Leave a Message

Thank you for your message. I will be in touch with you shortly.

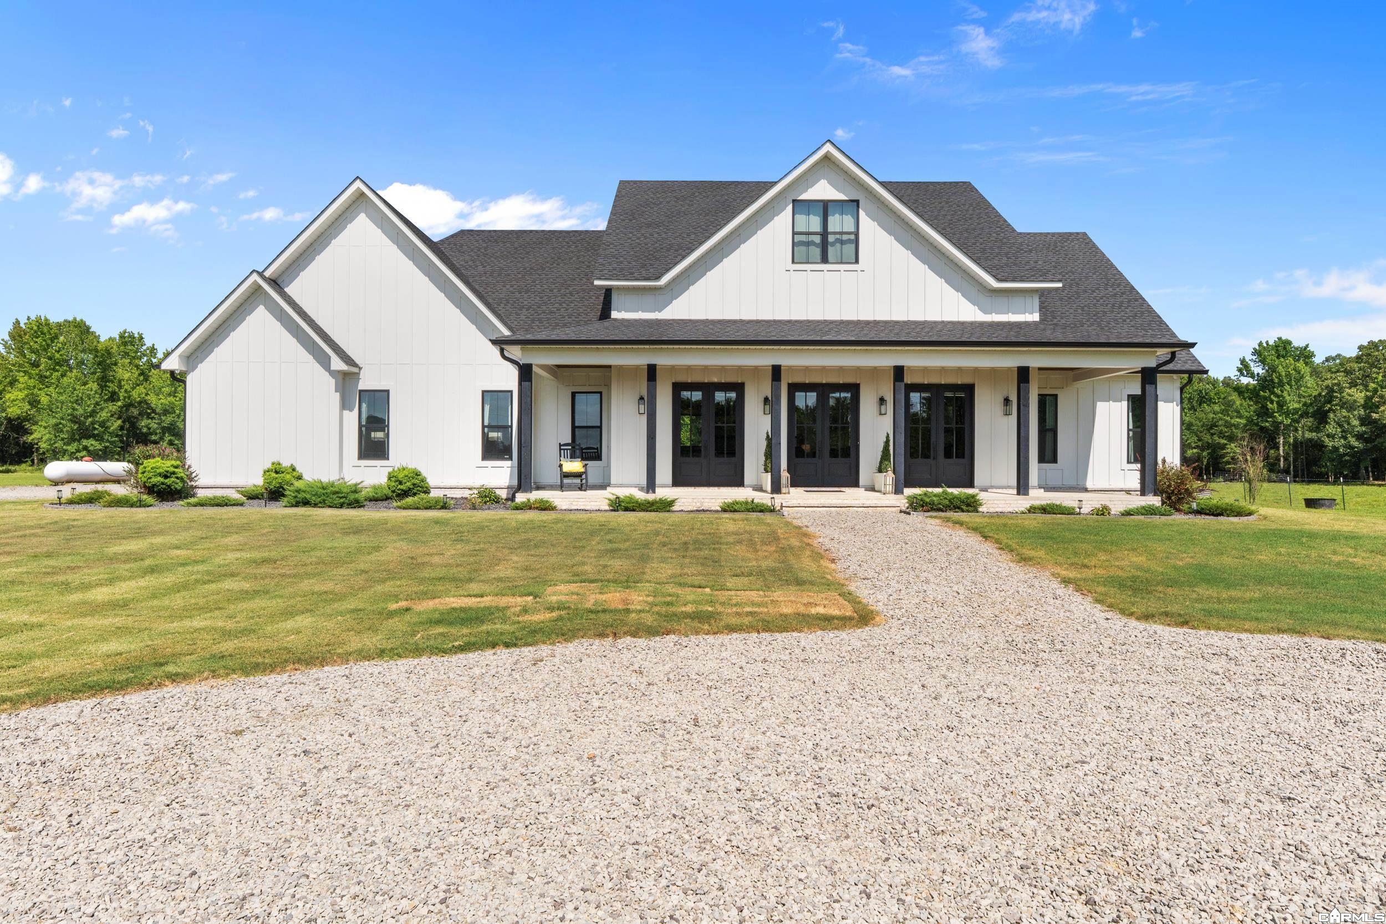
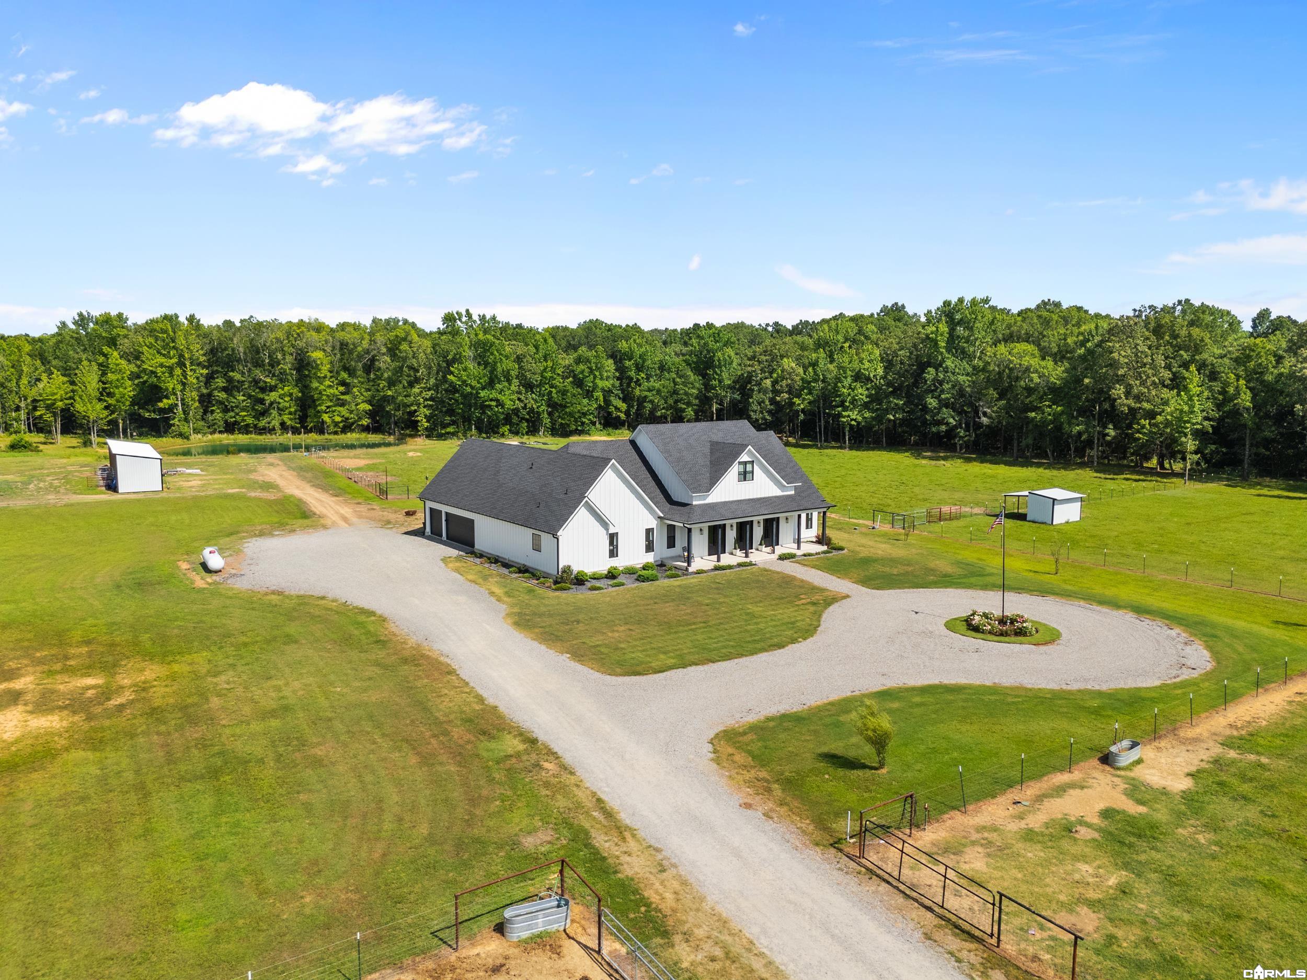
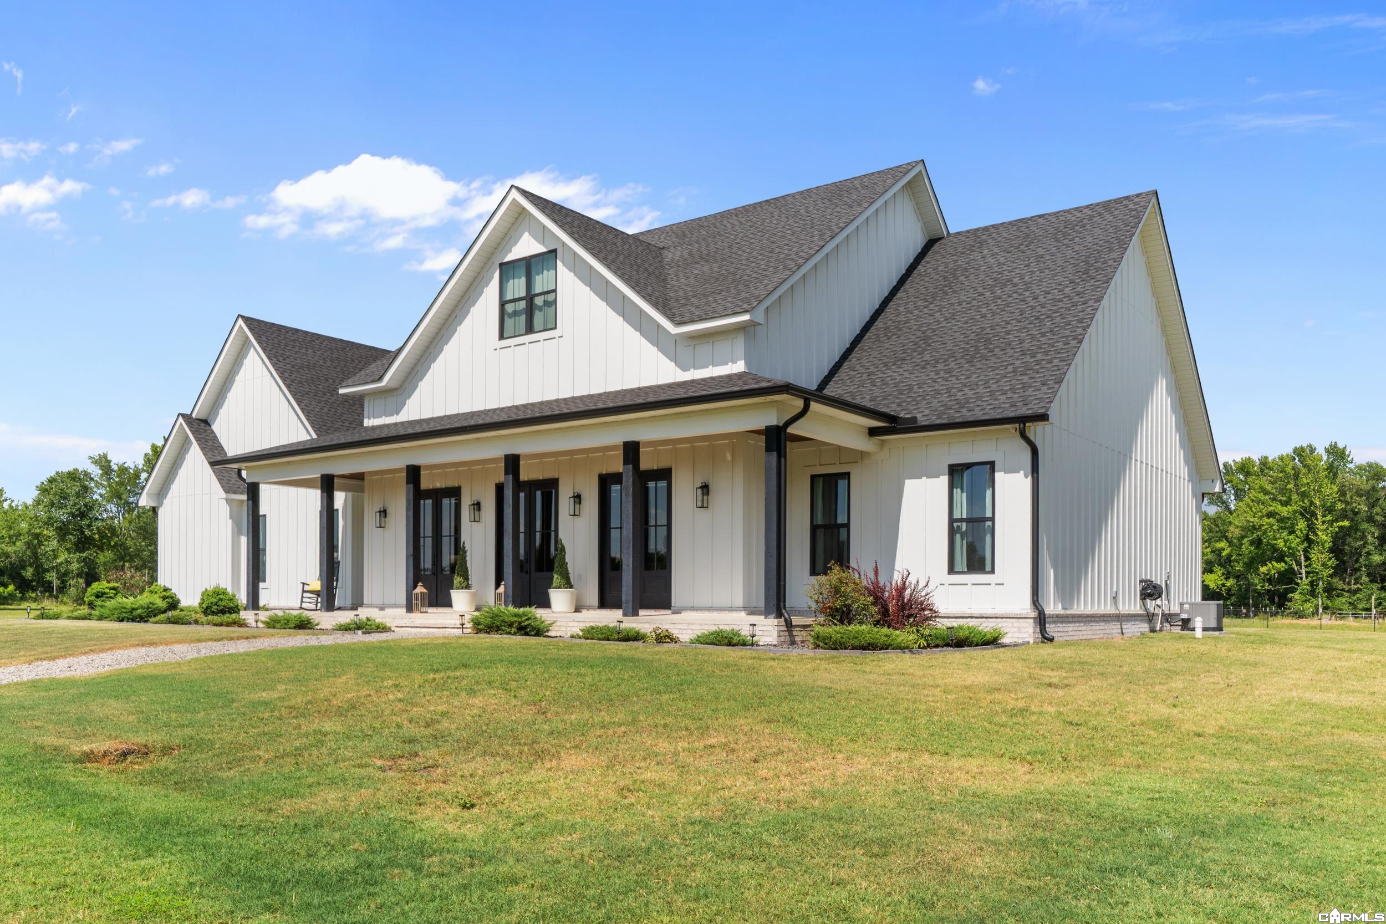
White farmhouse with a covered porch, dark gabled roof, and broad gravel driveway.
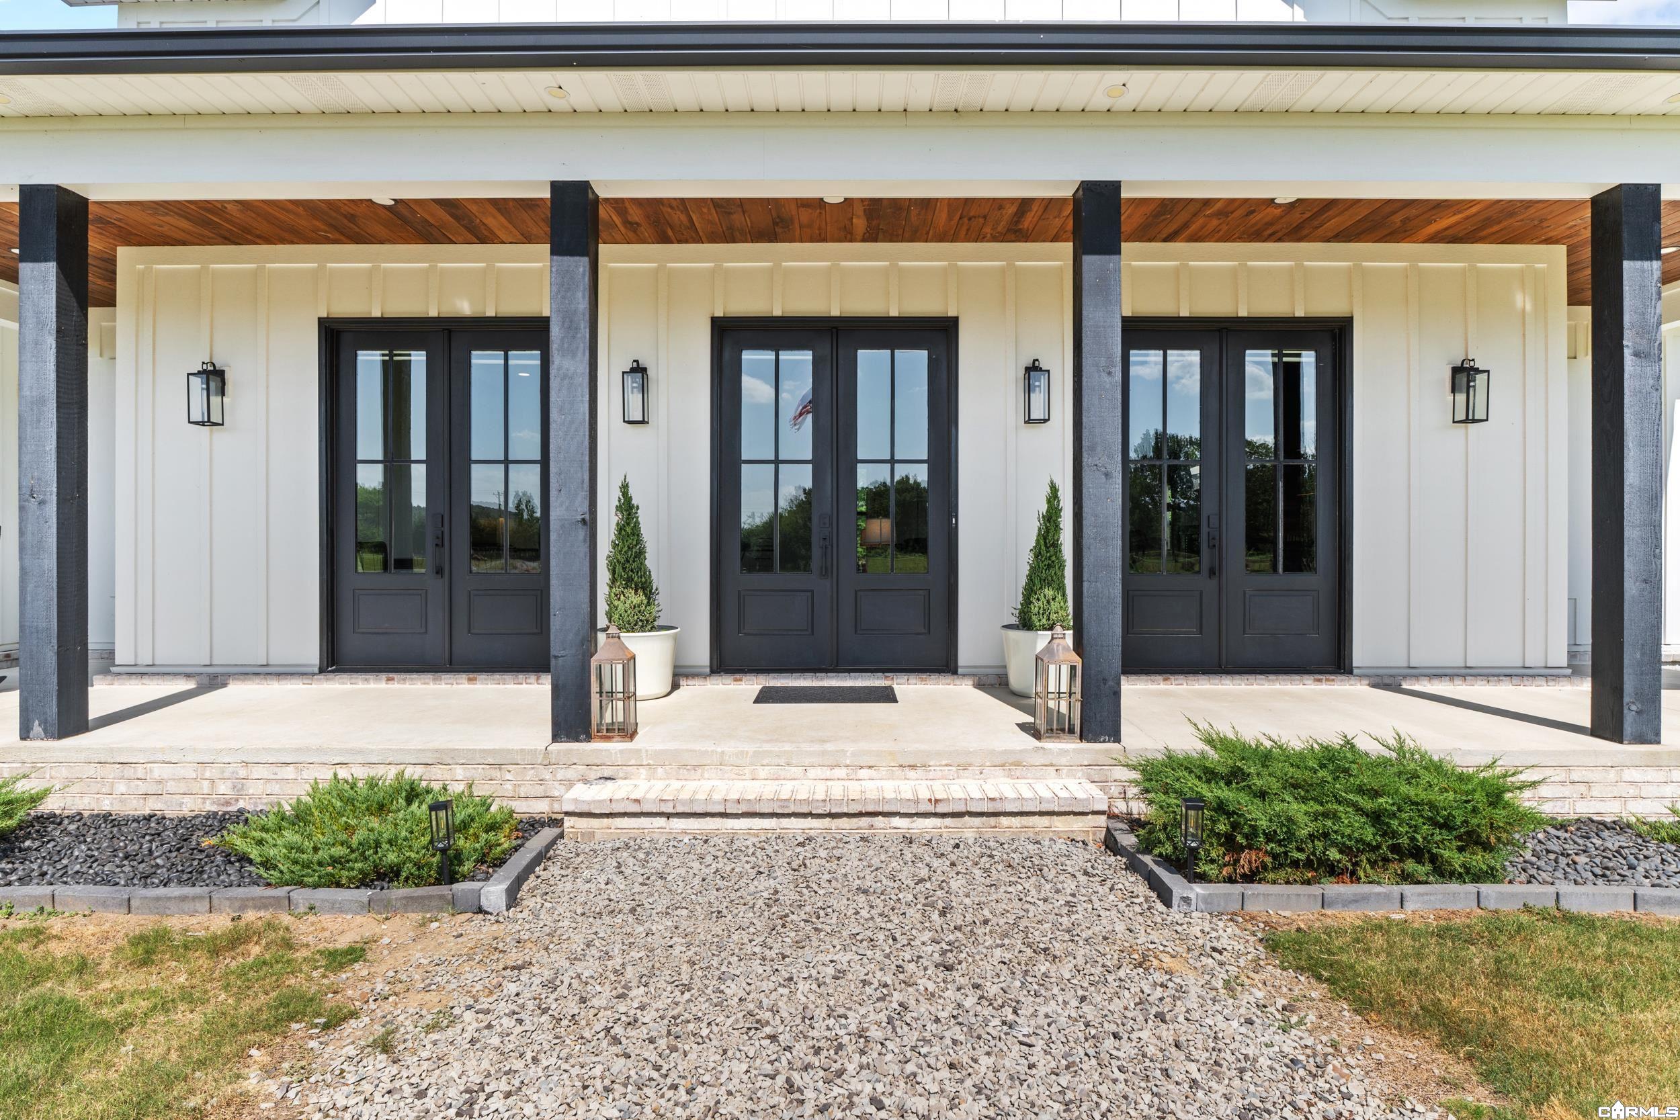
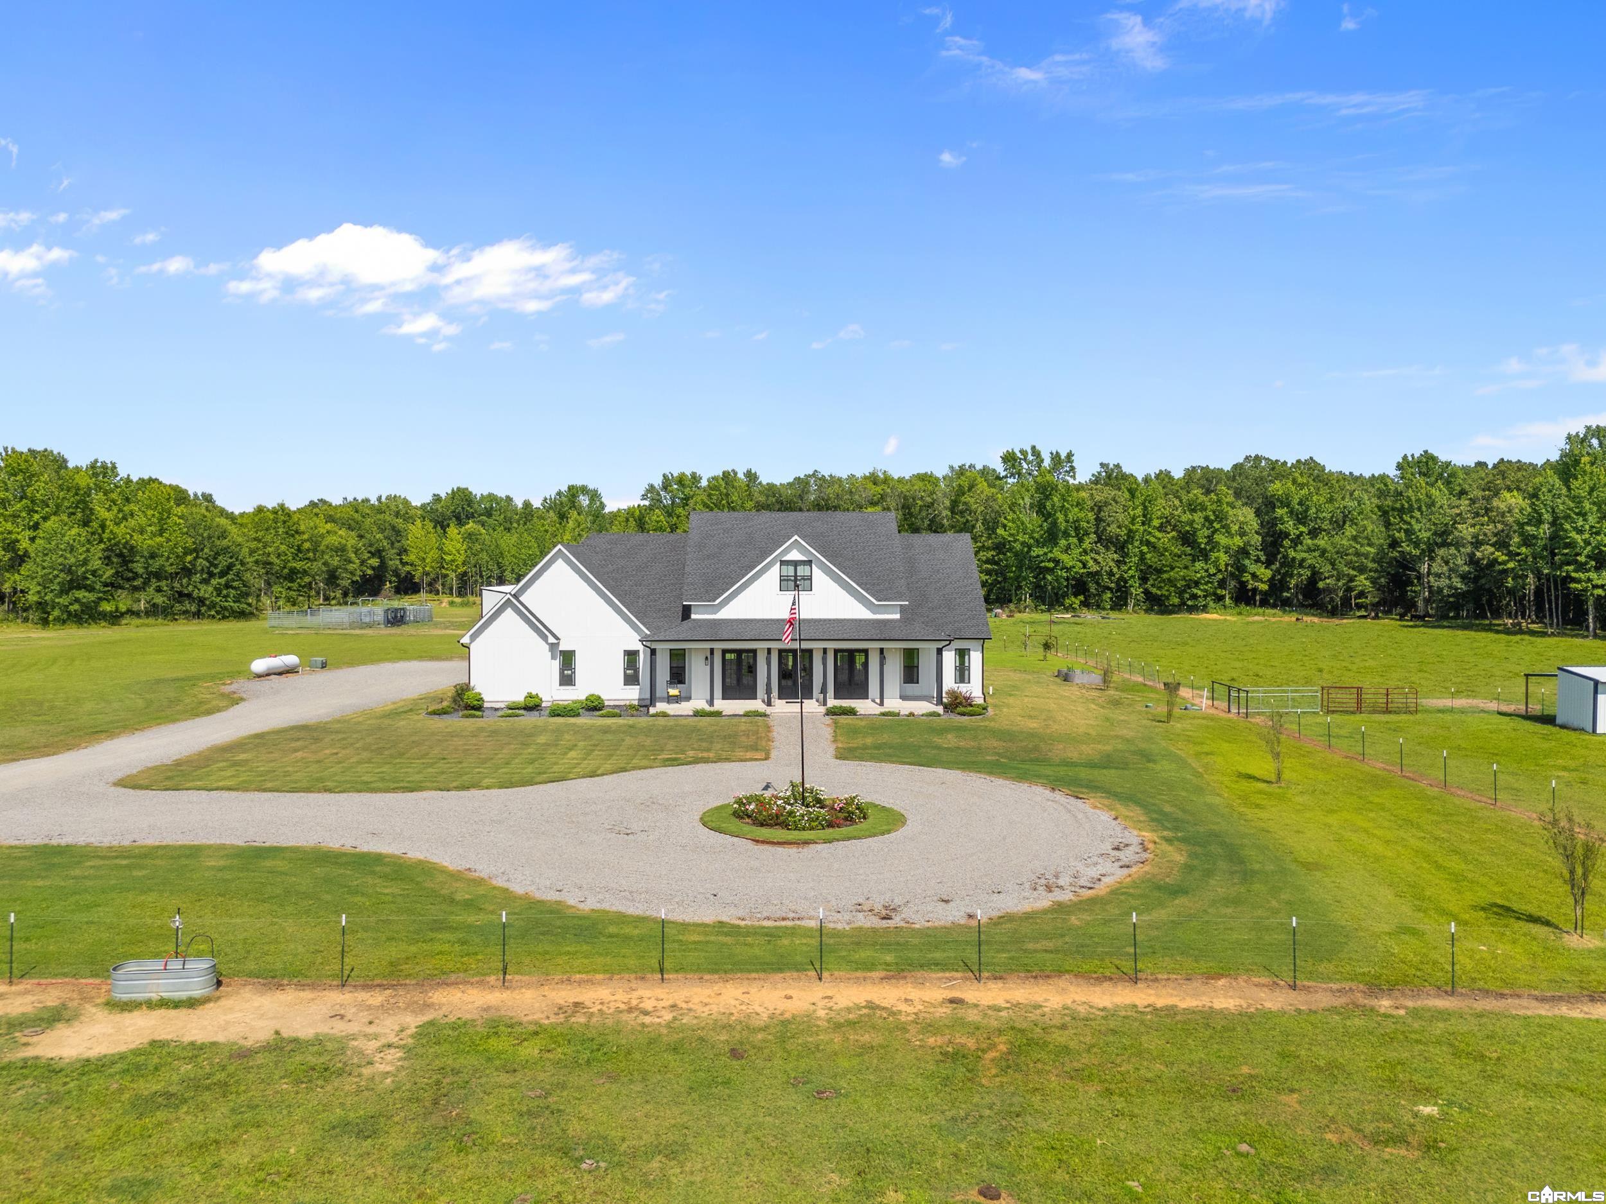
Front porch with three black-framed double doors, white siding, and landscaped stone beds.
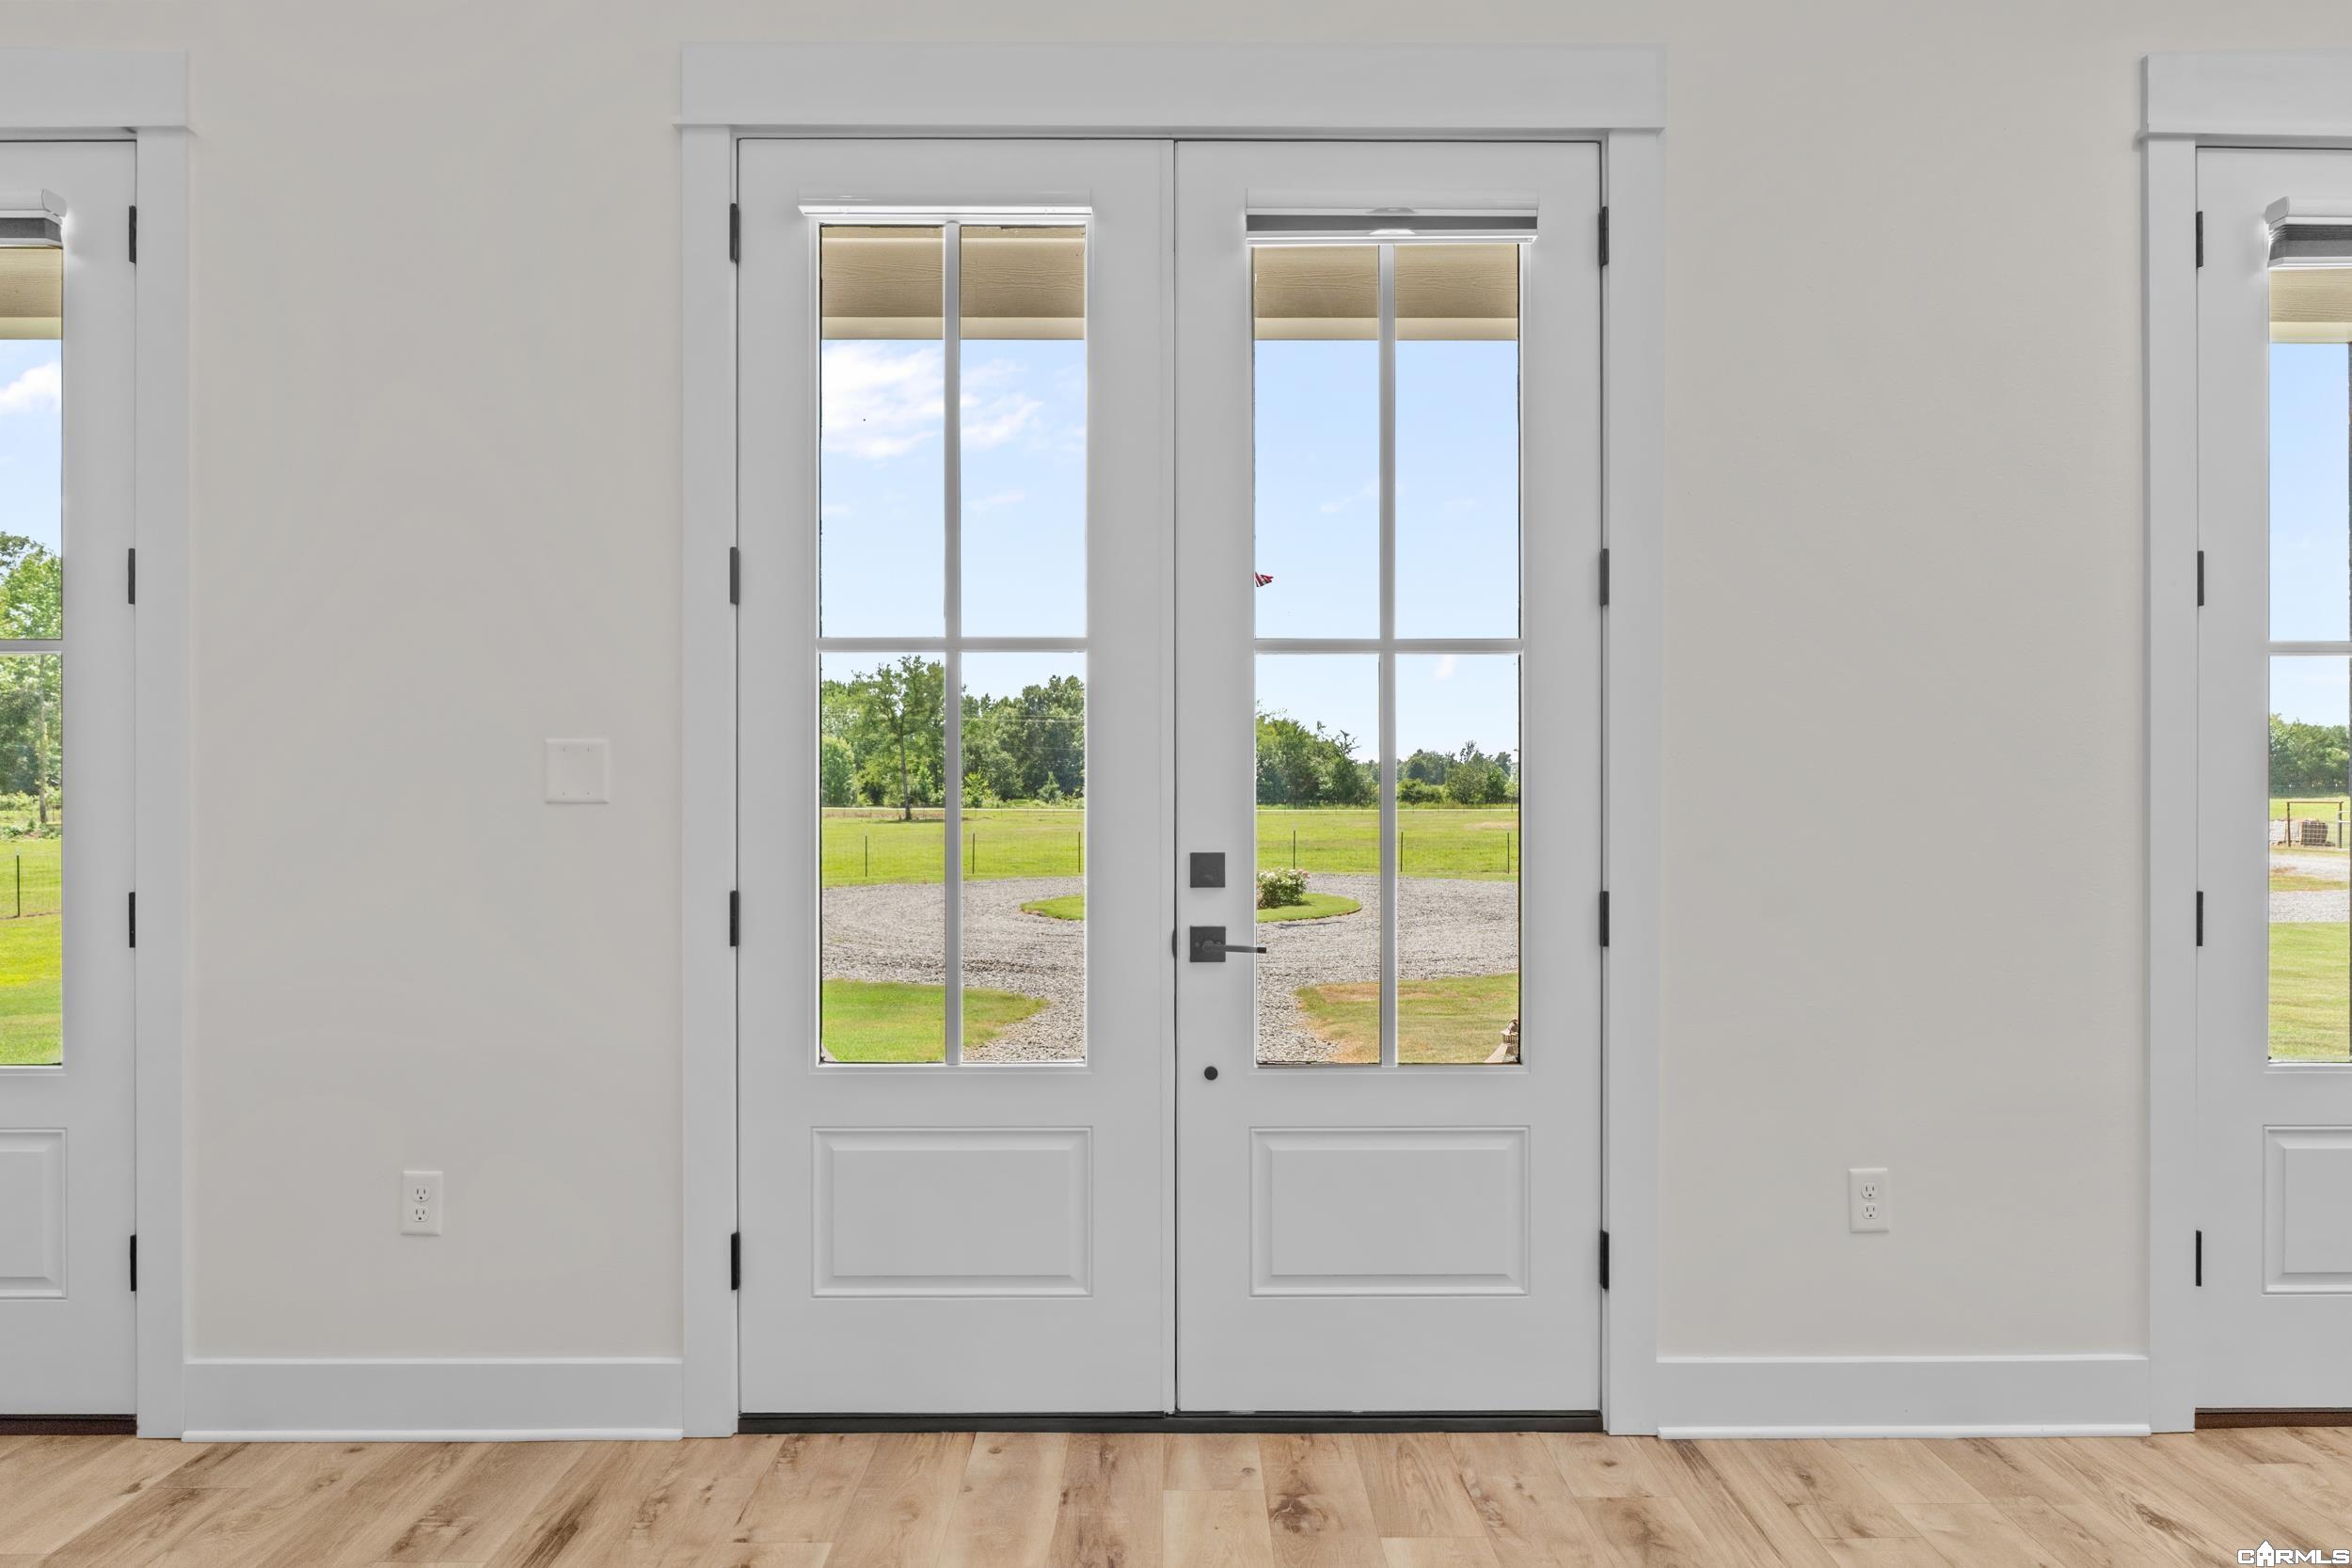
Entryway with white glass-paneled double doors overlooking a green lawn and gravel drive.
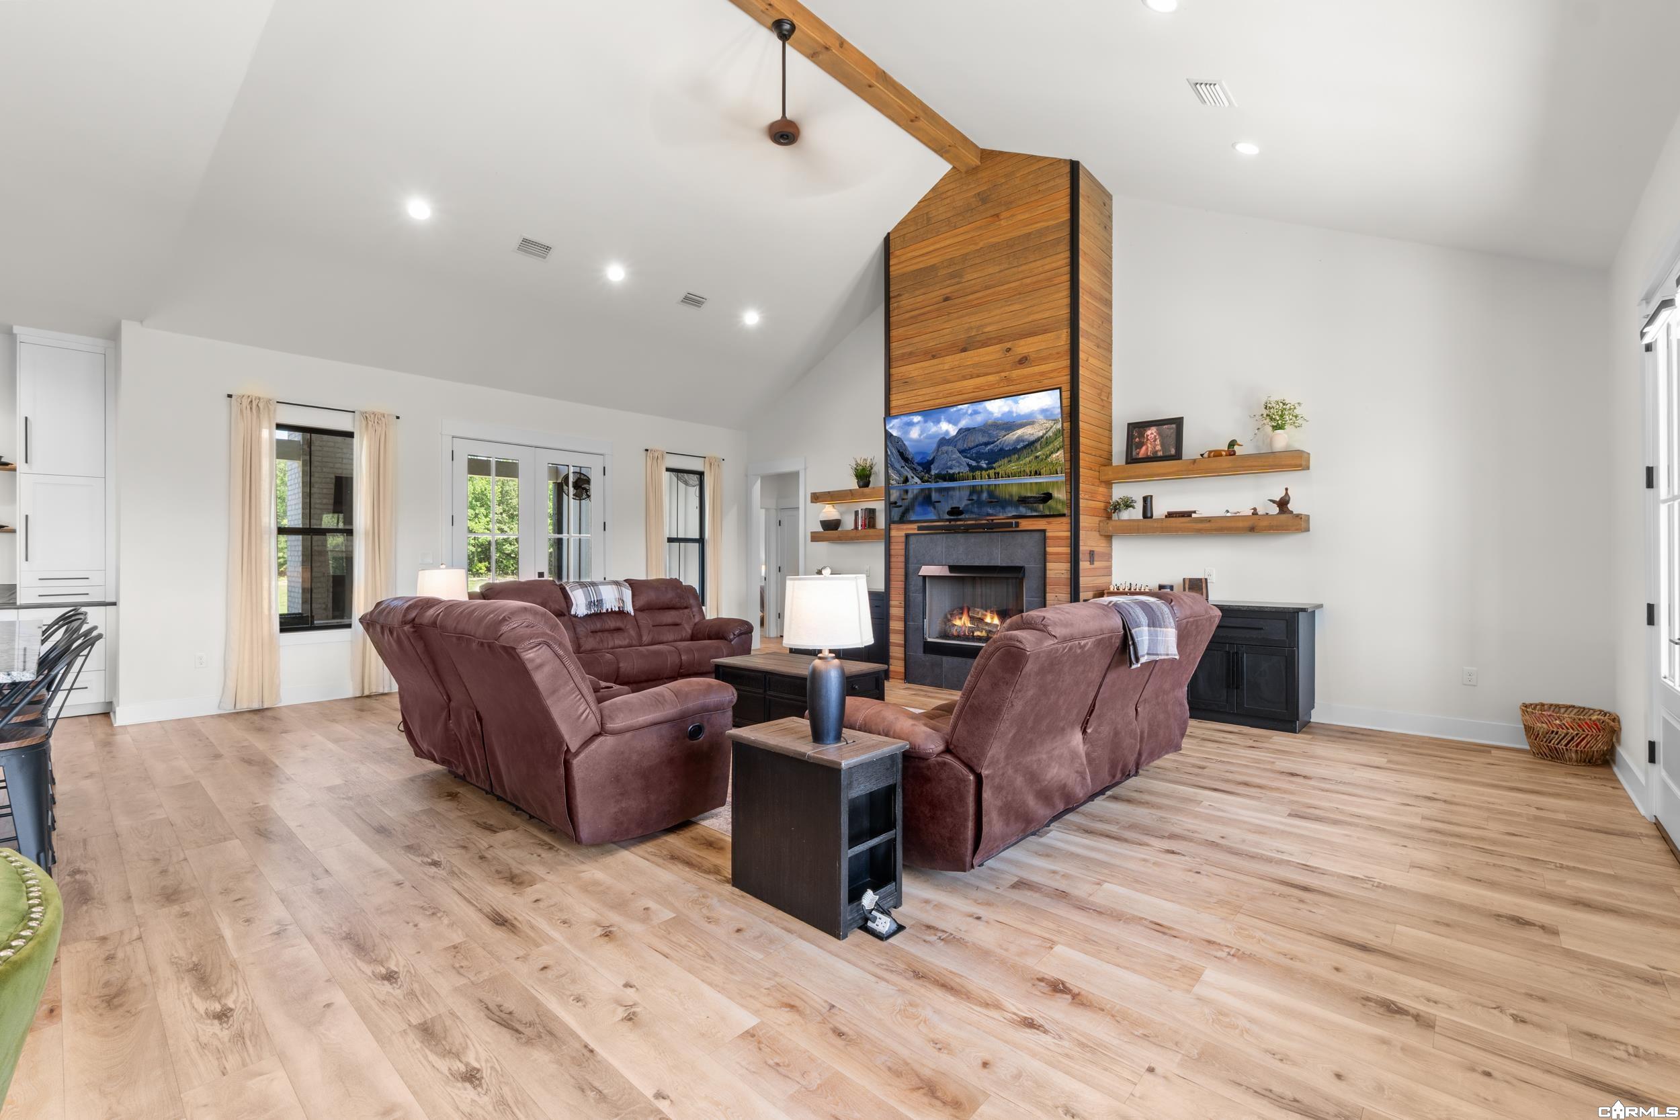
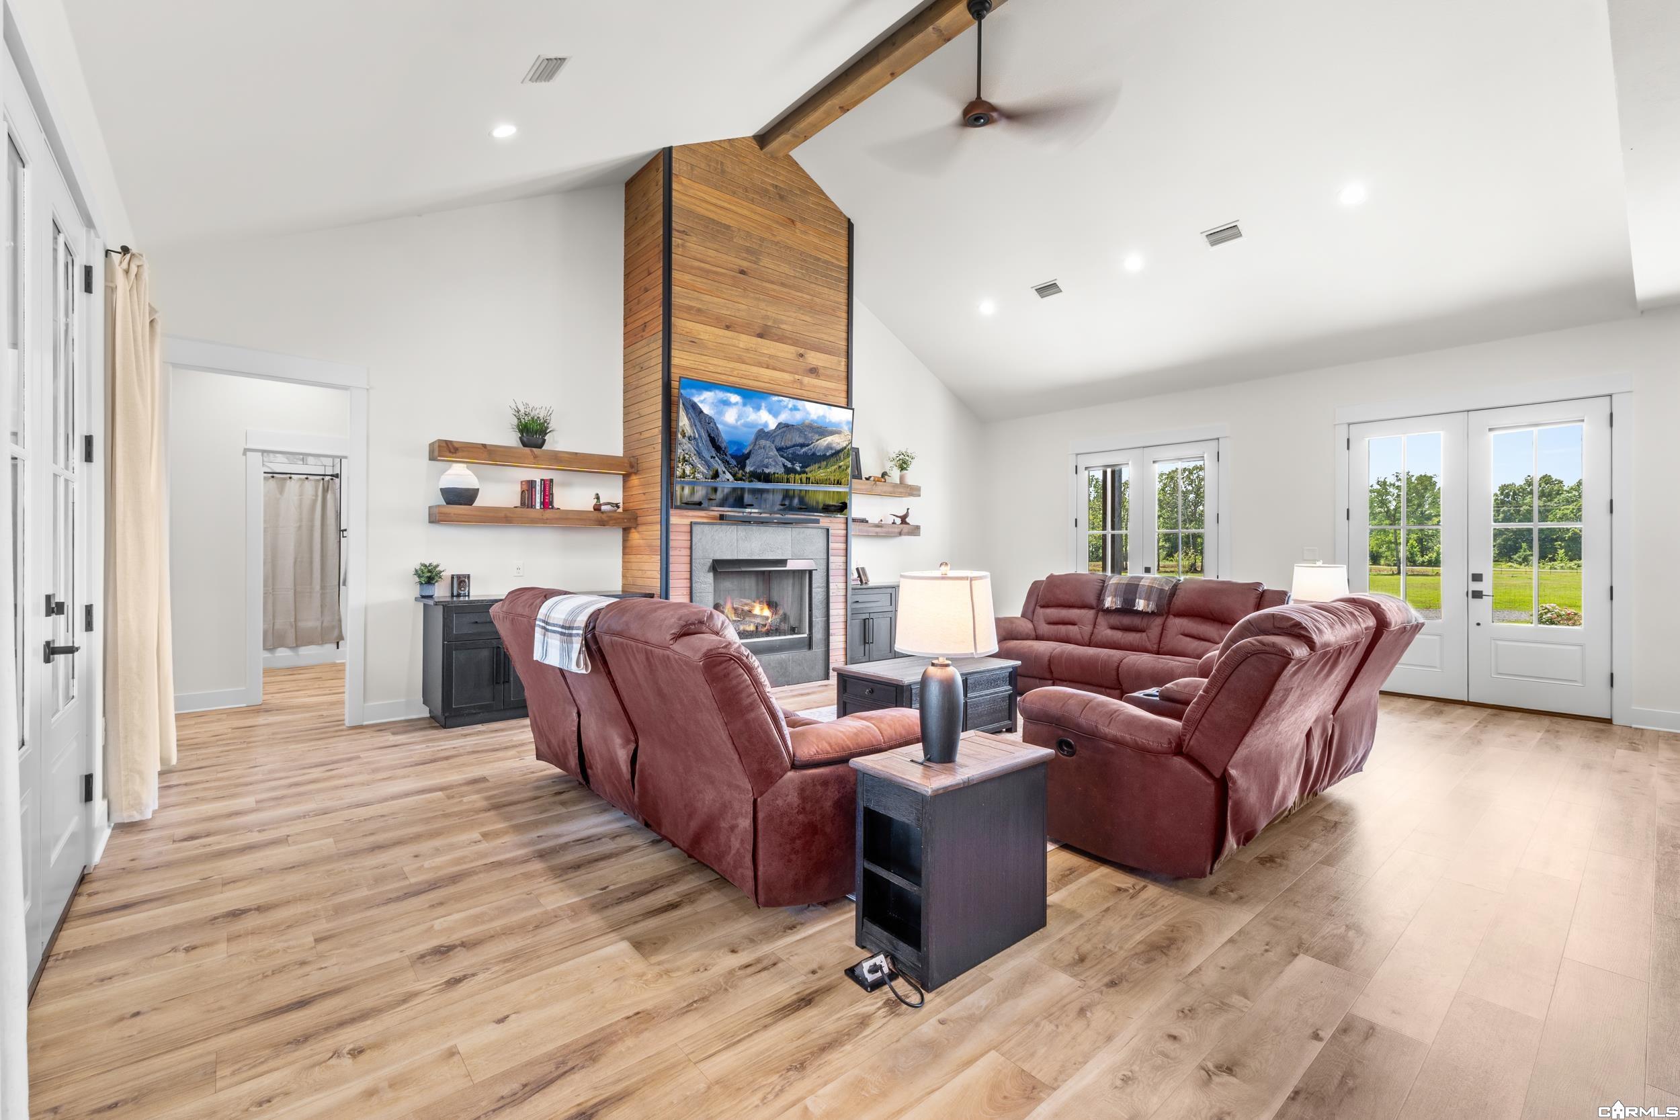
Living room with a vaulted ceiling, wood-clad fireplace, and brown leather seating.
Living room with a tall wood-accented fireplace, vaulted ceiling, and burgundy recliners.
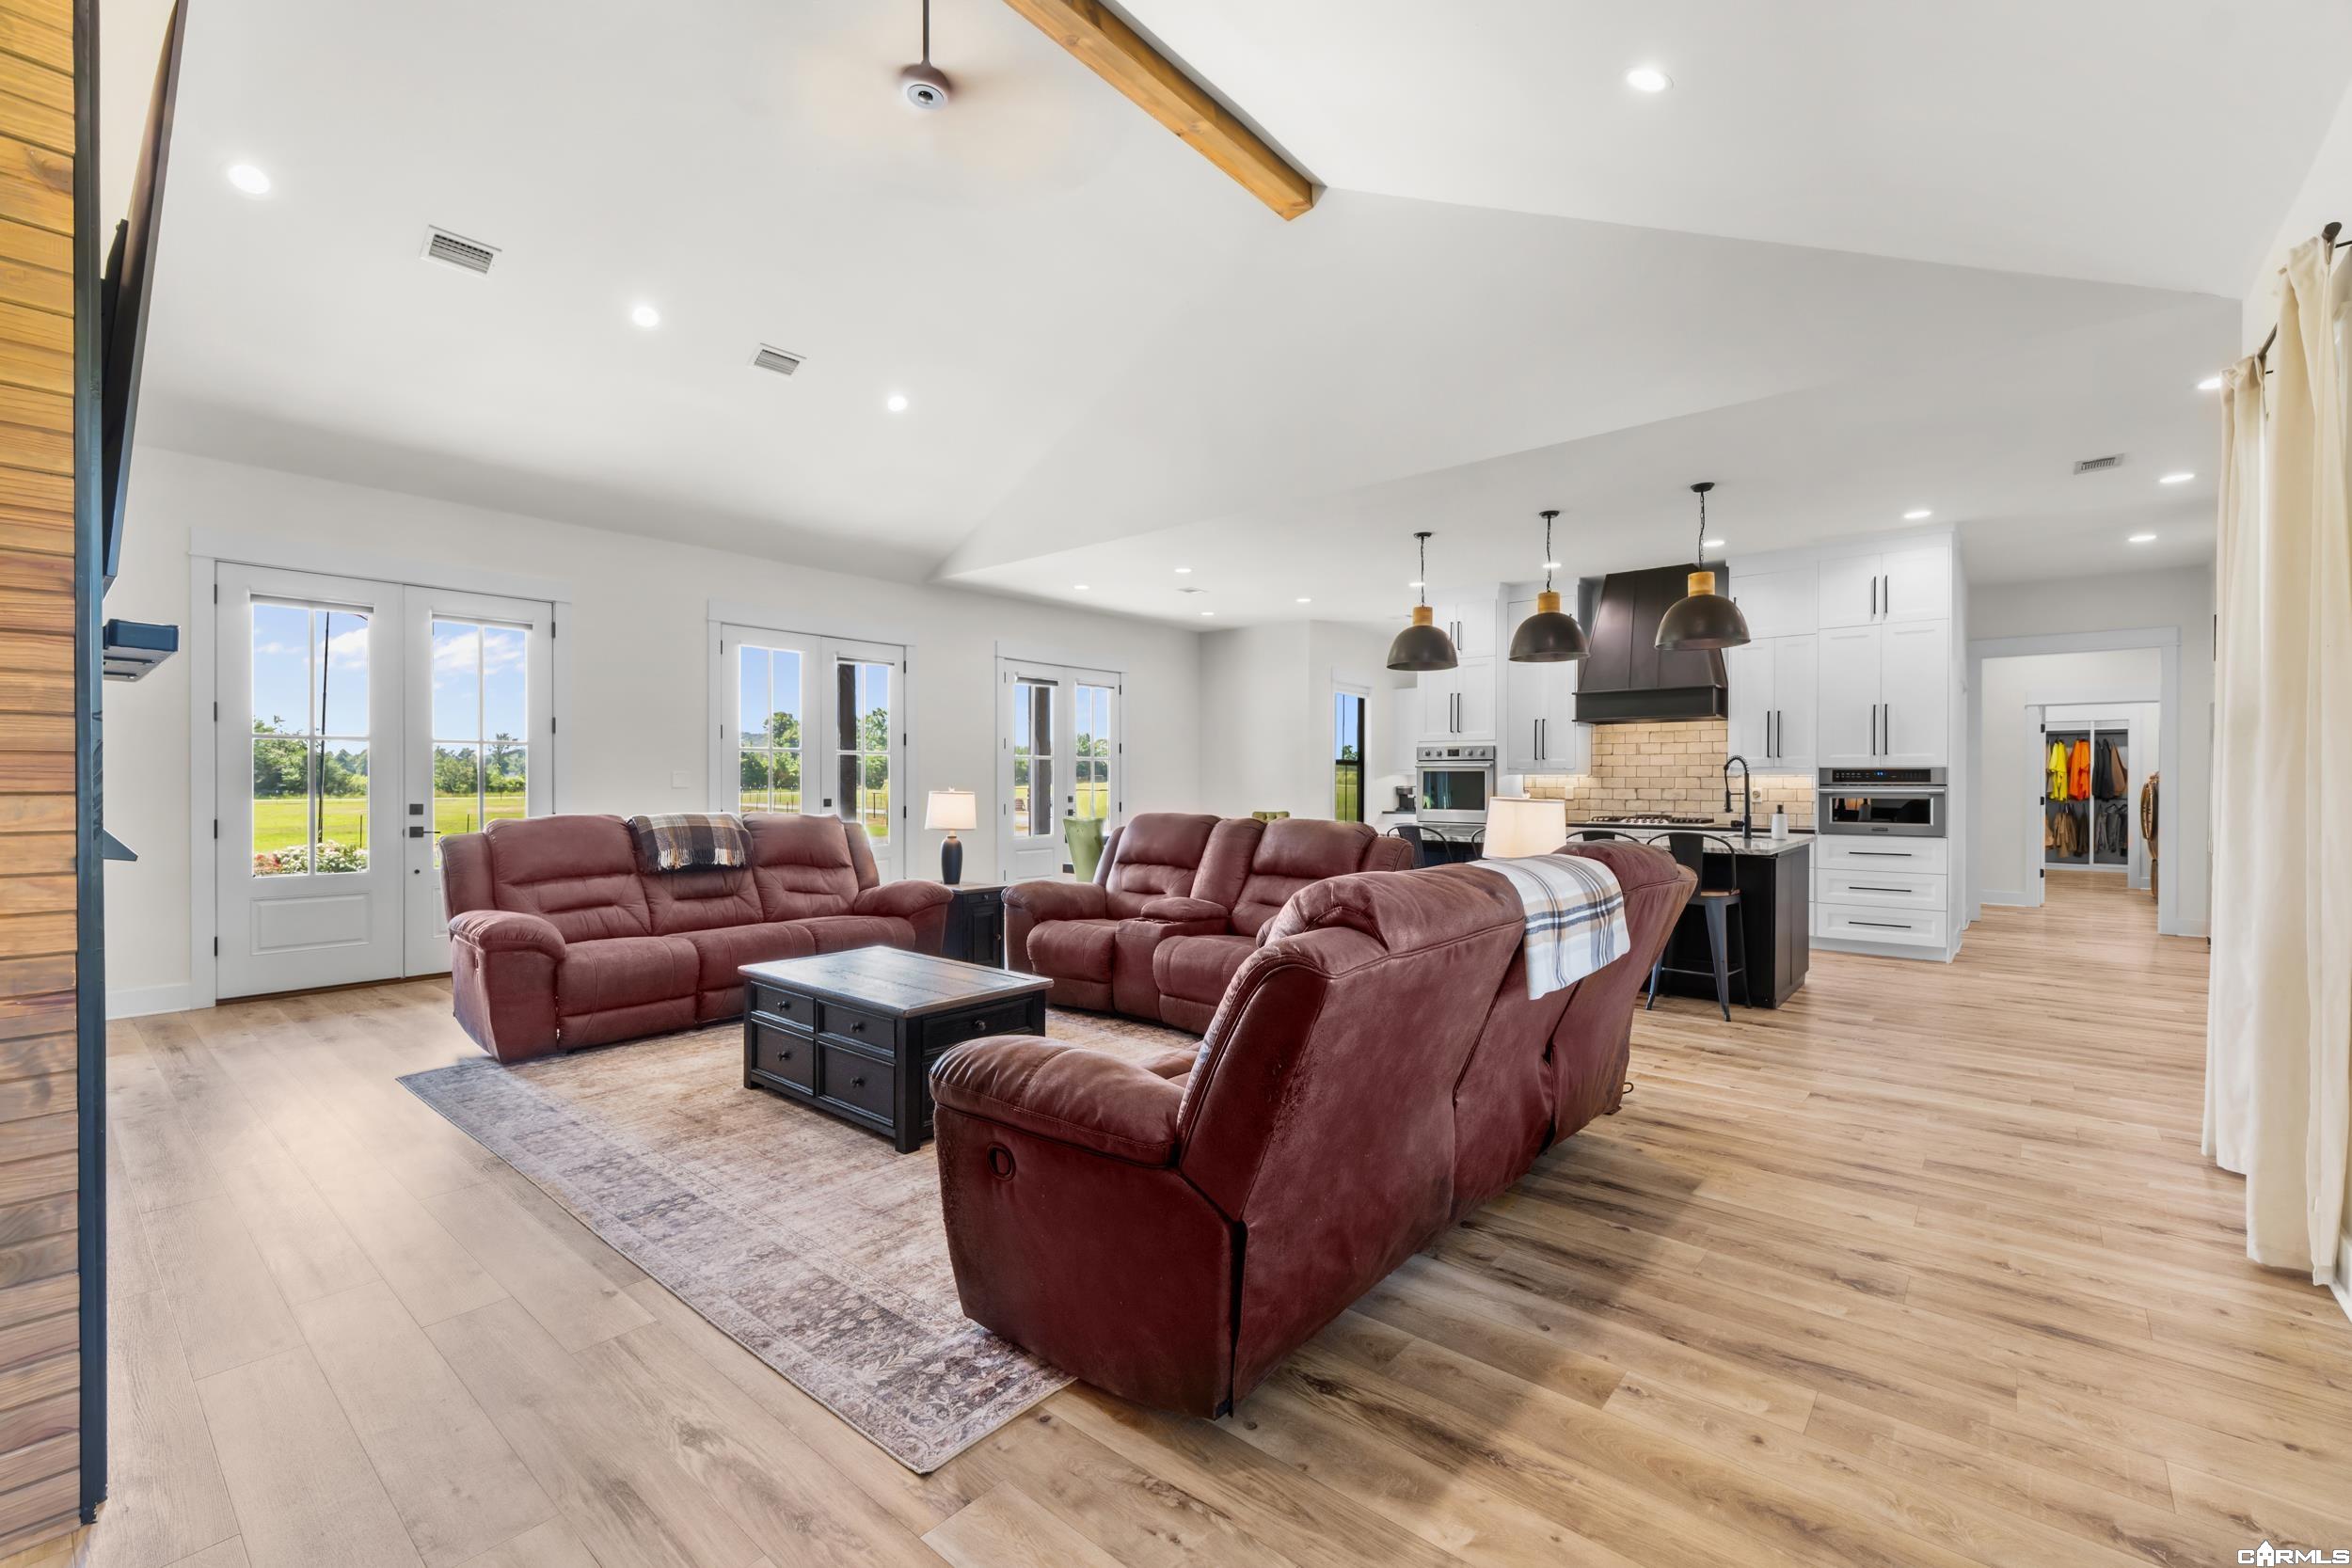
Open living room and kitchen with burgundy reclining sofas, white cabinetry, and exposed ceiling beams.
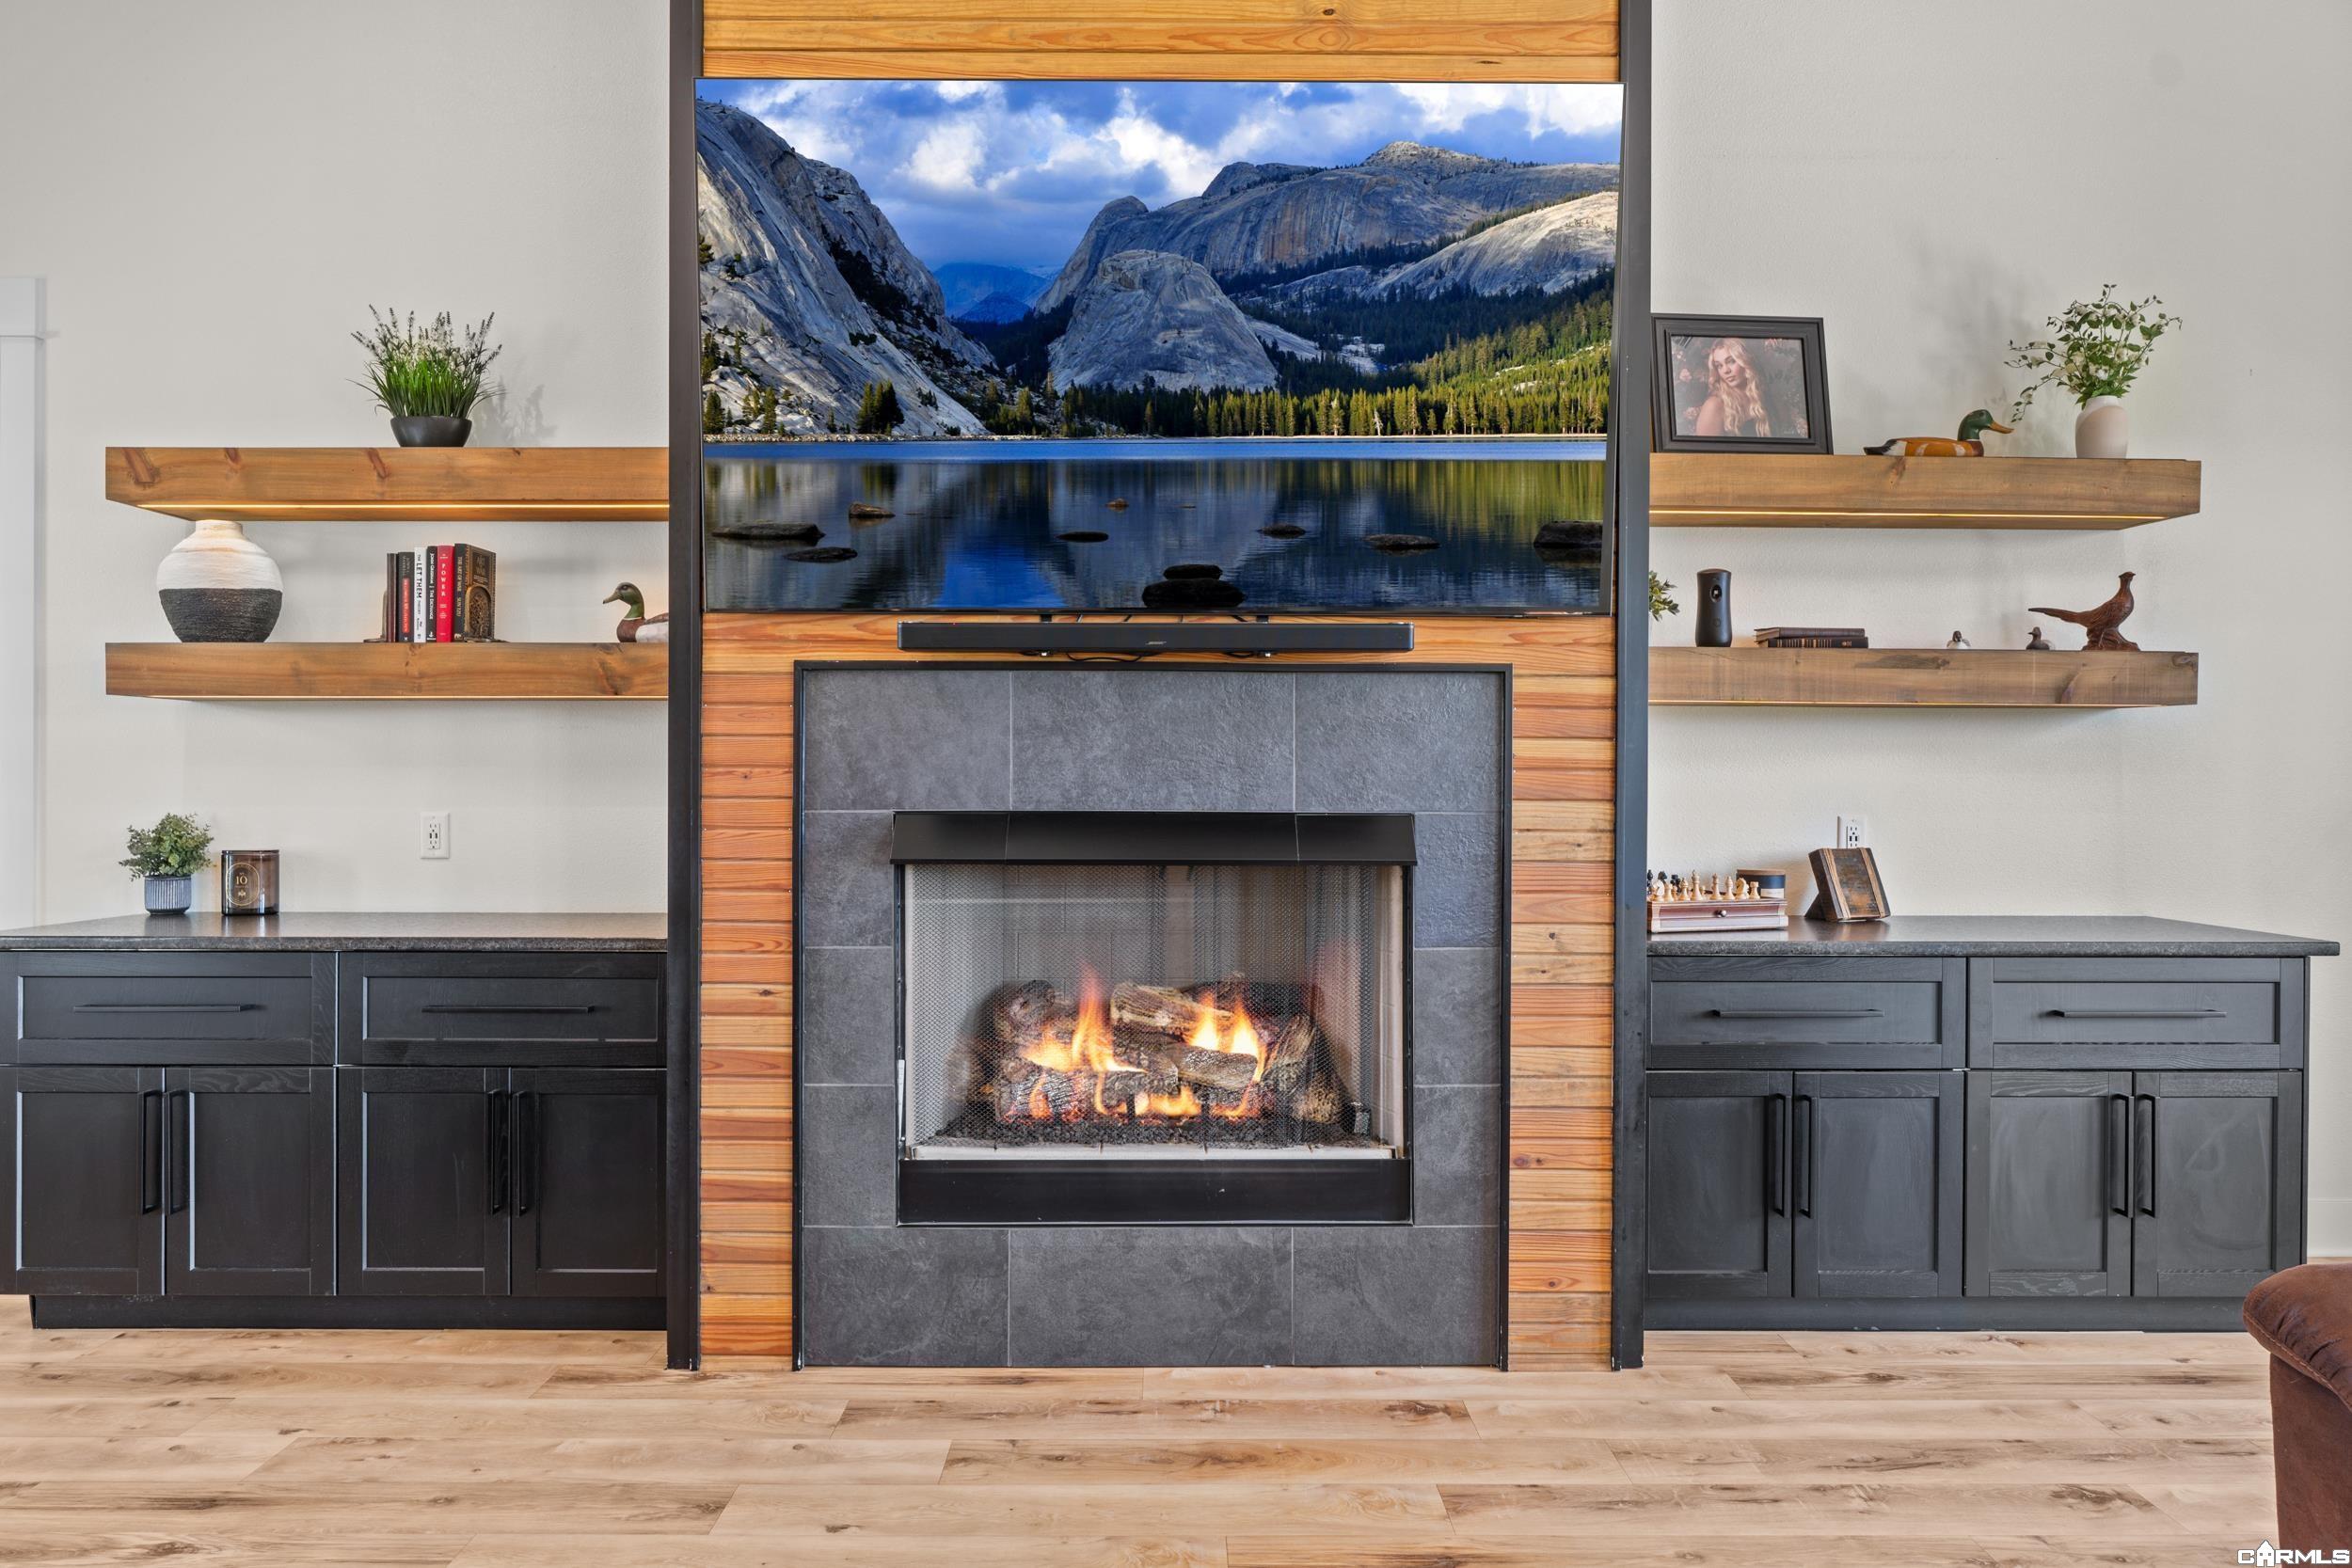
Living room fireplace with a wood accent wall, built-in shelves, and dark cabinetry.
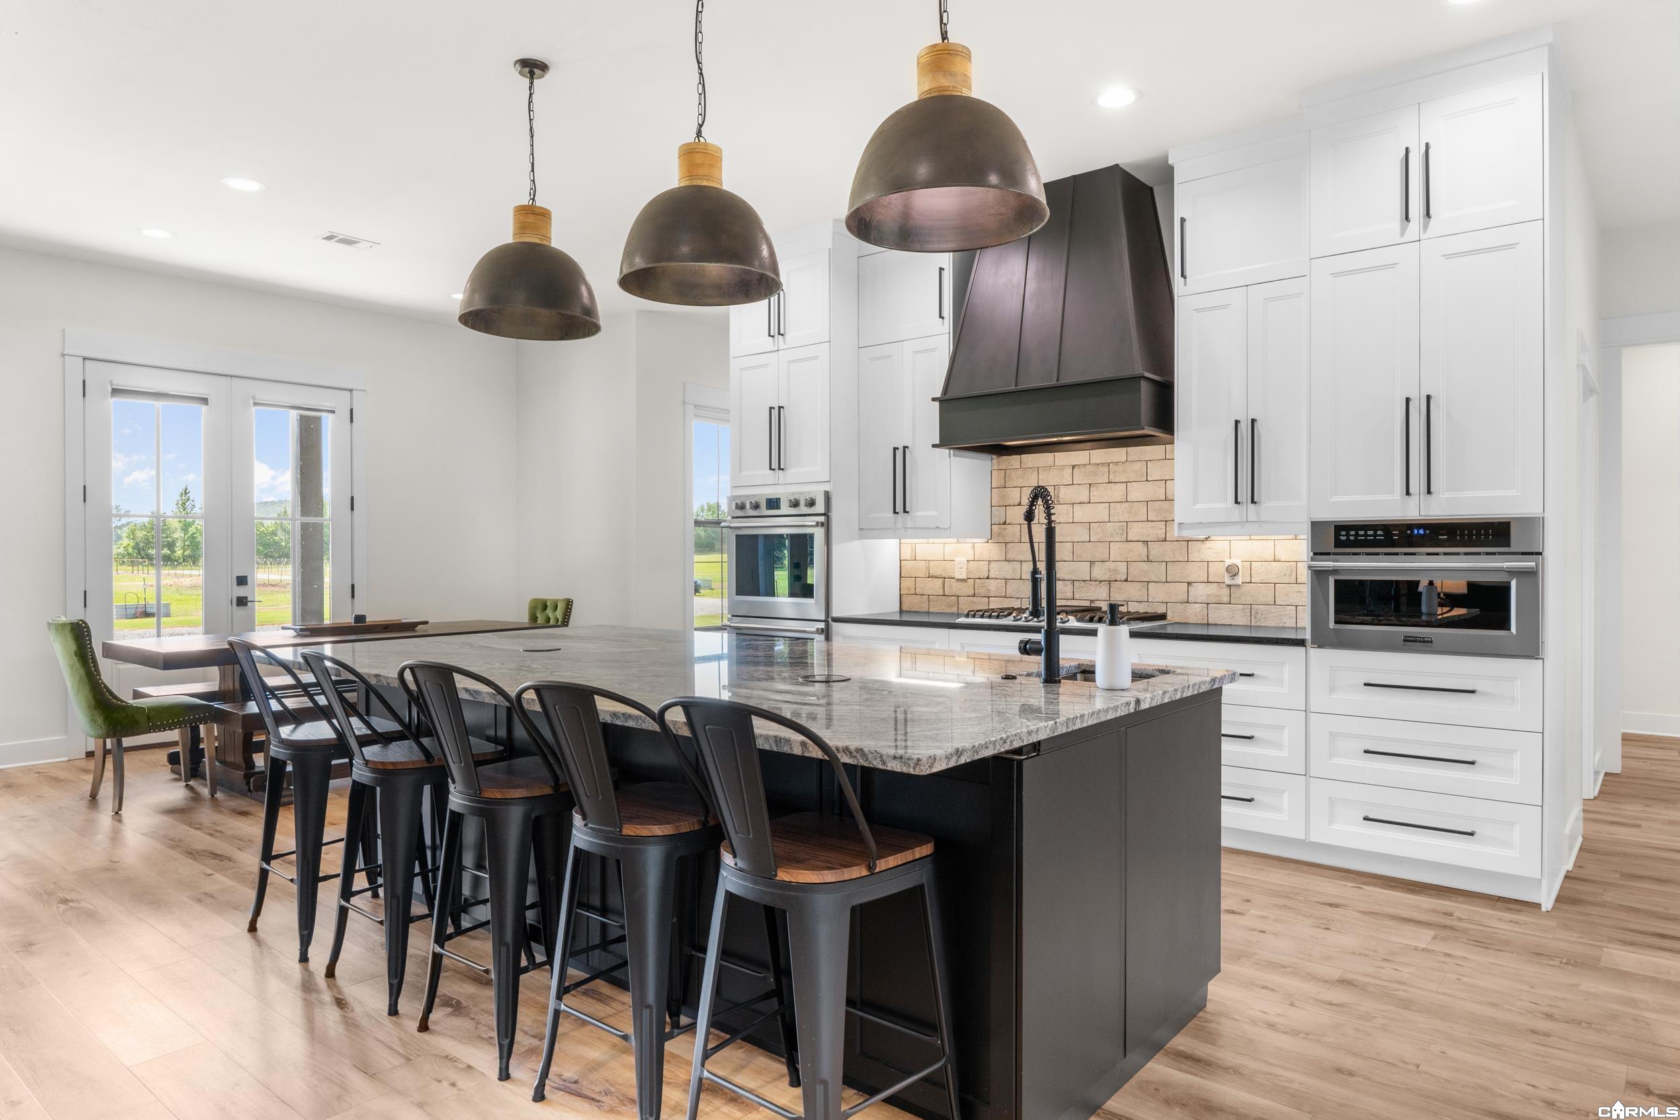
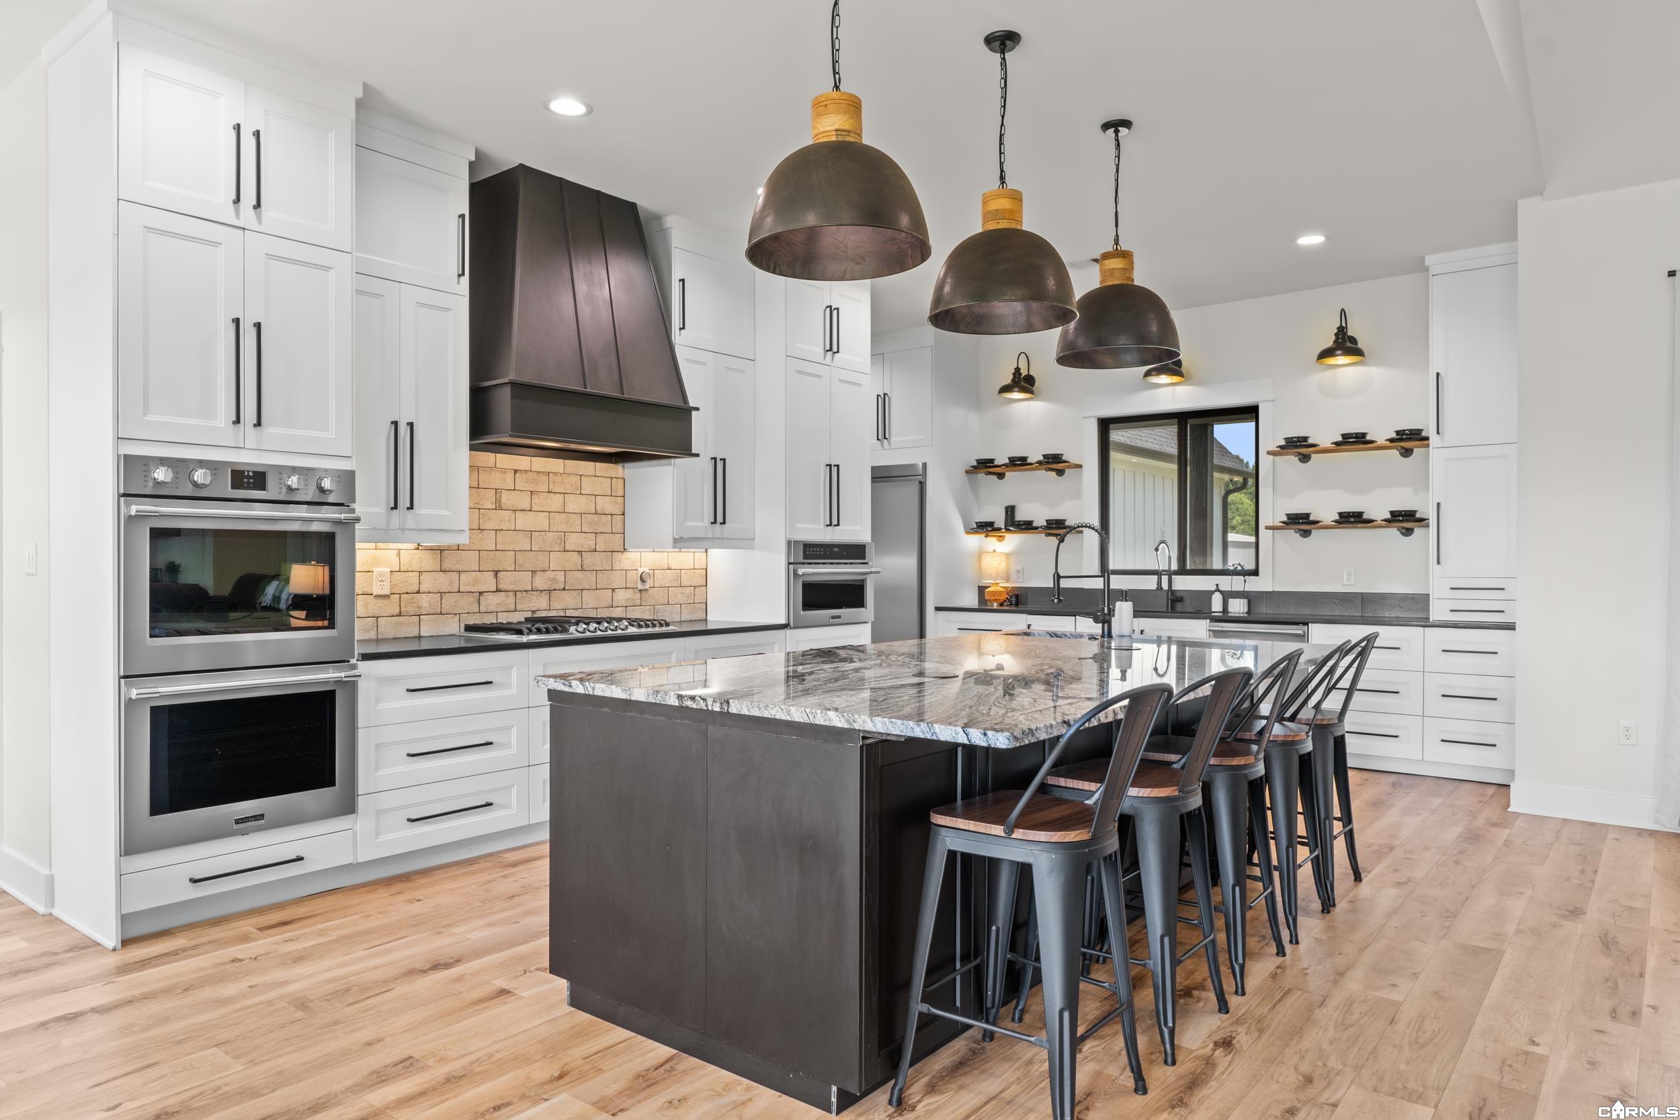
Kitchen with a large dark island, granite counters, white cabinetry, and three pendant lights.
Kitchen with a large dark island, marble countertop, and row of metal bar stools.
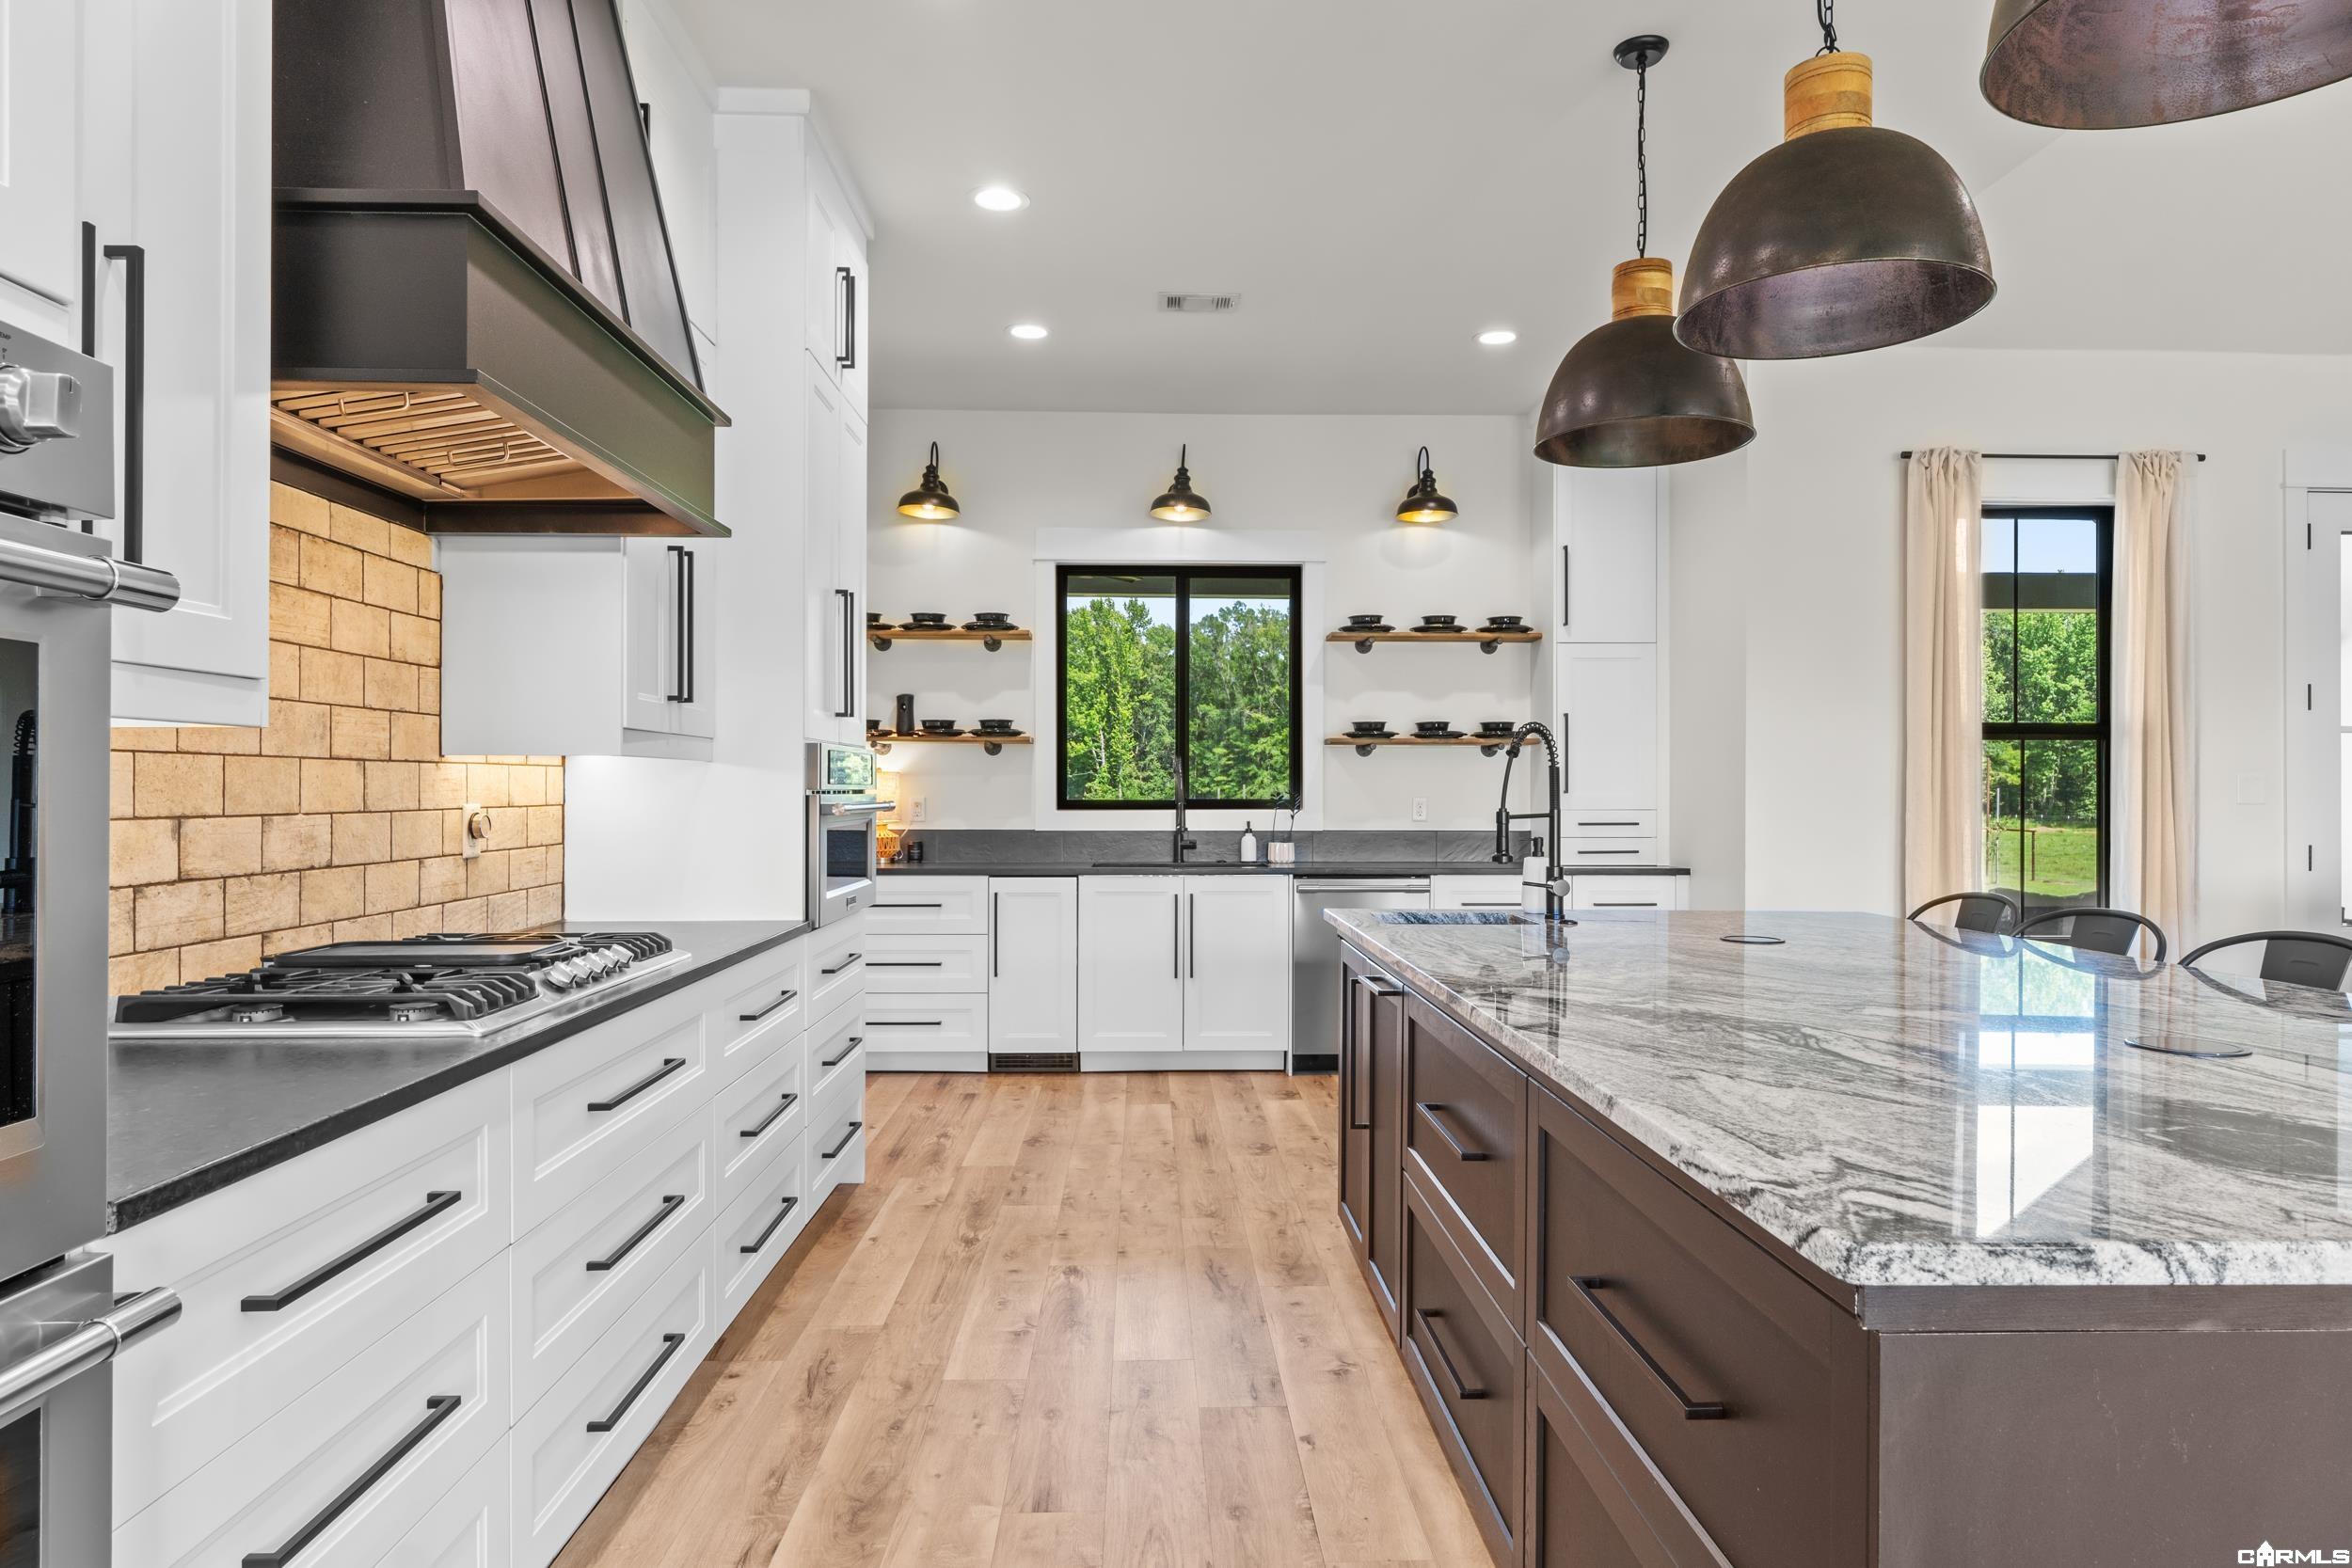
Kitchen with white cabinetry, stone backsplash, large island, and windows overlooking trees.
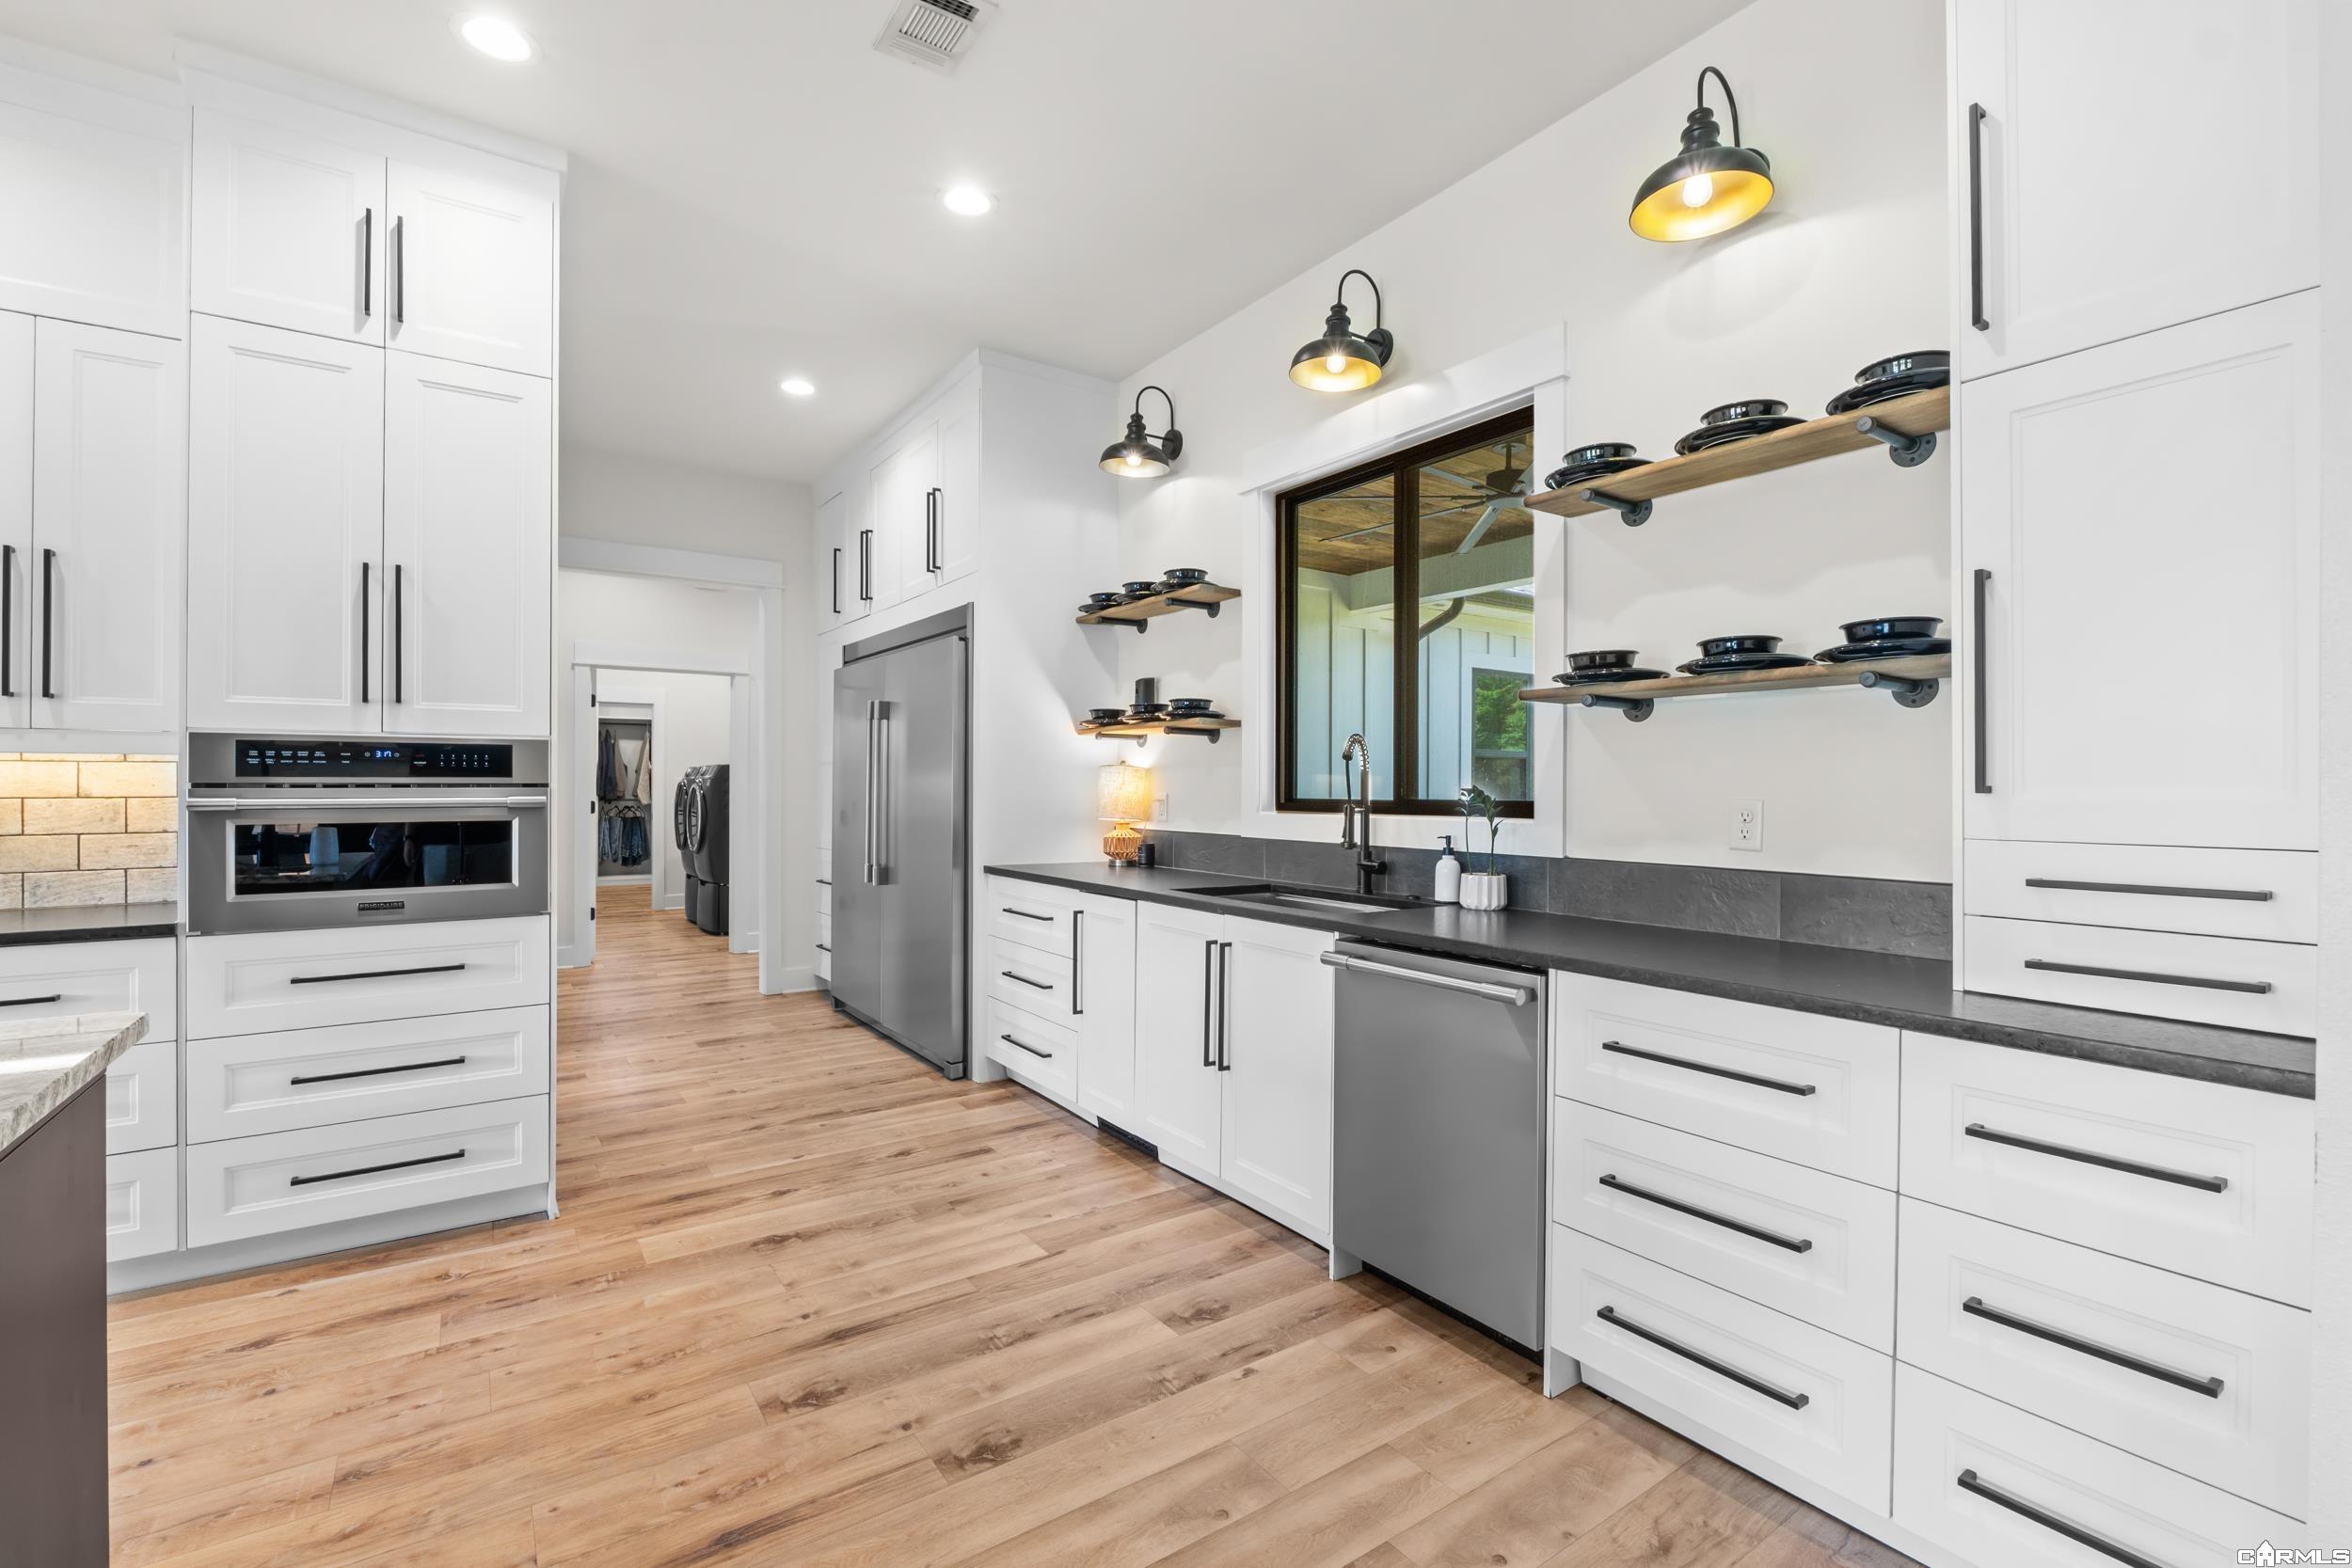
Modern white kitchen with stainless steel appliances, dark counters, and open dish shelves.
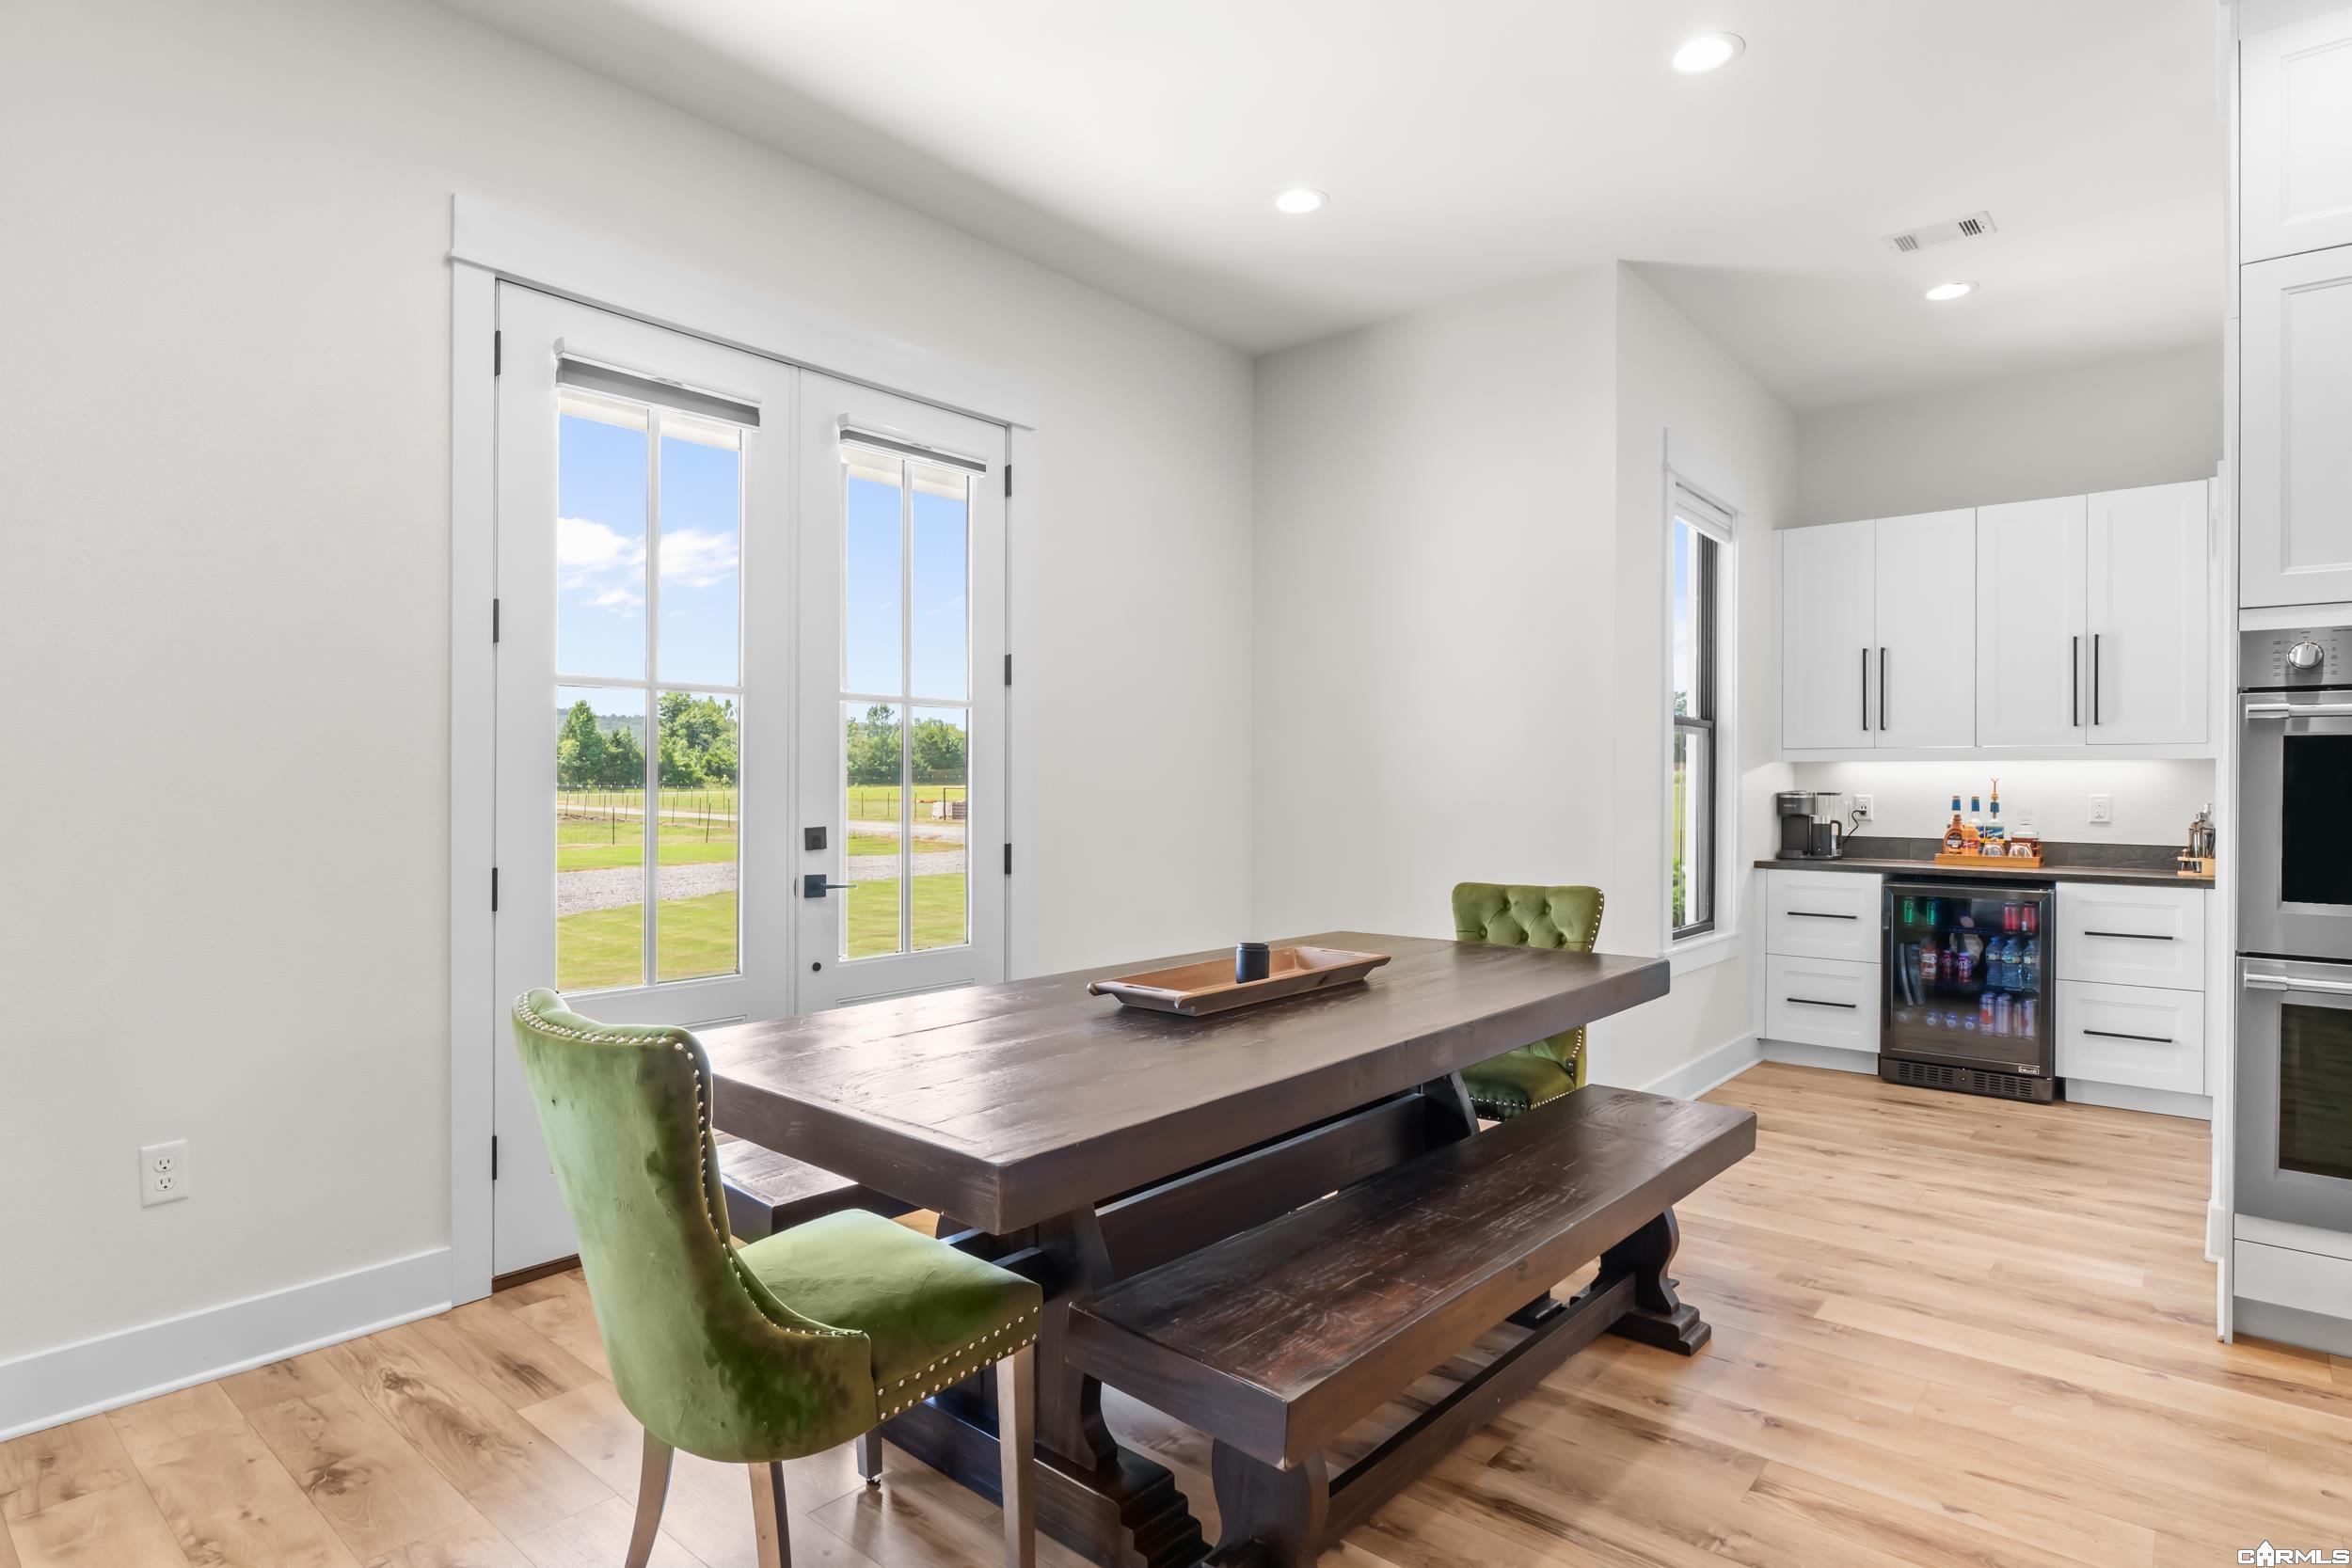
Dining area with a dark wood table, green chairs, and glass-paneled doors beside a kitchen bar.
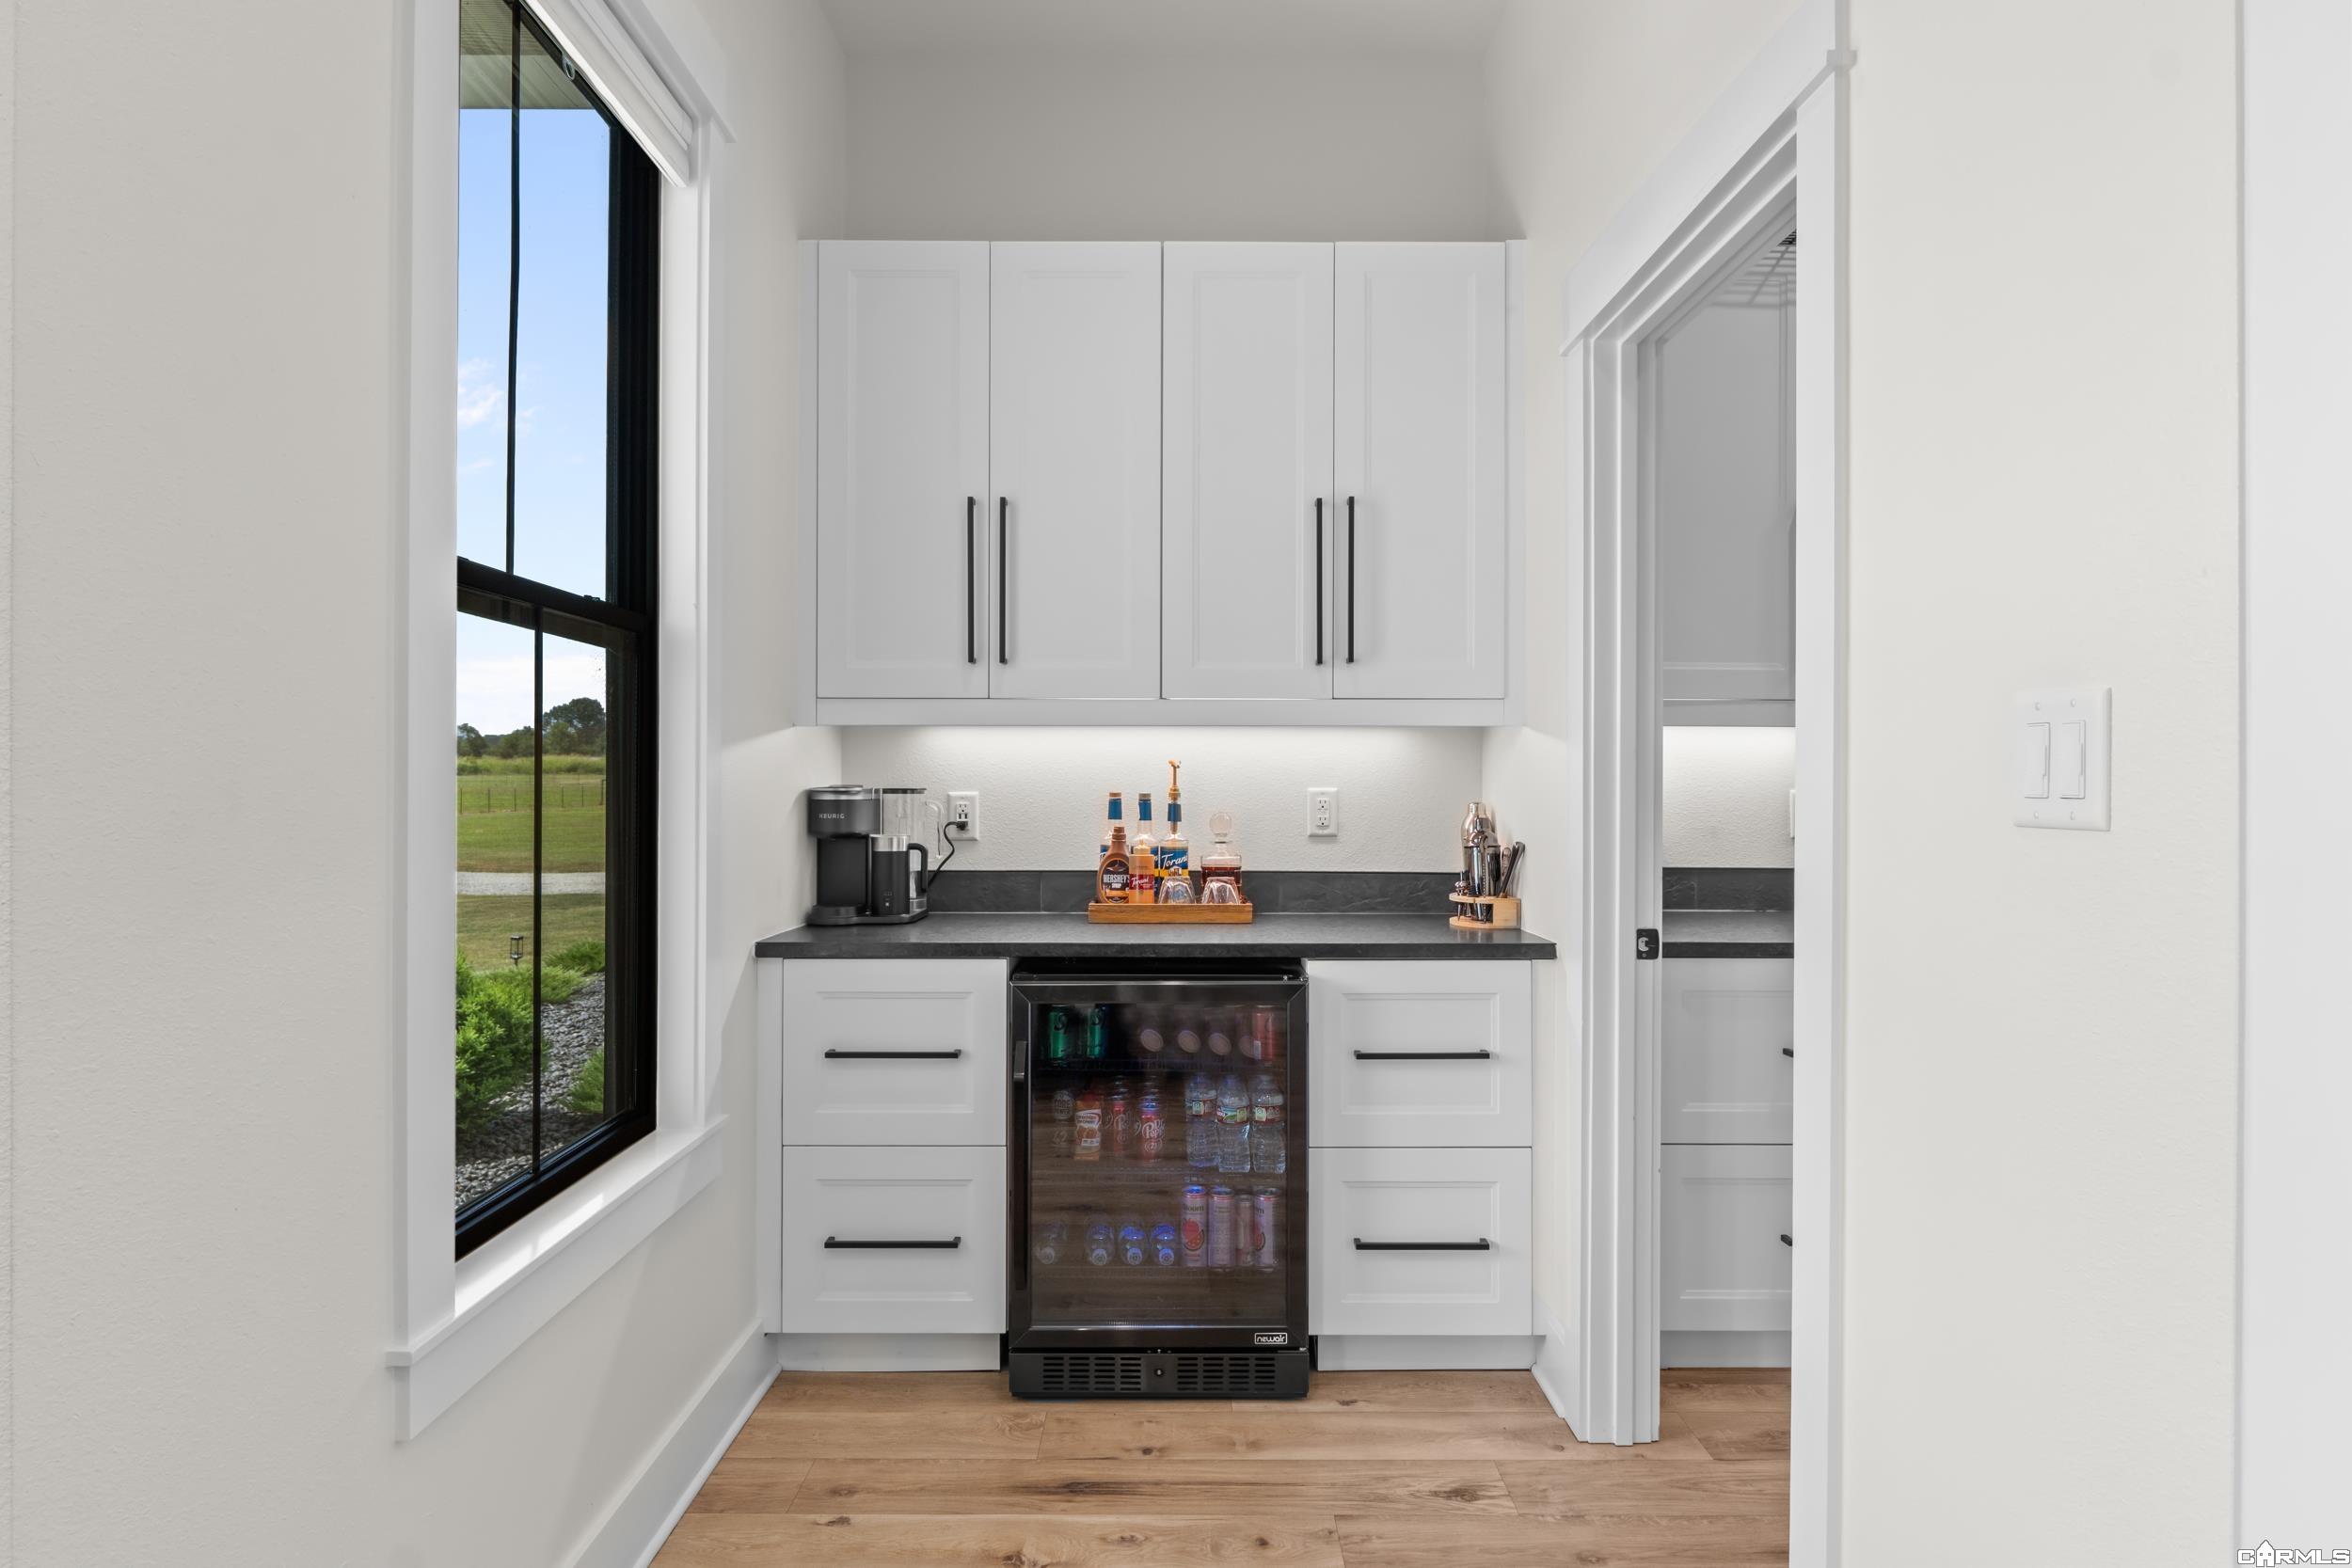
Wet bar with white cabinets, a beverage refrigerator, and a tall window overlooking a field.
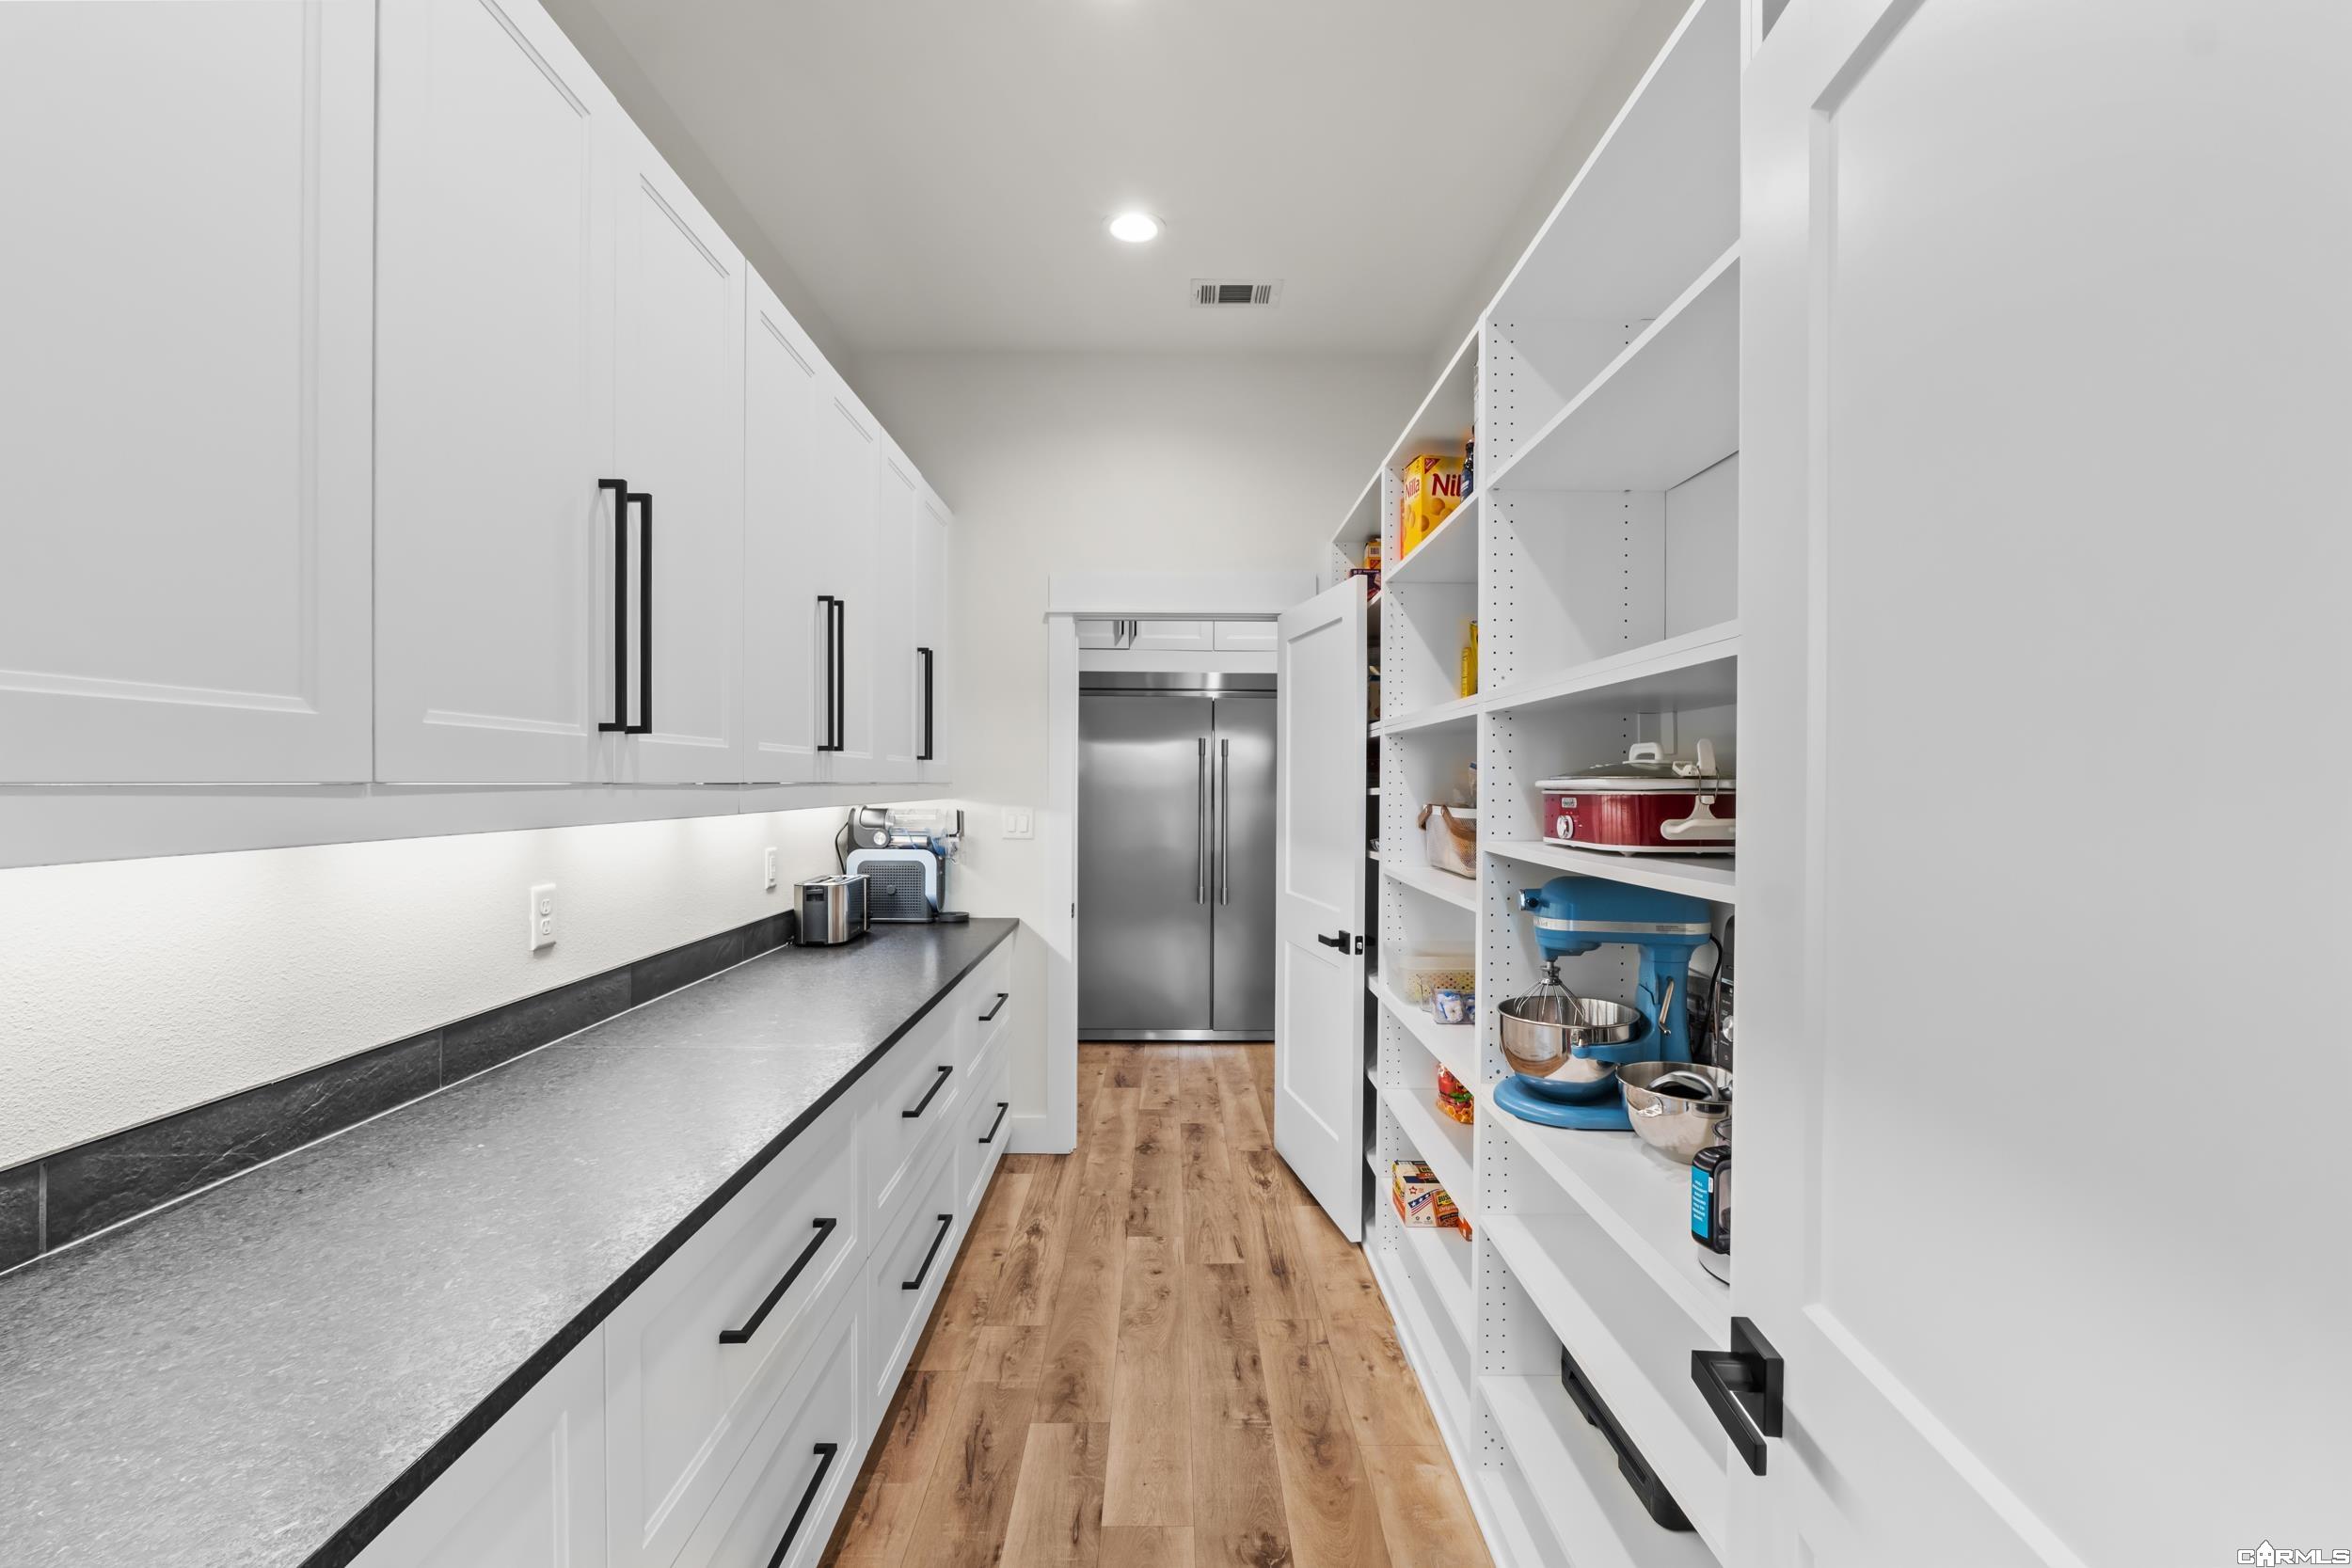
Walk-in pantry with white cabinetry, open shelving, and a stainless-steel refrigerator.
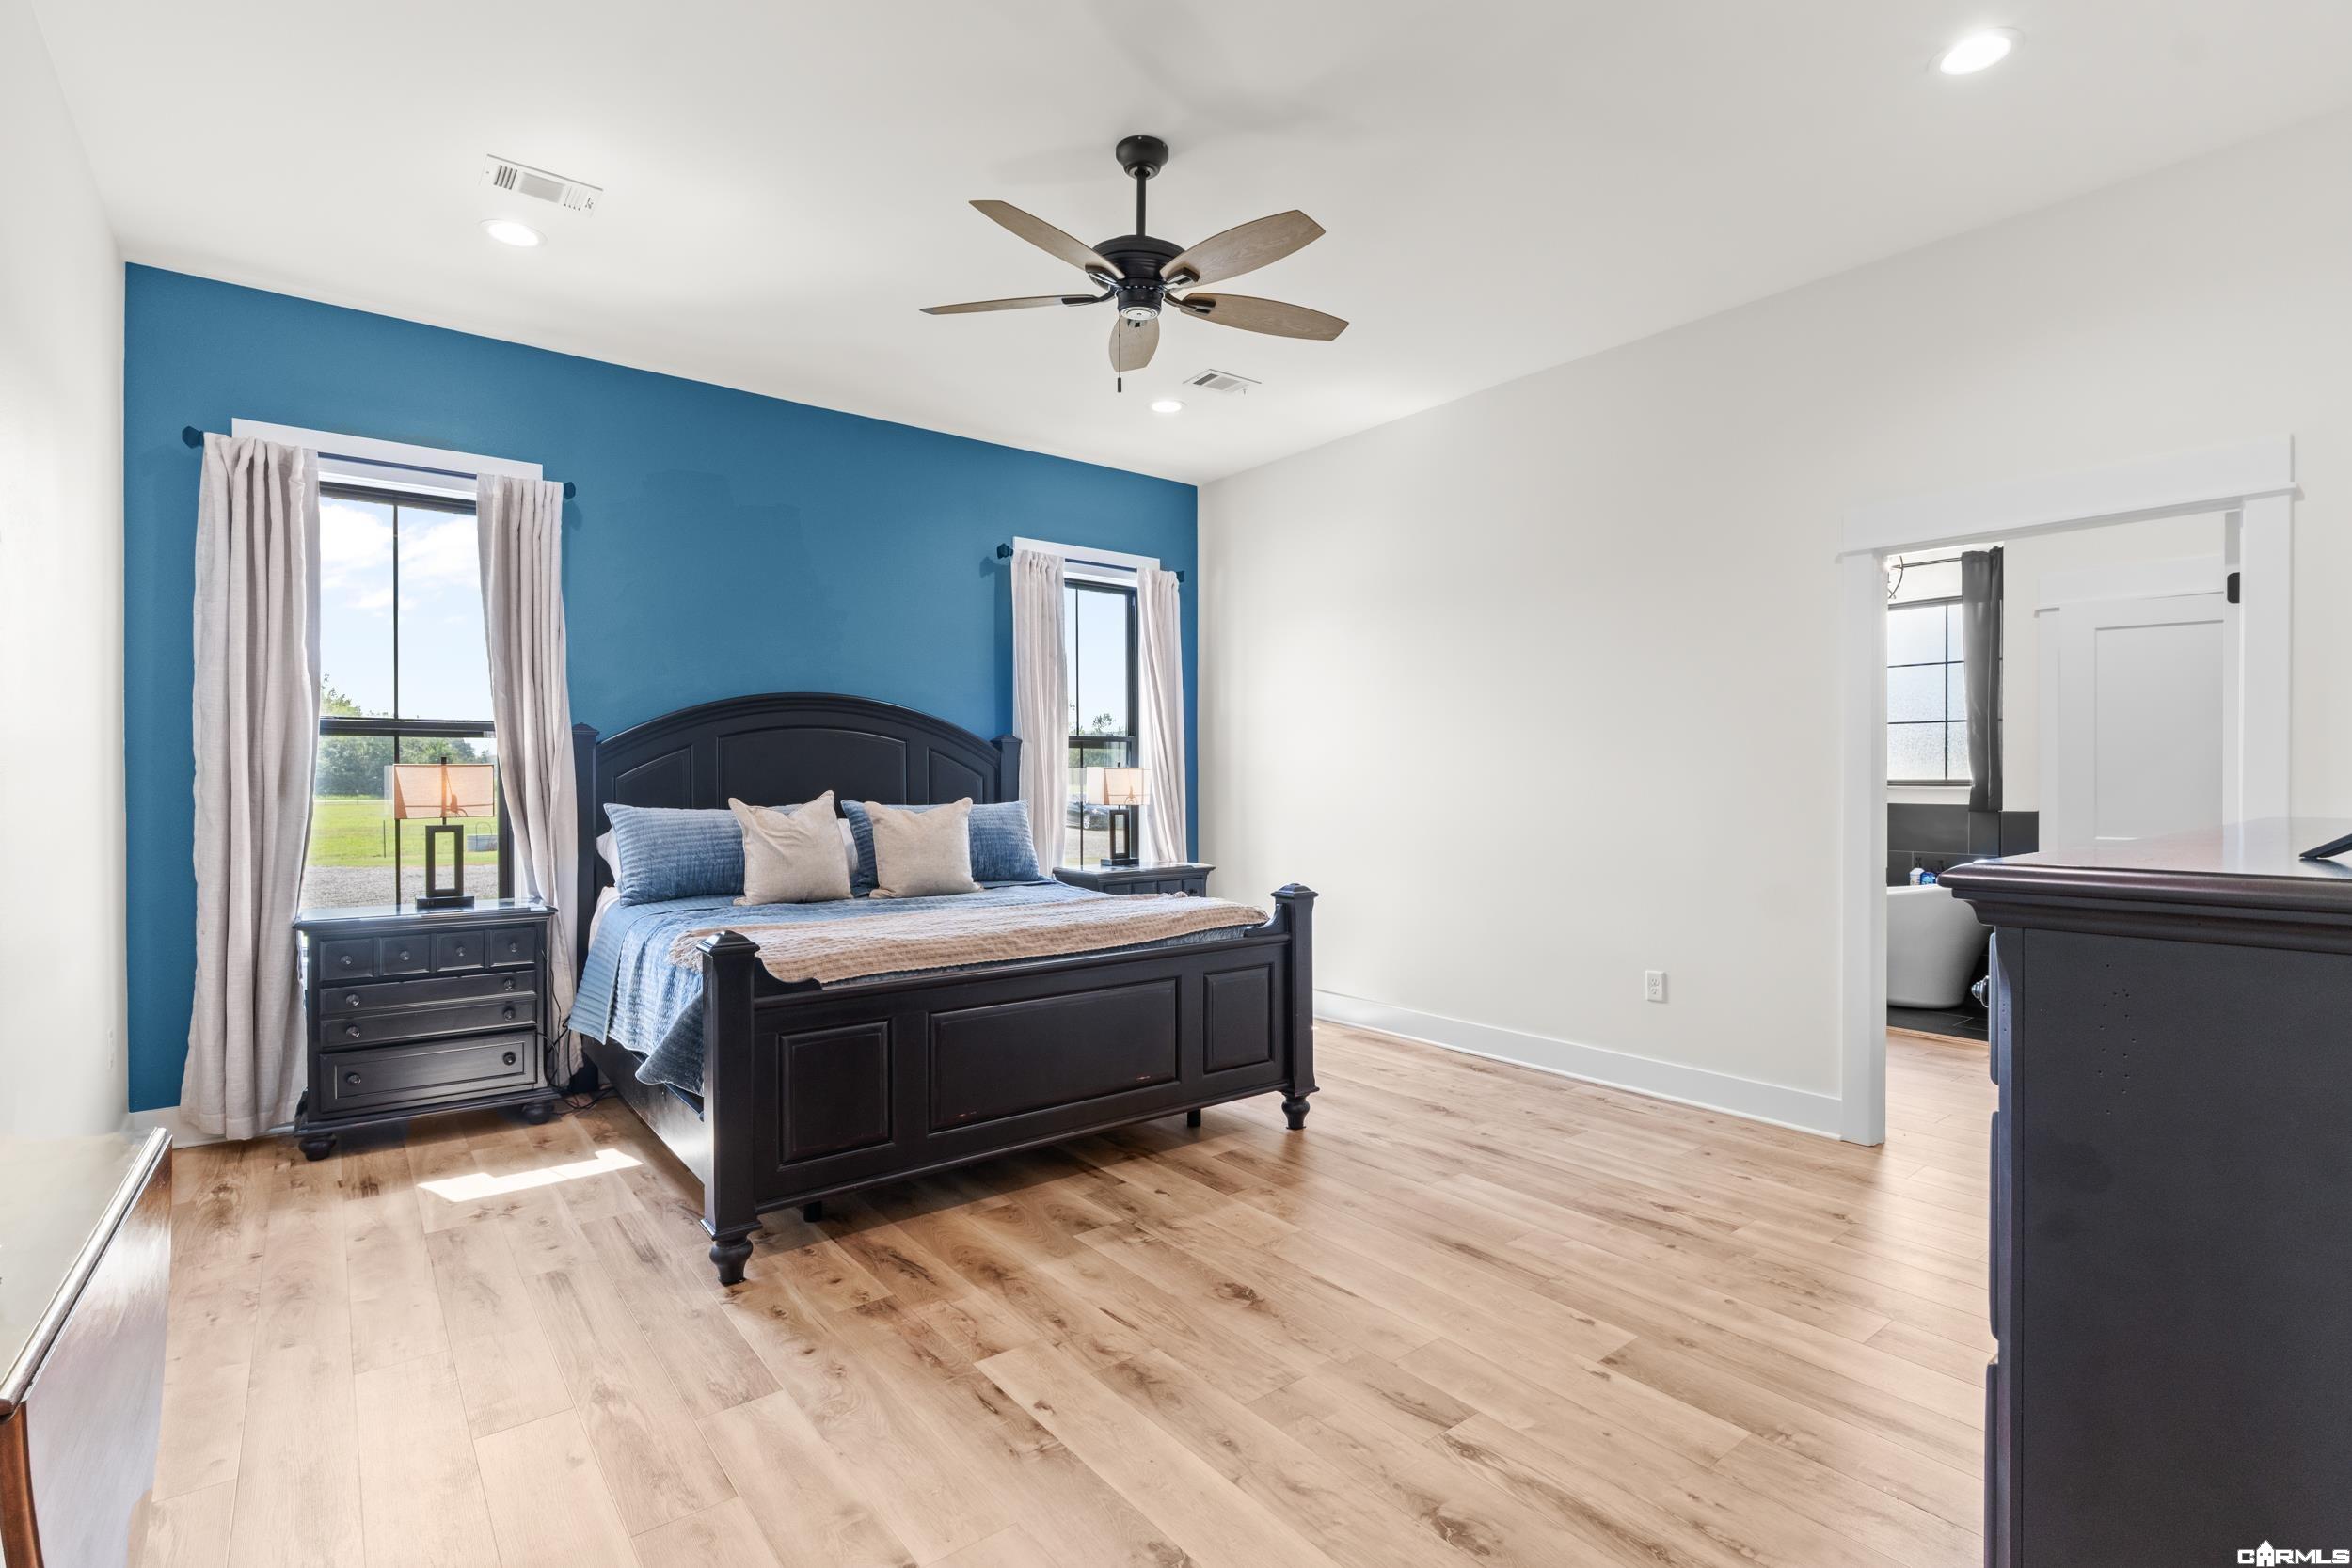
Furnished bedroom with a blue accent wall, dark wood bed, and light wood flooring.
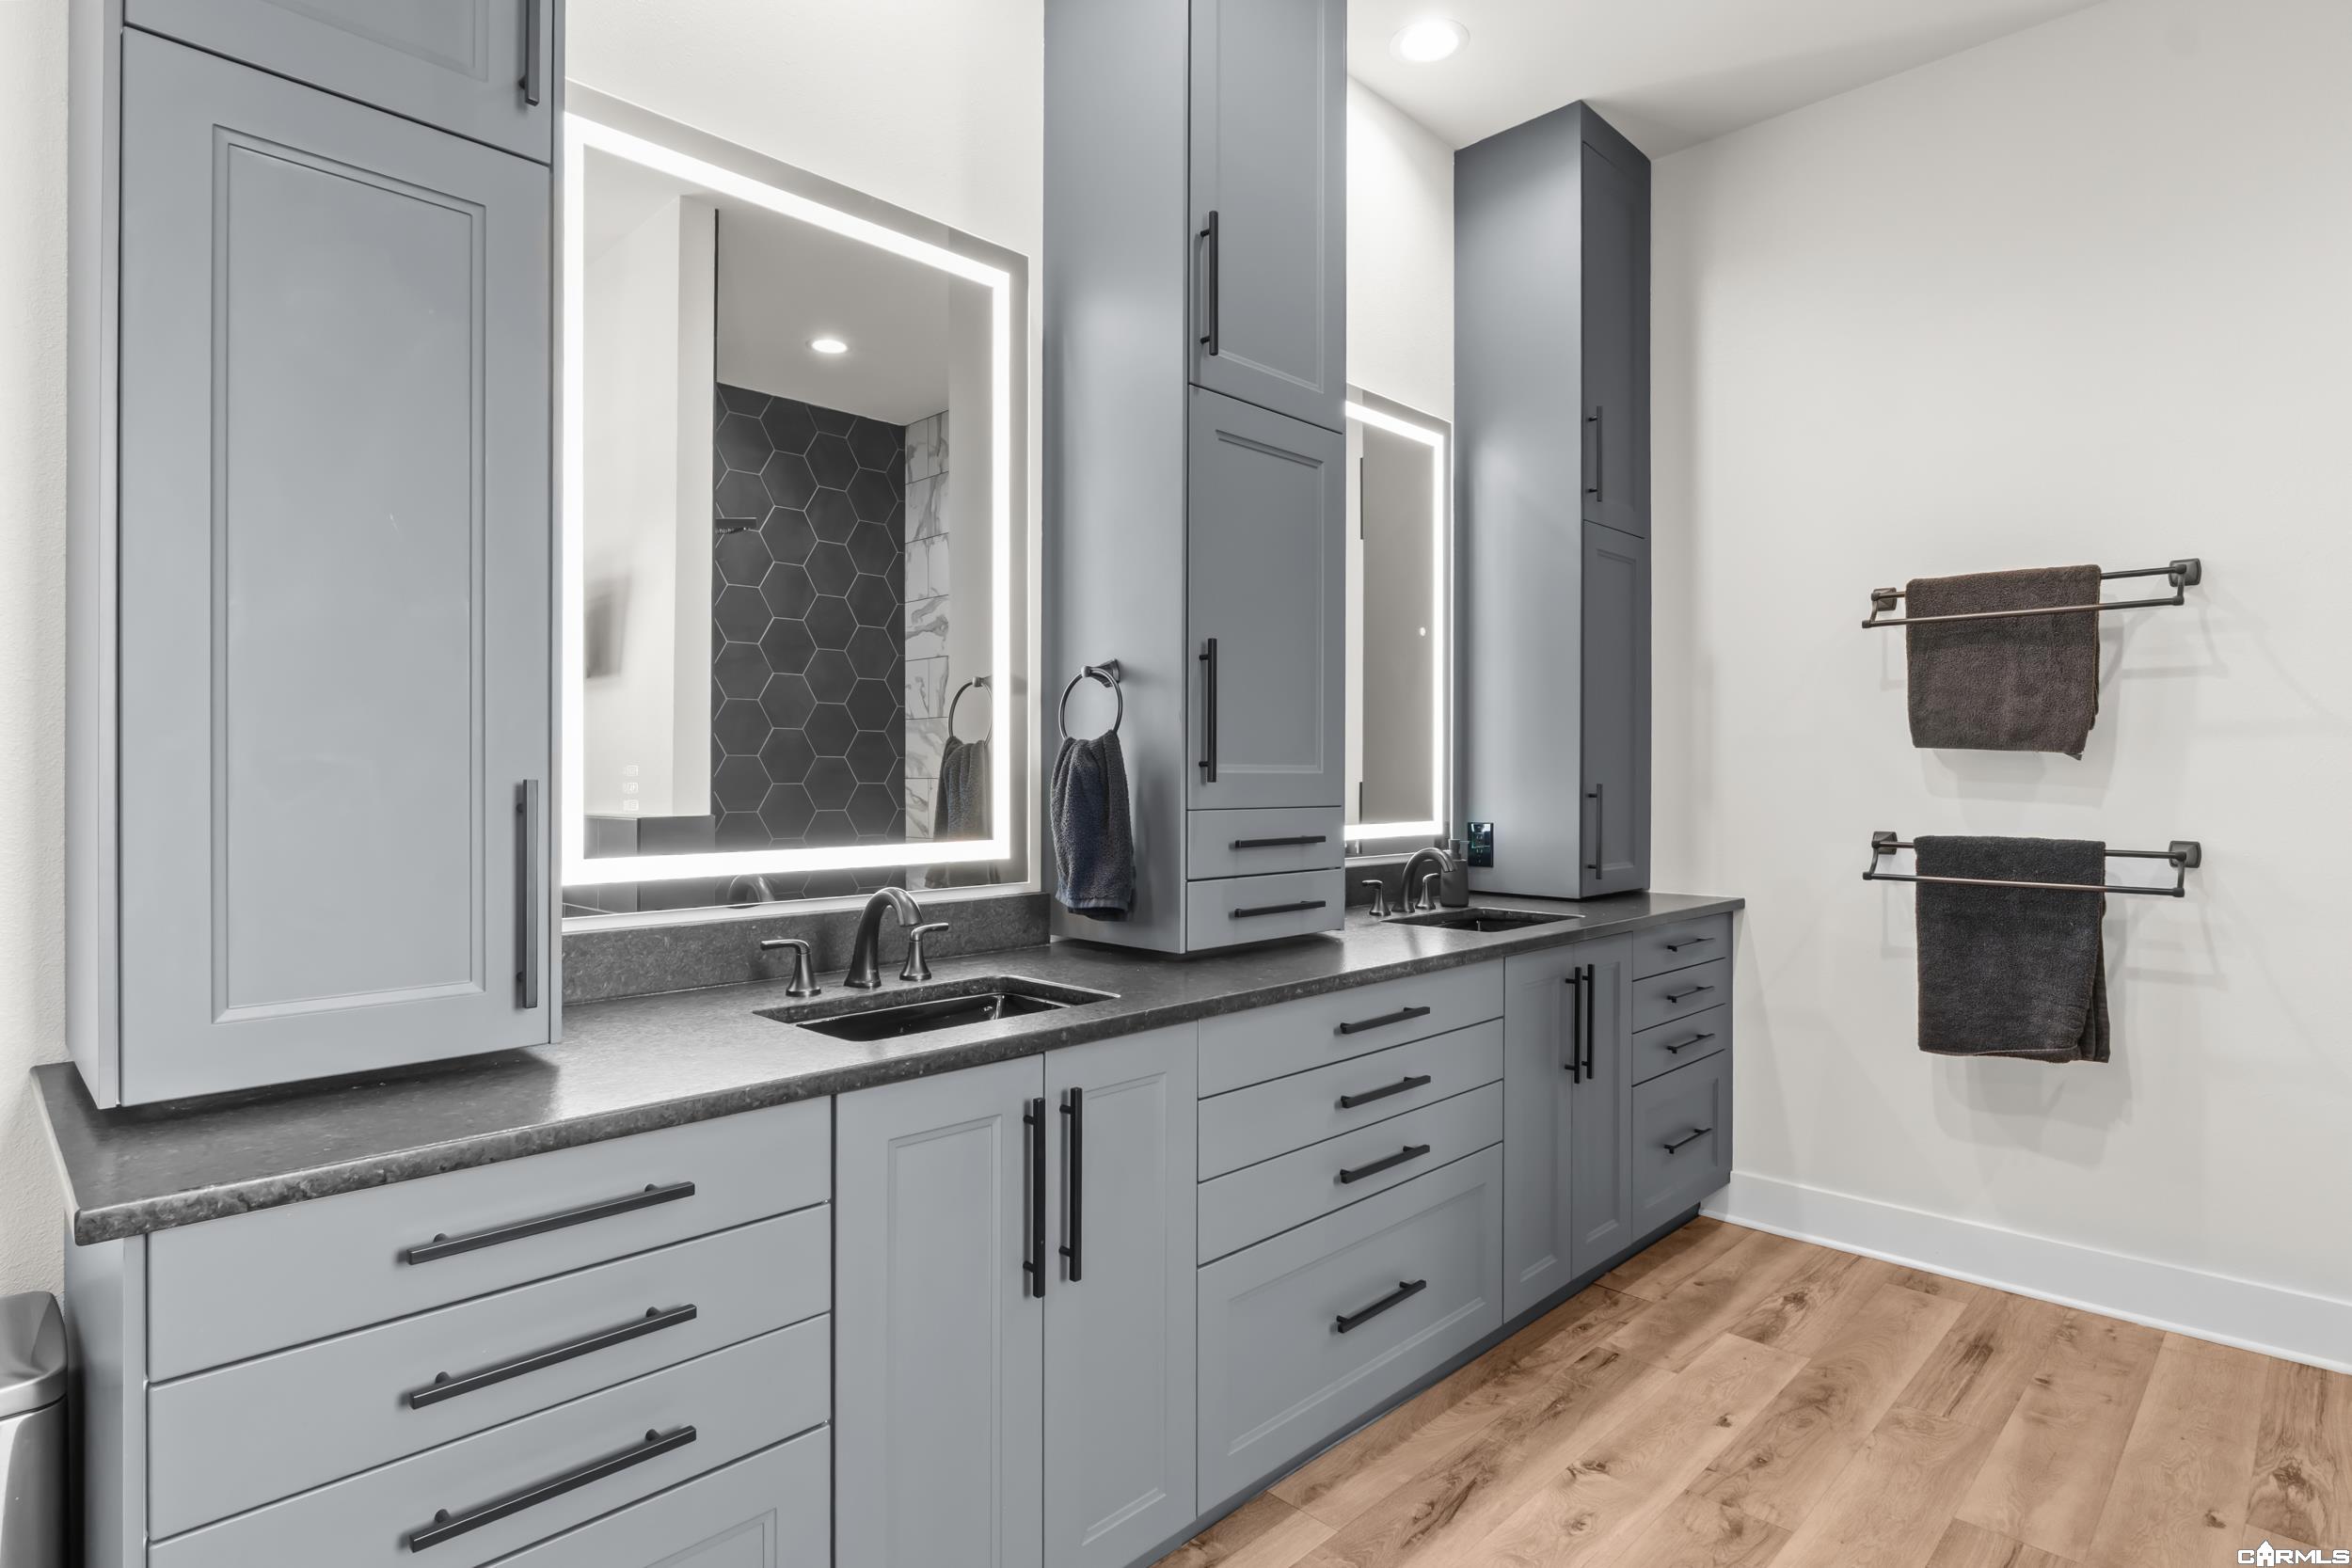
Bathroom vanity with gray cabinetry, illuminated mirrors, dark countertops, and wood-look flooring.
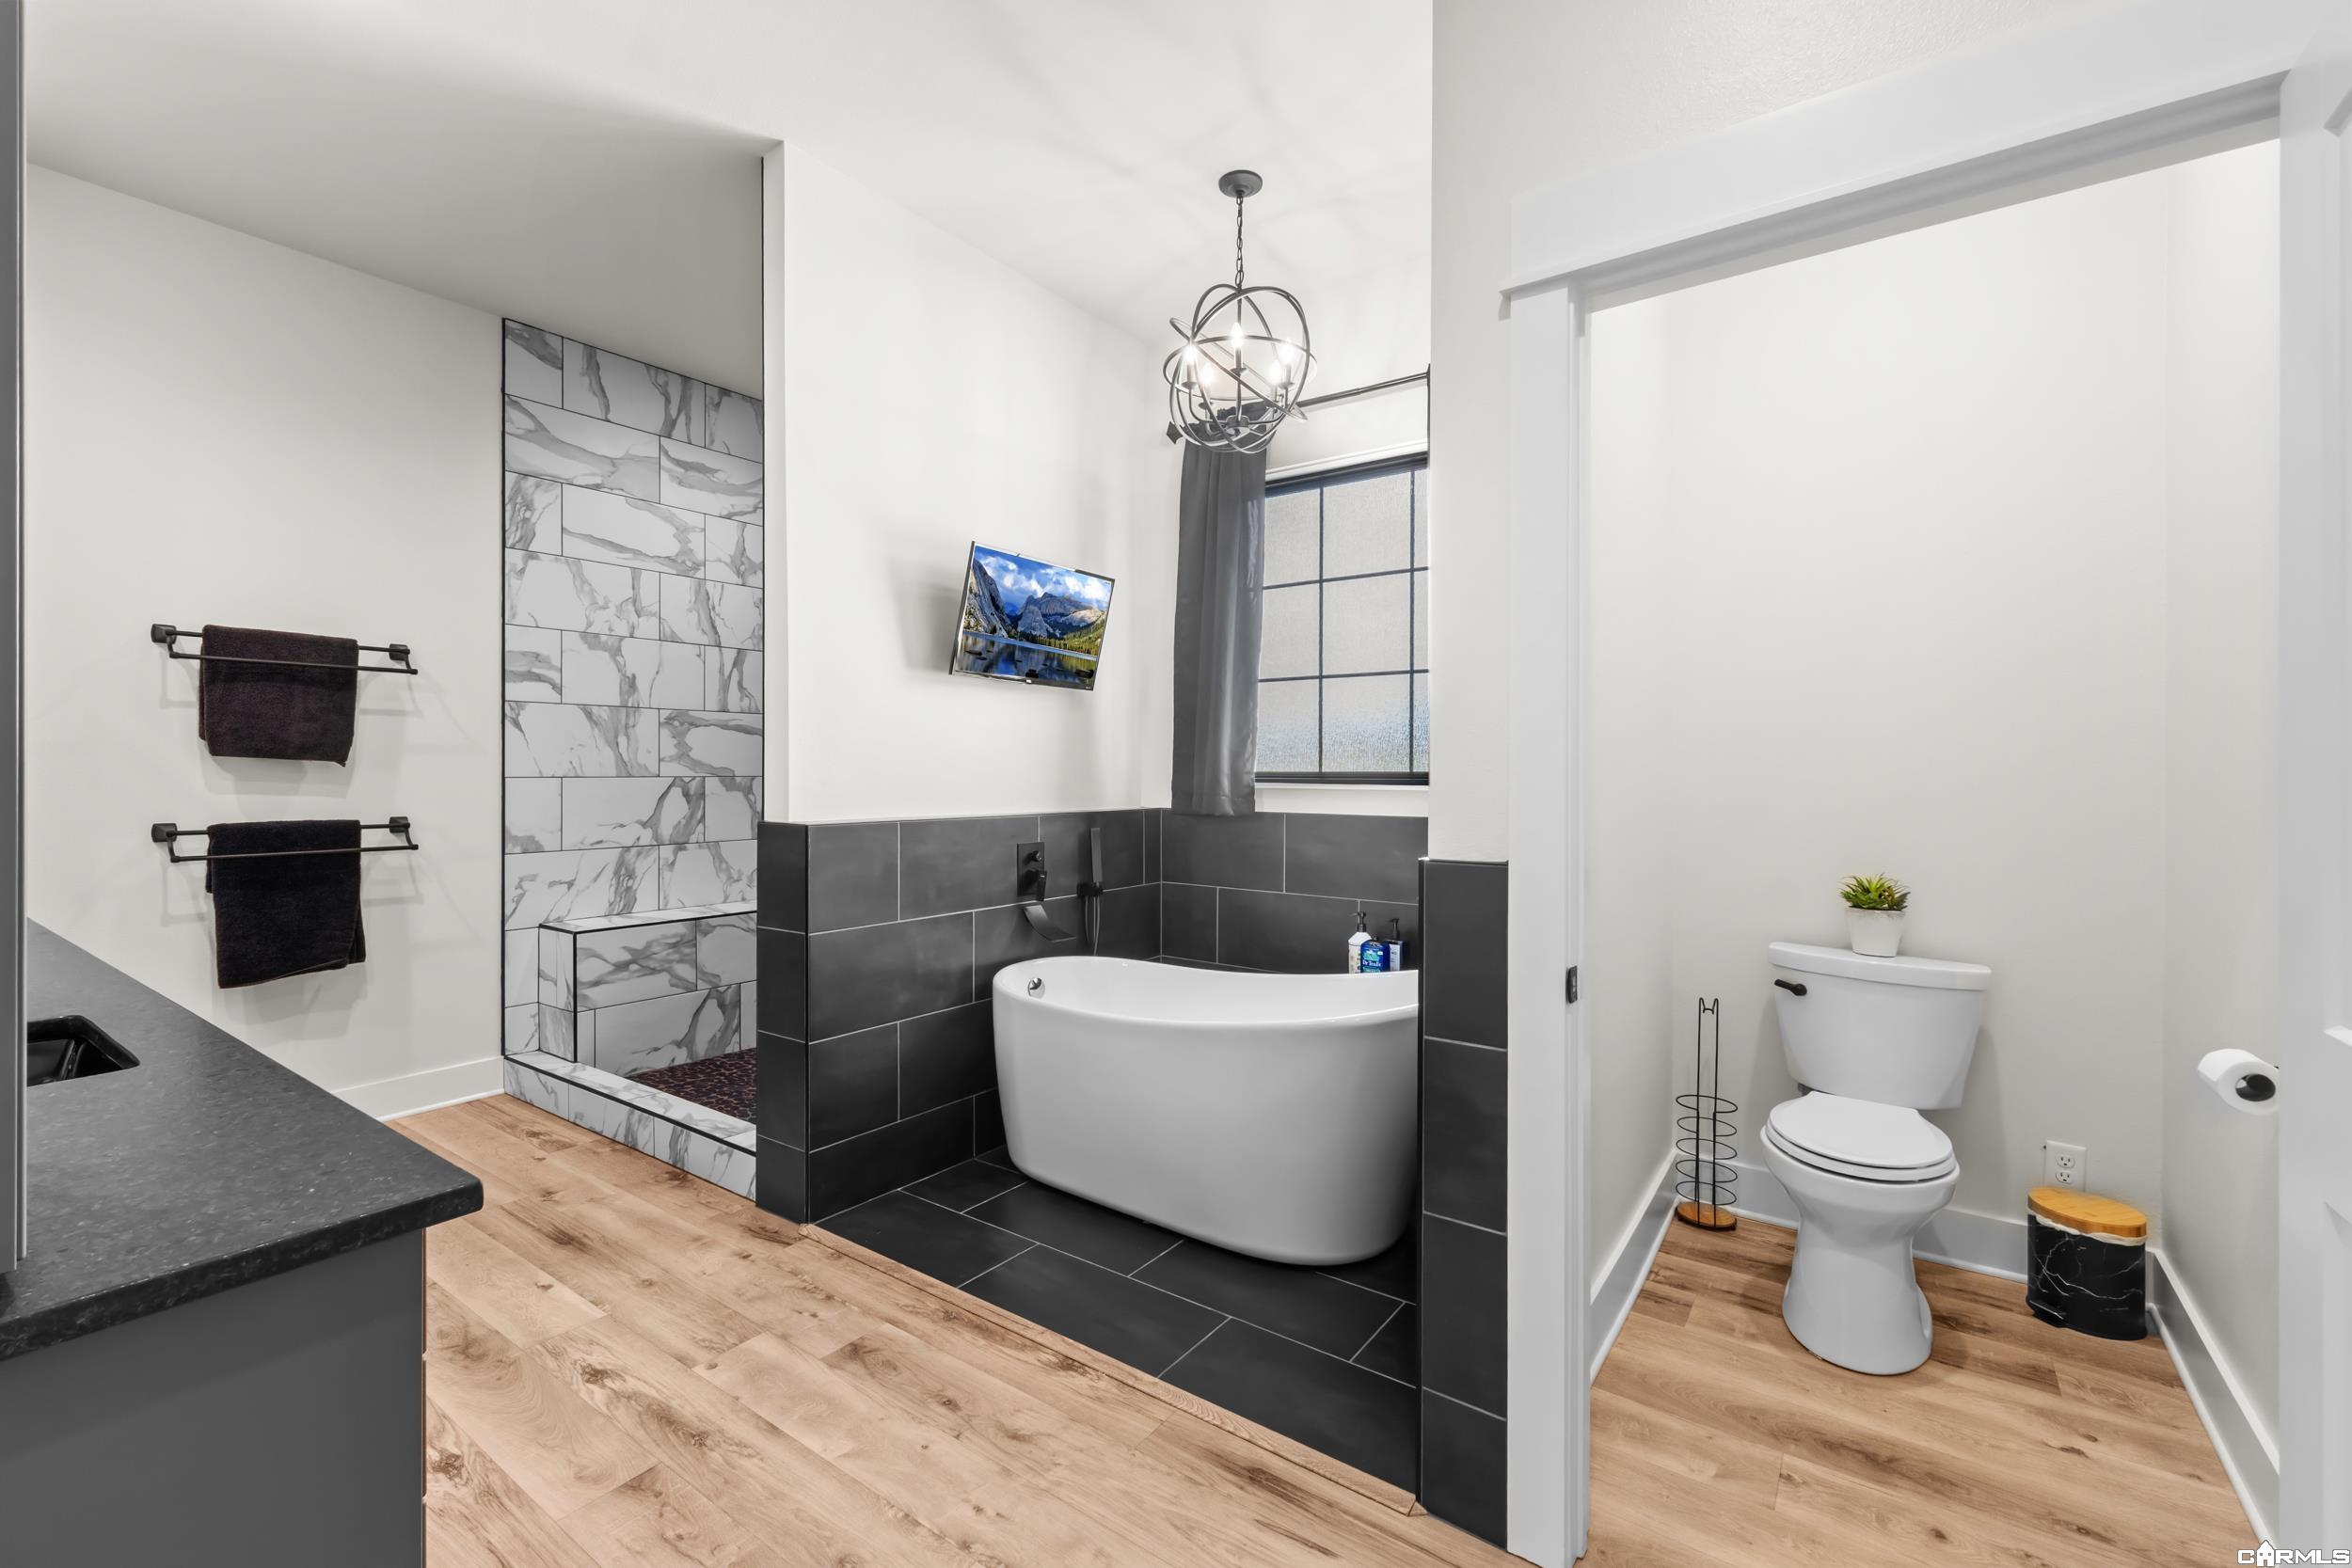
Bathroom with a freestanding tub, marble-patterned shower tiles, and a separate toilet alcove.
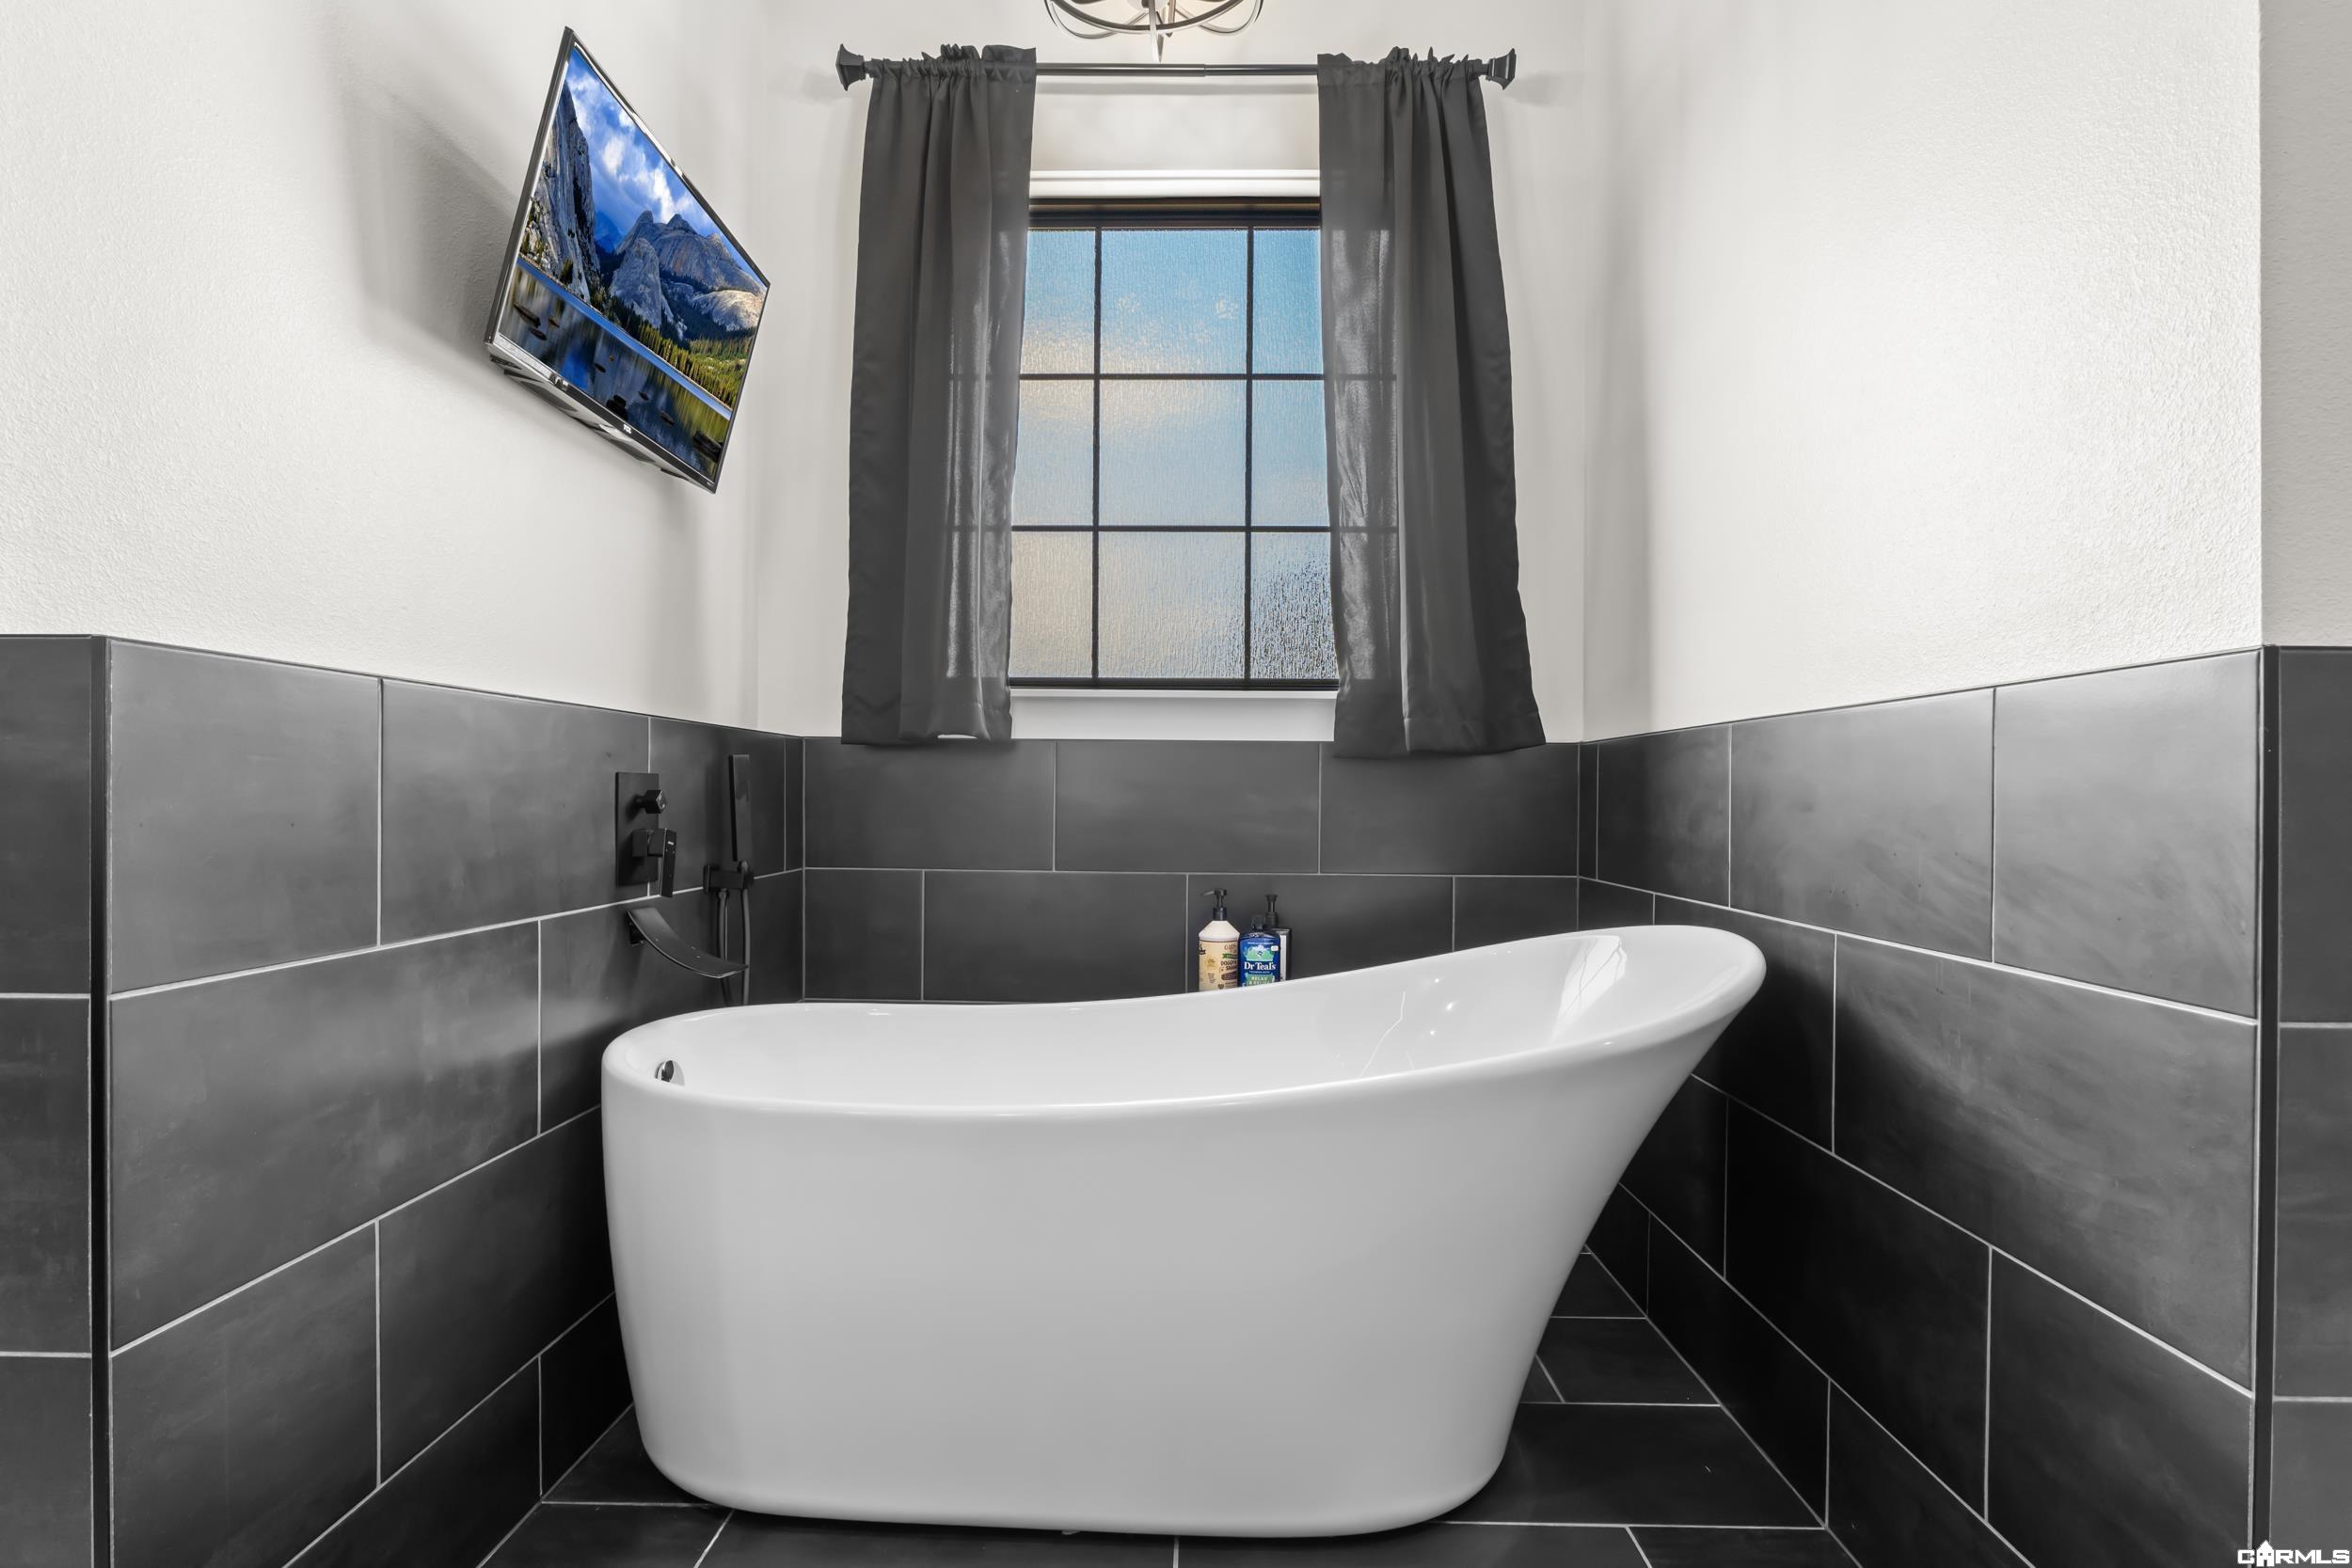
Bathroom with a freestanding white tub, dark tile walls, and a curtained window.
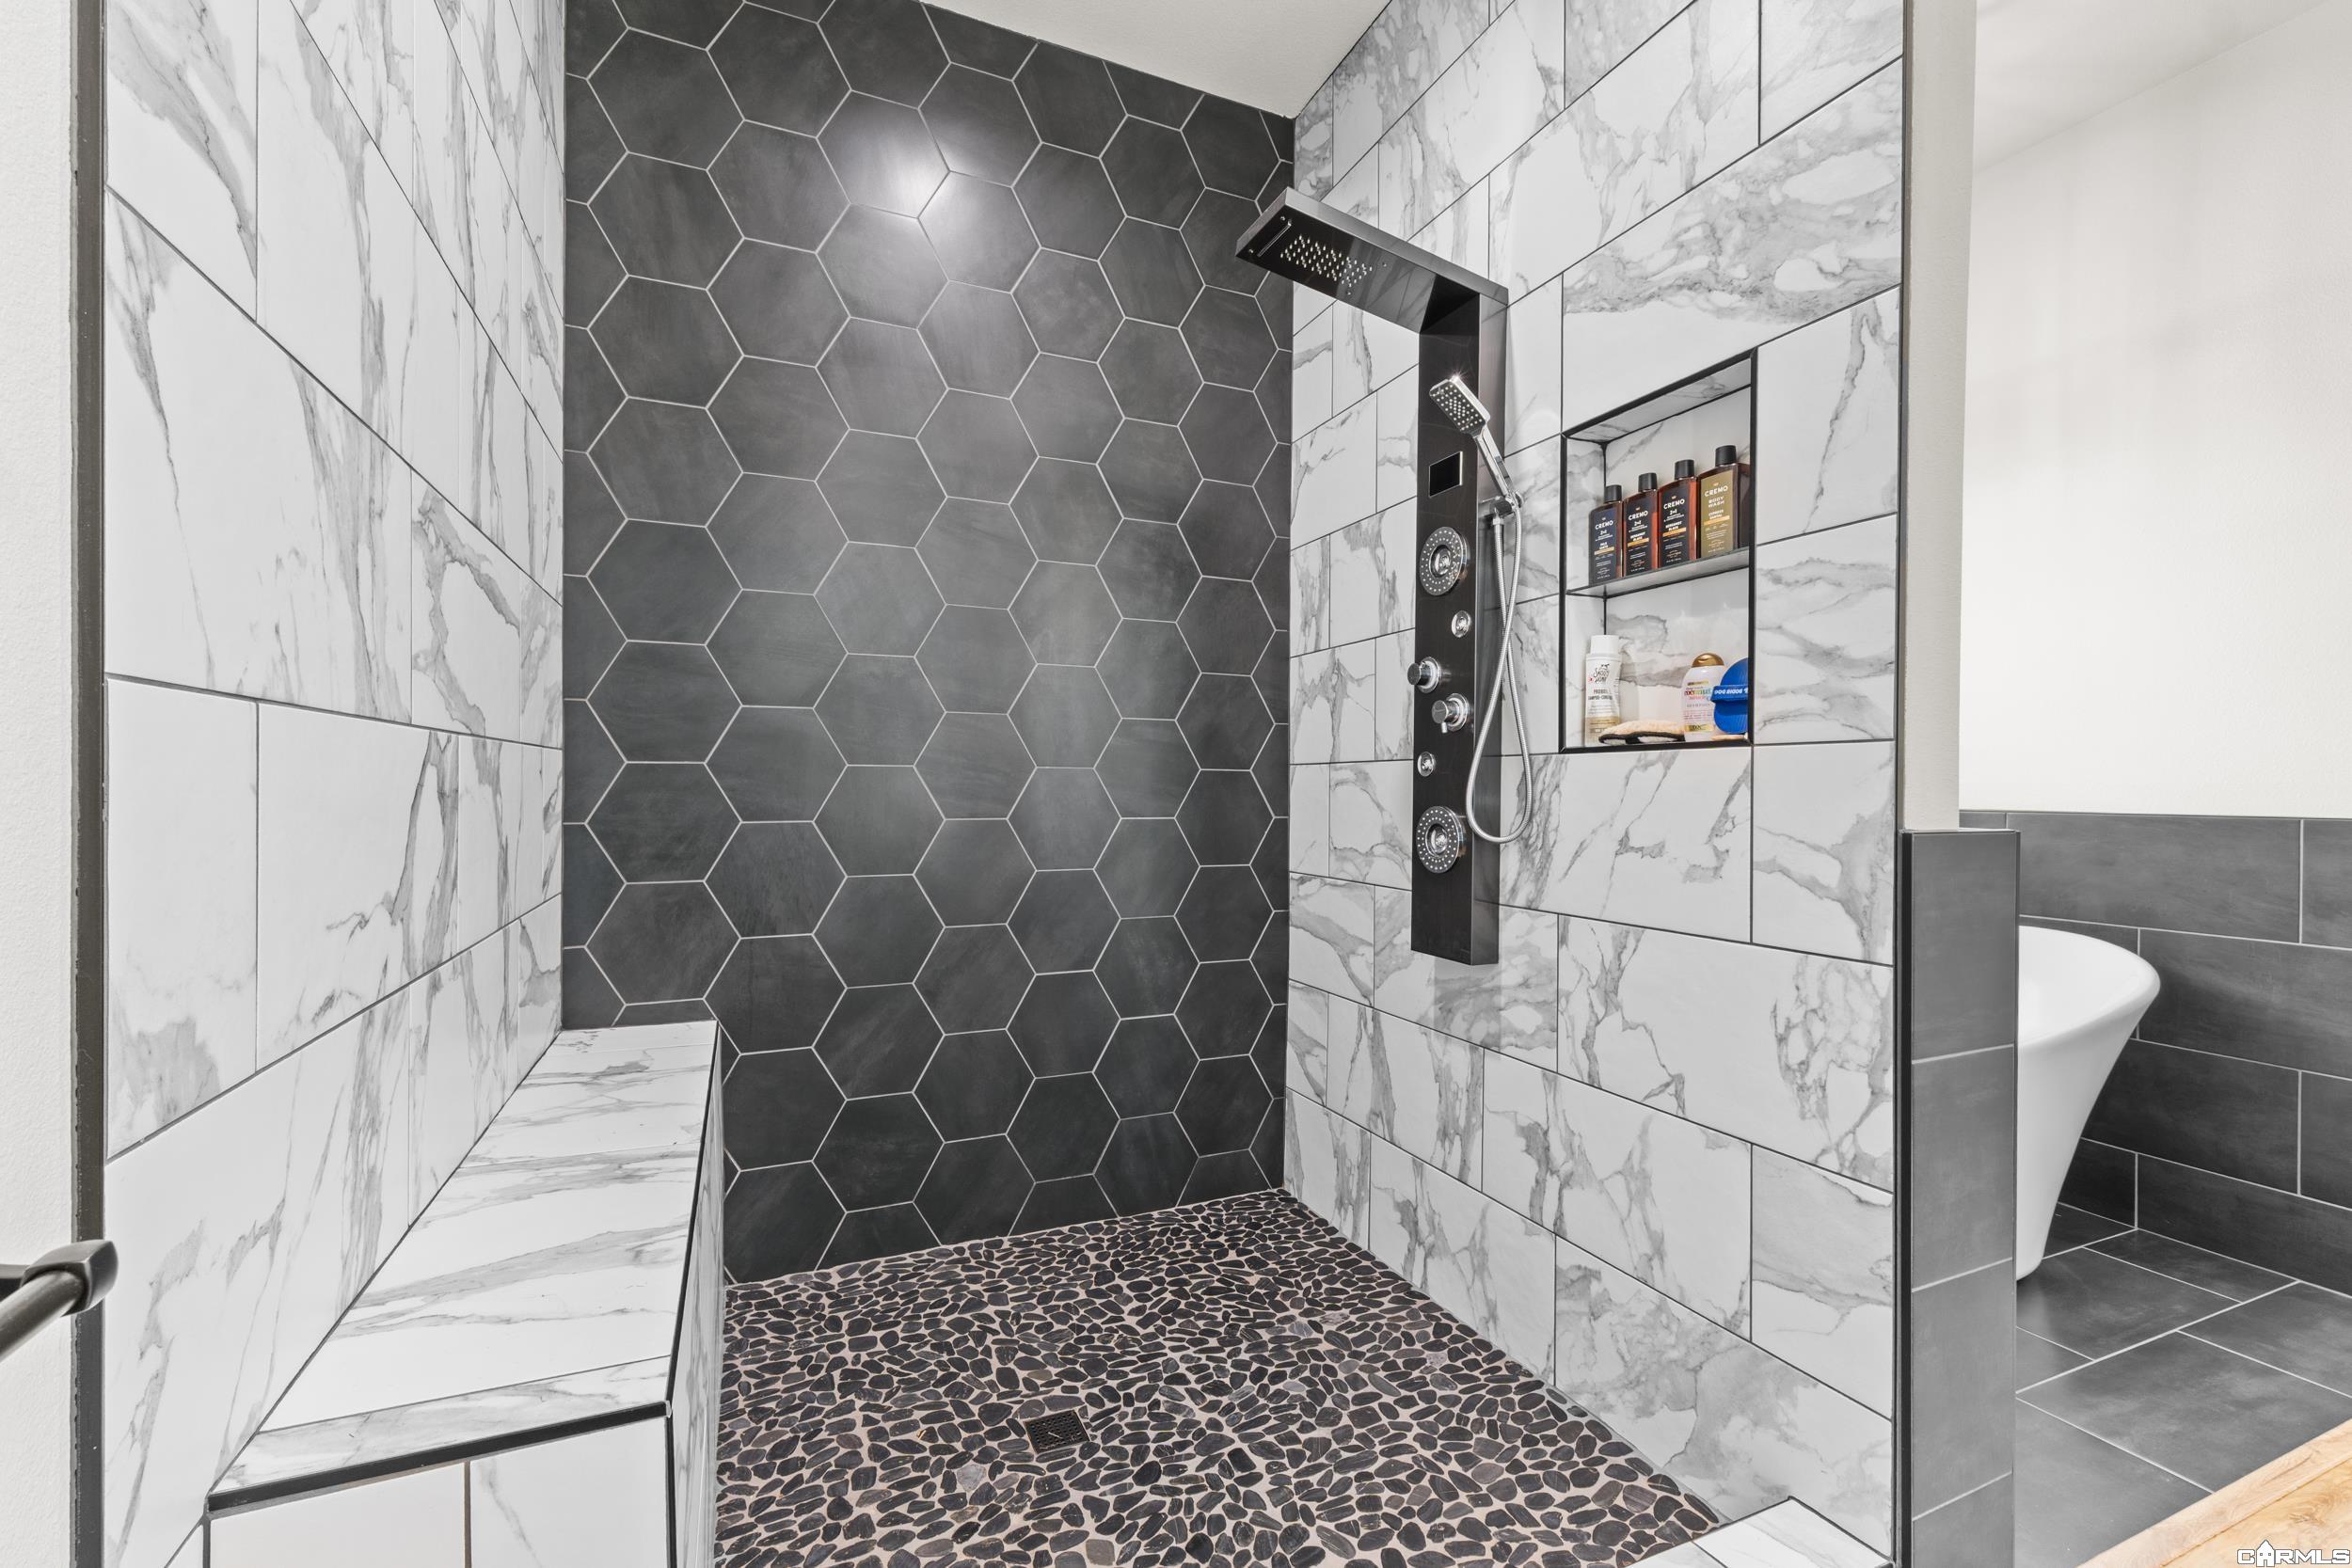
Bathroom walk-in shower with charcoal hexagonal tile, marble-look walls, pebble floor, and built-in bench.
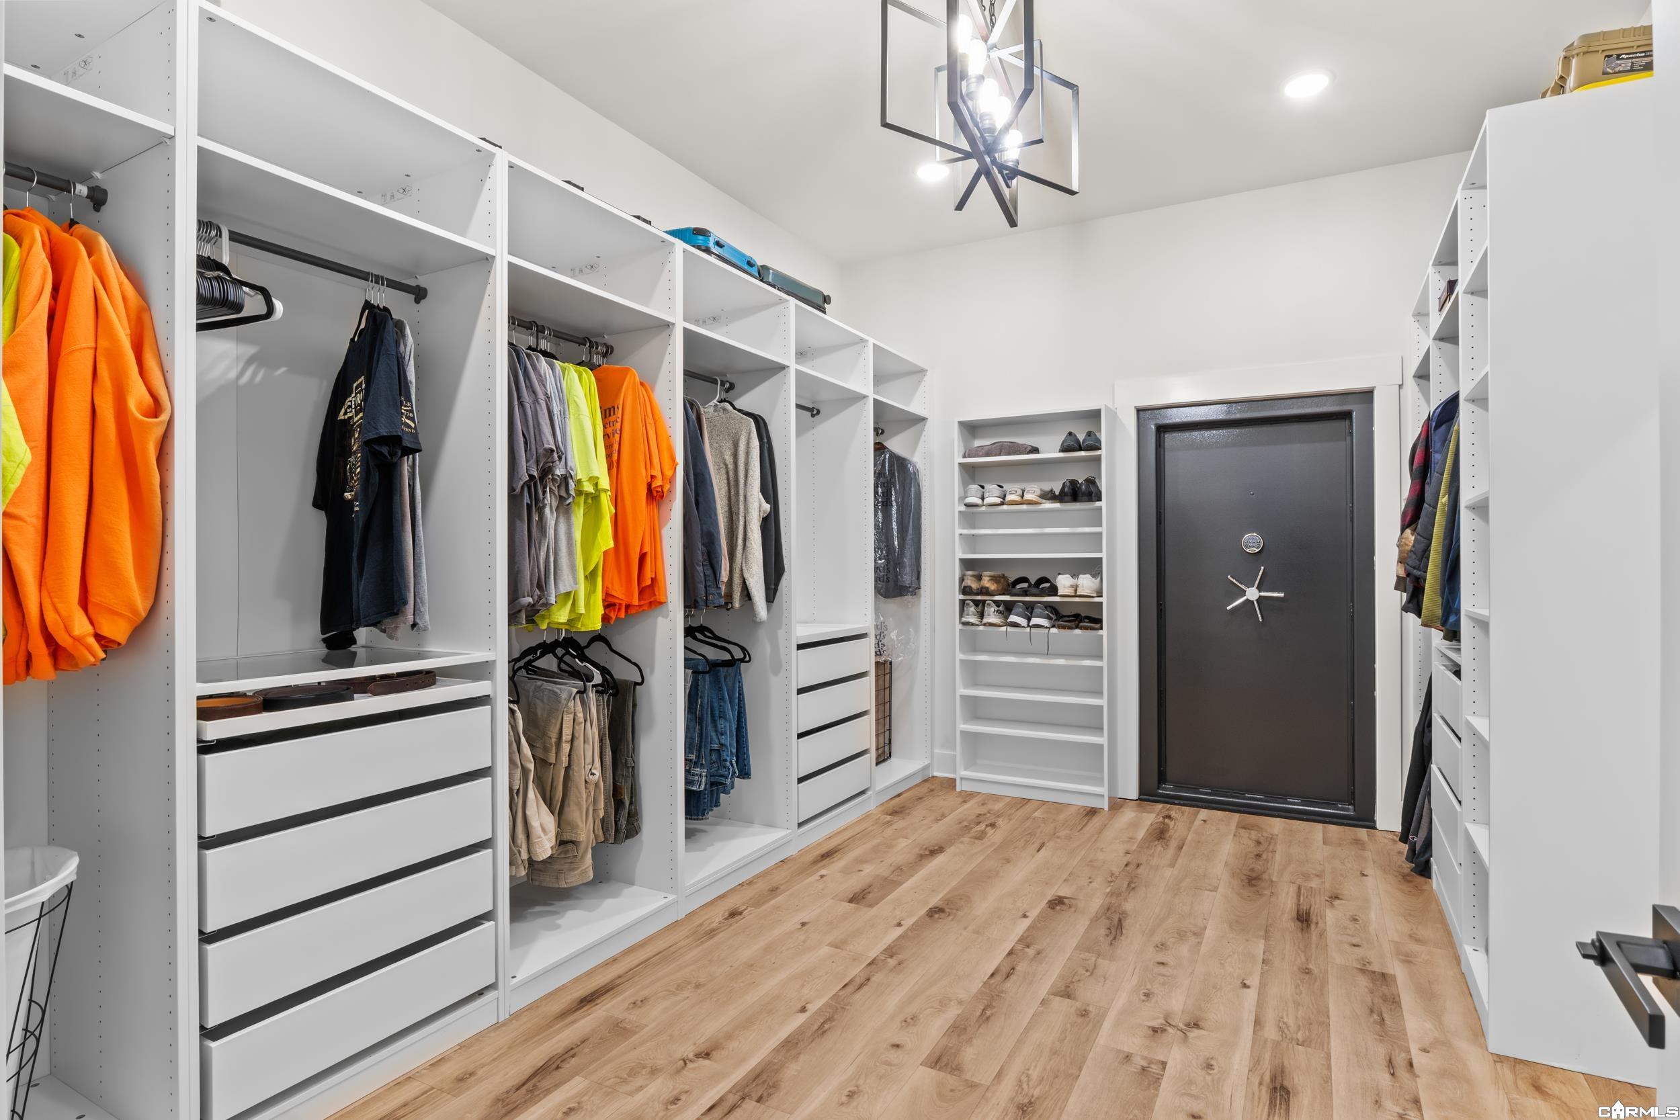
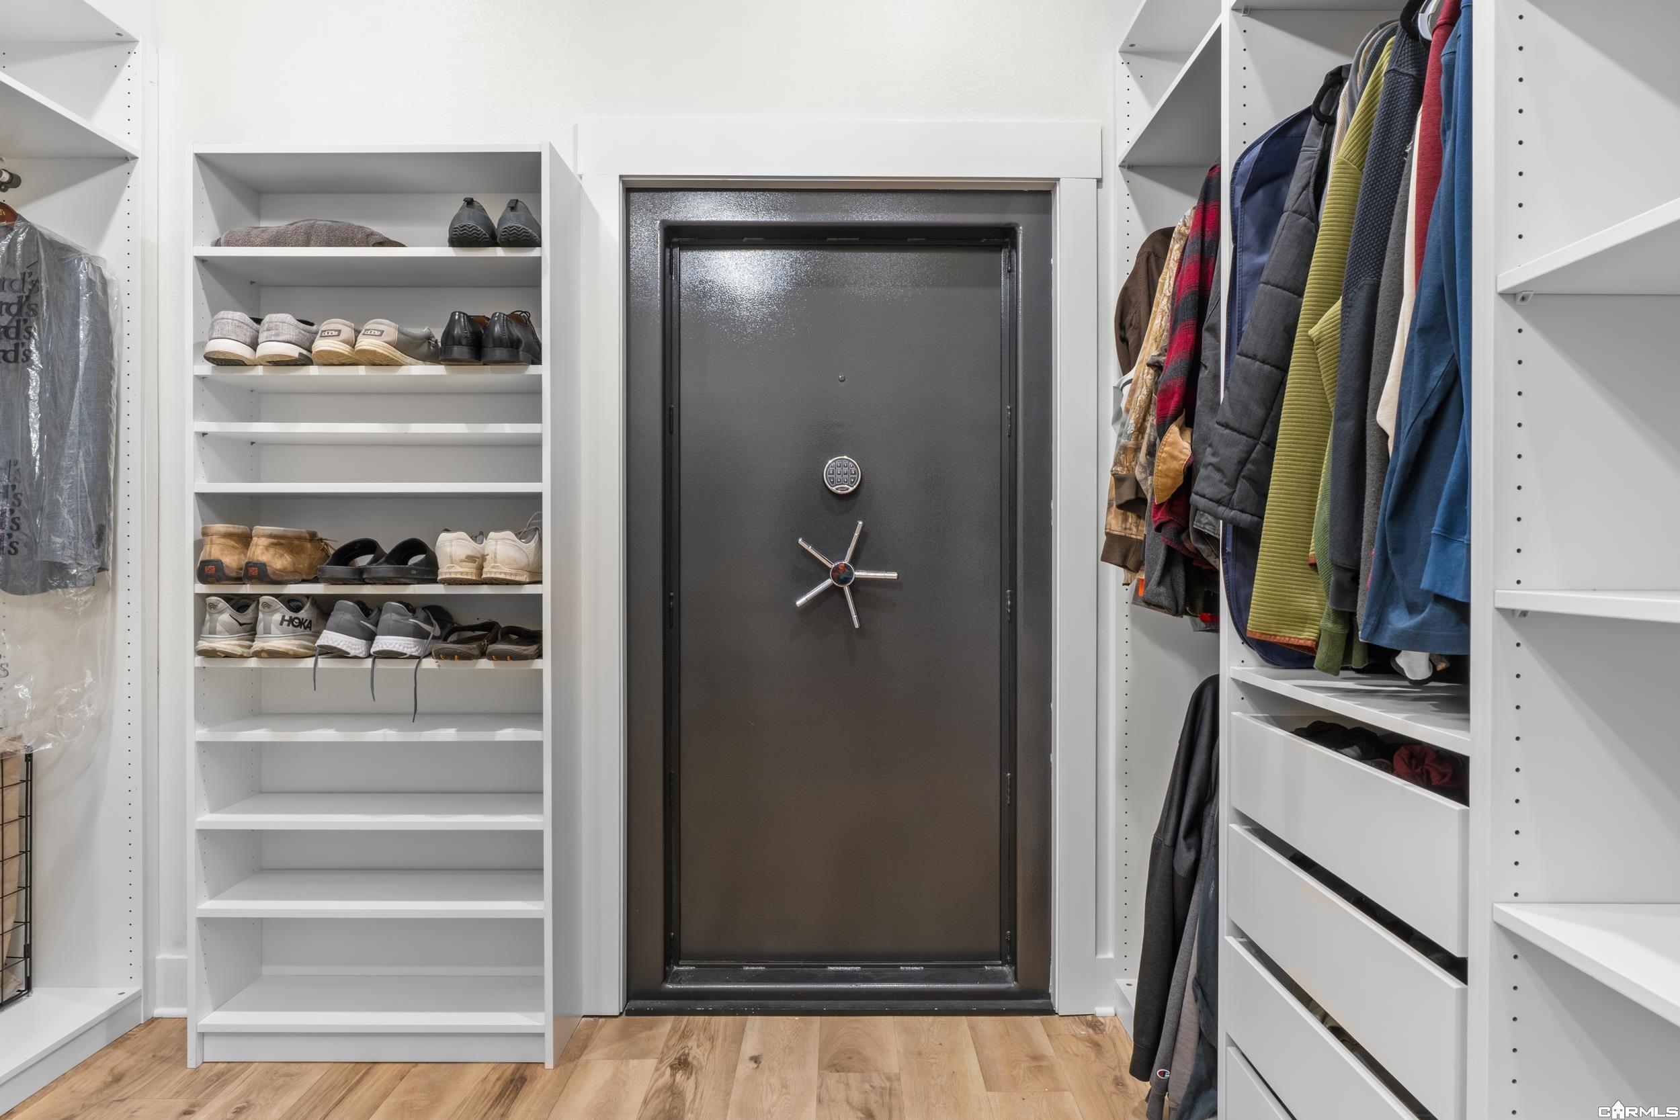
Walk-in closet with white built-in shelving, hanging clothes, wood flooring, and a dark safe door.
Walk-in closet with a heavy vault-style door, shoe shelves, and hanging coats.
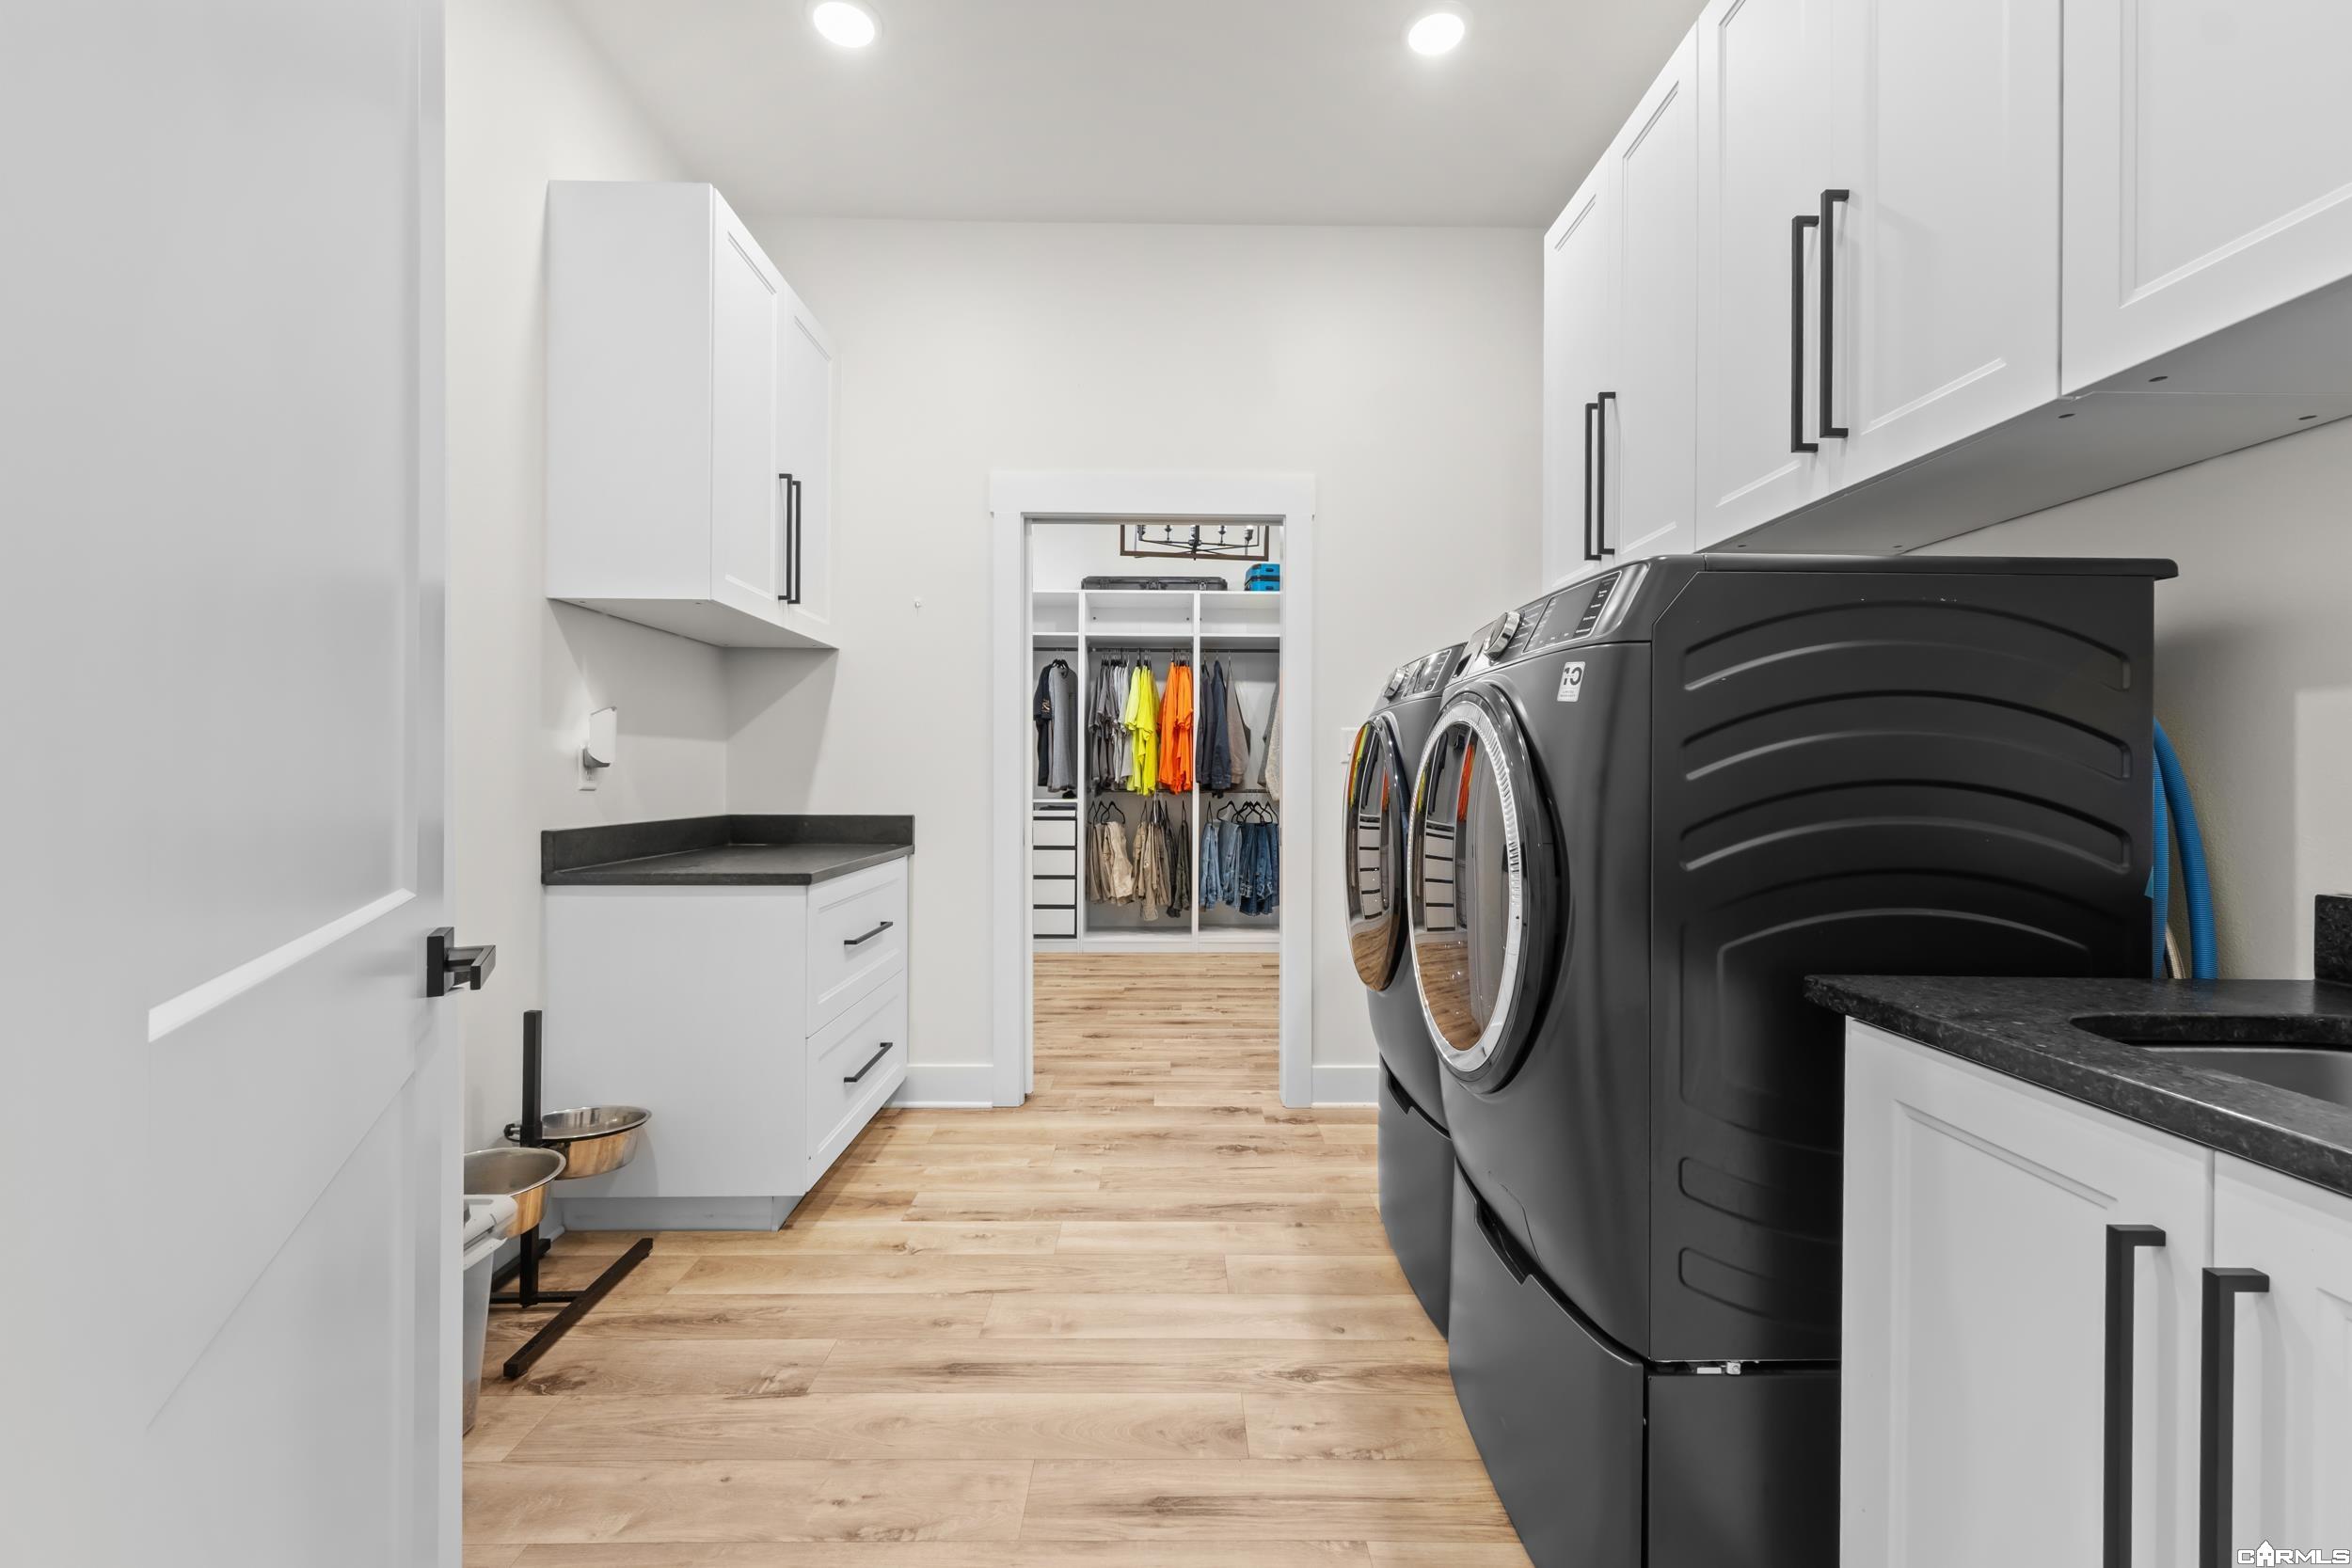
Laundry room with black washer and dryer, white cabinetry, and an open closet beyond.
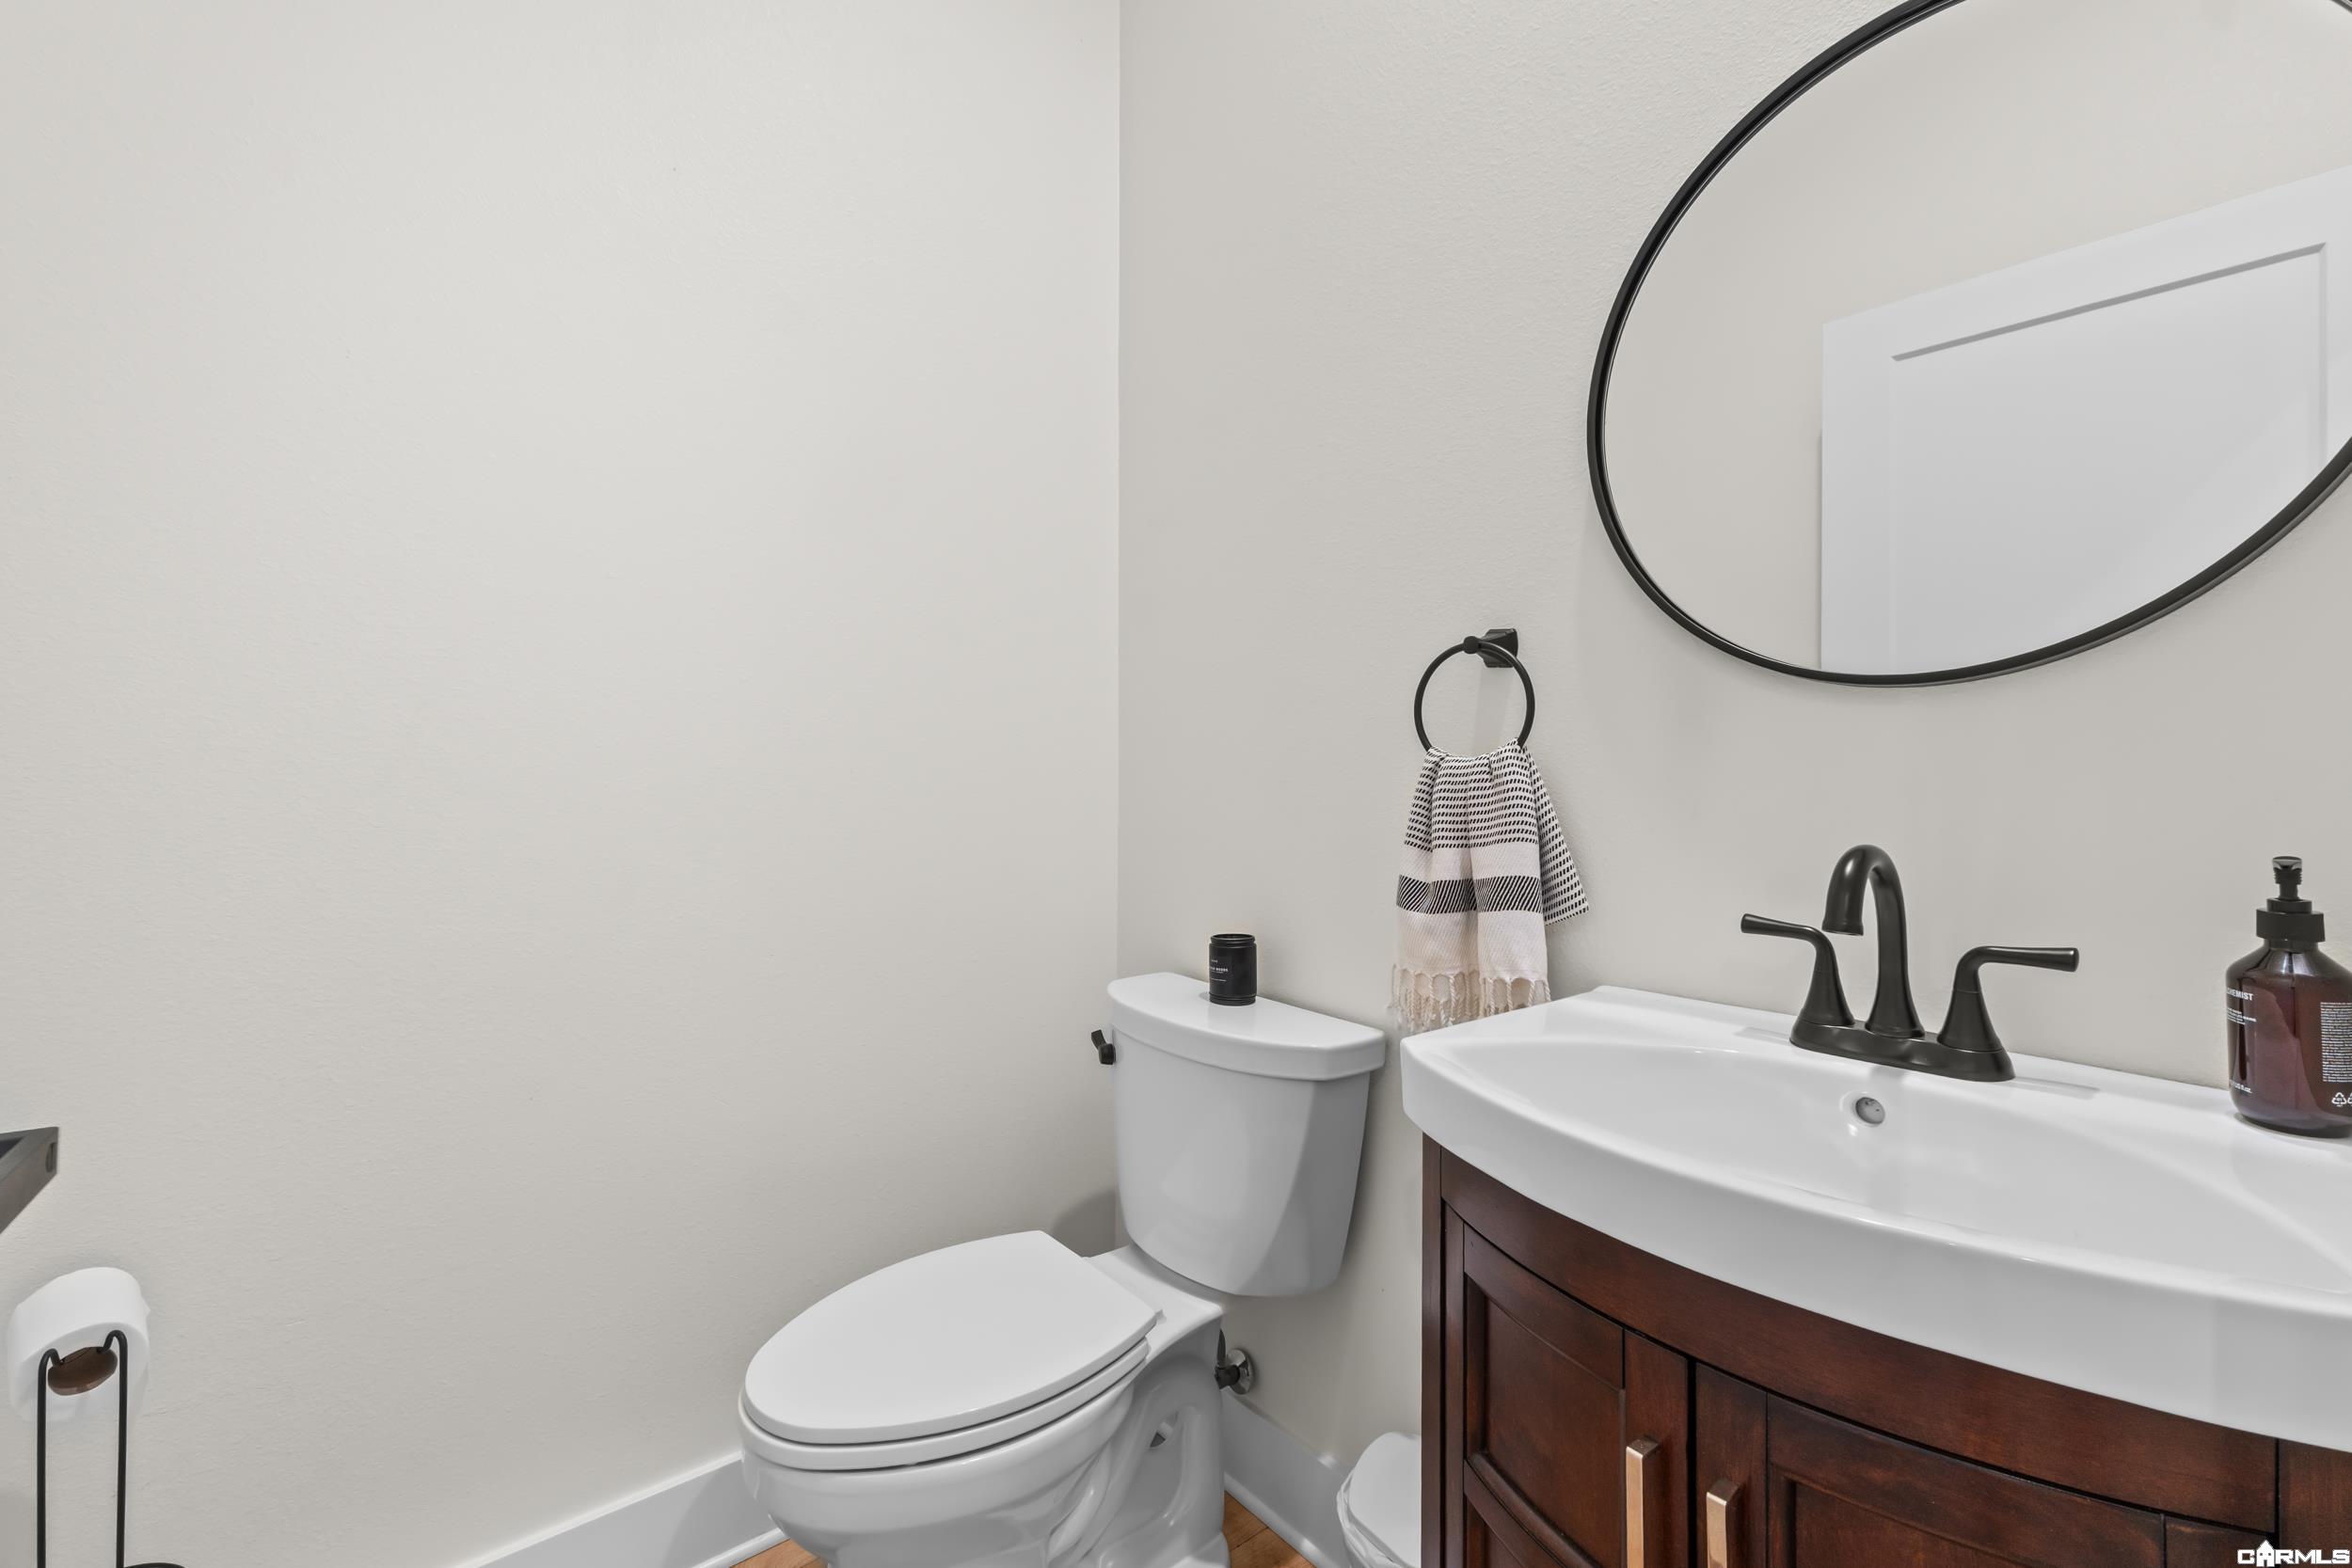
Bathroom with a dark wood vanity, white sink, toilet, and large round mirror.
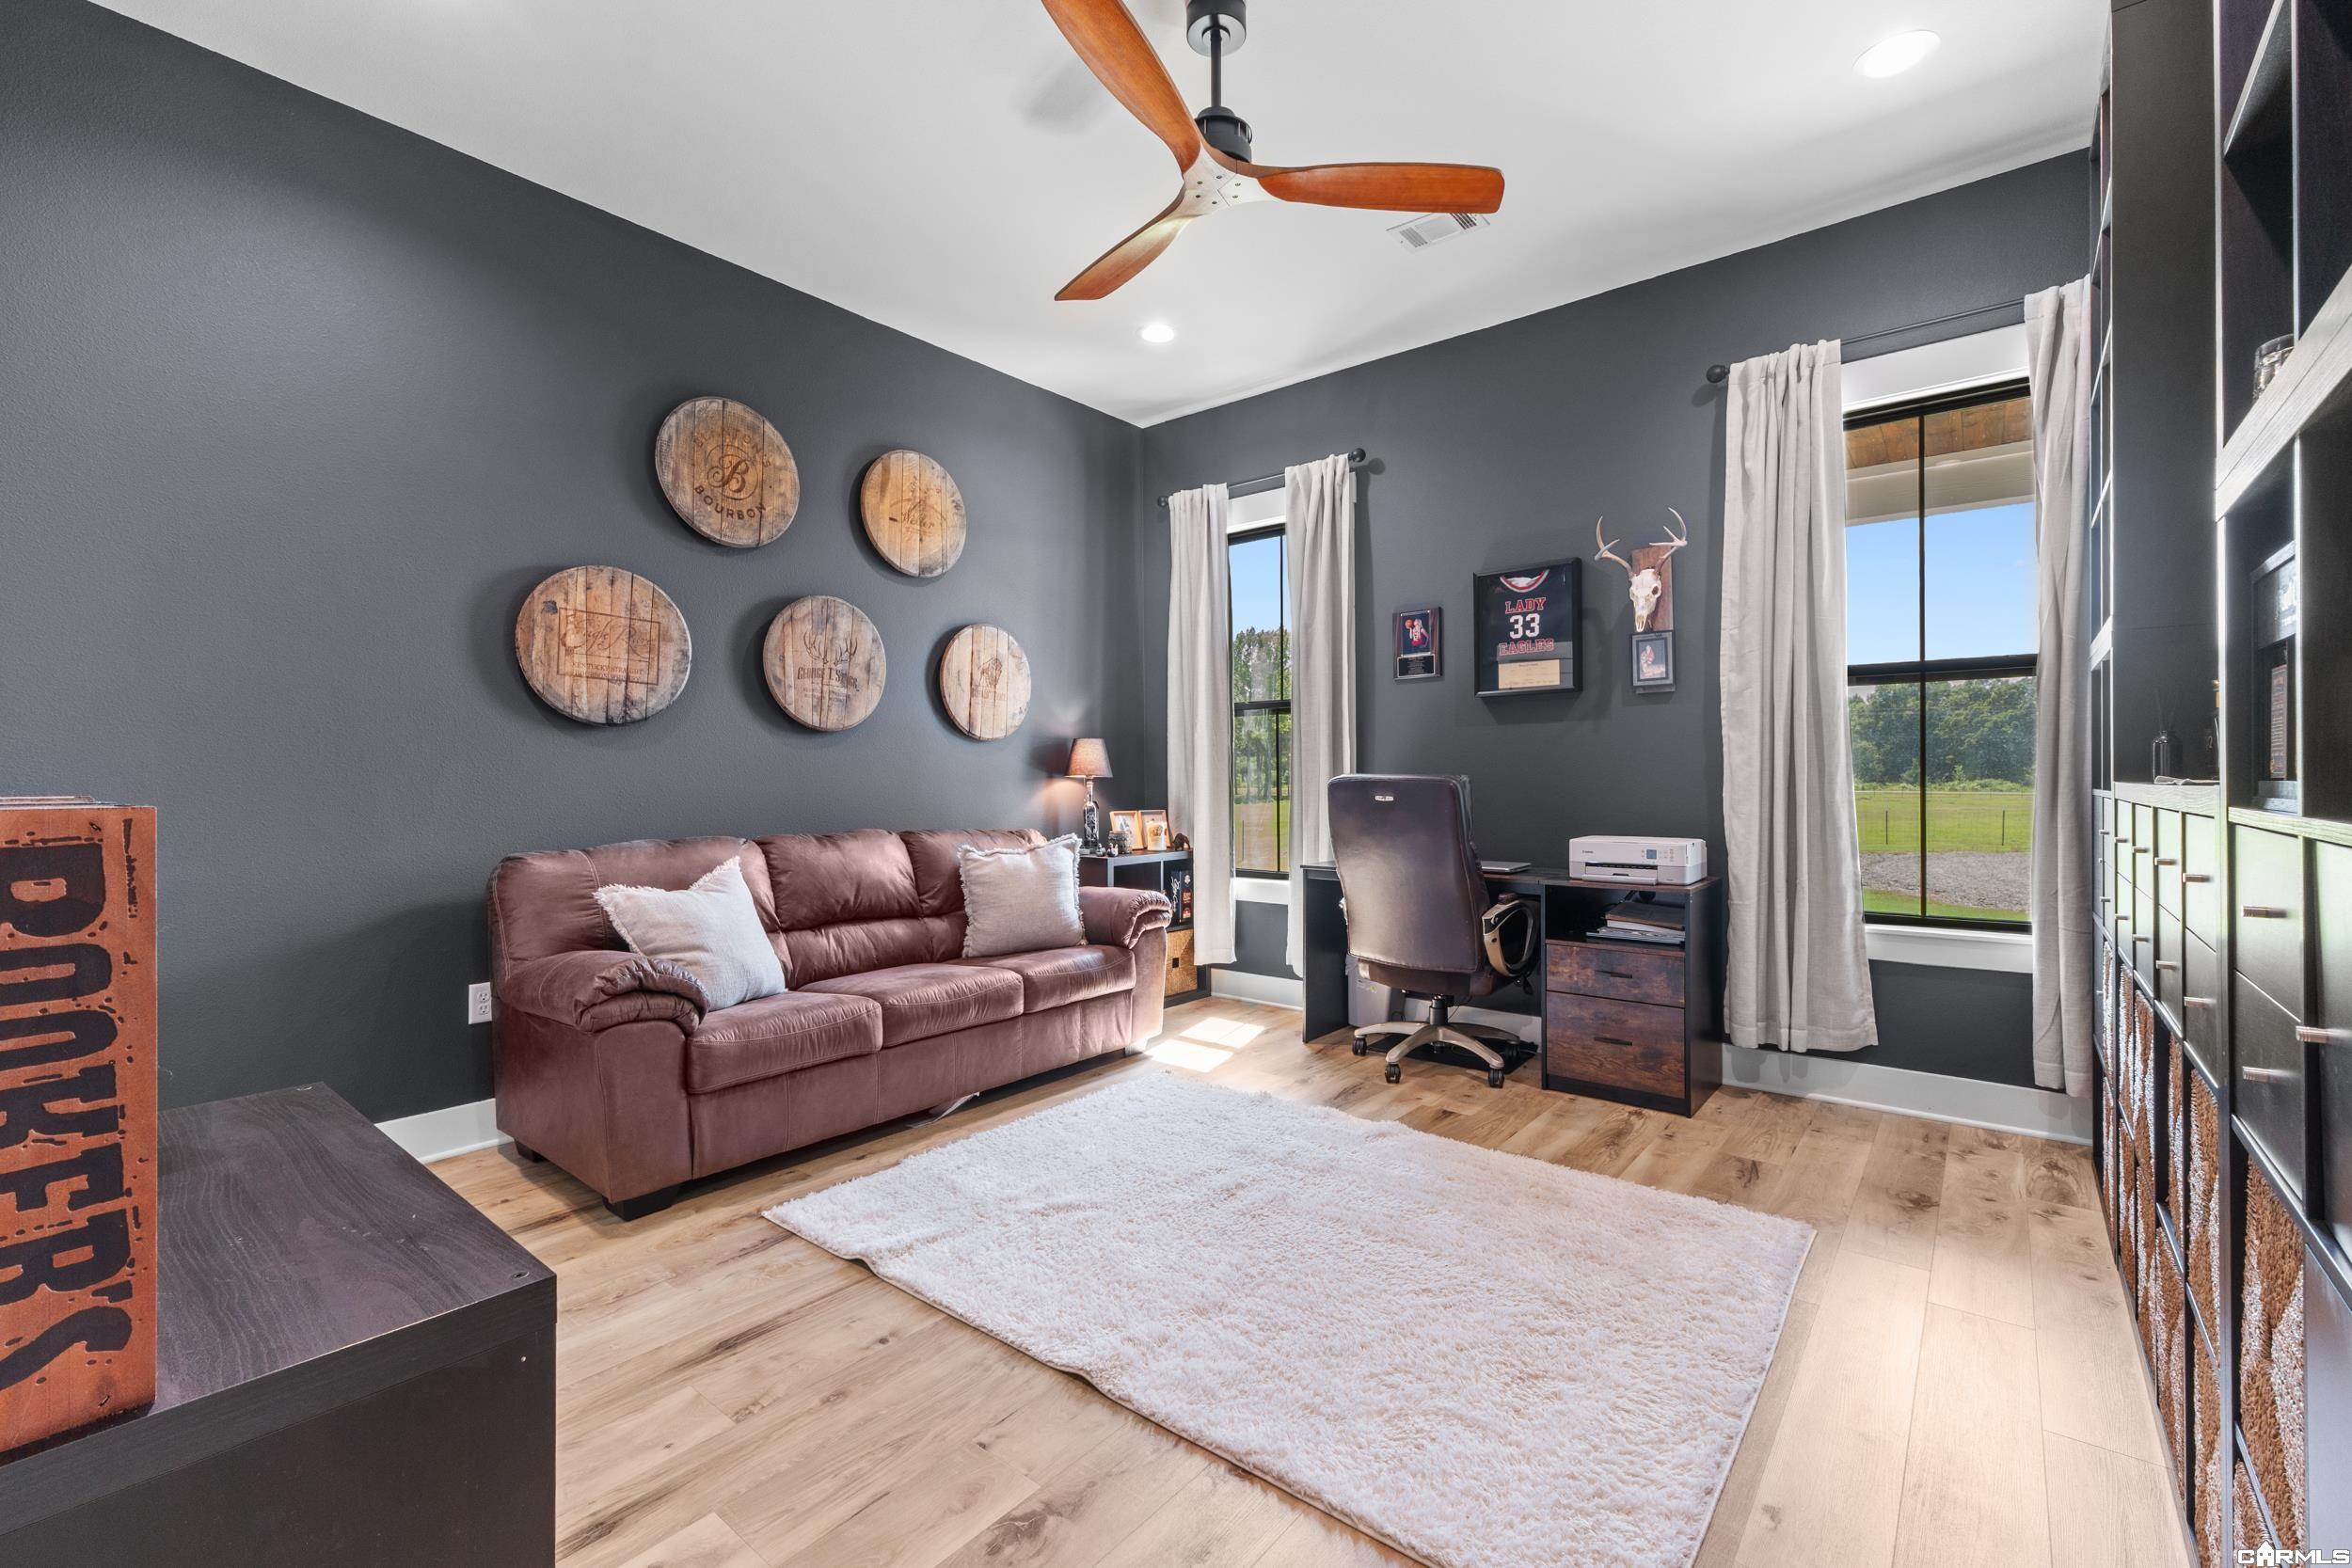
Home office and sitting room with a leather sofa, wood floors, and views of a field through tall windows.
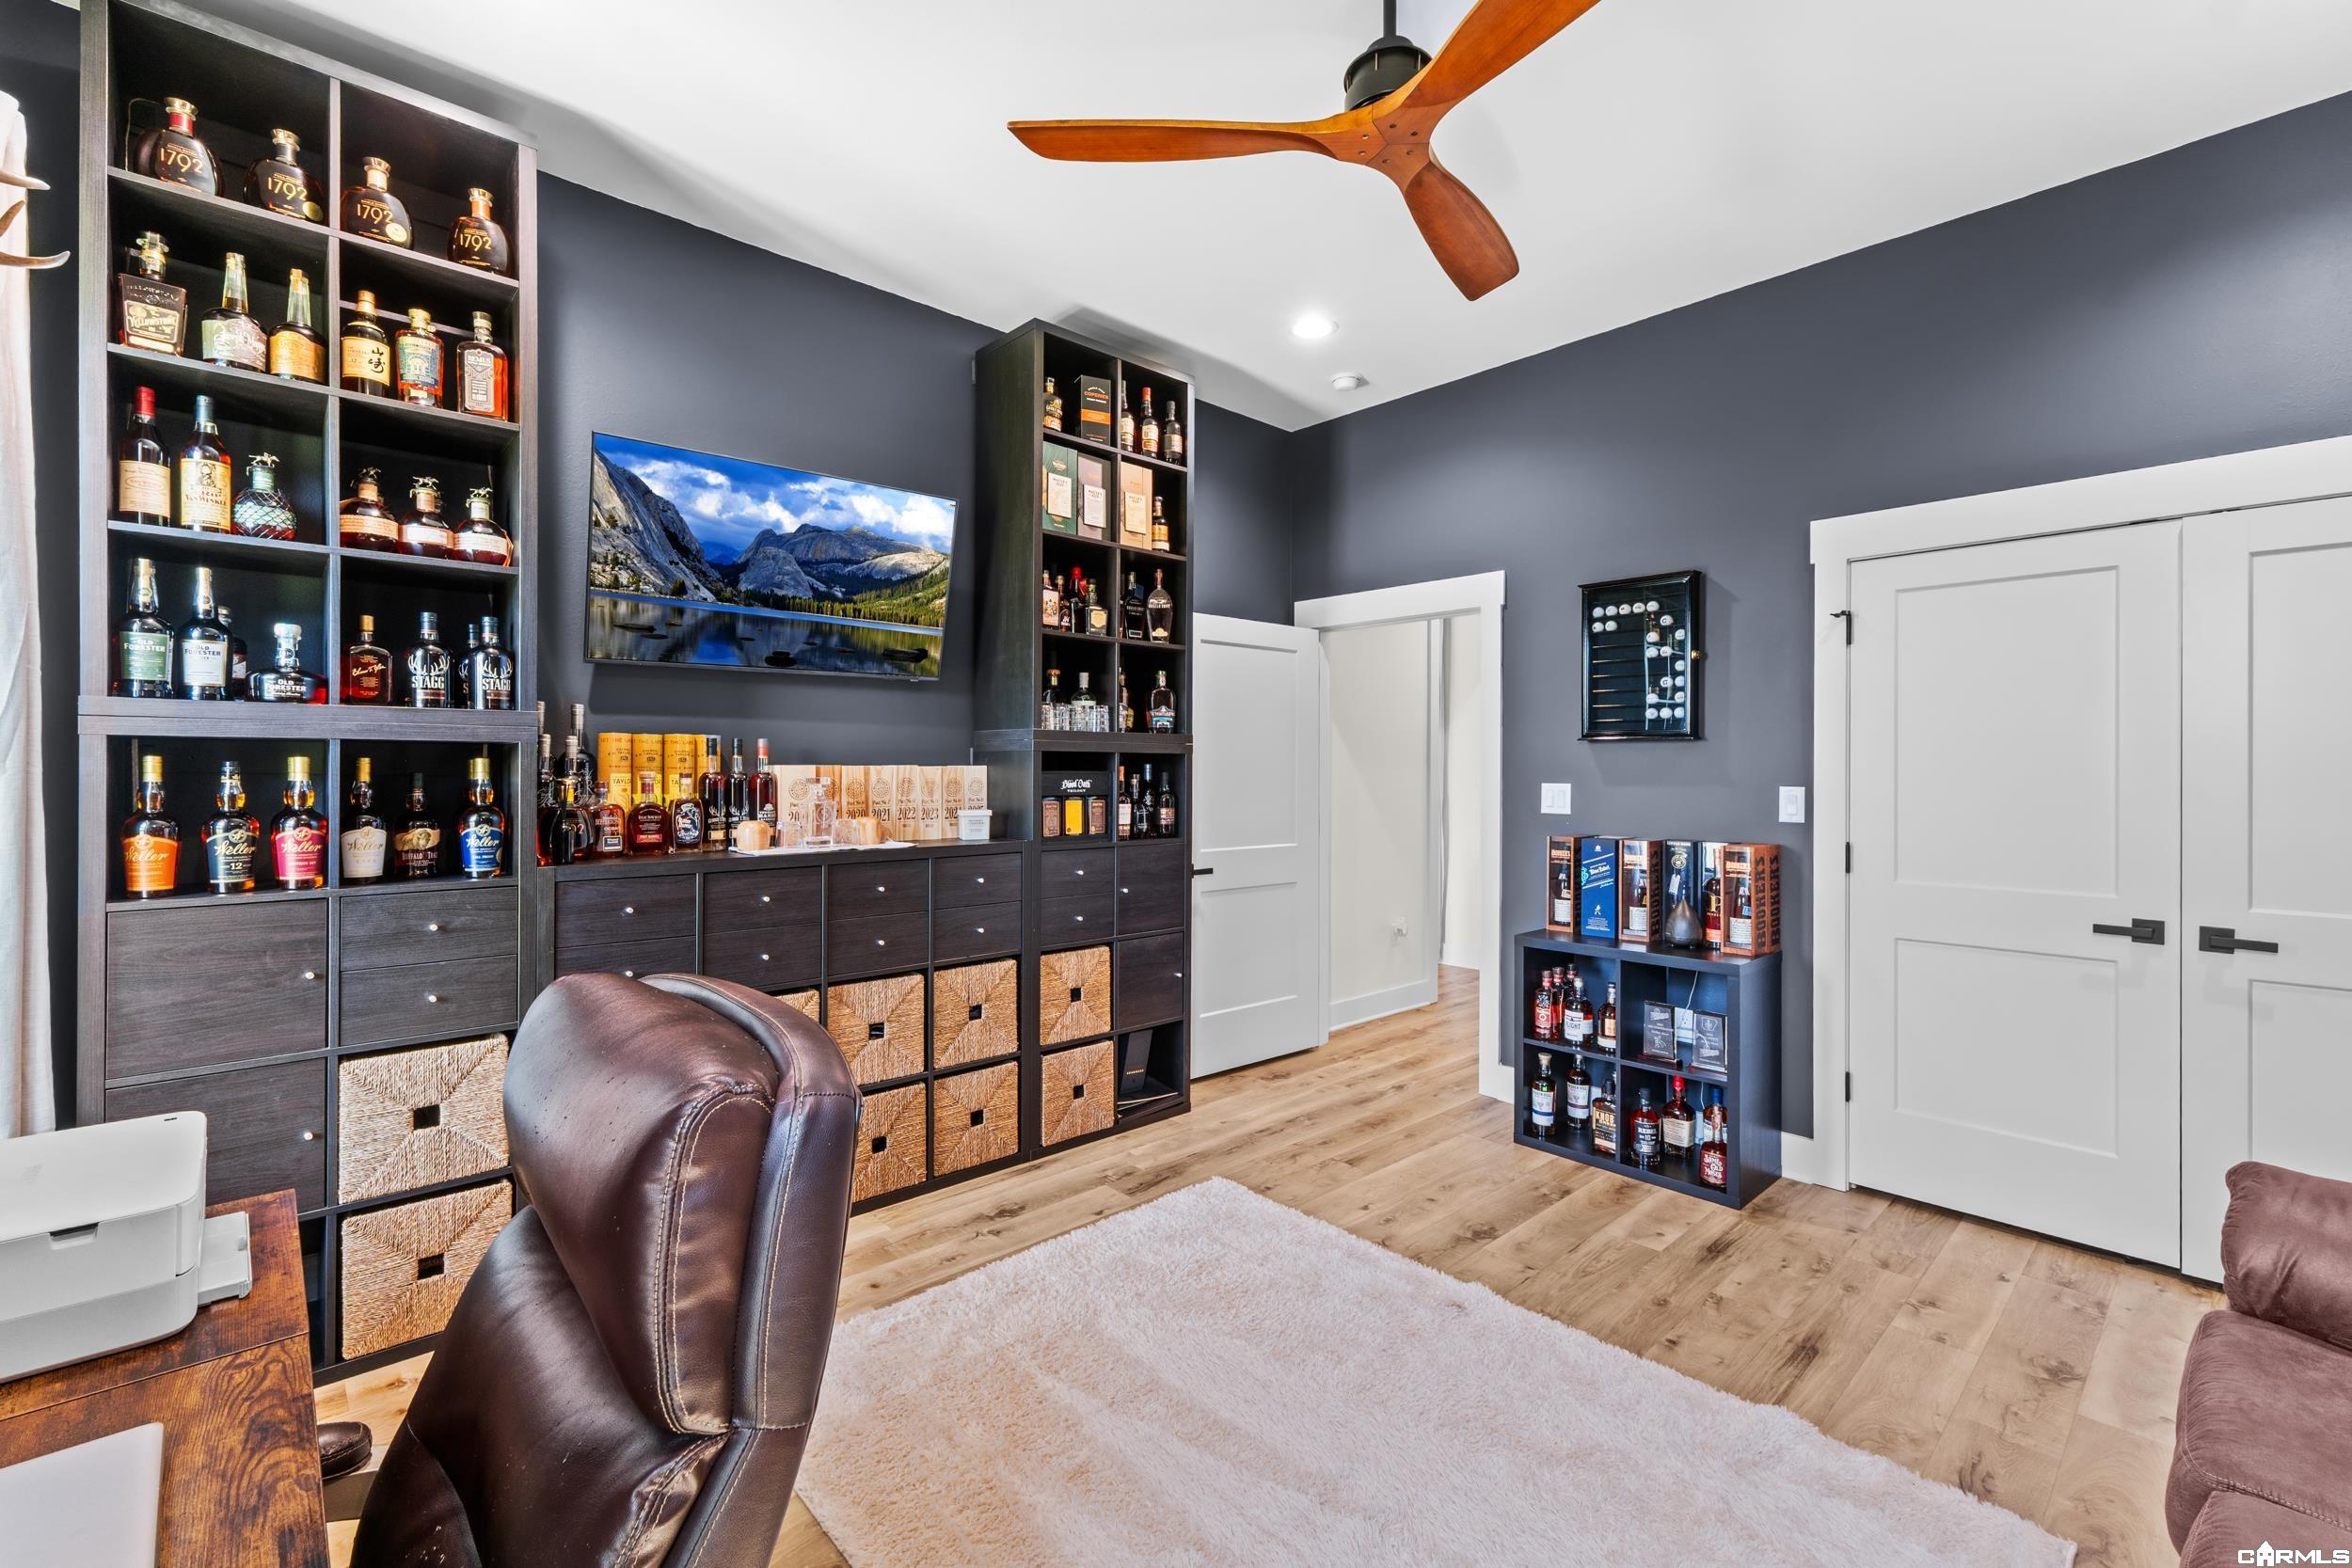
Furnished room with dark built-in liquor shelves, a leather chair, and a wood ceiling fan.
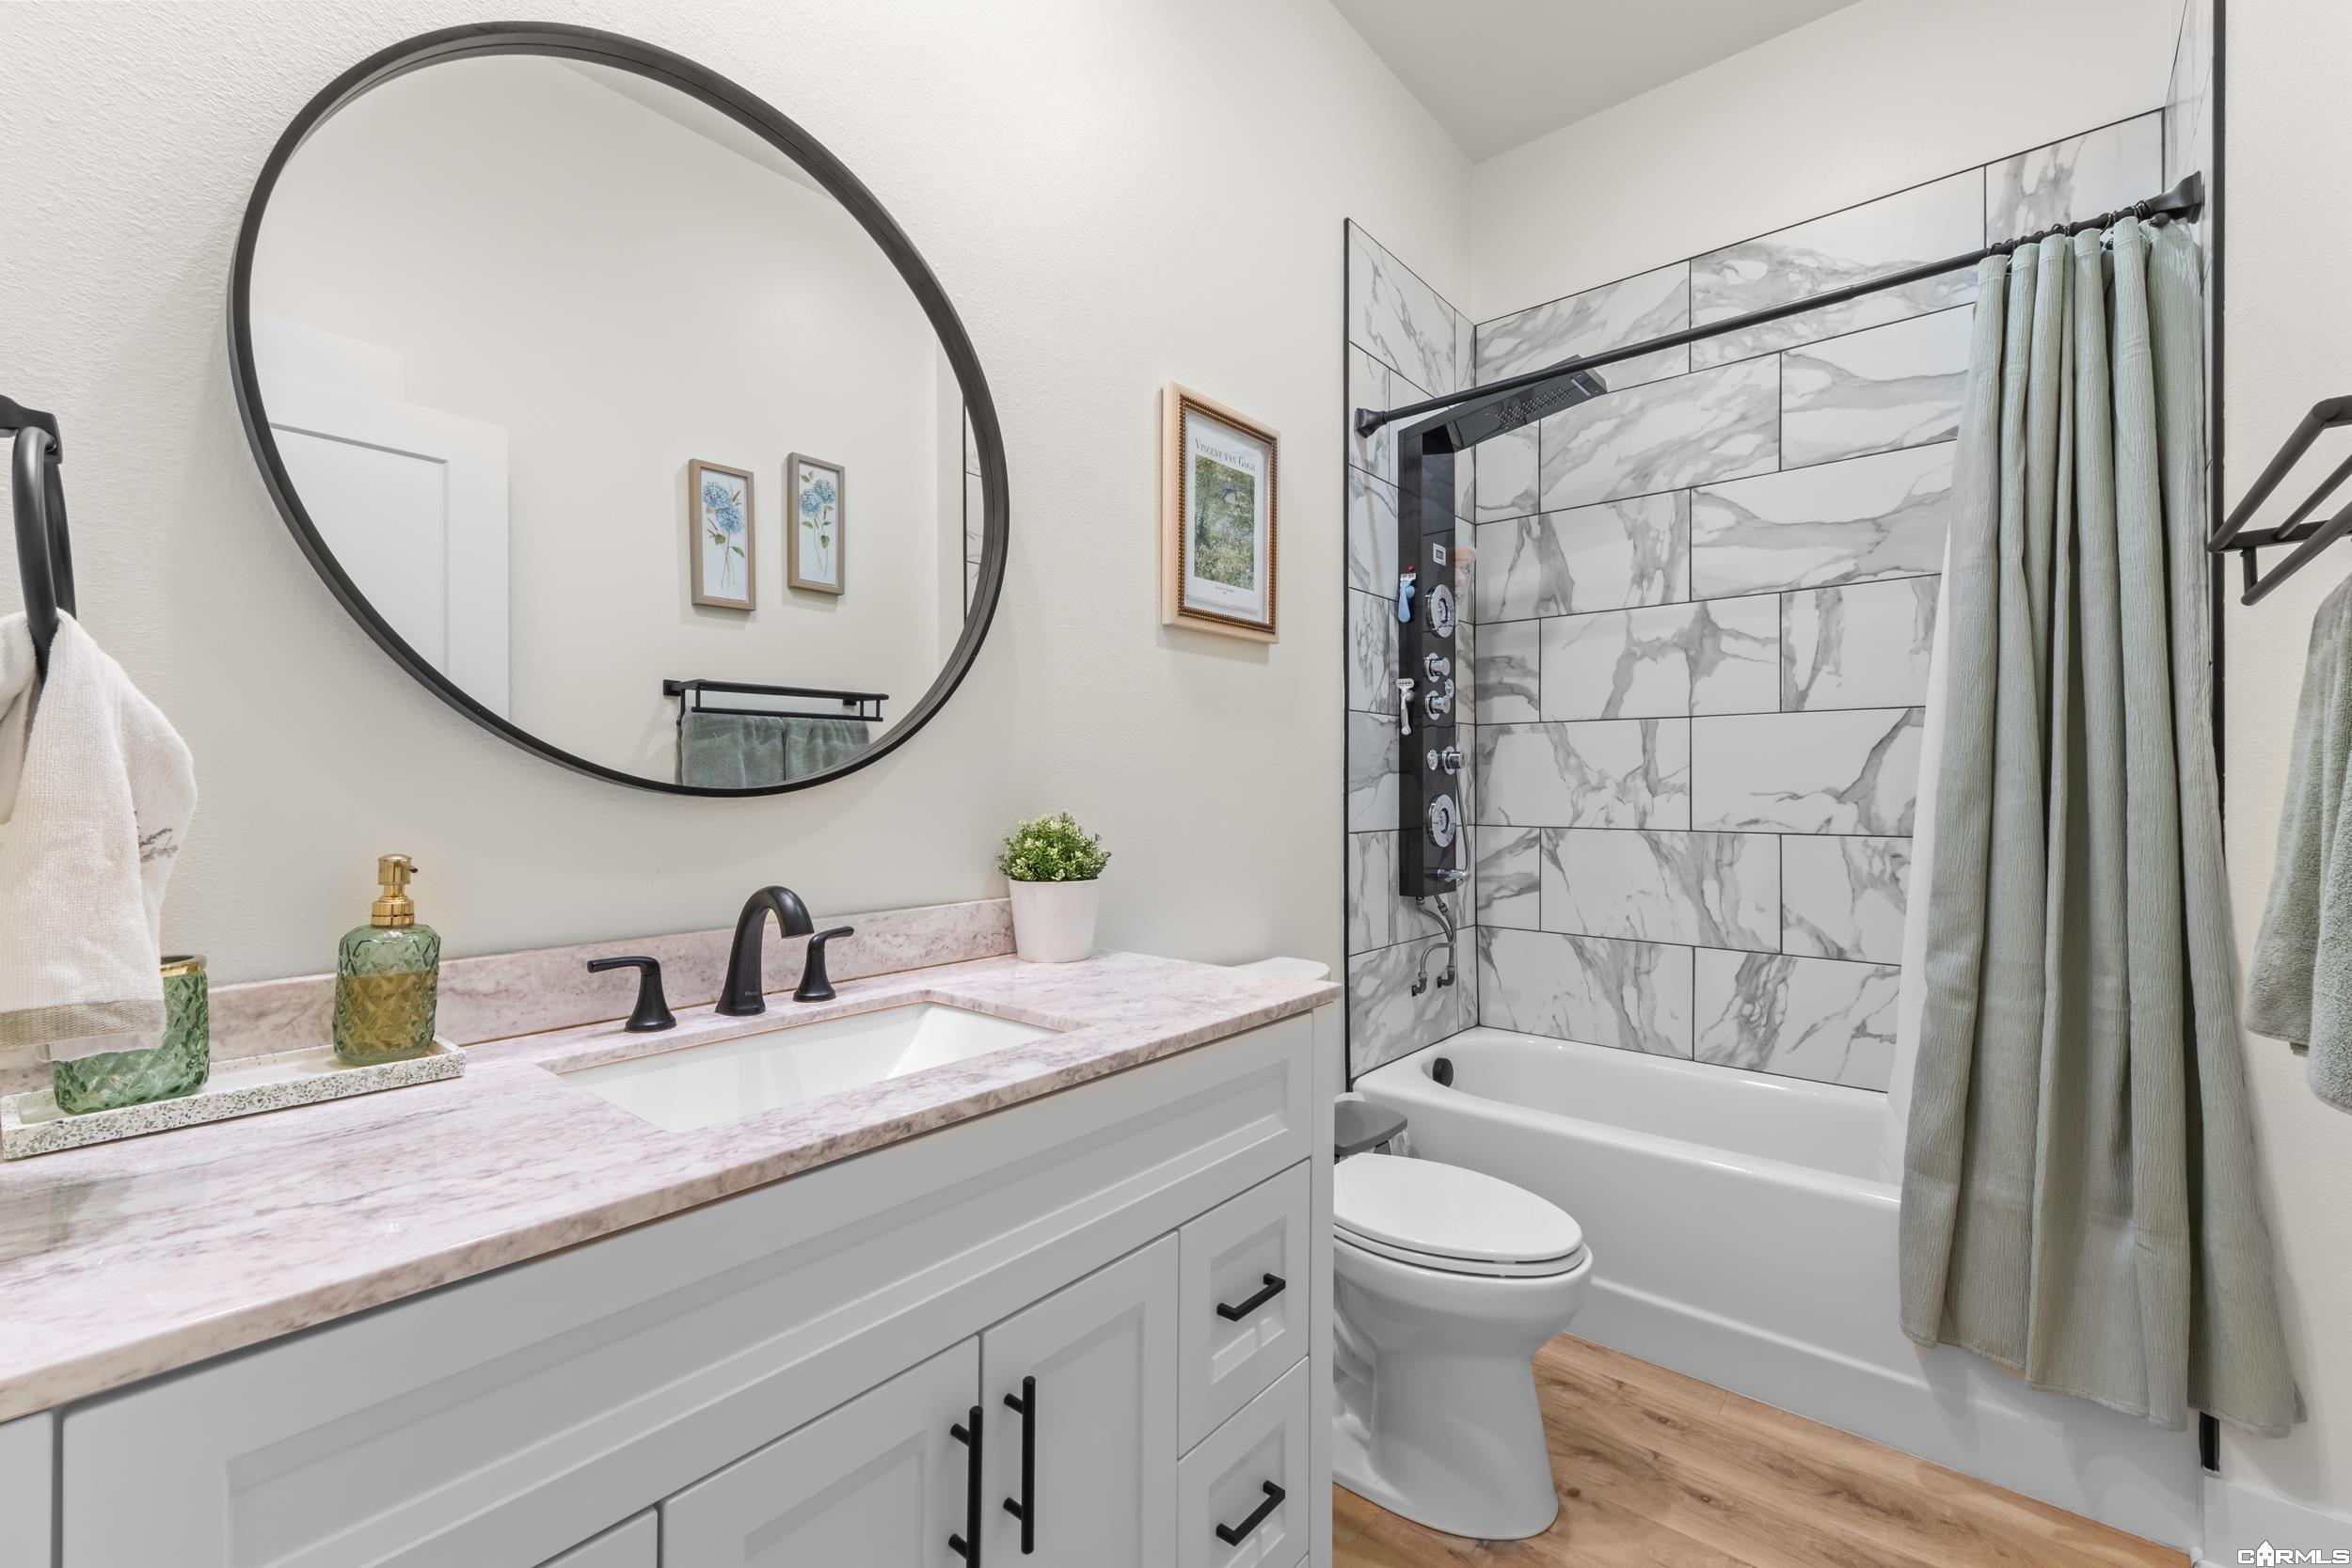
Bathroom with a pink-toned vanity, round mirror, and marble-look tiled tub surround.
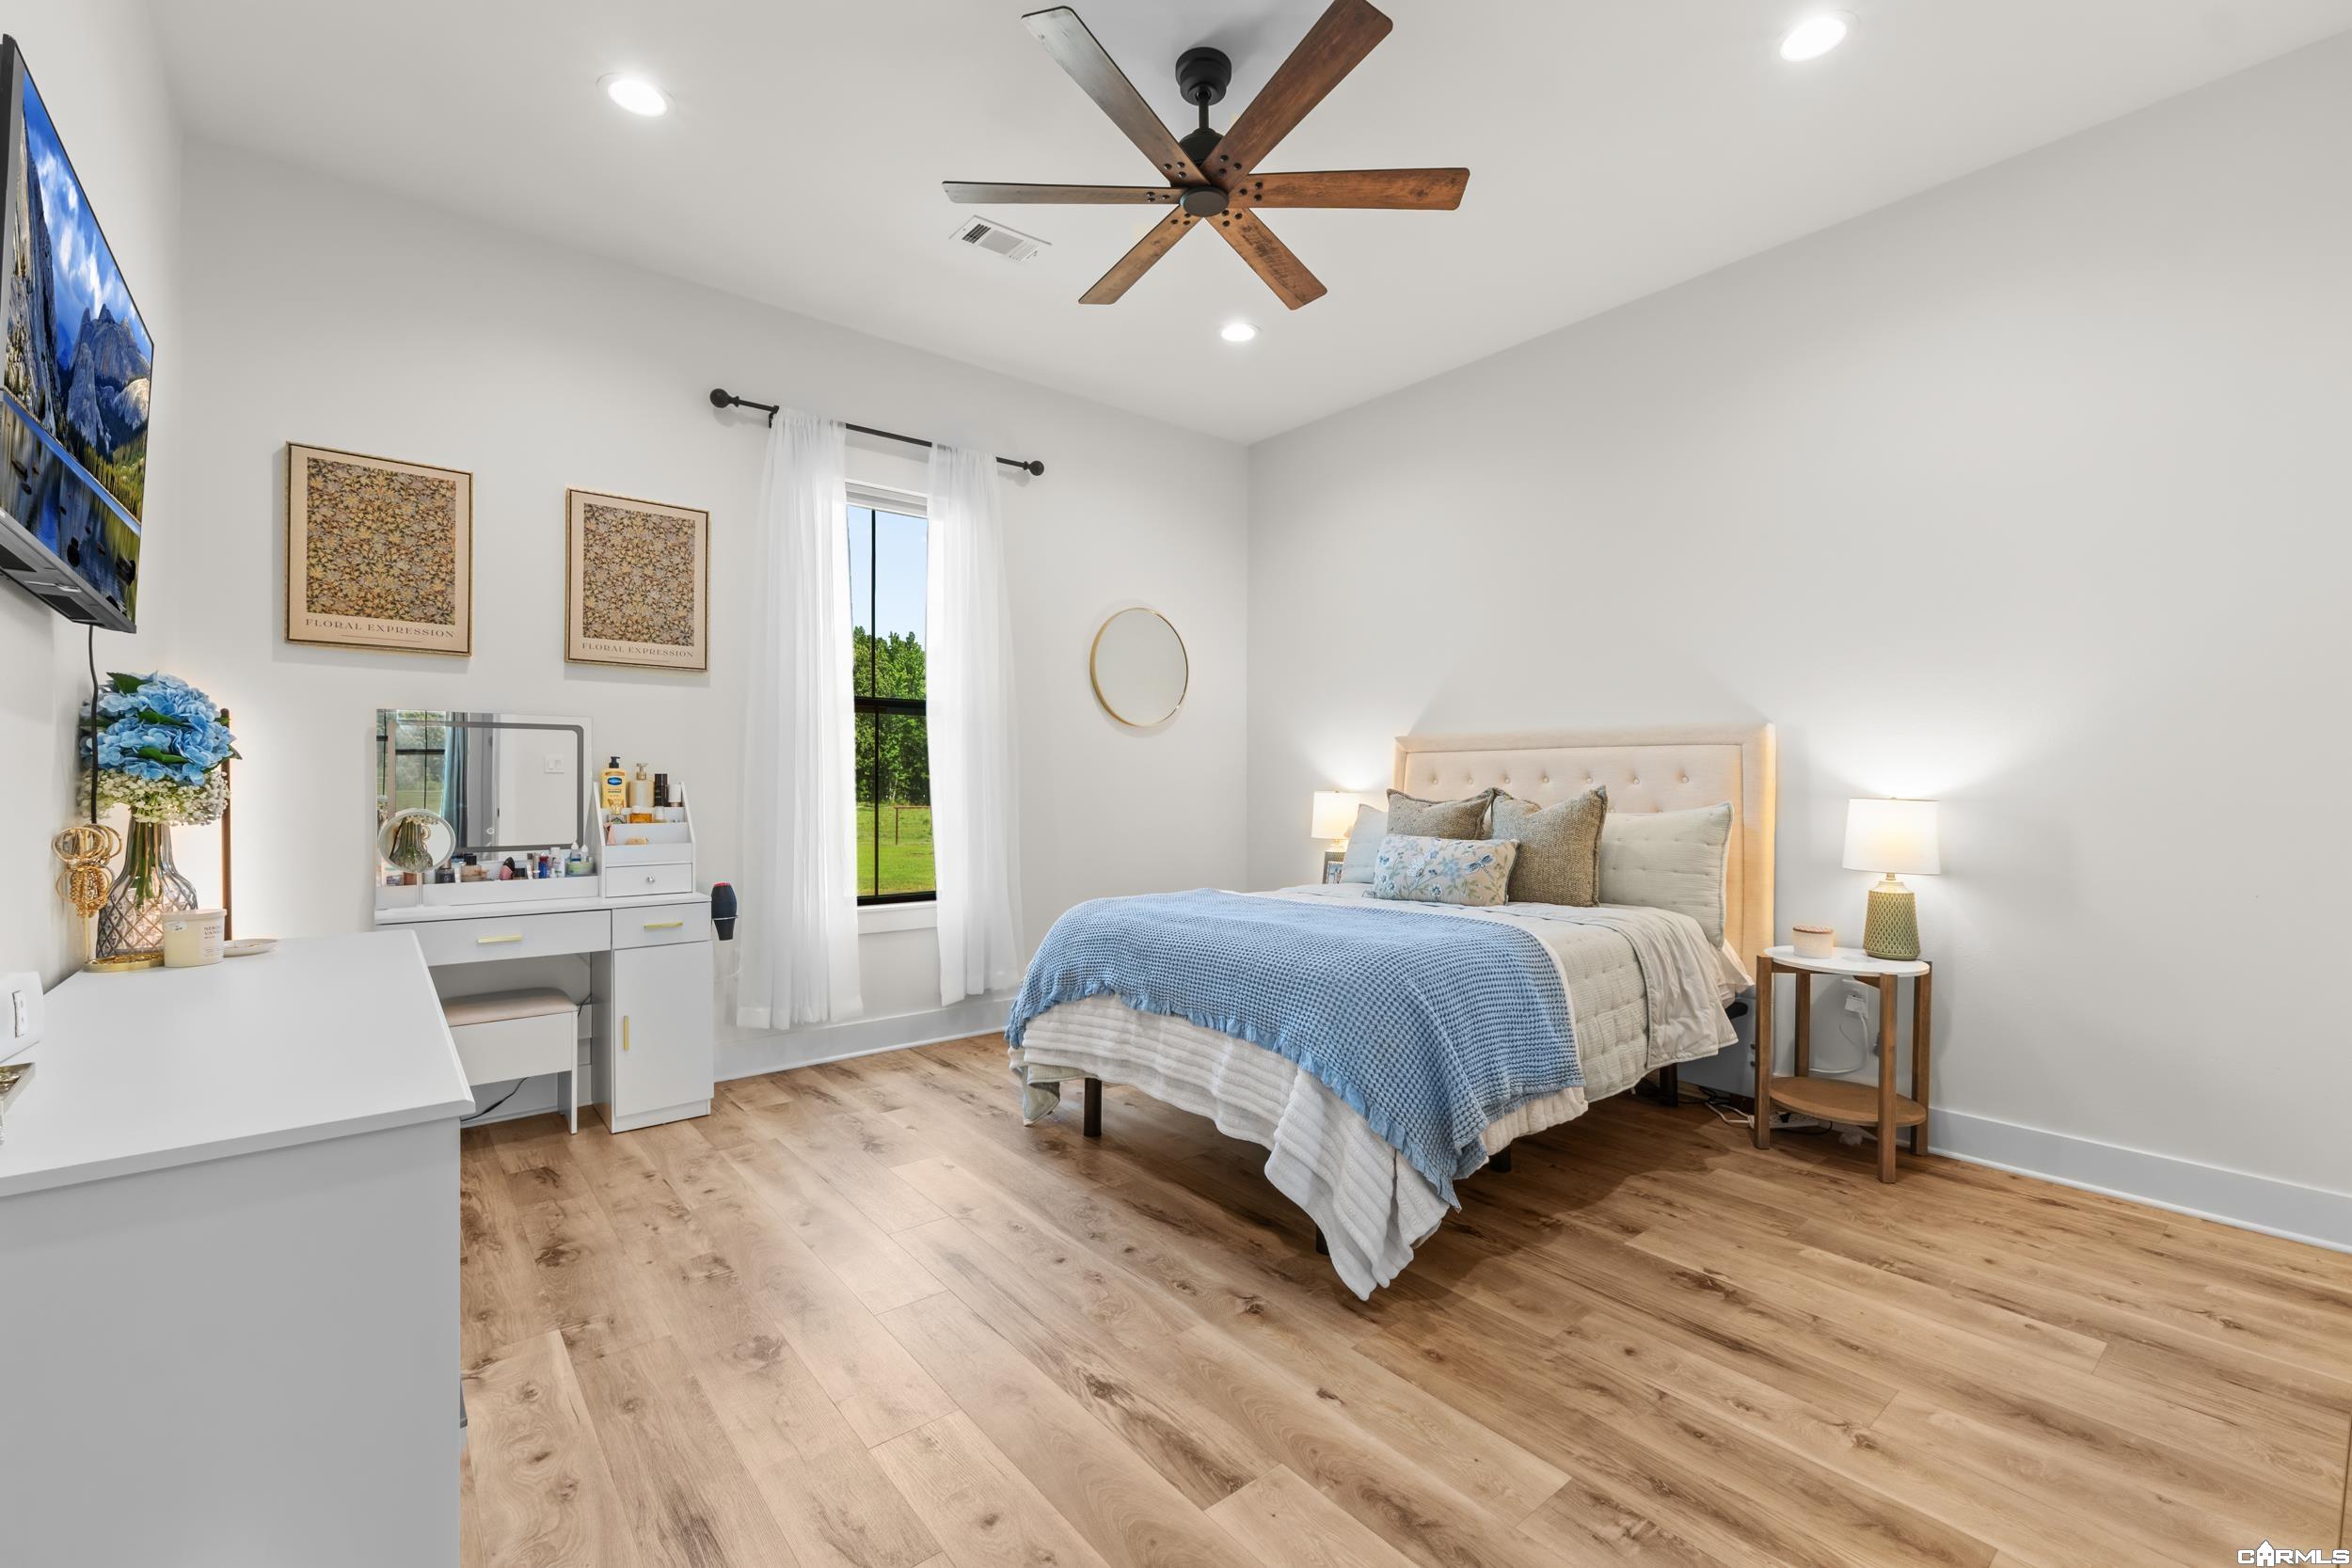
Bedroom with a blue-covered bed, wood-look floors, and a white vanity beside the window.
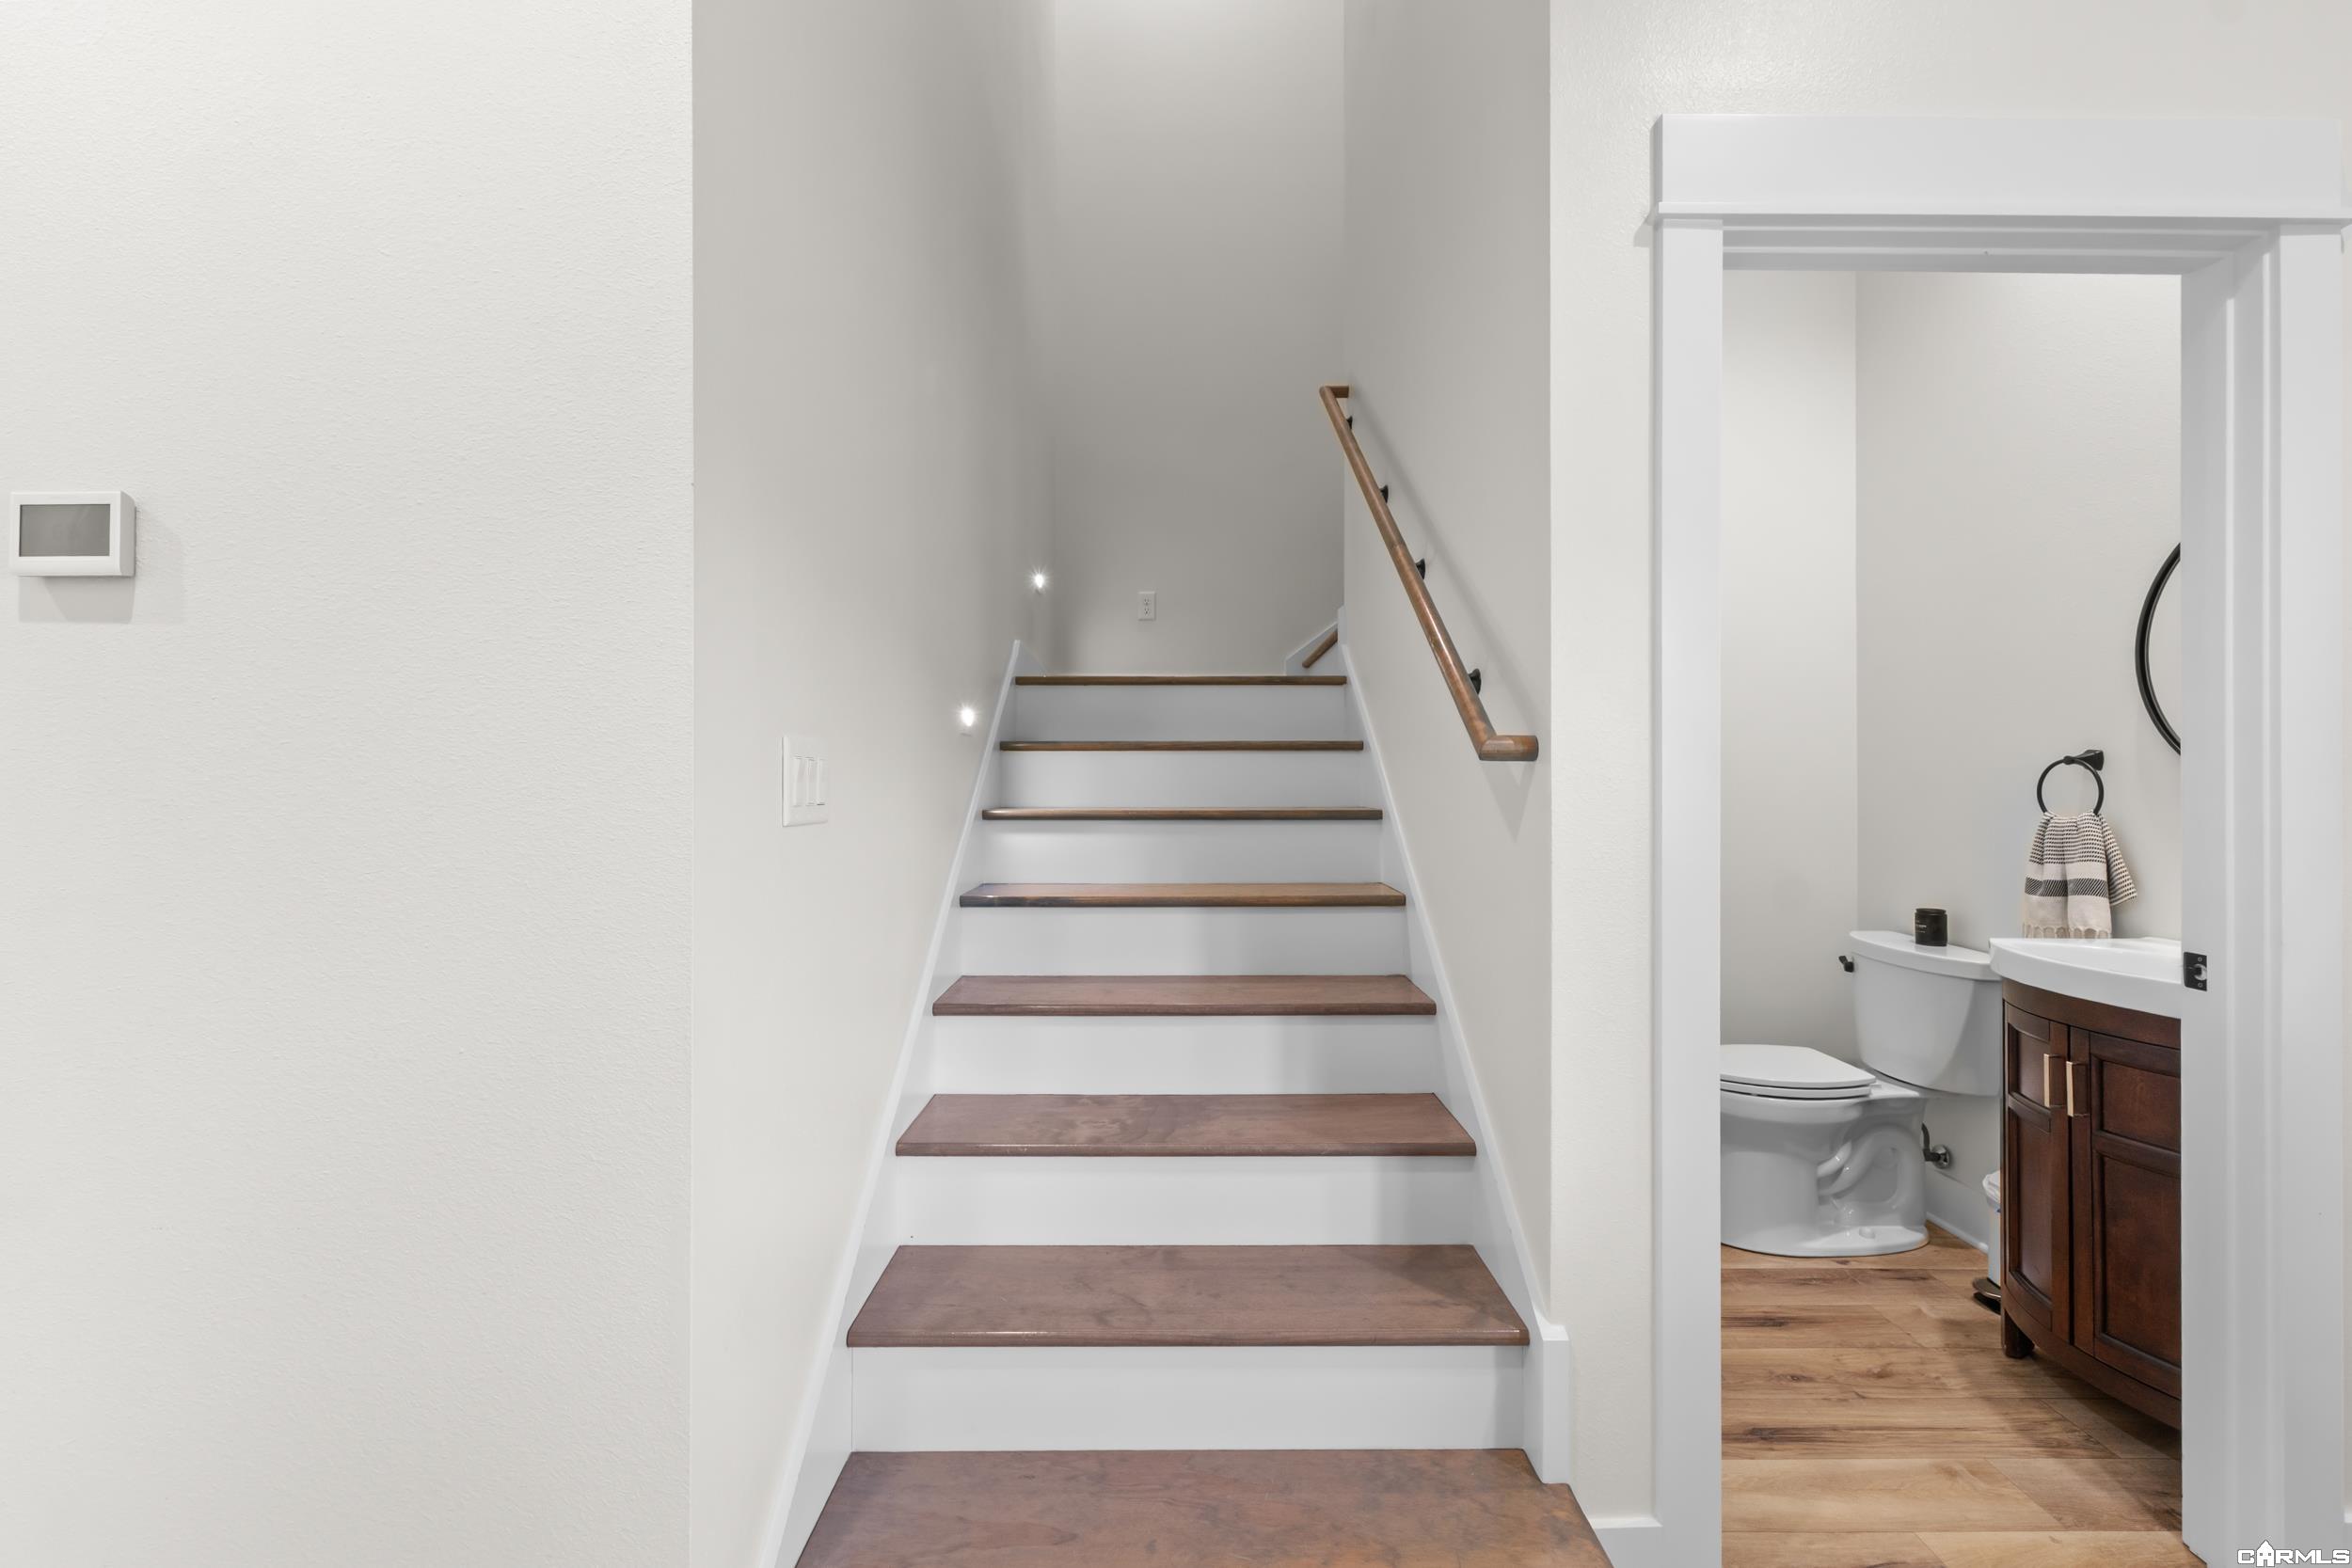
Interior staircase with wood treads and handrail beside an open bathroom.
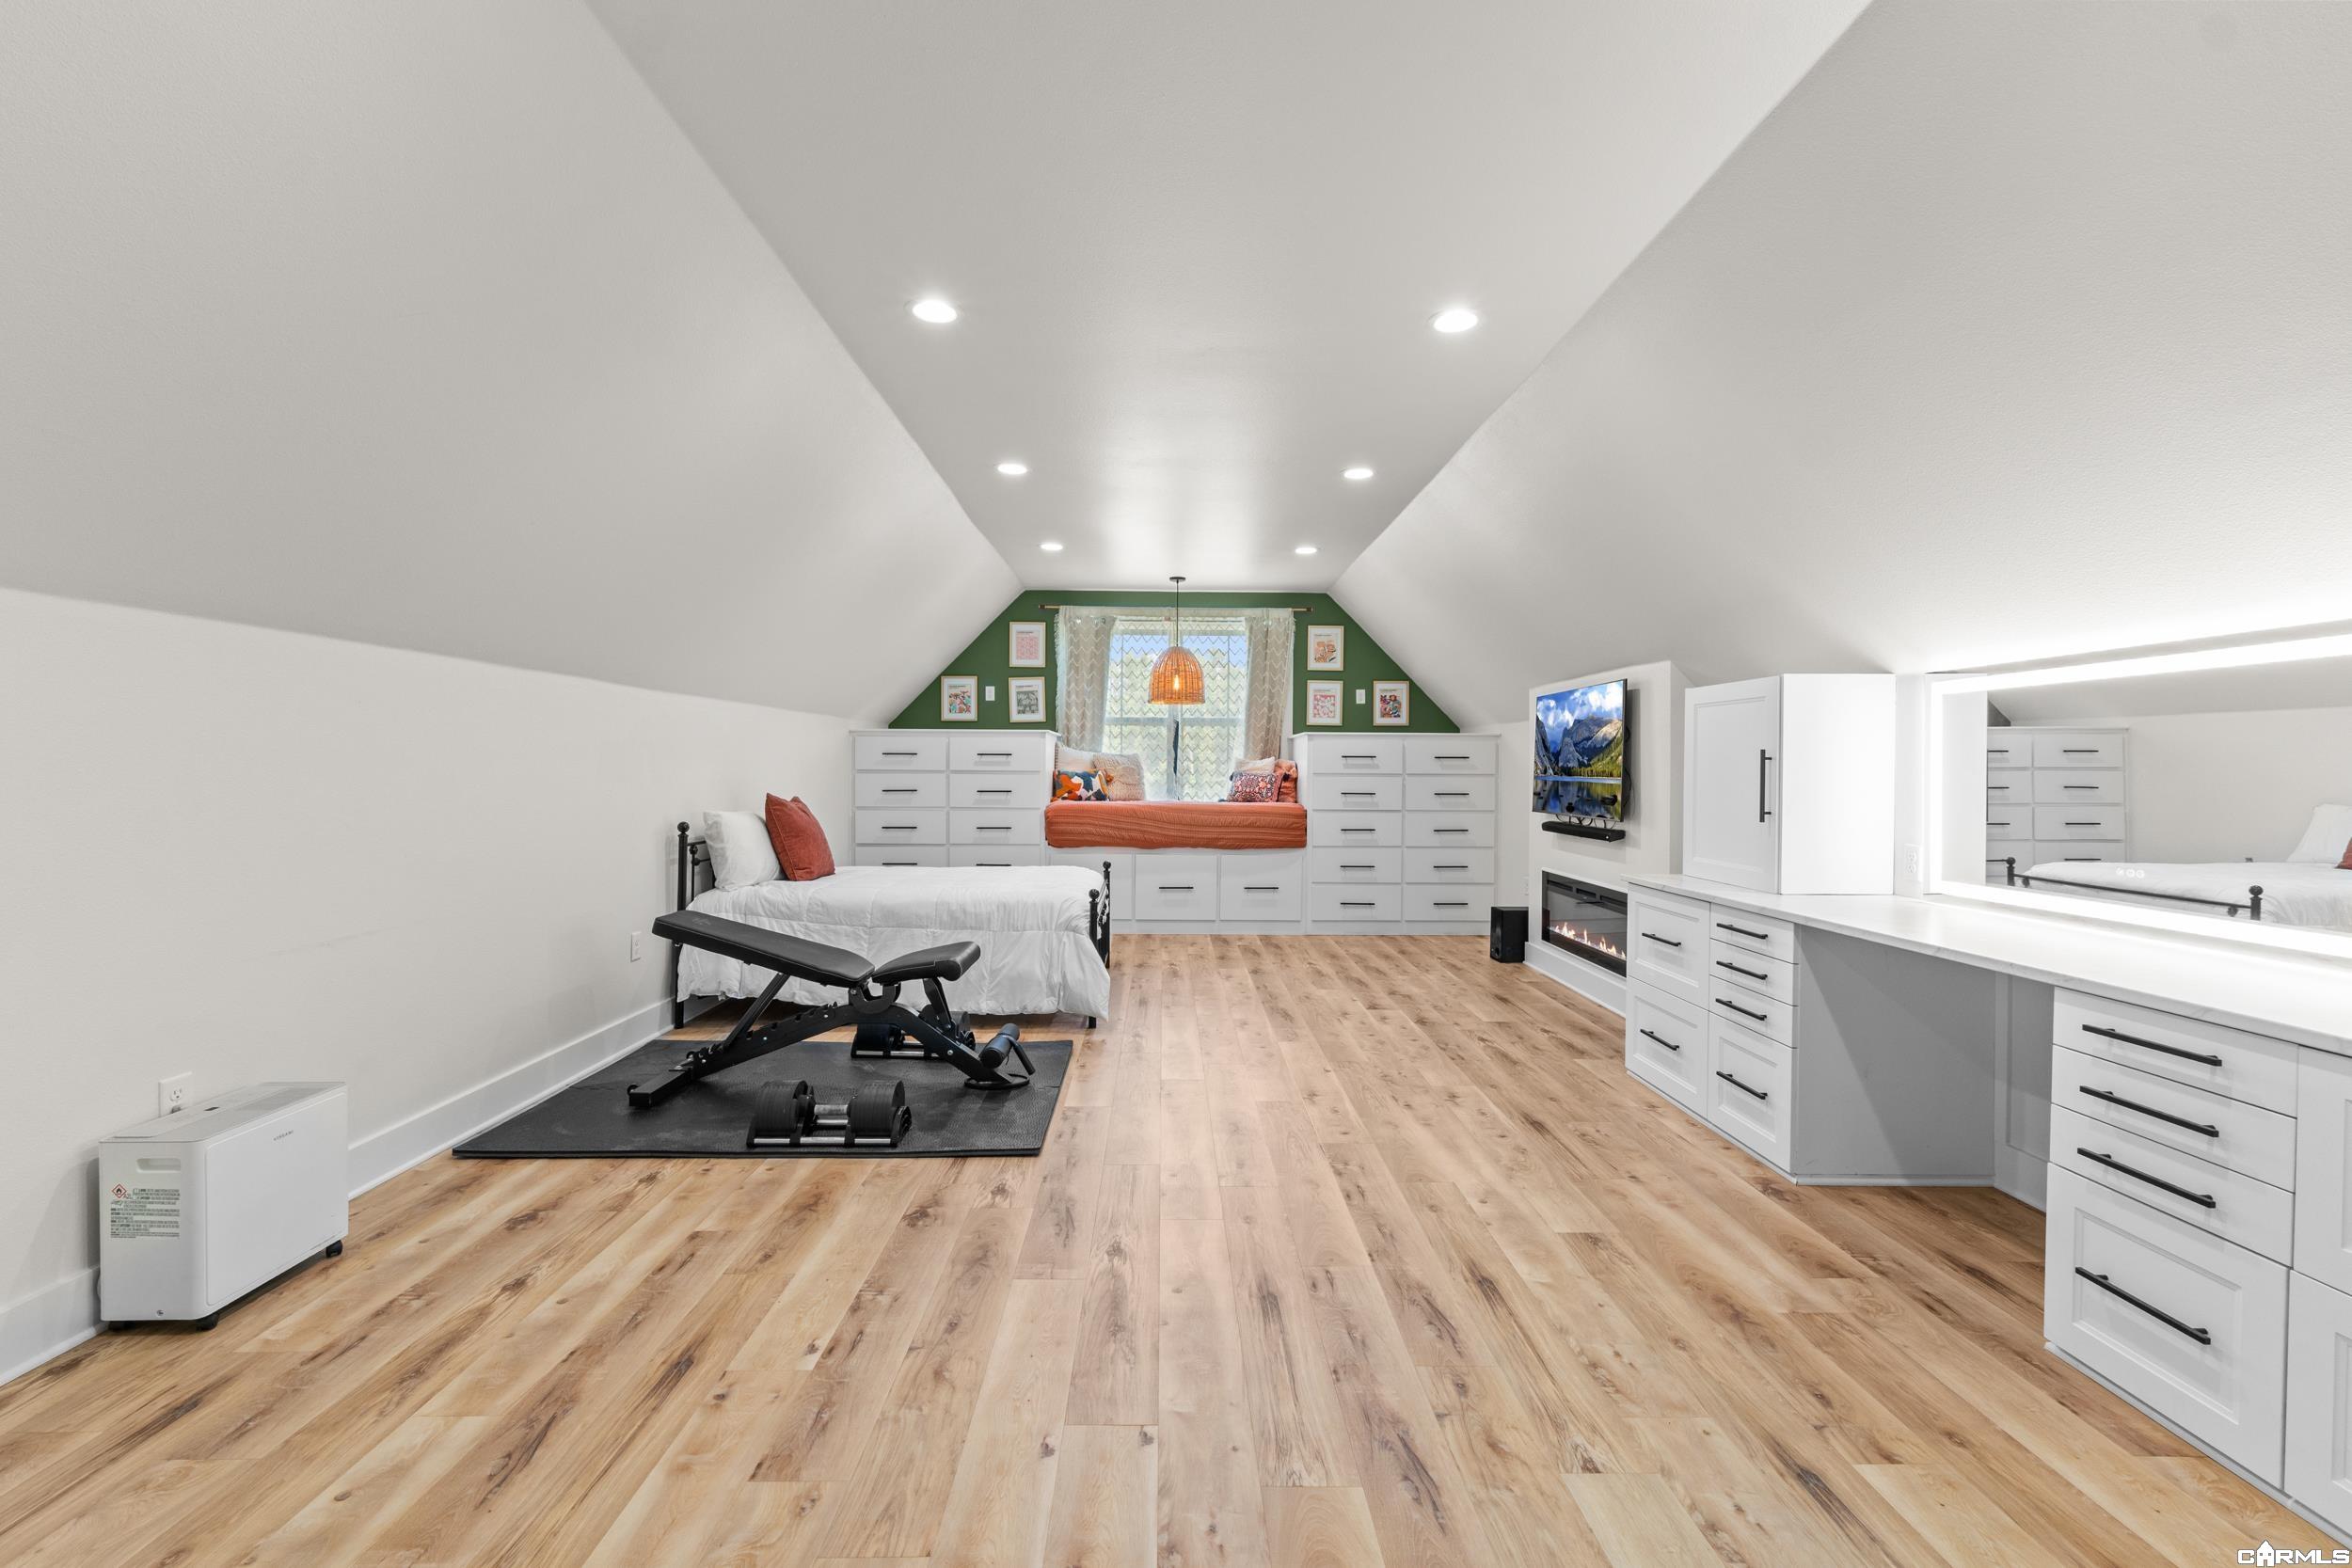
Attic bedroom with a bed, workout equipment, built-in drawers, and a window seat.
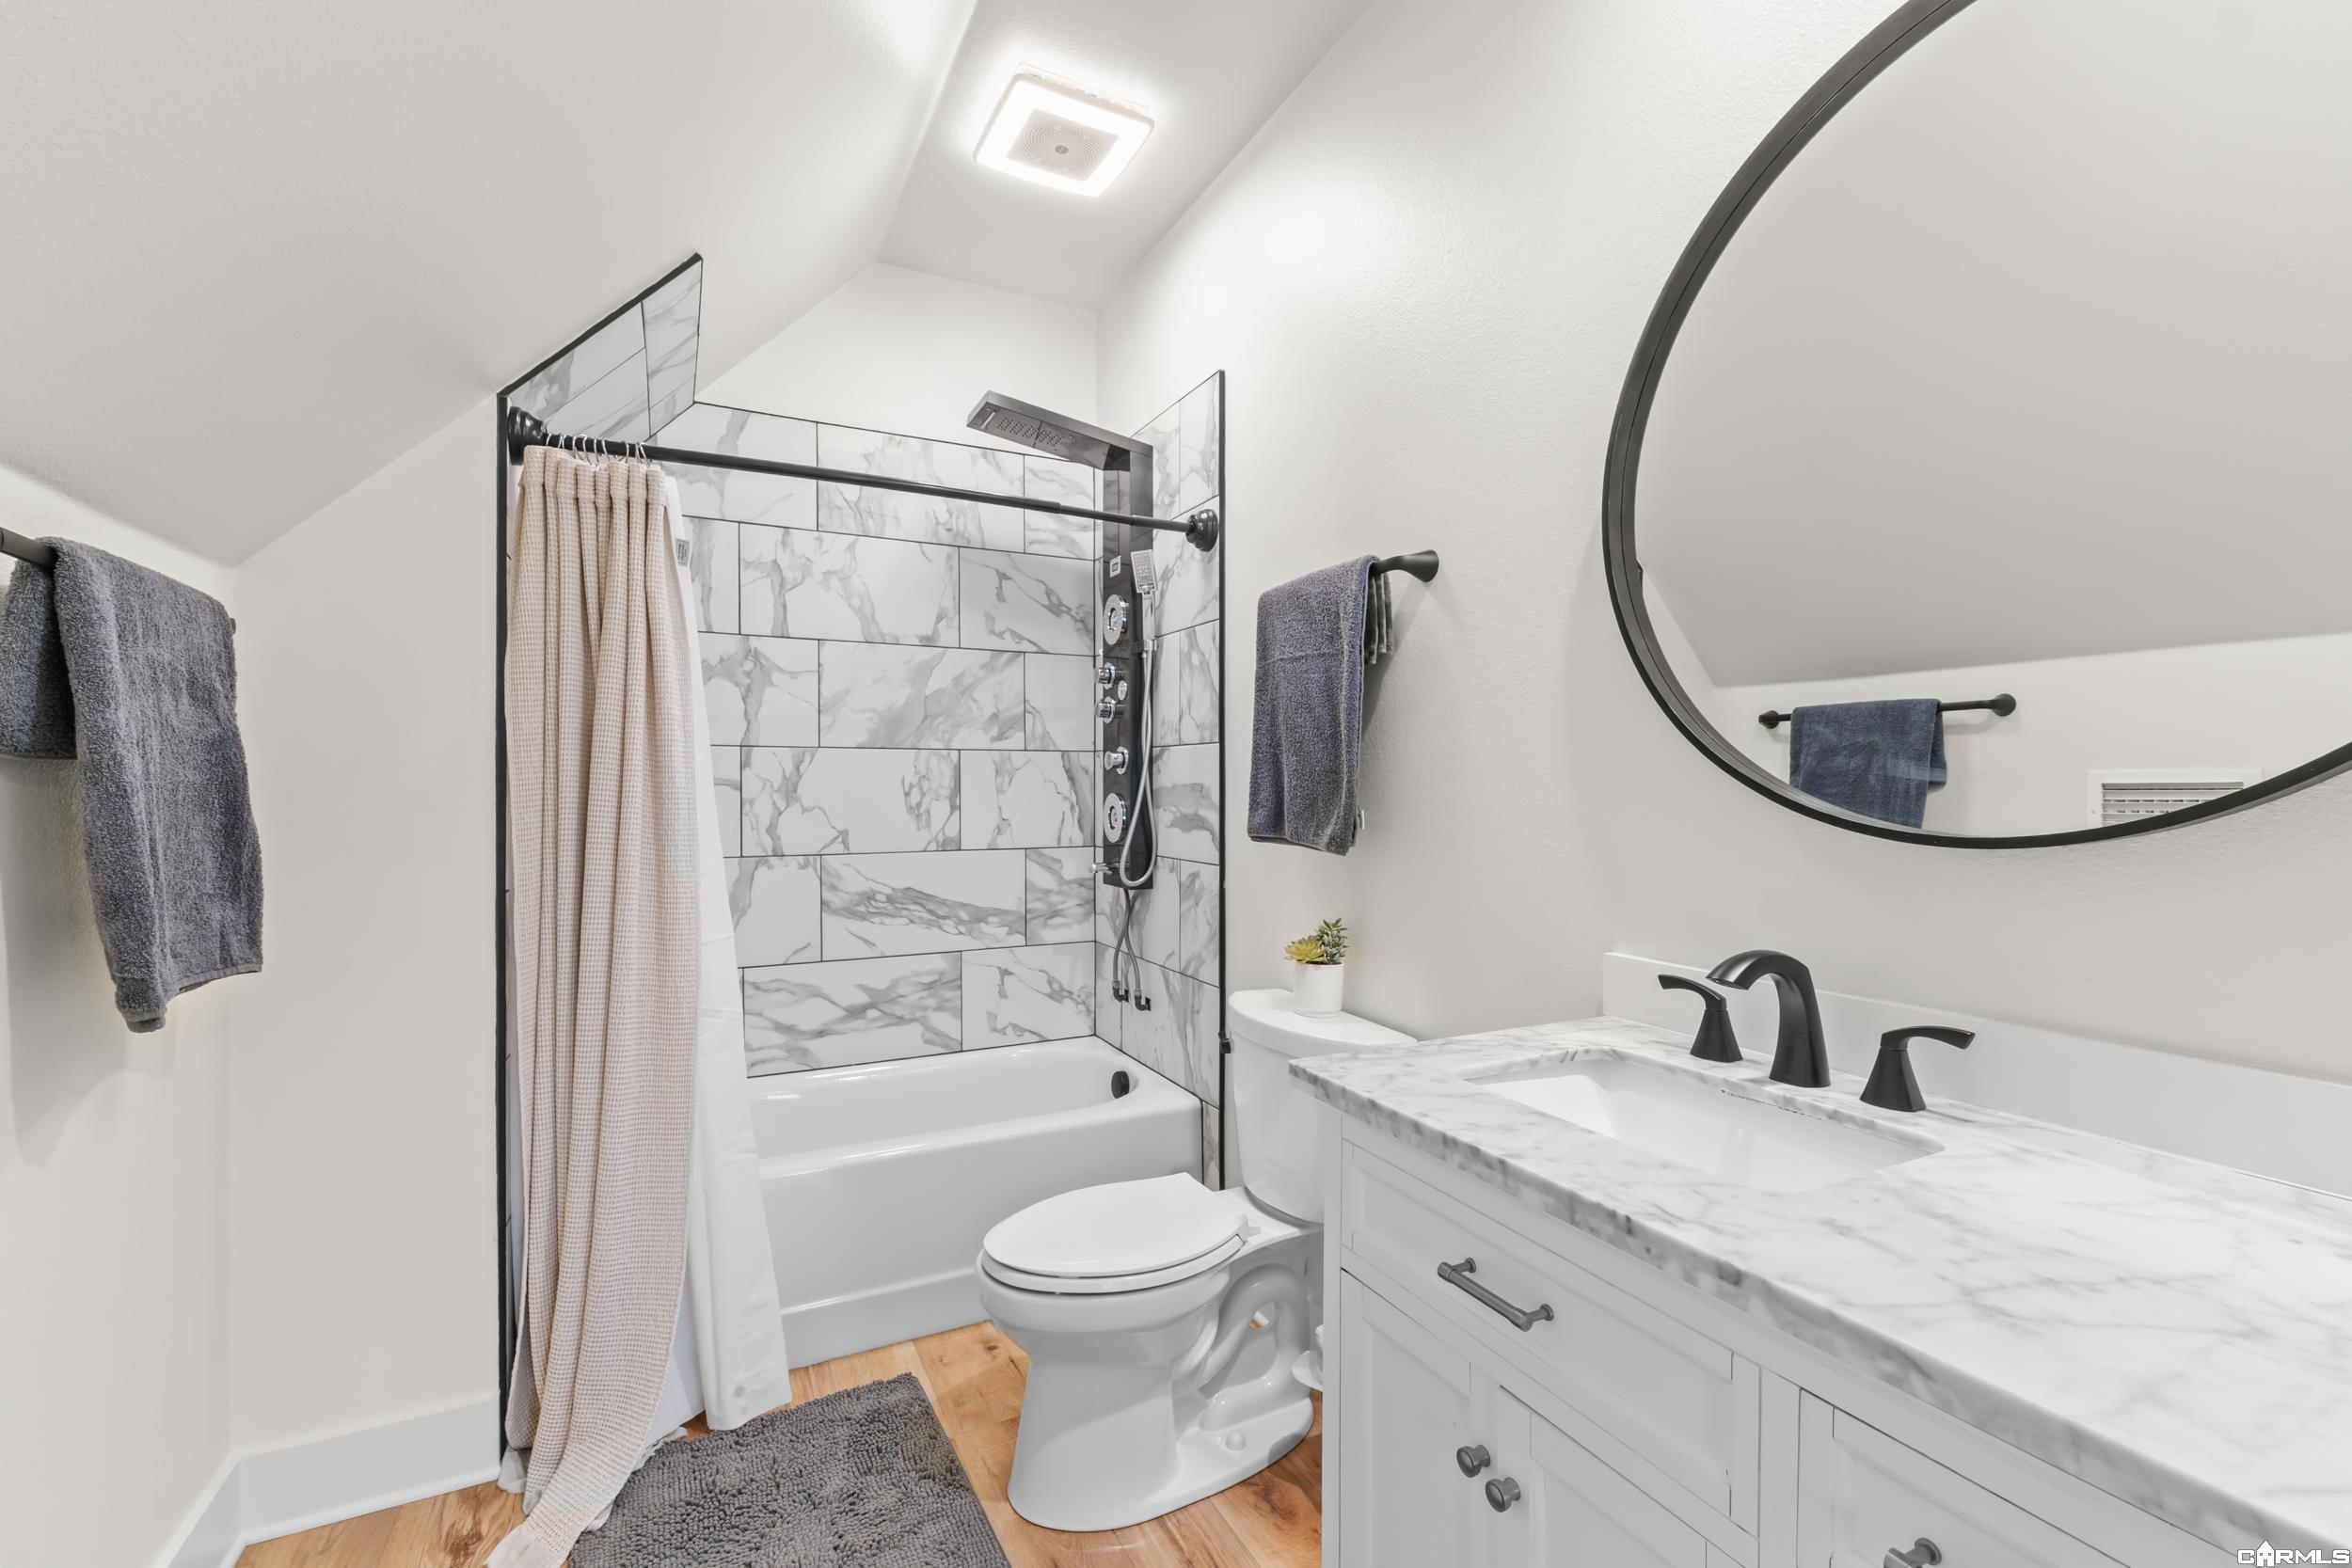
Bathroom with a marble-look tiled tub and shower, white vanity, and large round mirror.
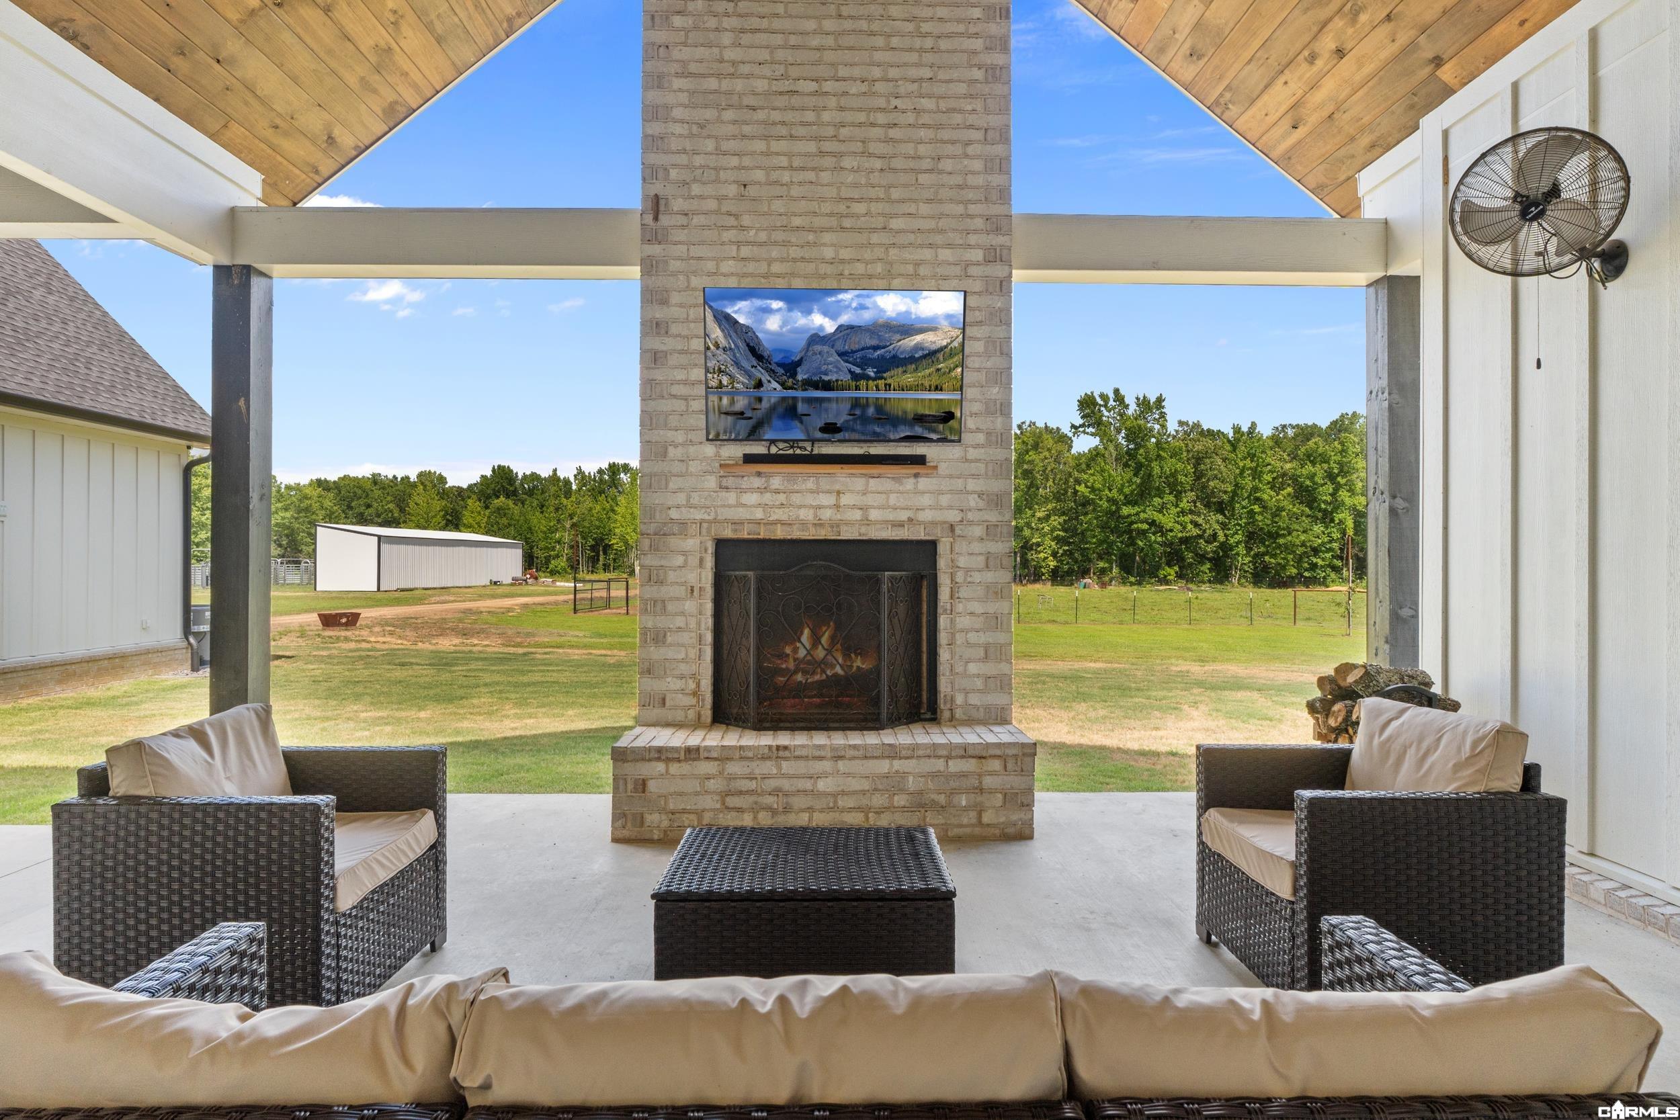
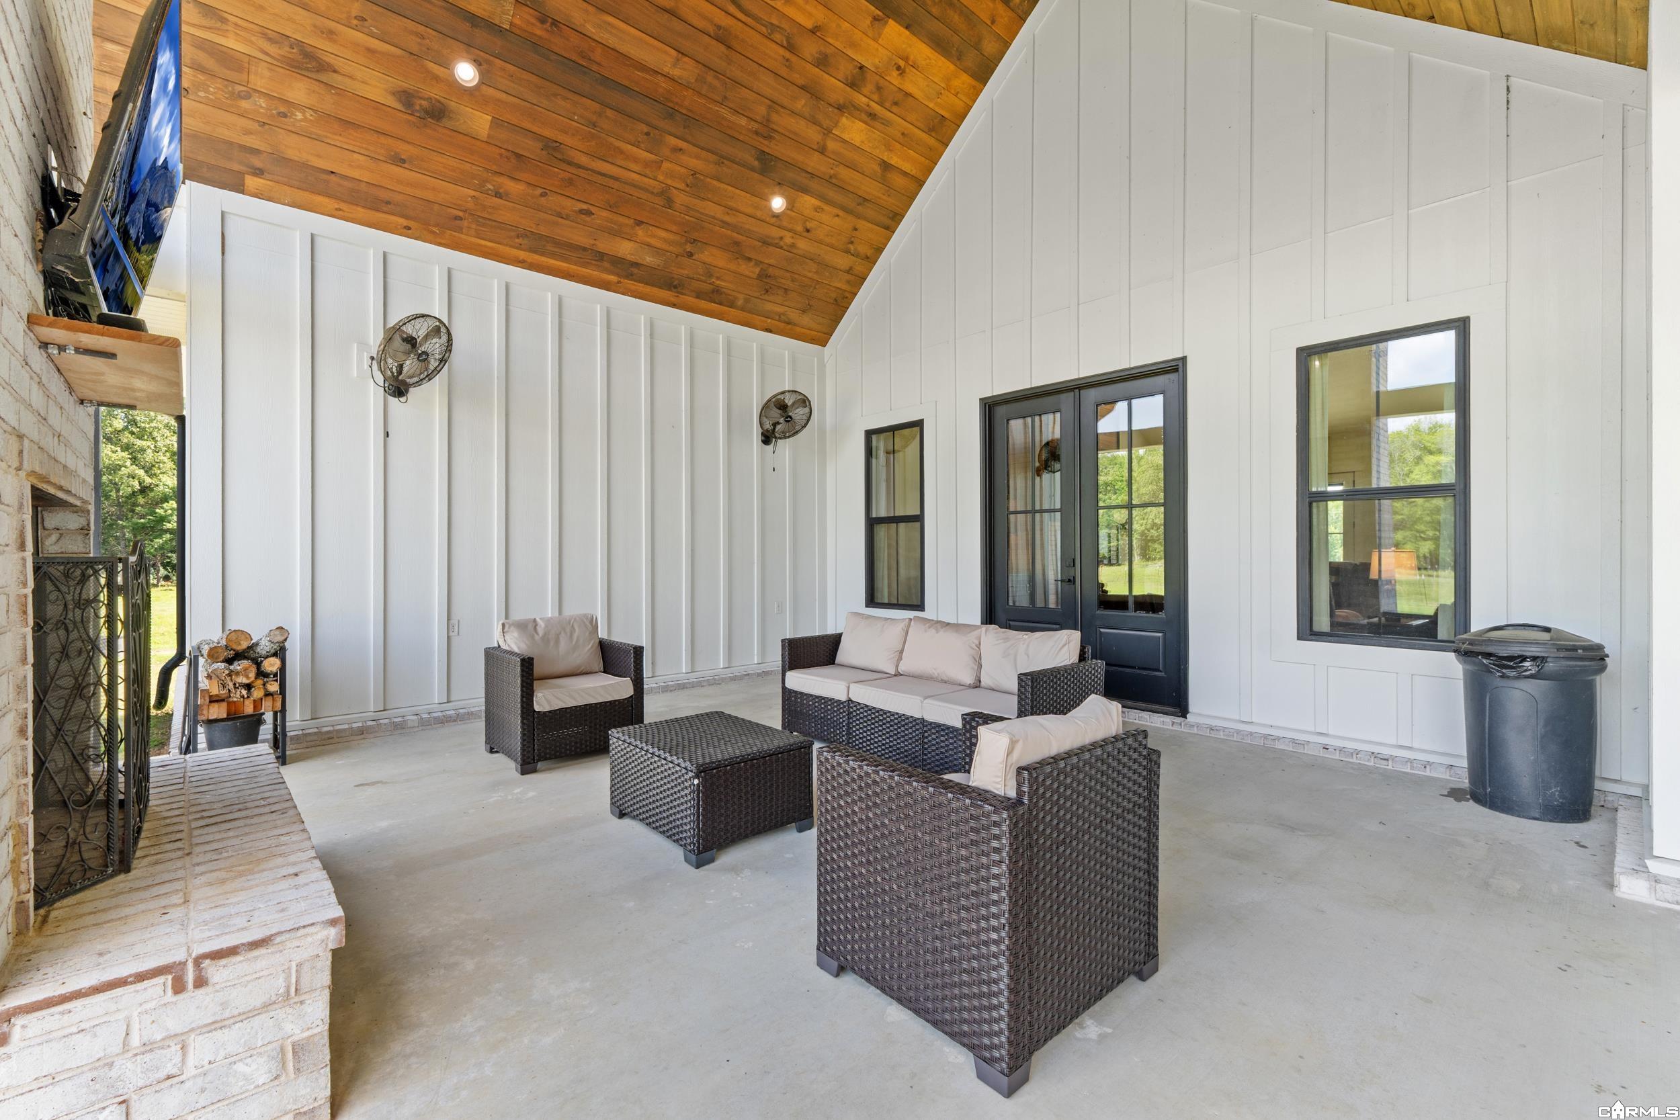
Covered patio with brick fireplace, wicker seating, and views across a grassy yard.
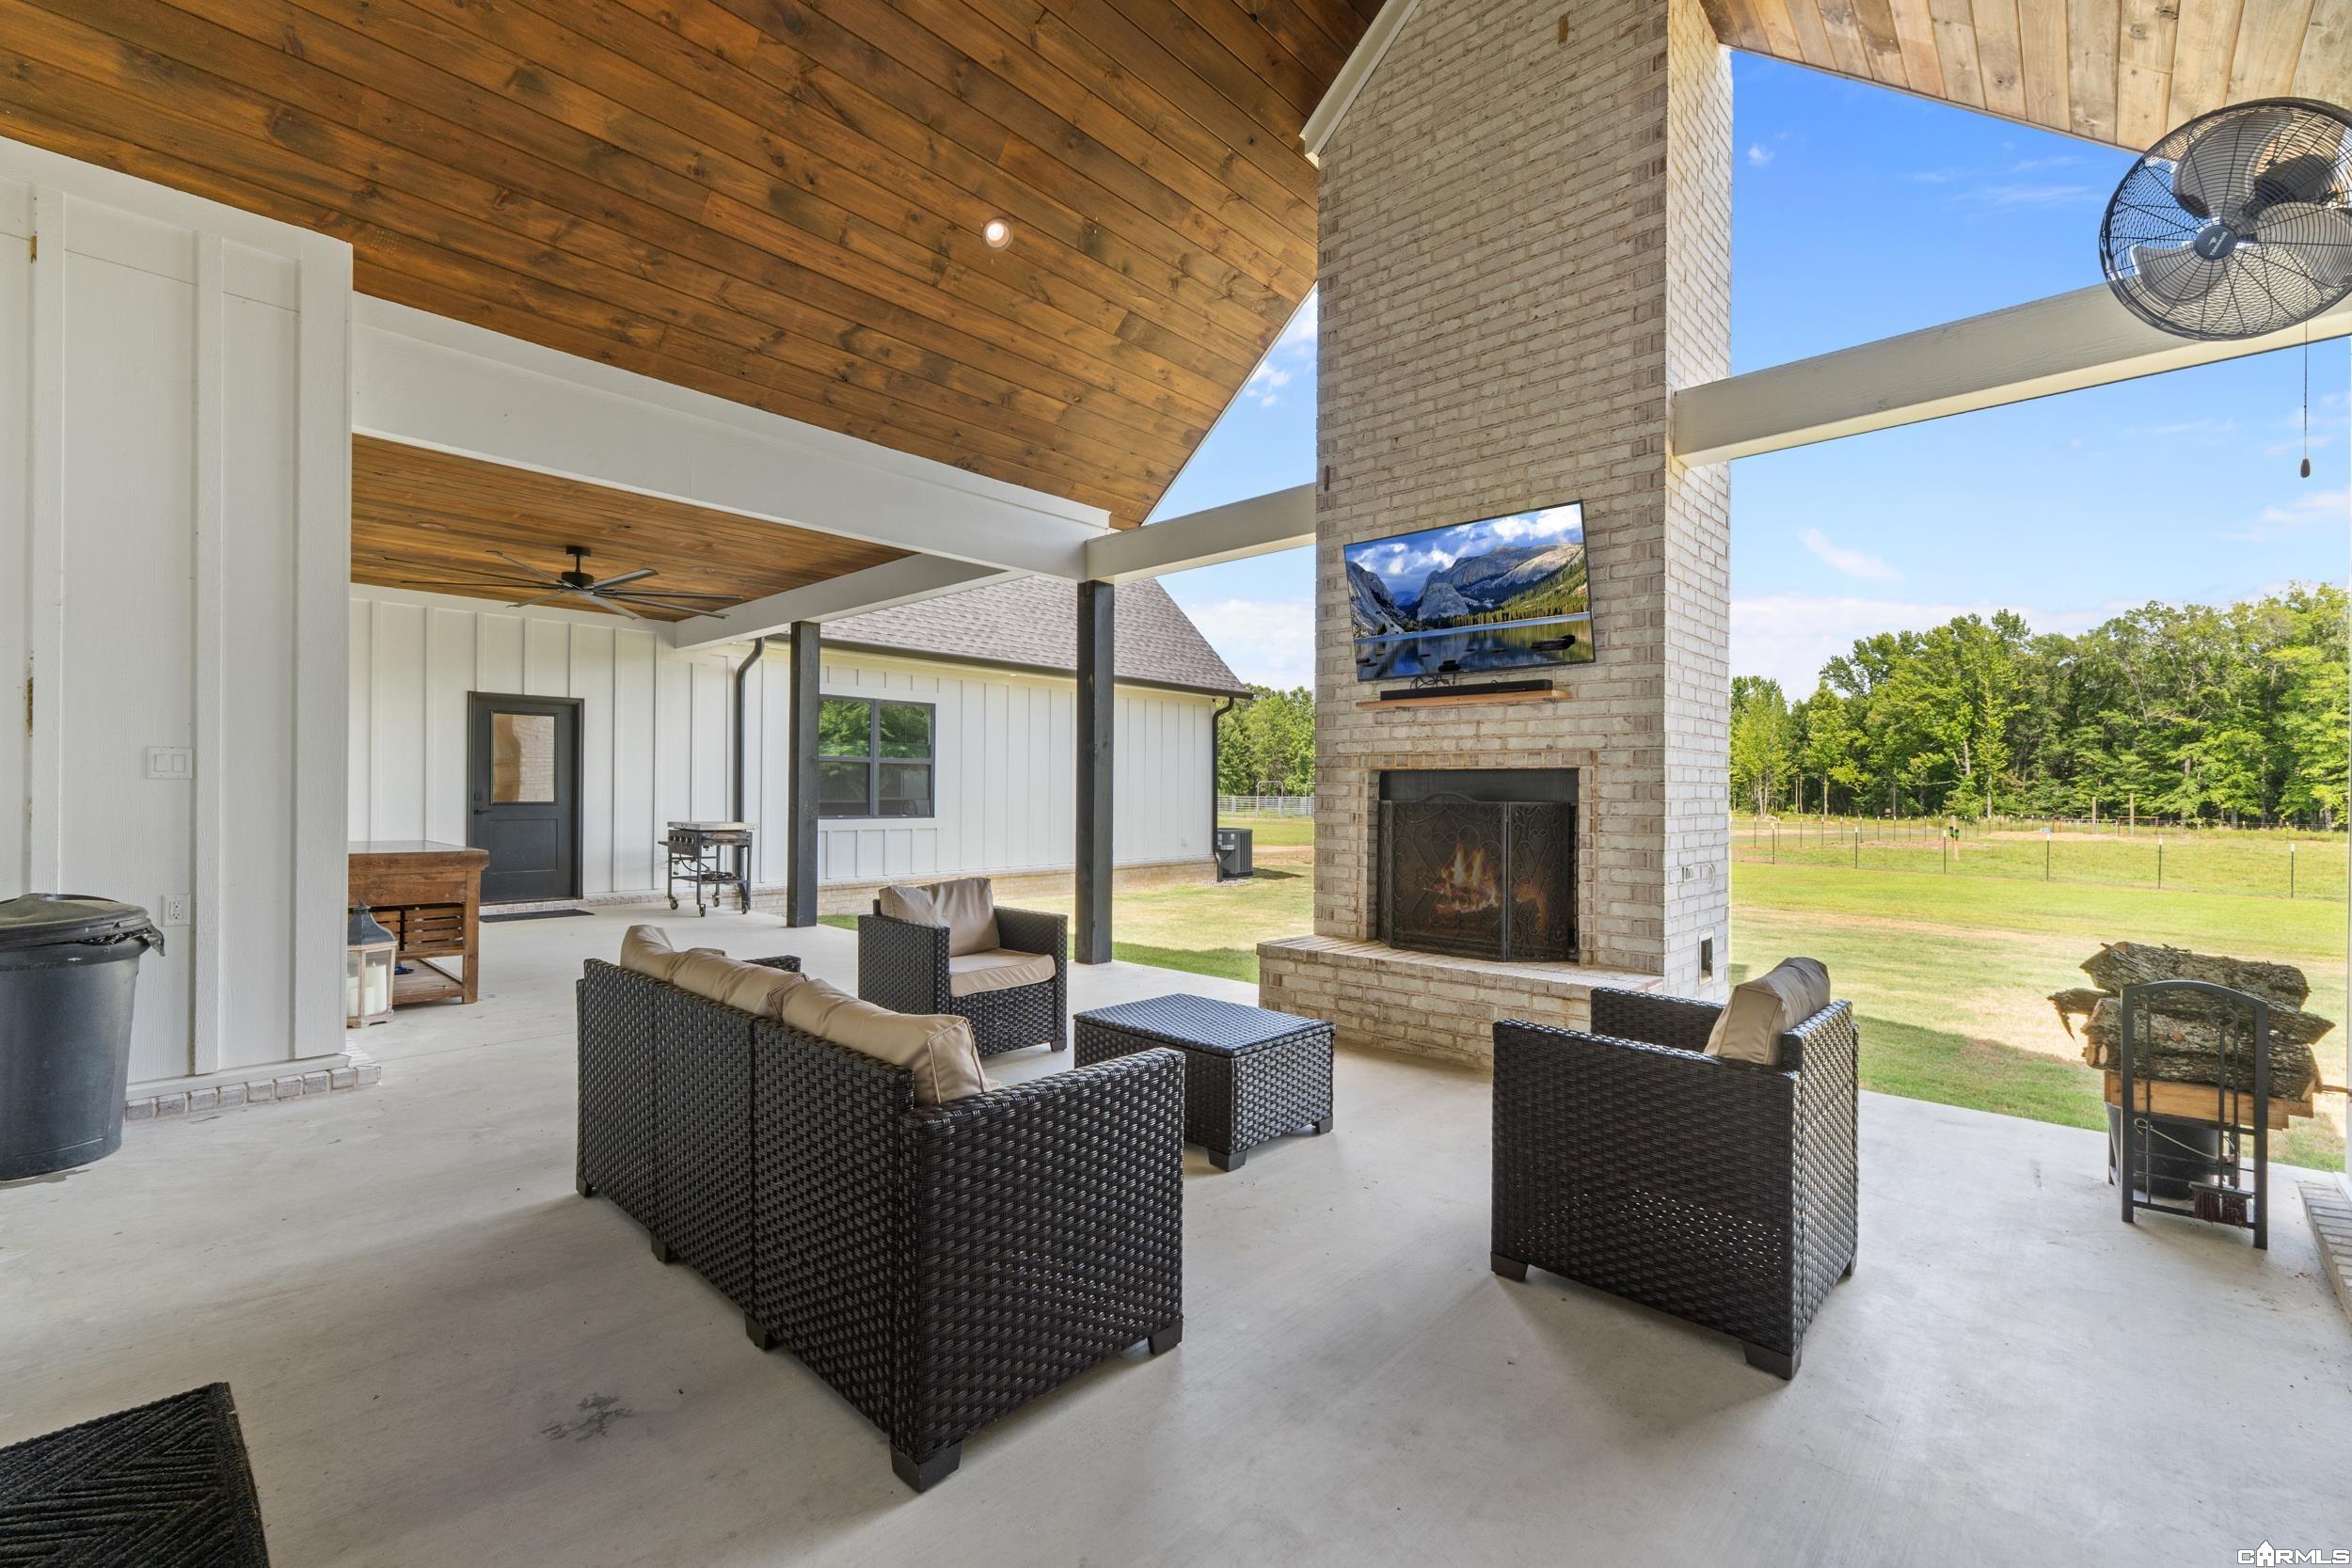
Covered patio with a brick fireplace, wood-plank ceiling, and wicker seating.
Covered patio with wicker seating beneath a vaulted wood-plank ceiling.
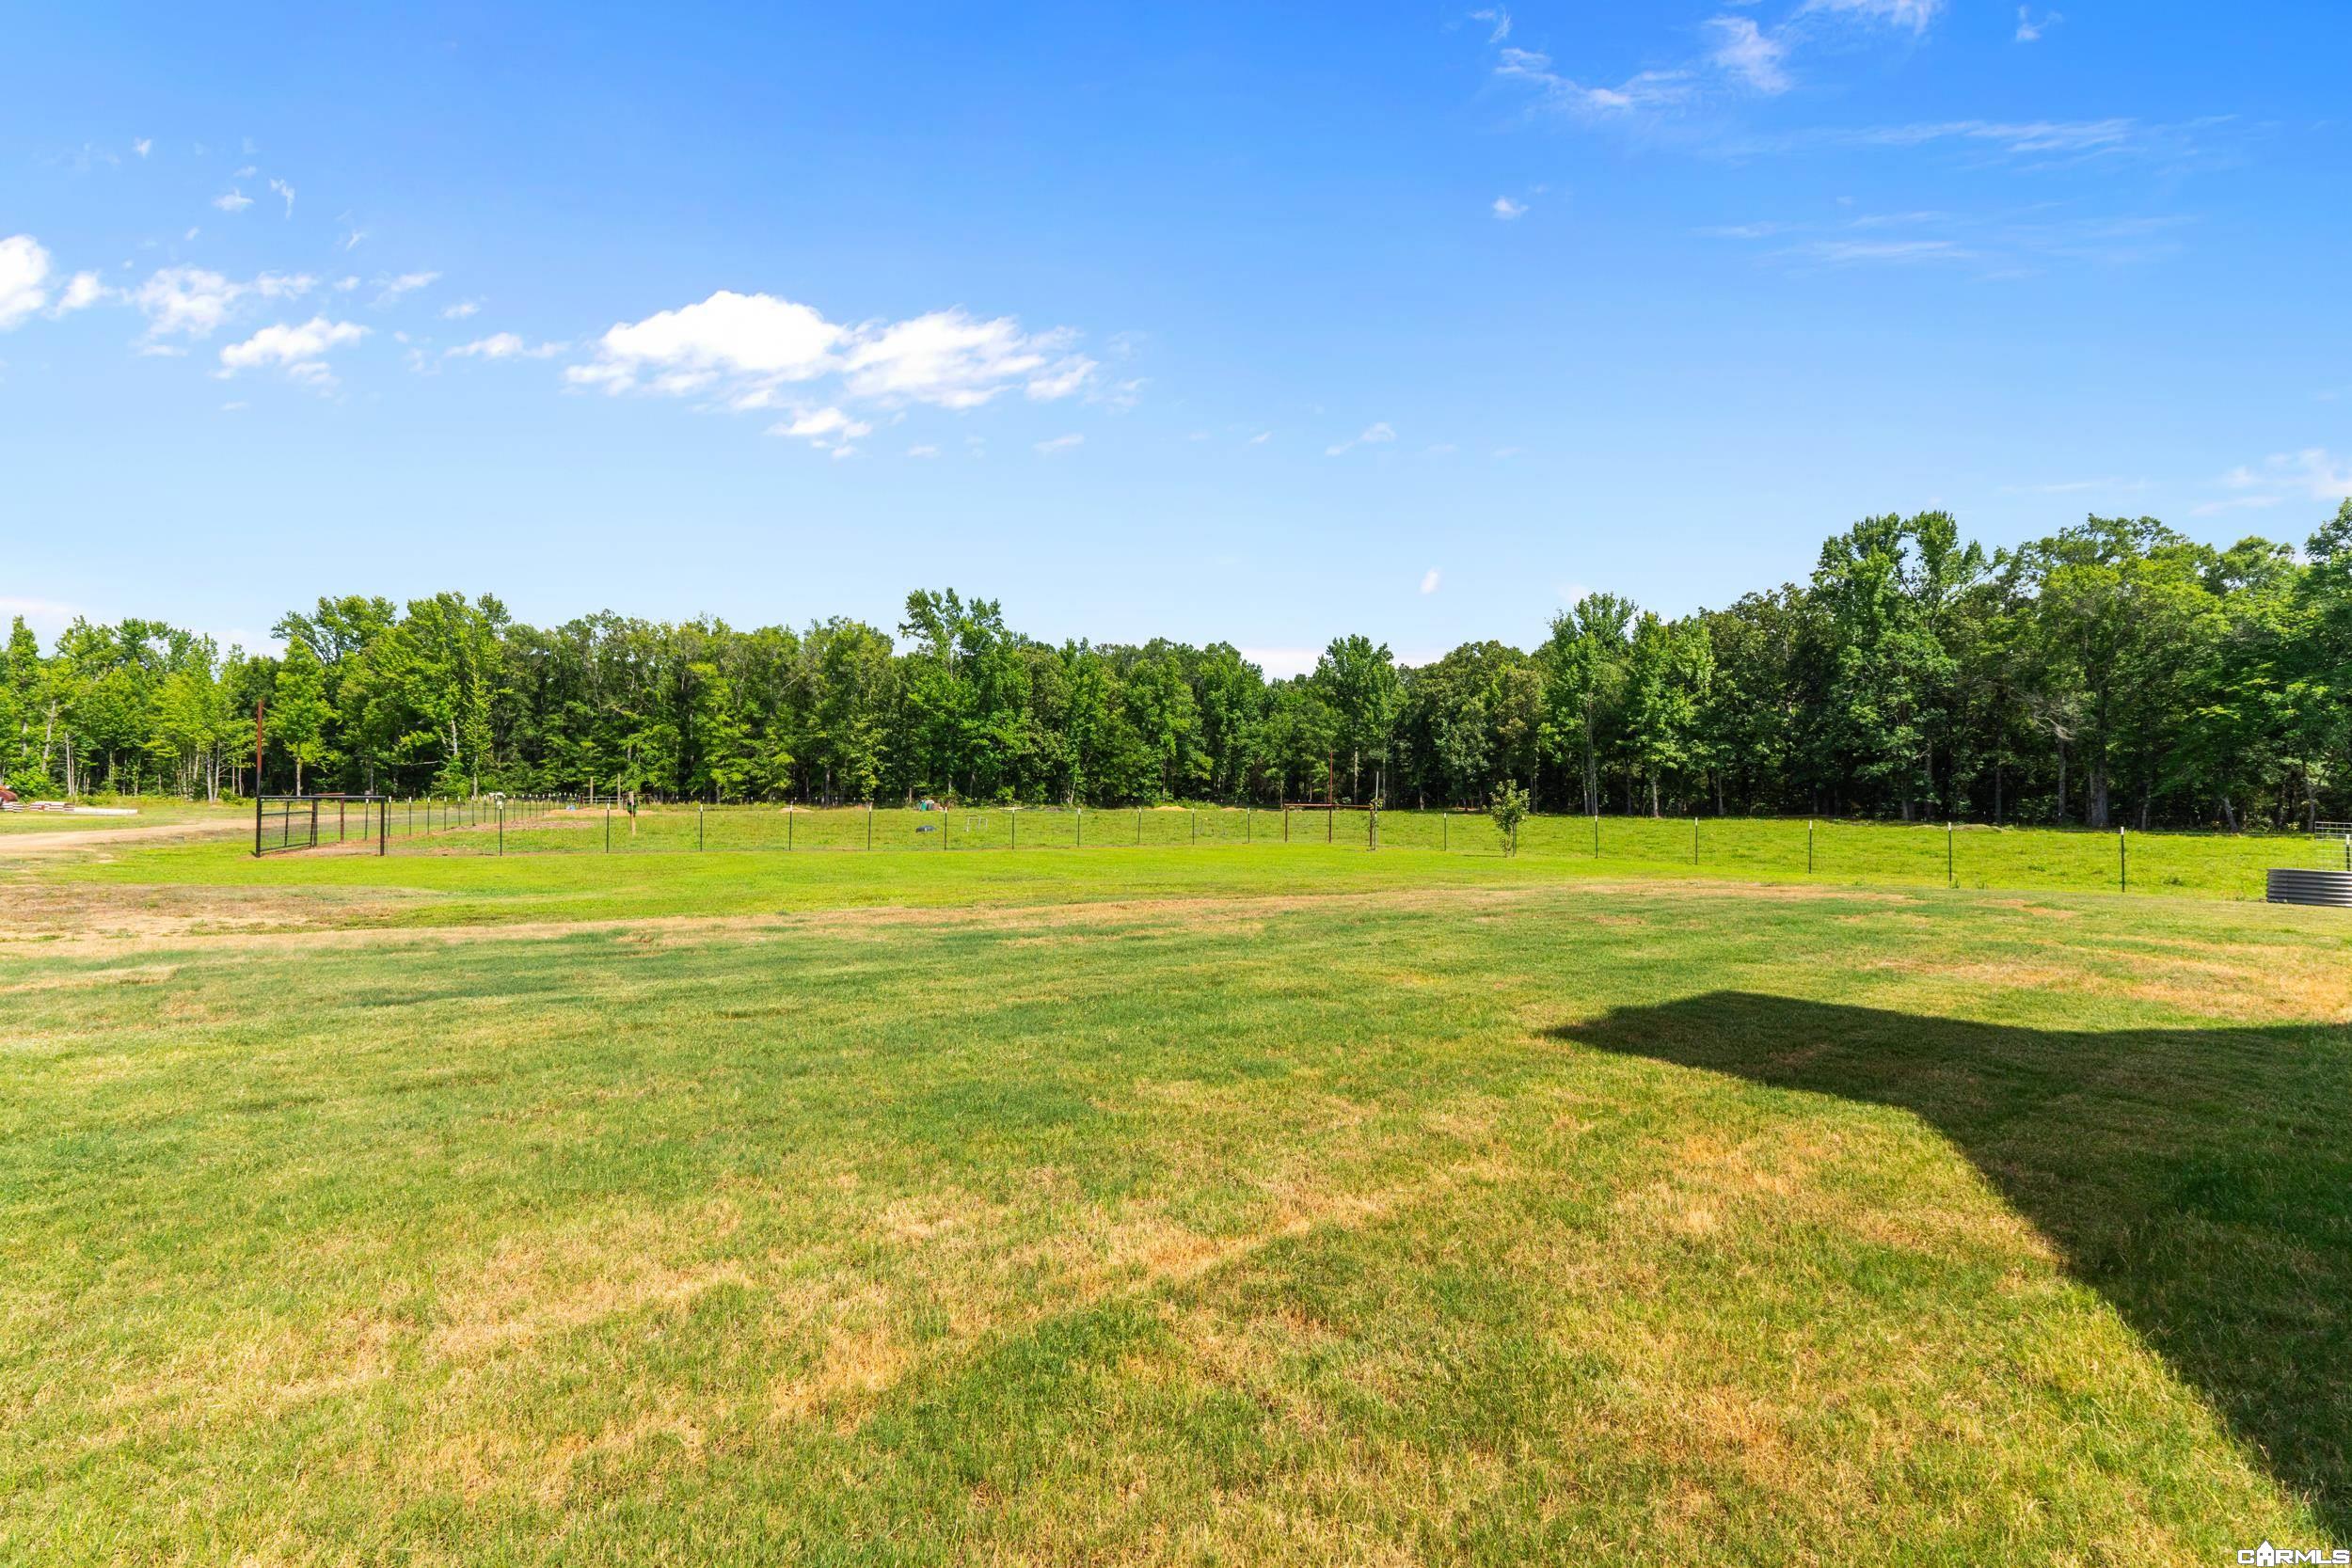
Broad grassy yard with a fenced area and wooded tree line.
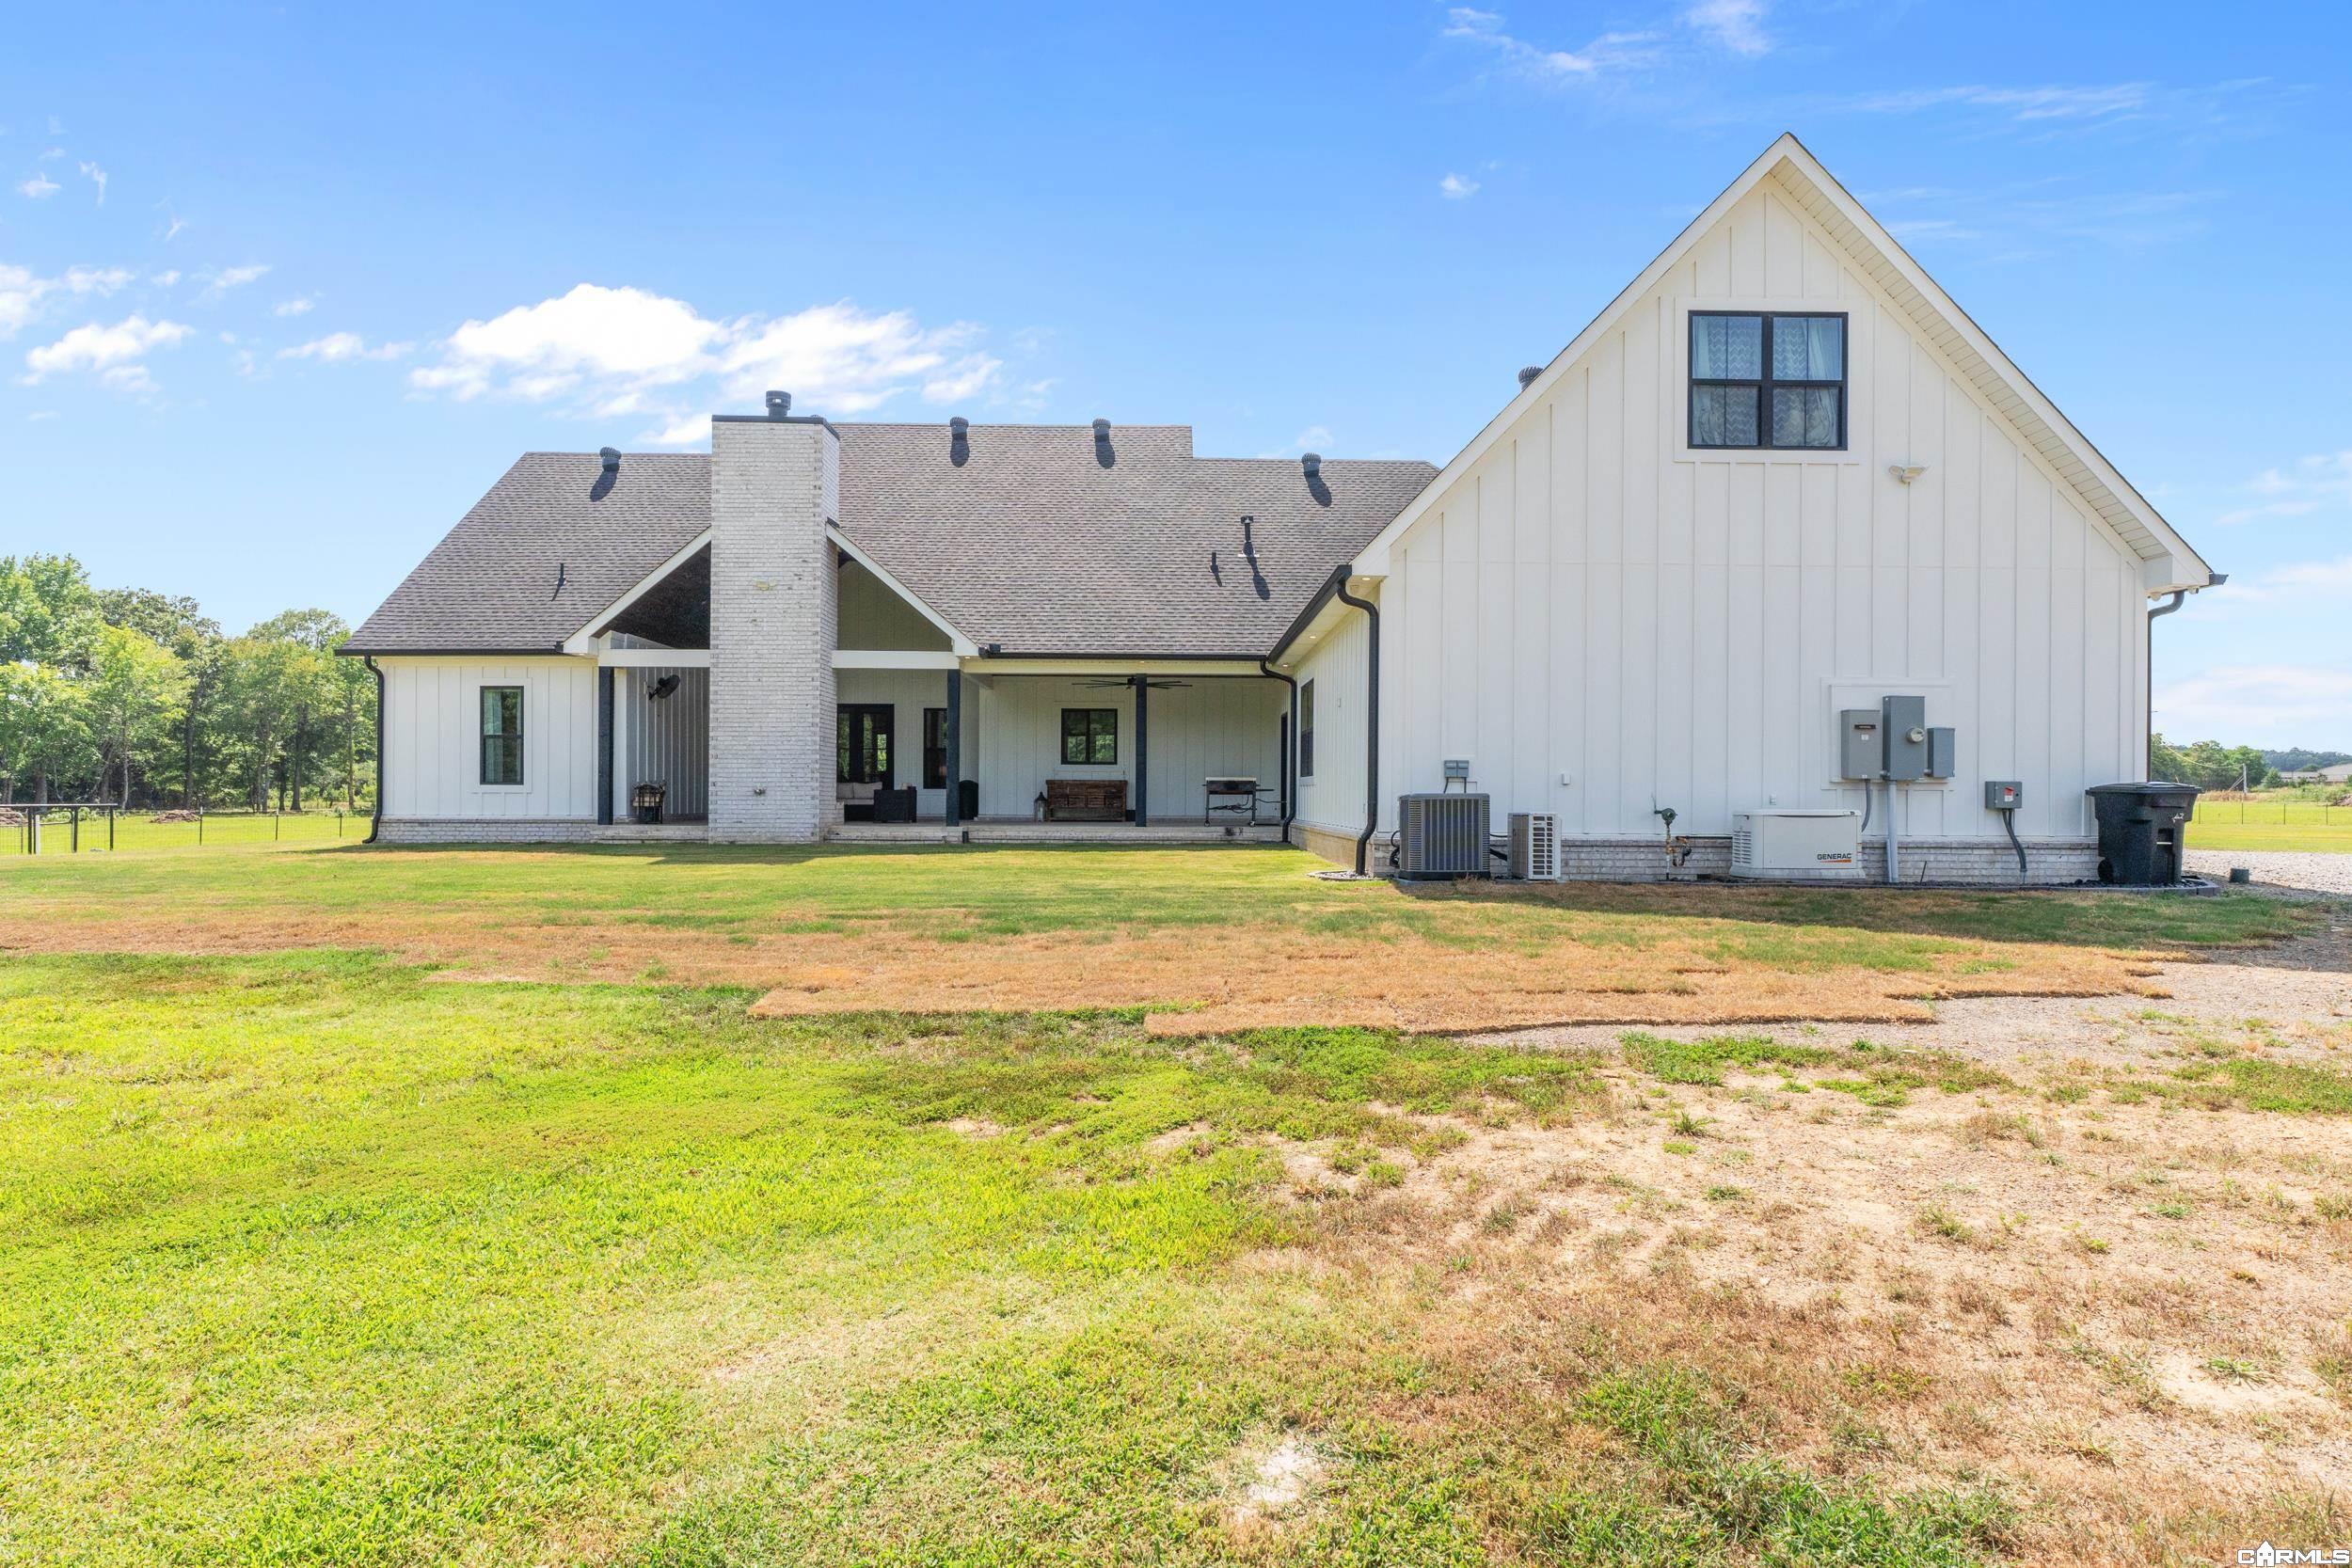
Rear exterior of a white home with a covered patio and broad lawn.
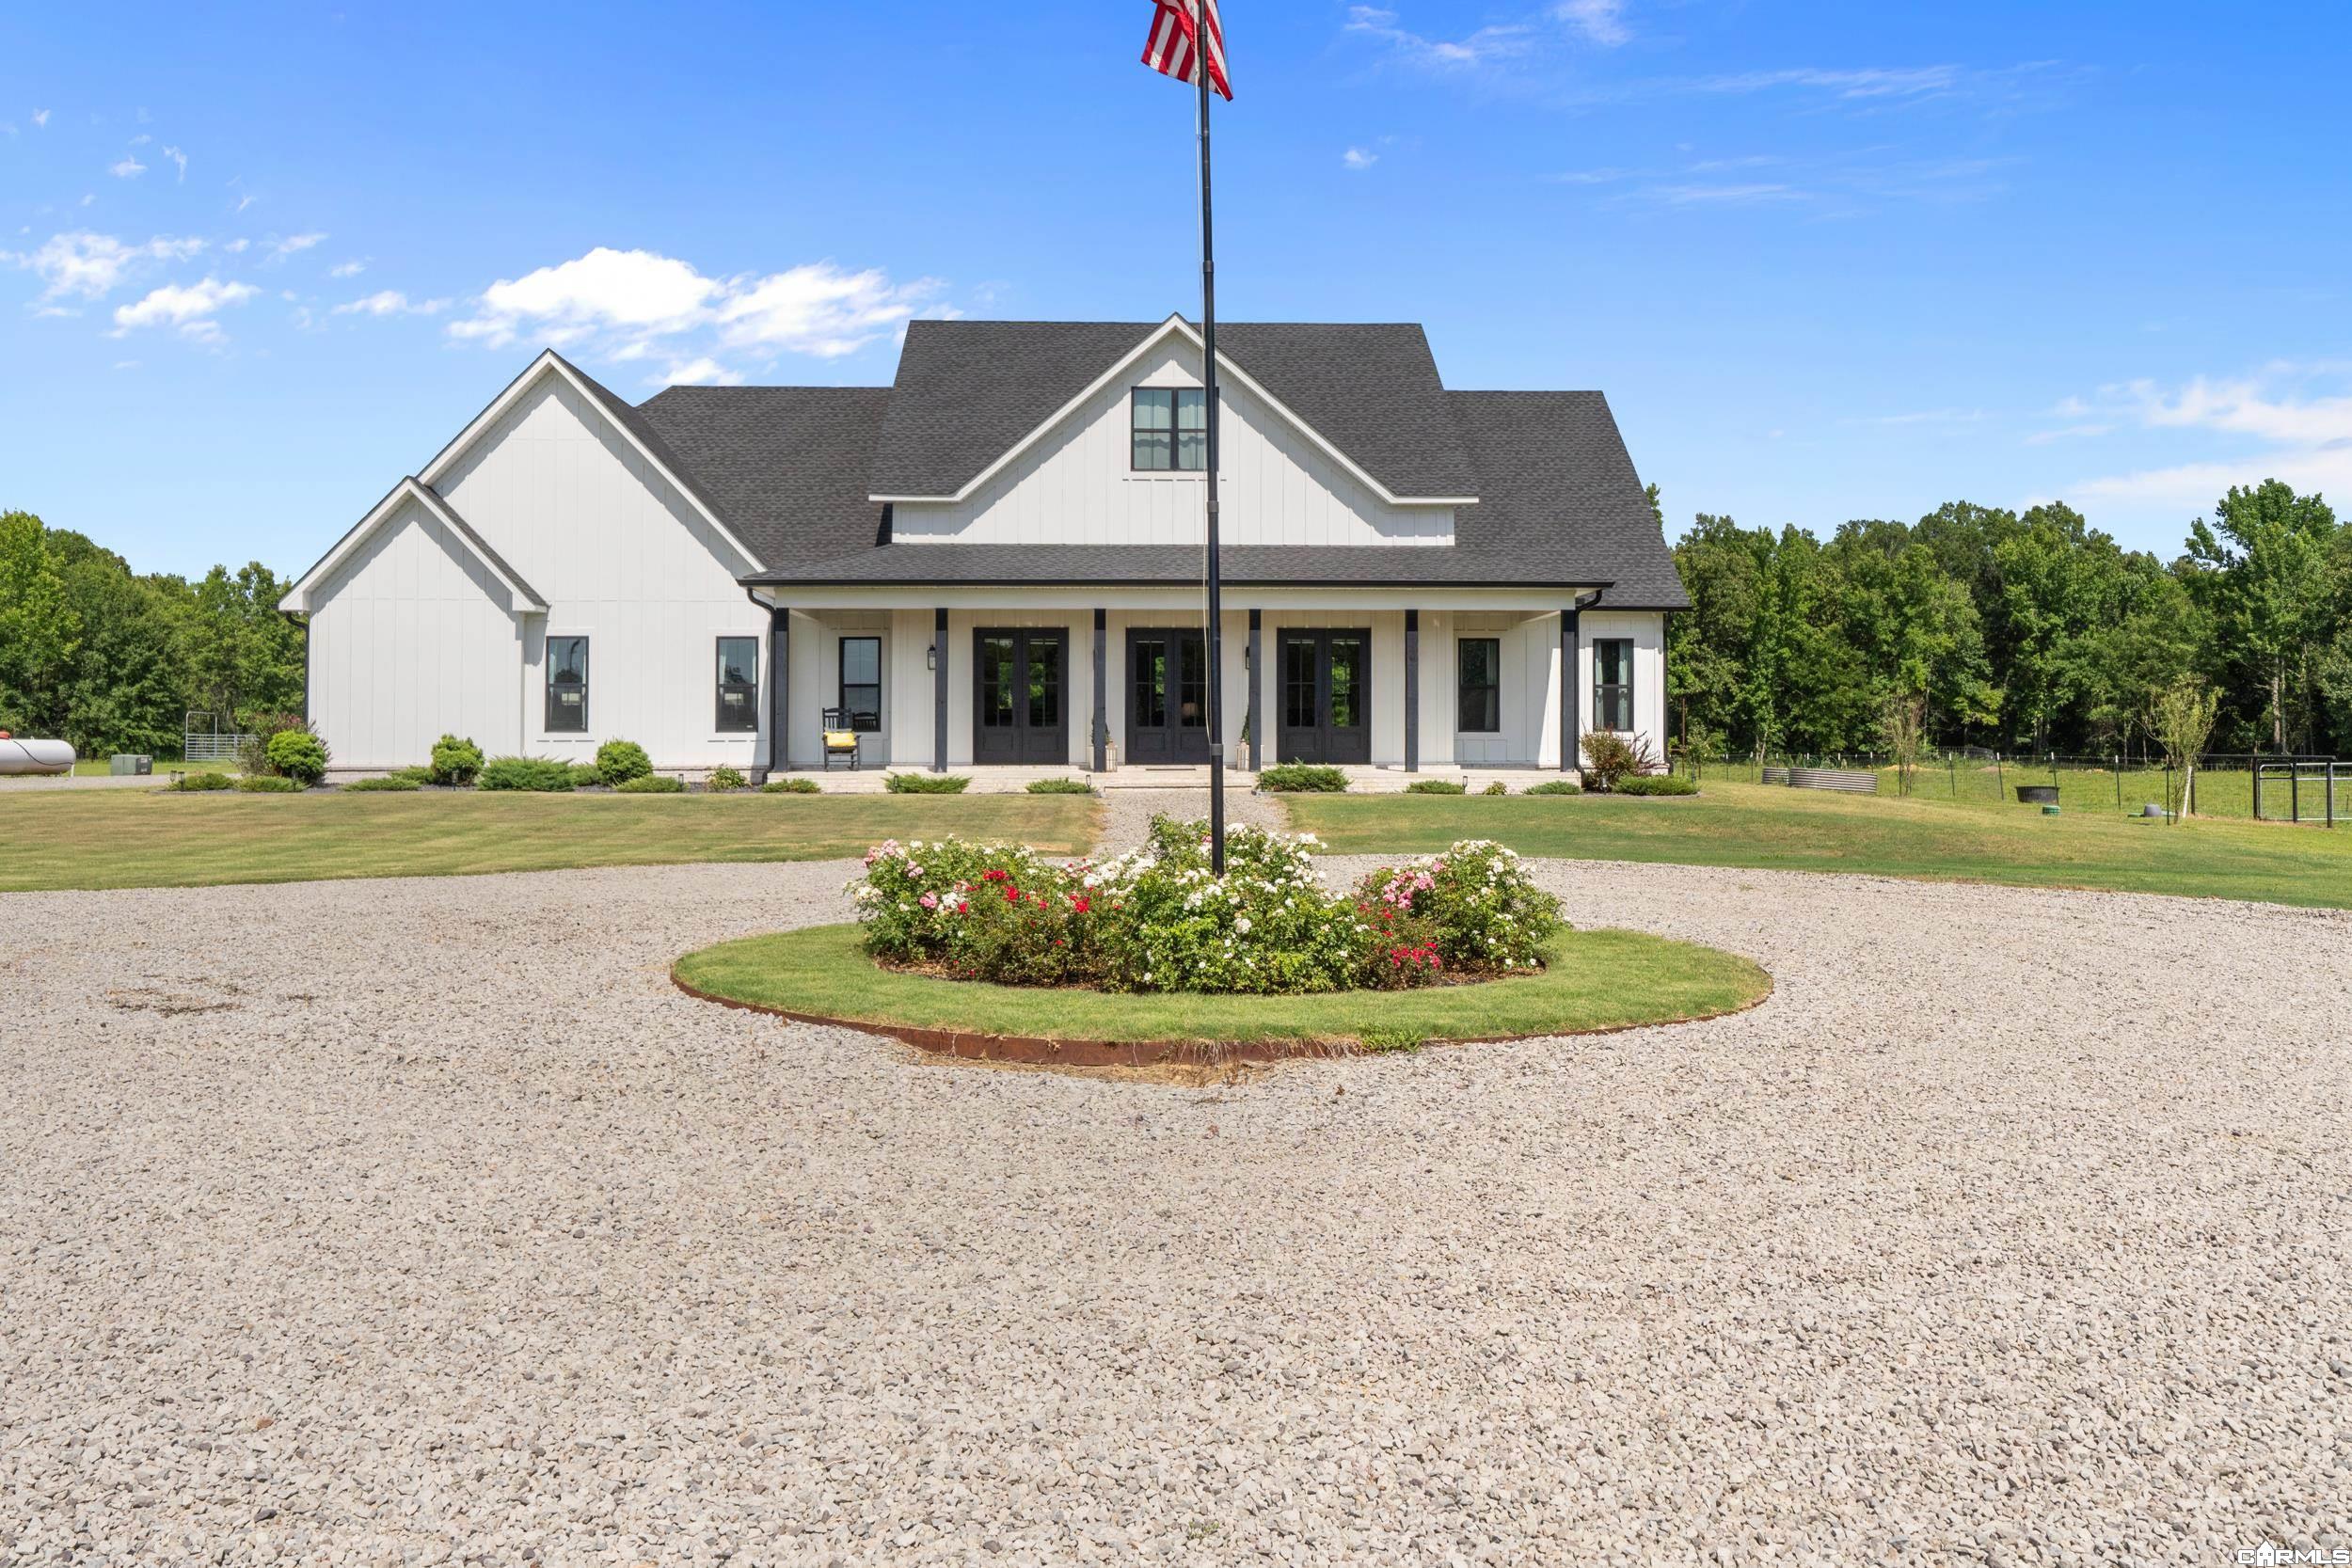
White farmhouse with a covered porch, circular gravel driveway, and flower garden beneath an American flag.
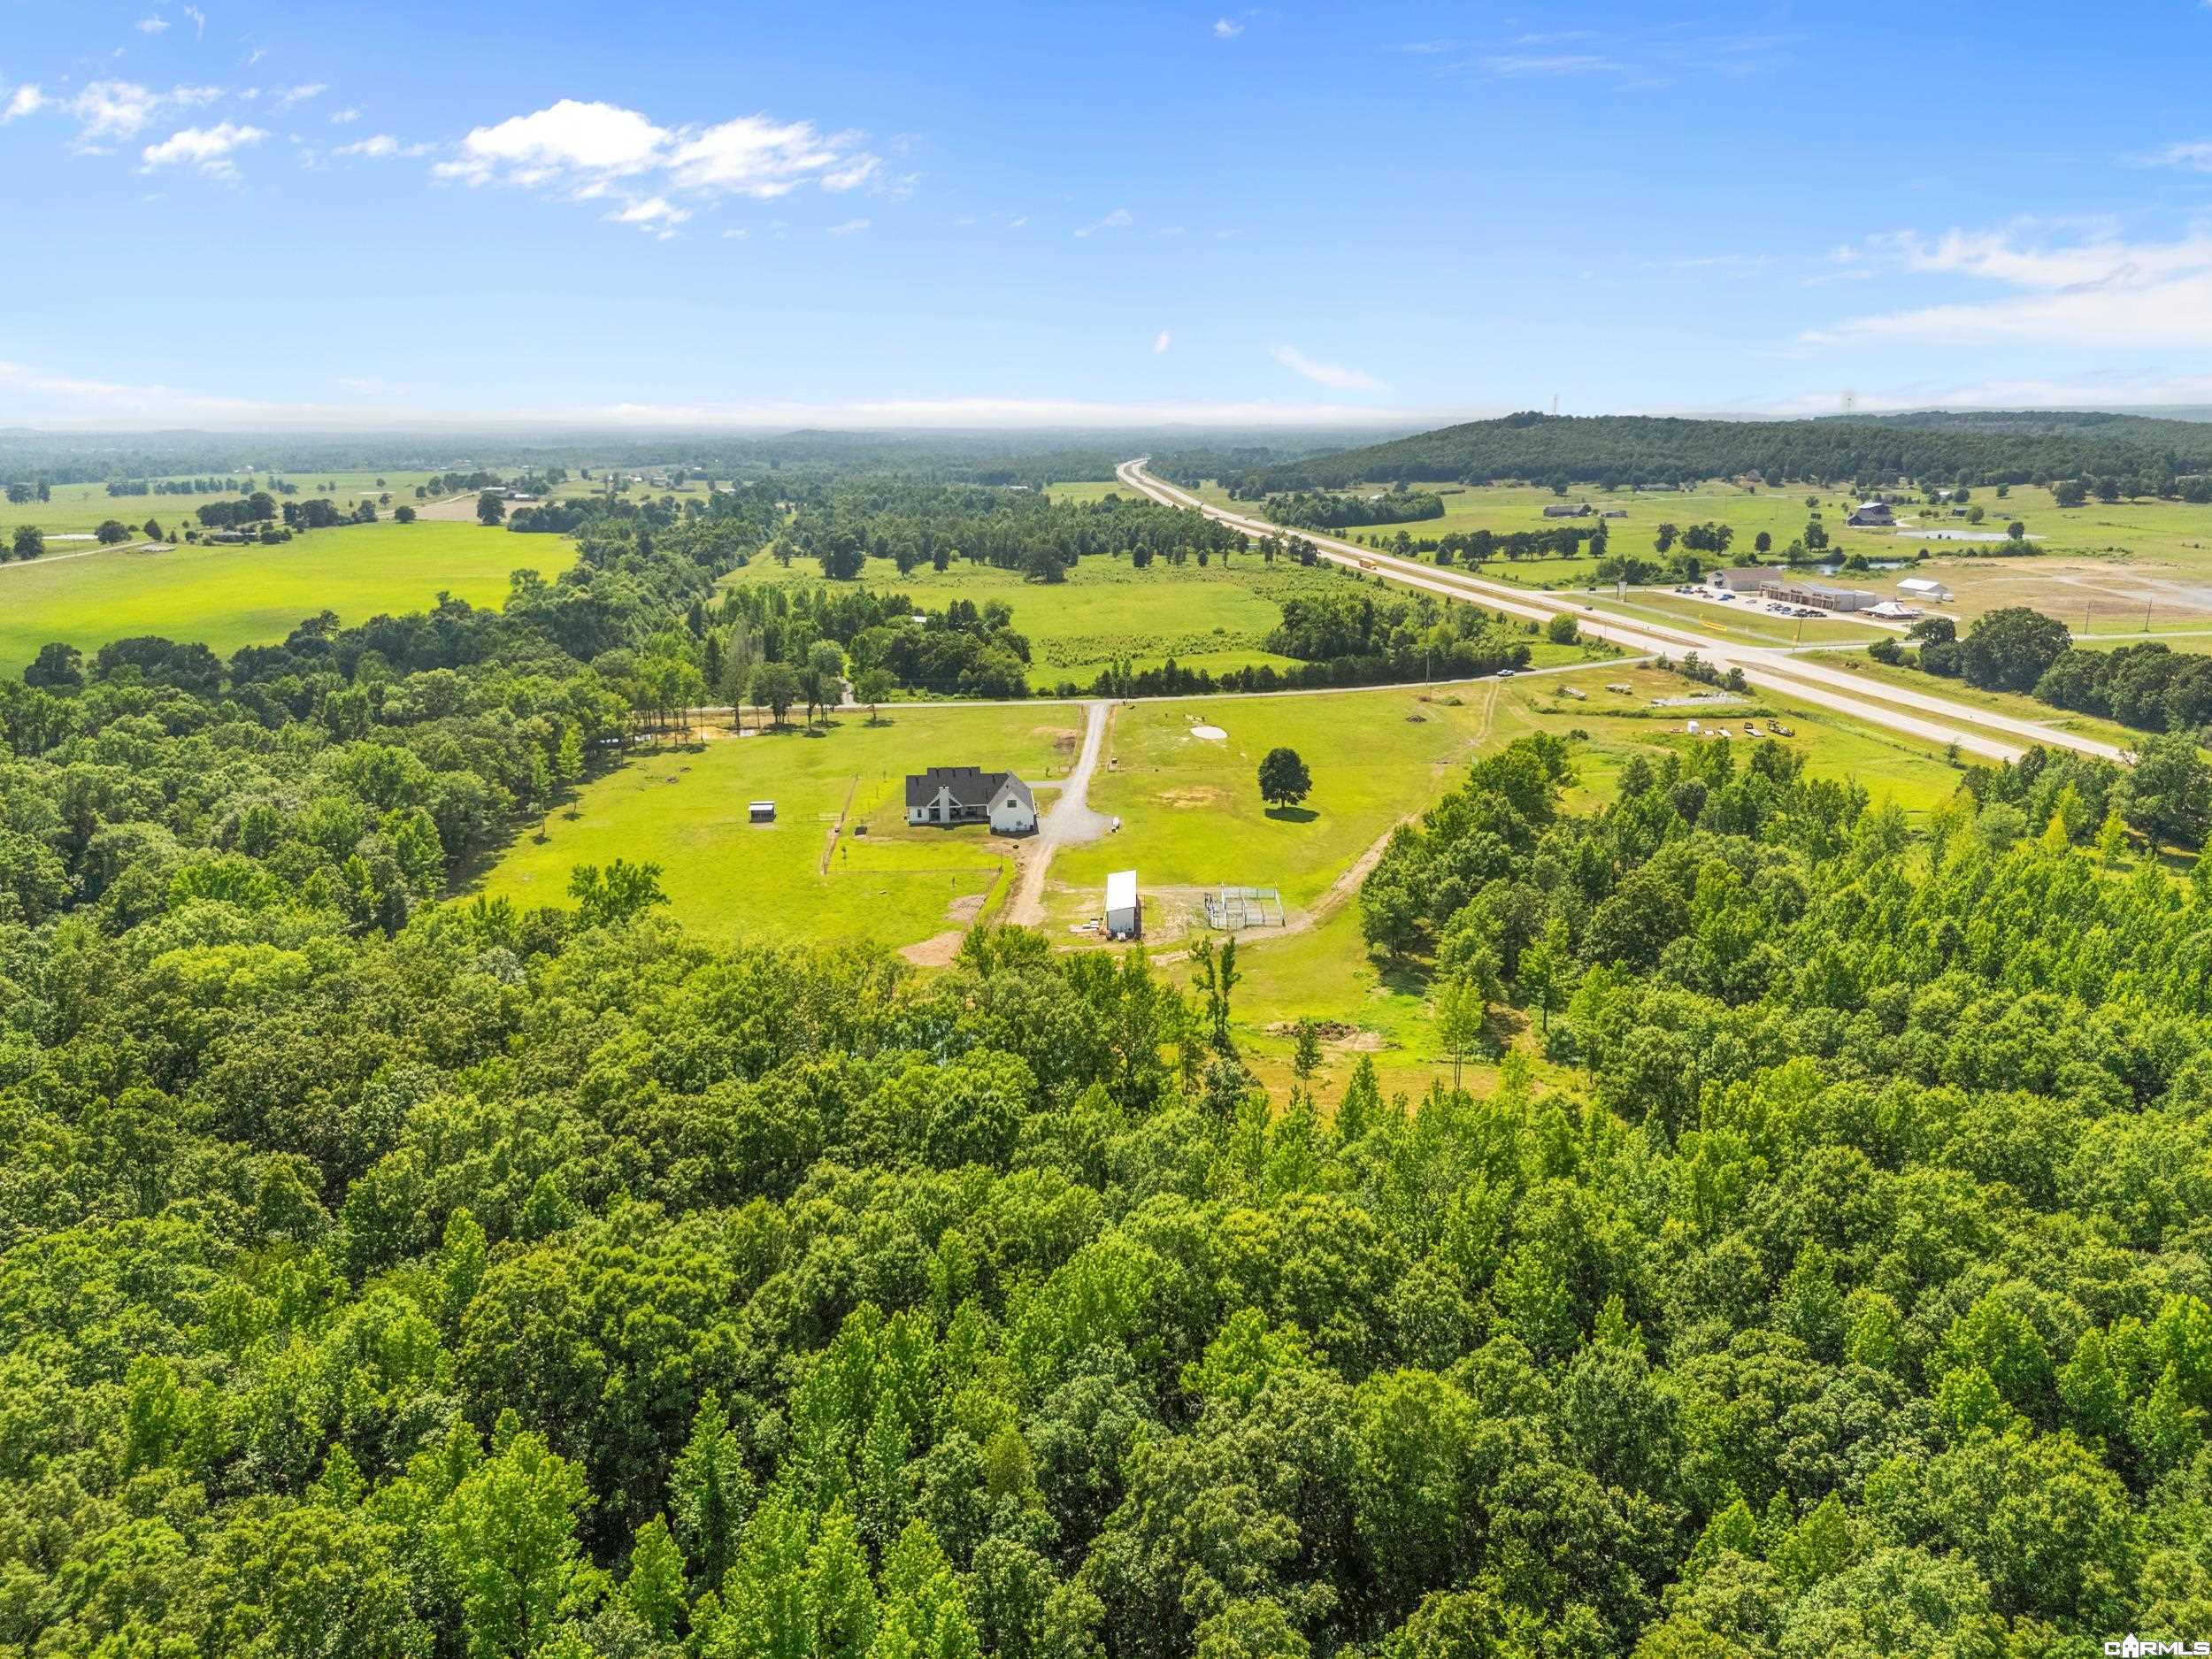
White farmhouse on fenced acreage, with a gravel driveway, outbuildings, and surrounding woods.
White farmhouse with a covered porch, circular gravel driveway, and fenced green acreage.
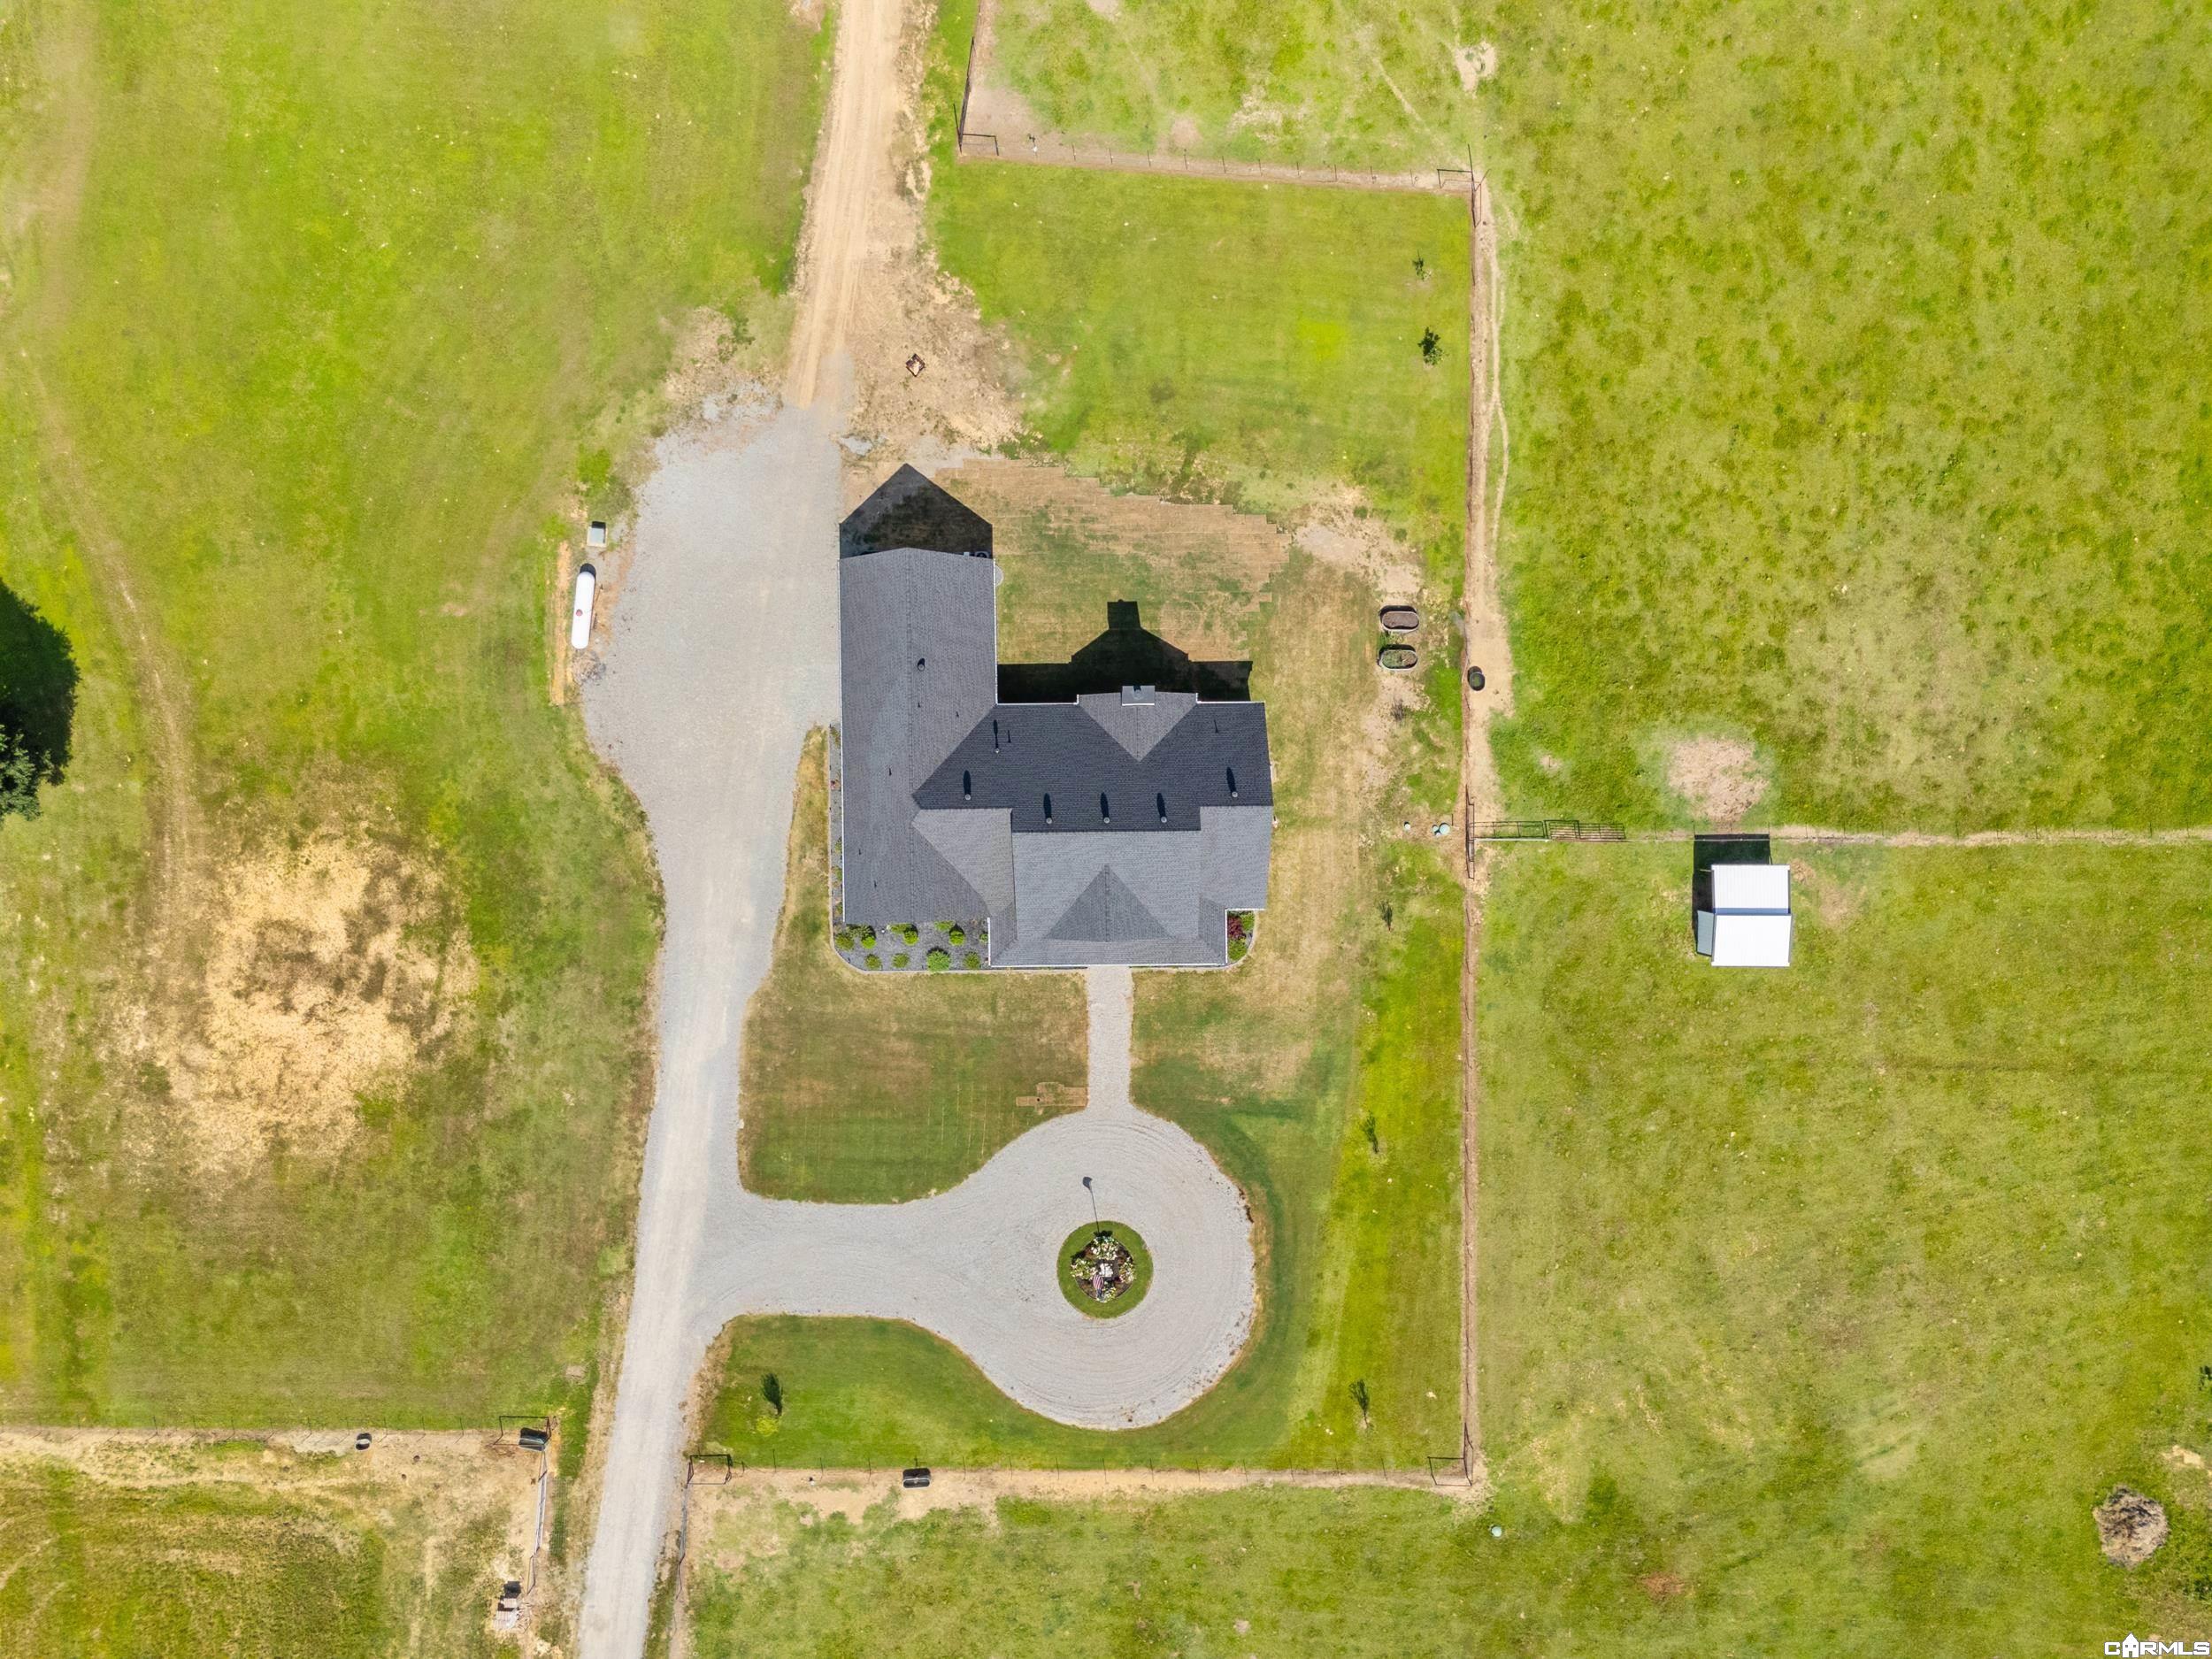
Aerial view of a white farmhouse, circular driveway, fenced acreage, and outbuildings.
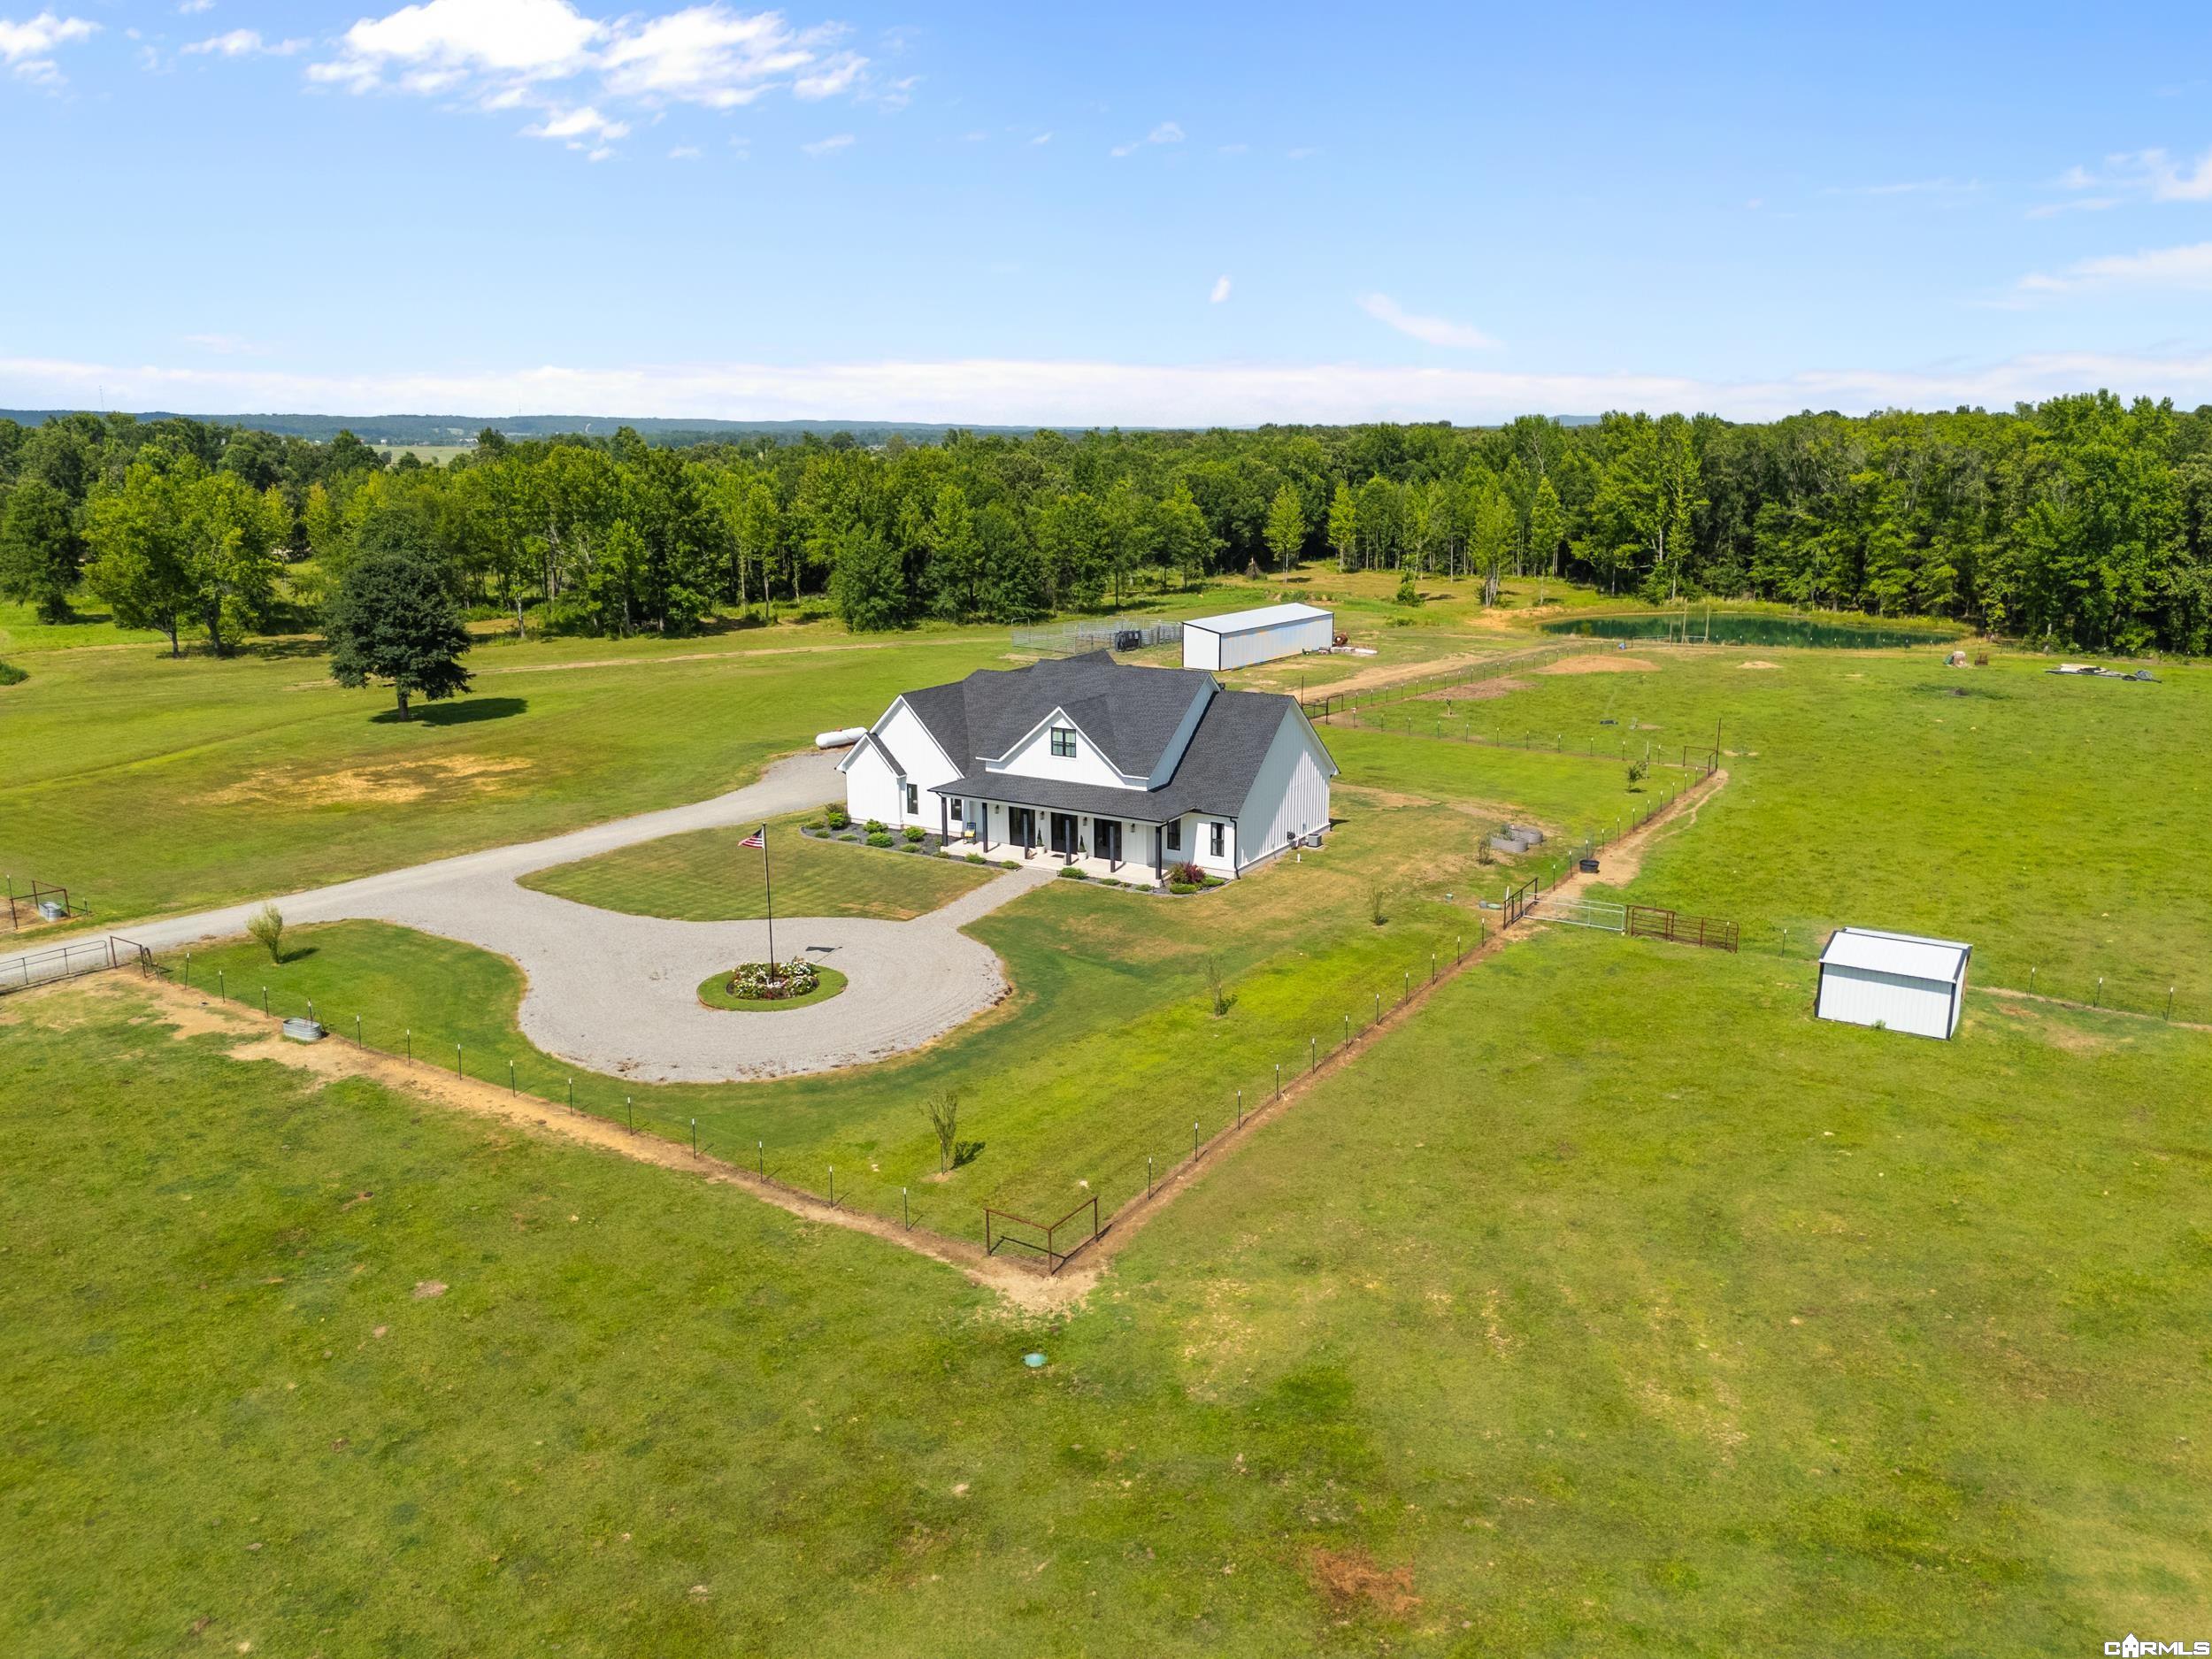
Aerial view of a white rural home surrounded by fenced green pasture and rolling hills.
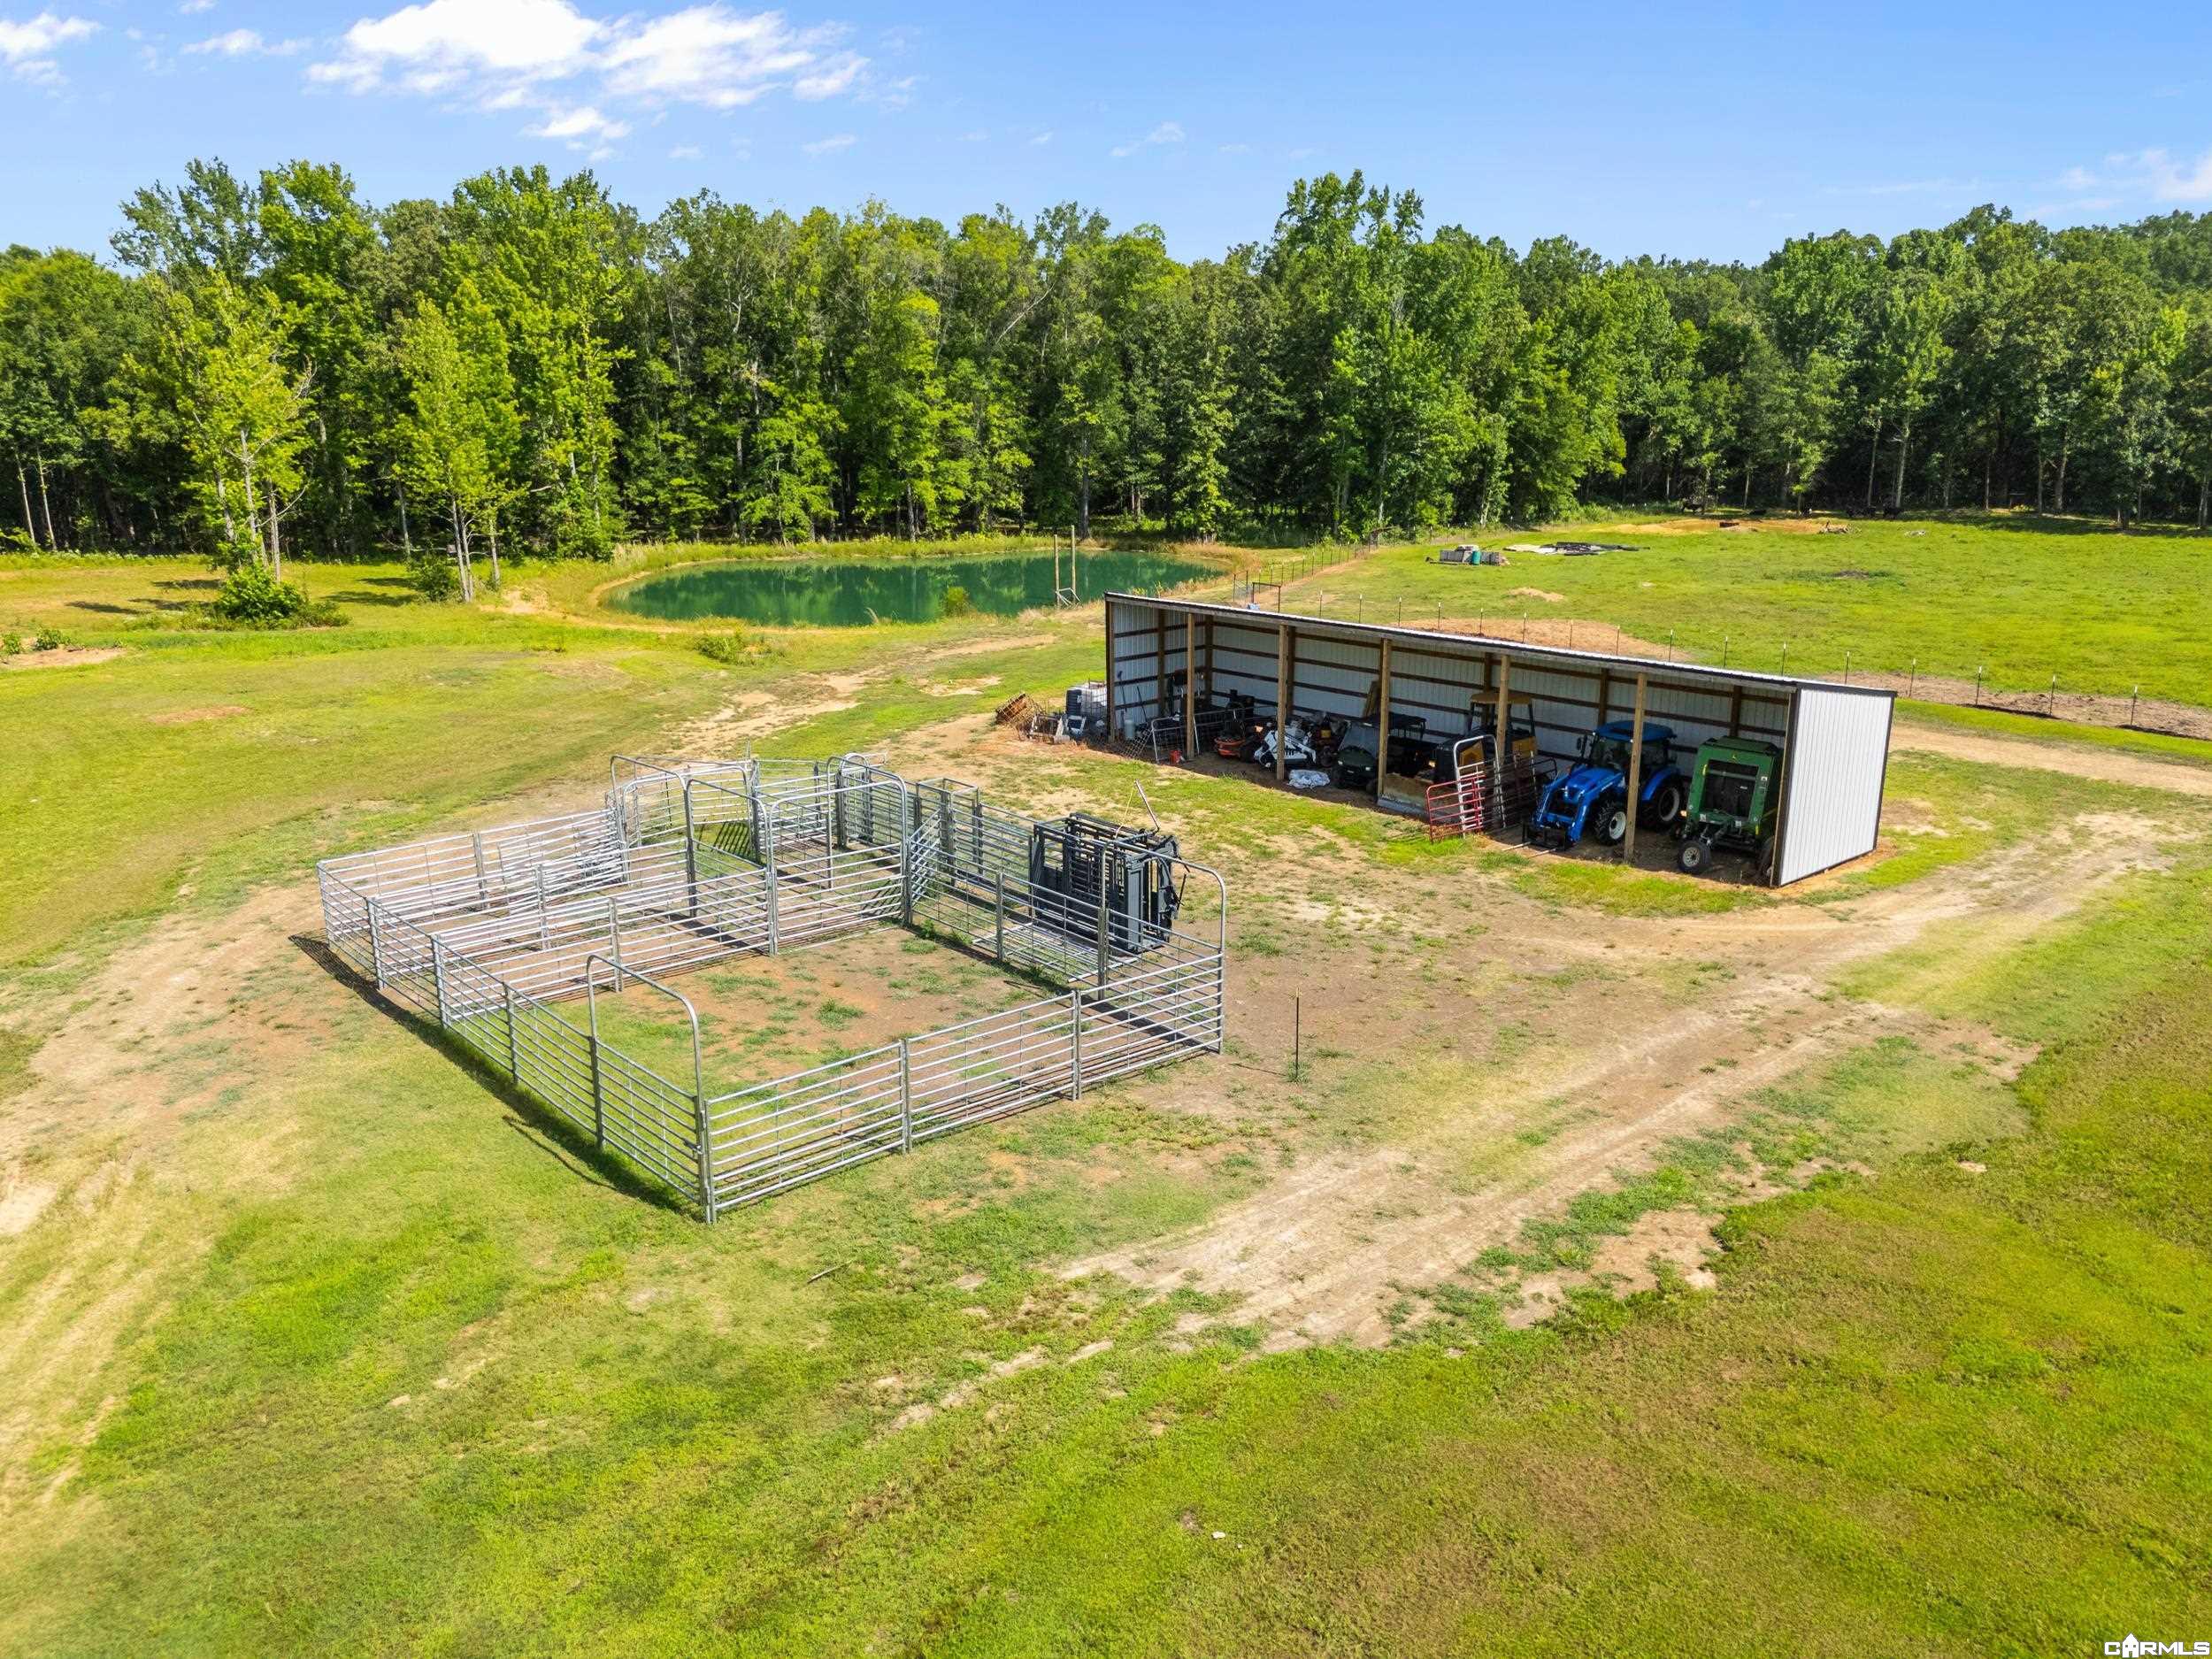
Aerial view of a rural property with livestock corral, equipment shed, pond, and wooded pasture.
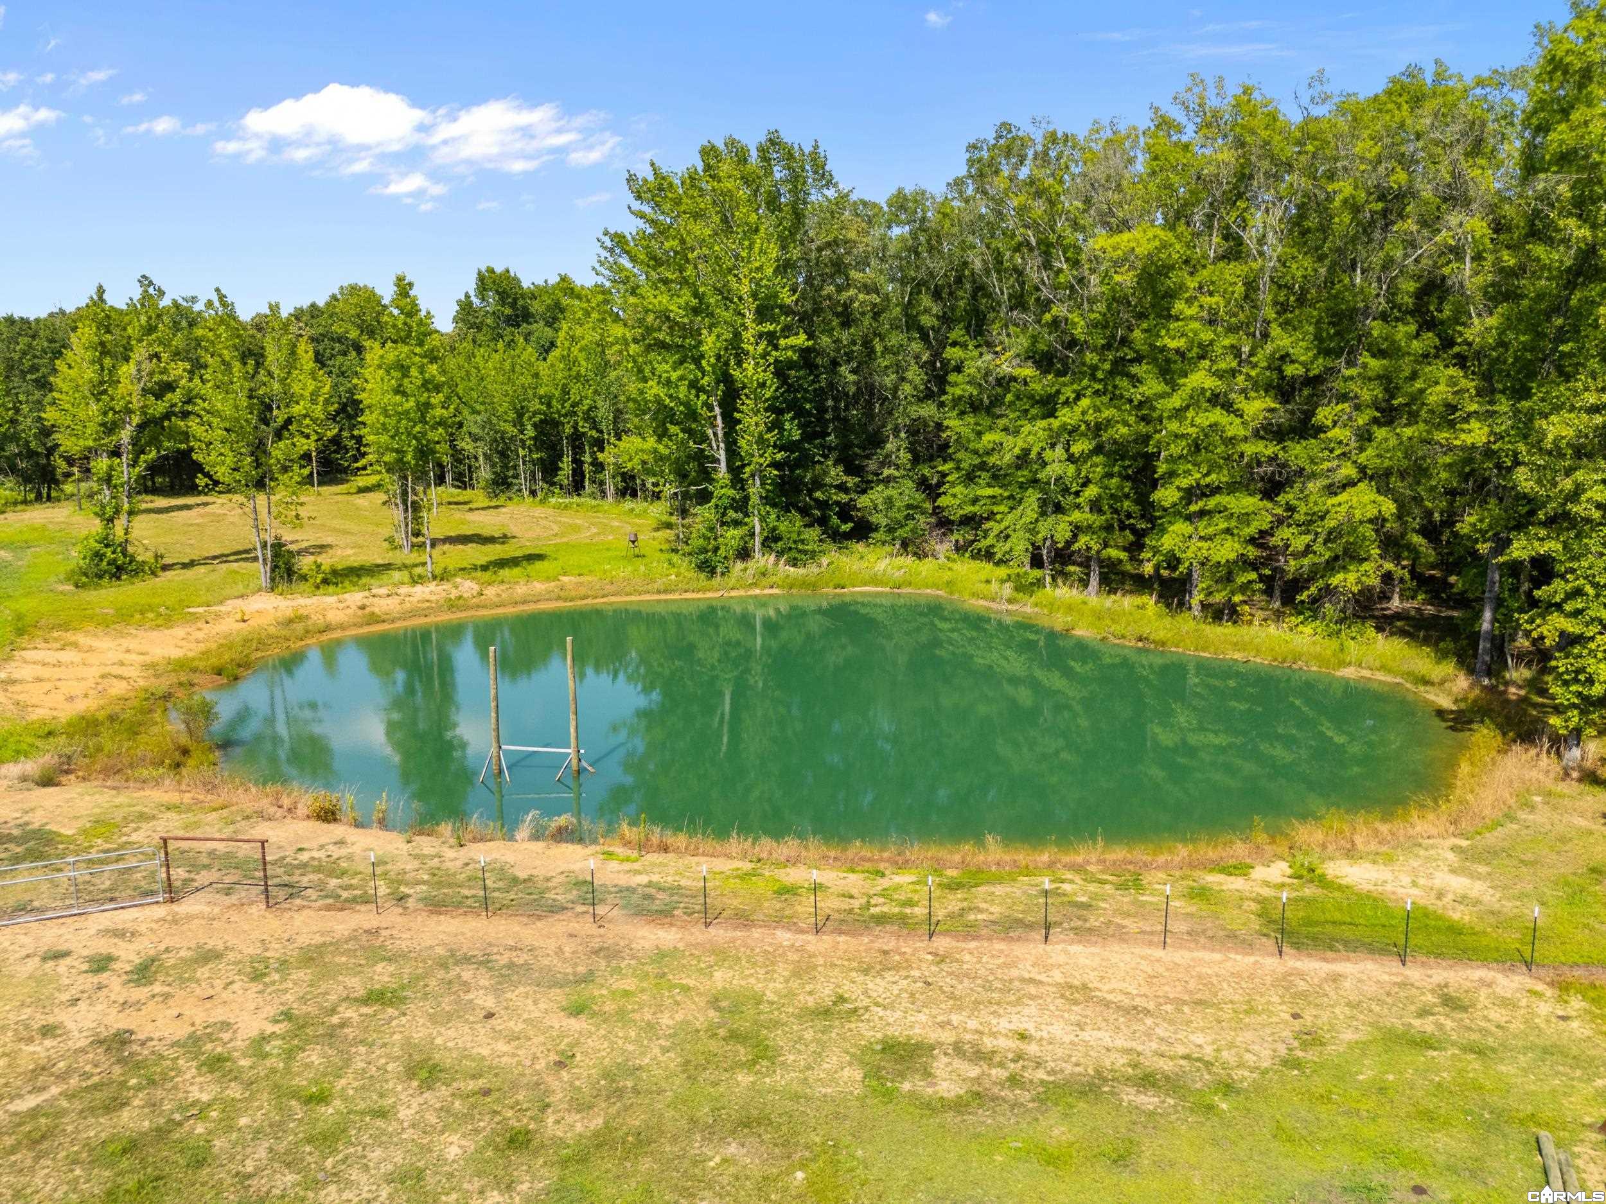
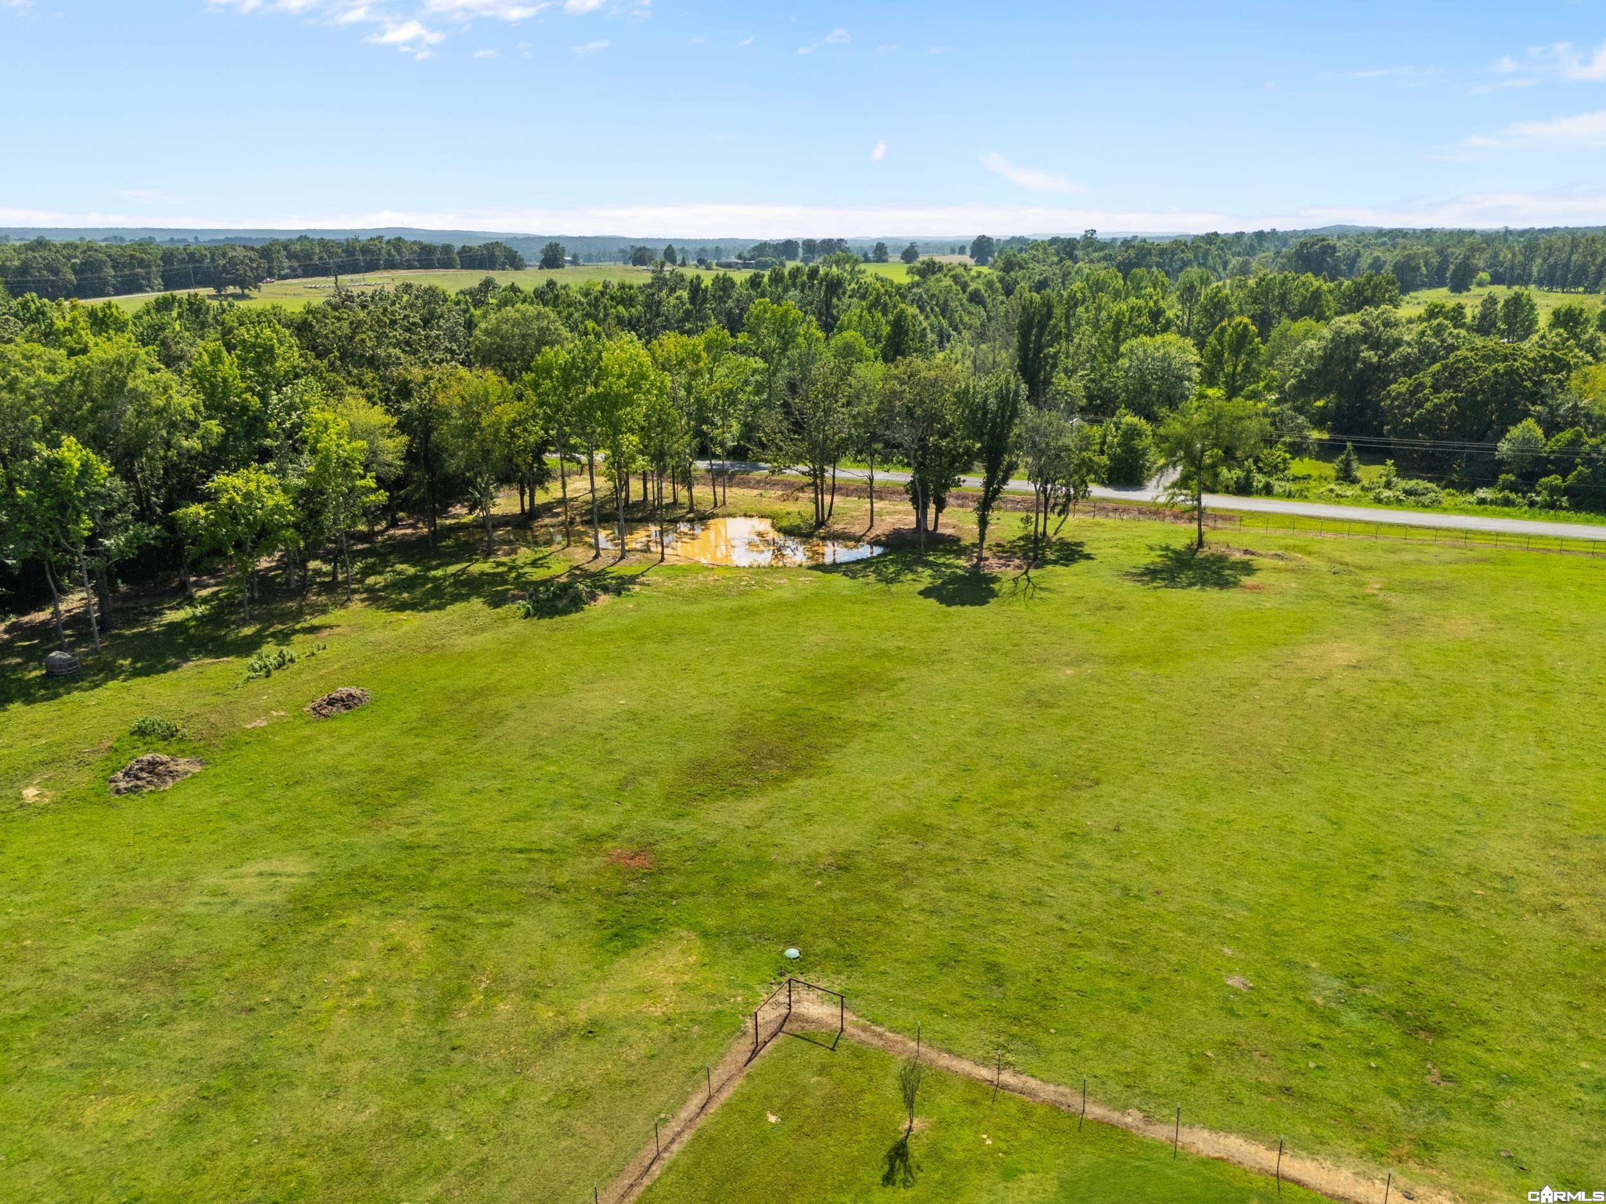
Aerial view of a wooded property with a green pond and fenced shoreline.
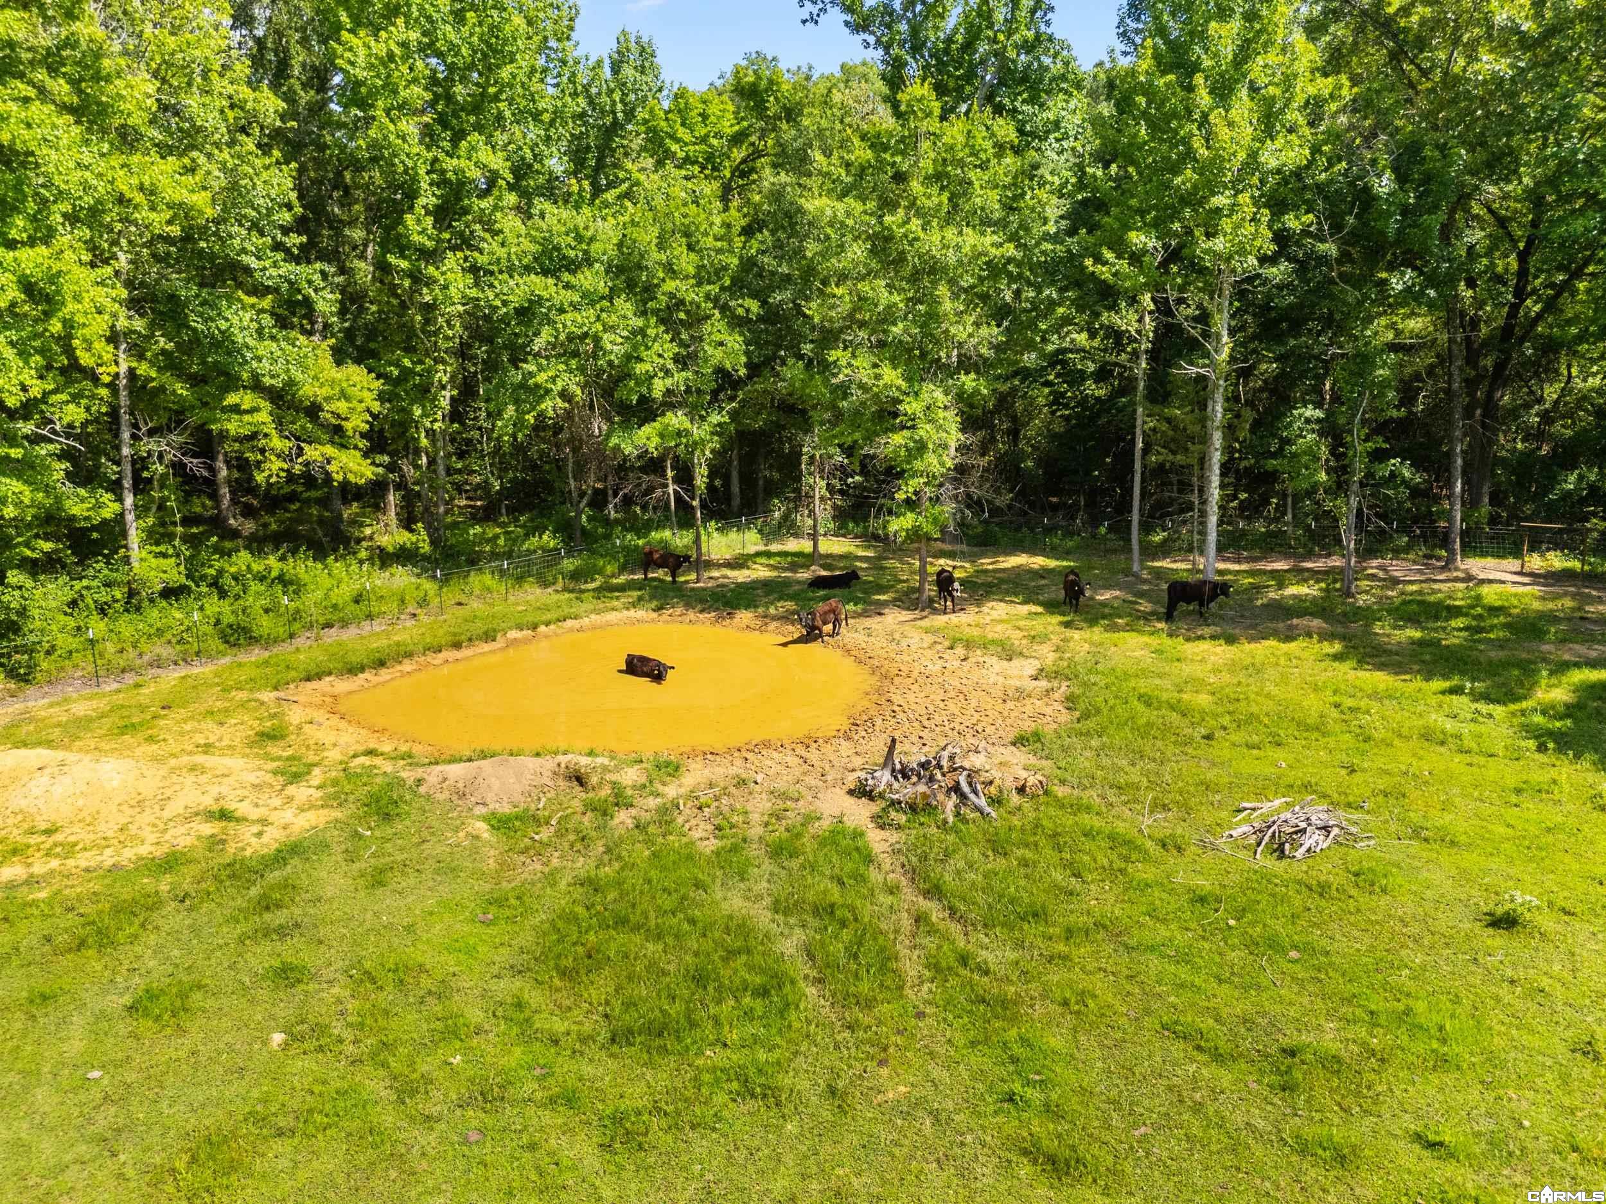
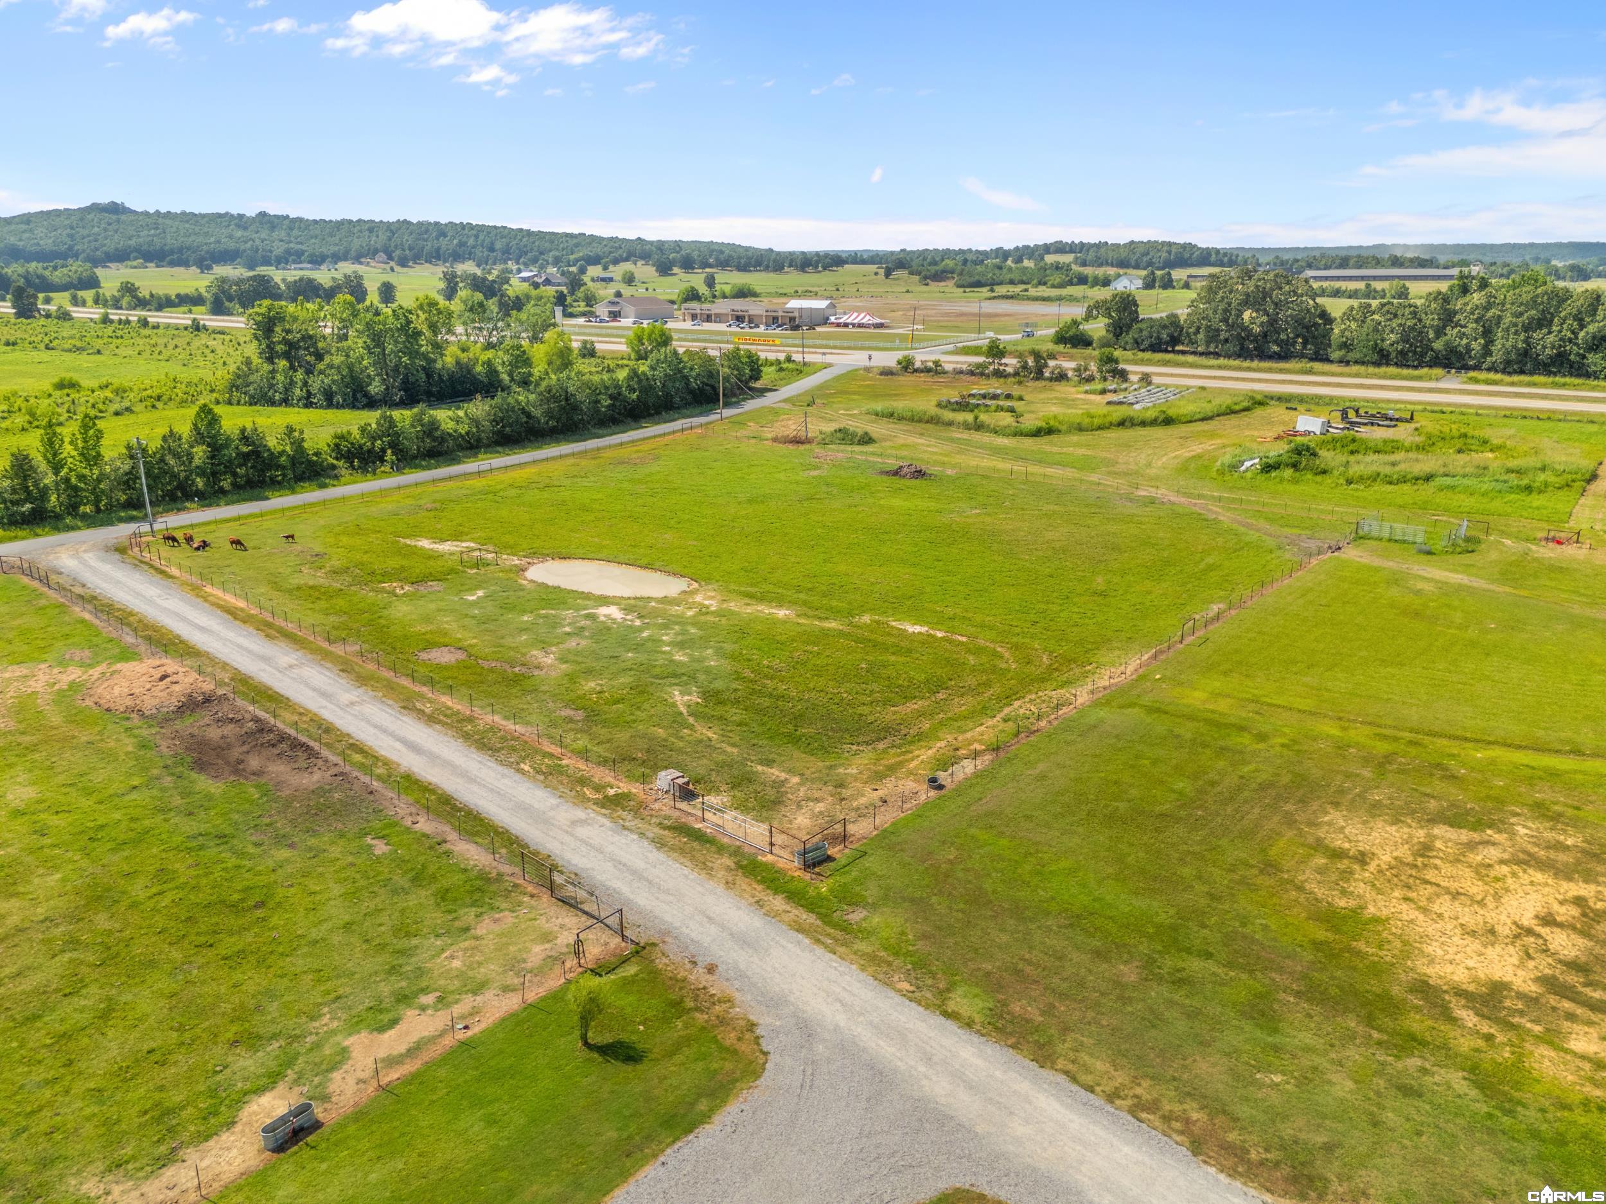
Aerial view of a fenced pasture with cattle around a muddy pond, bordered by woods.
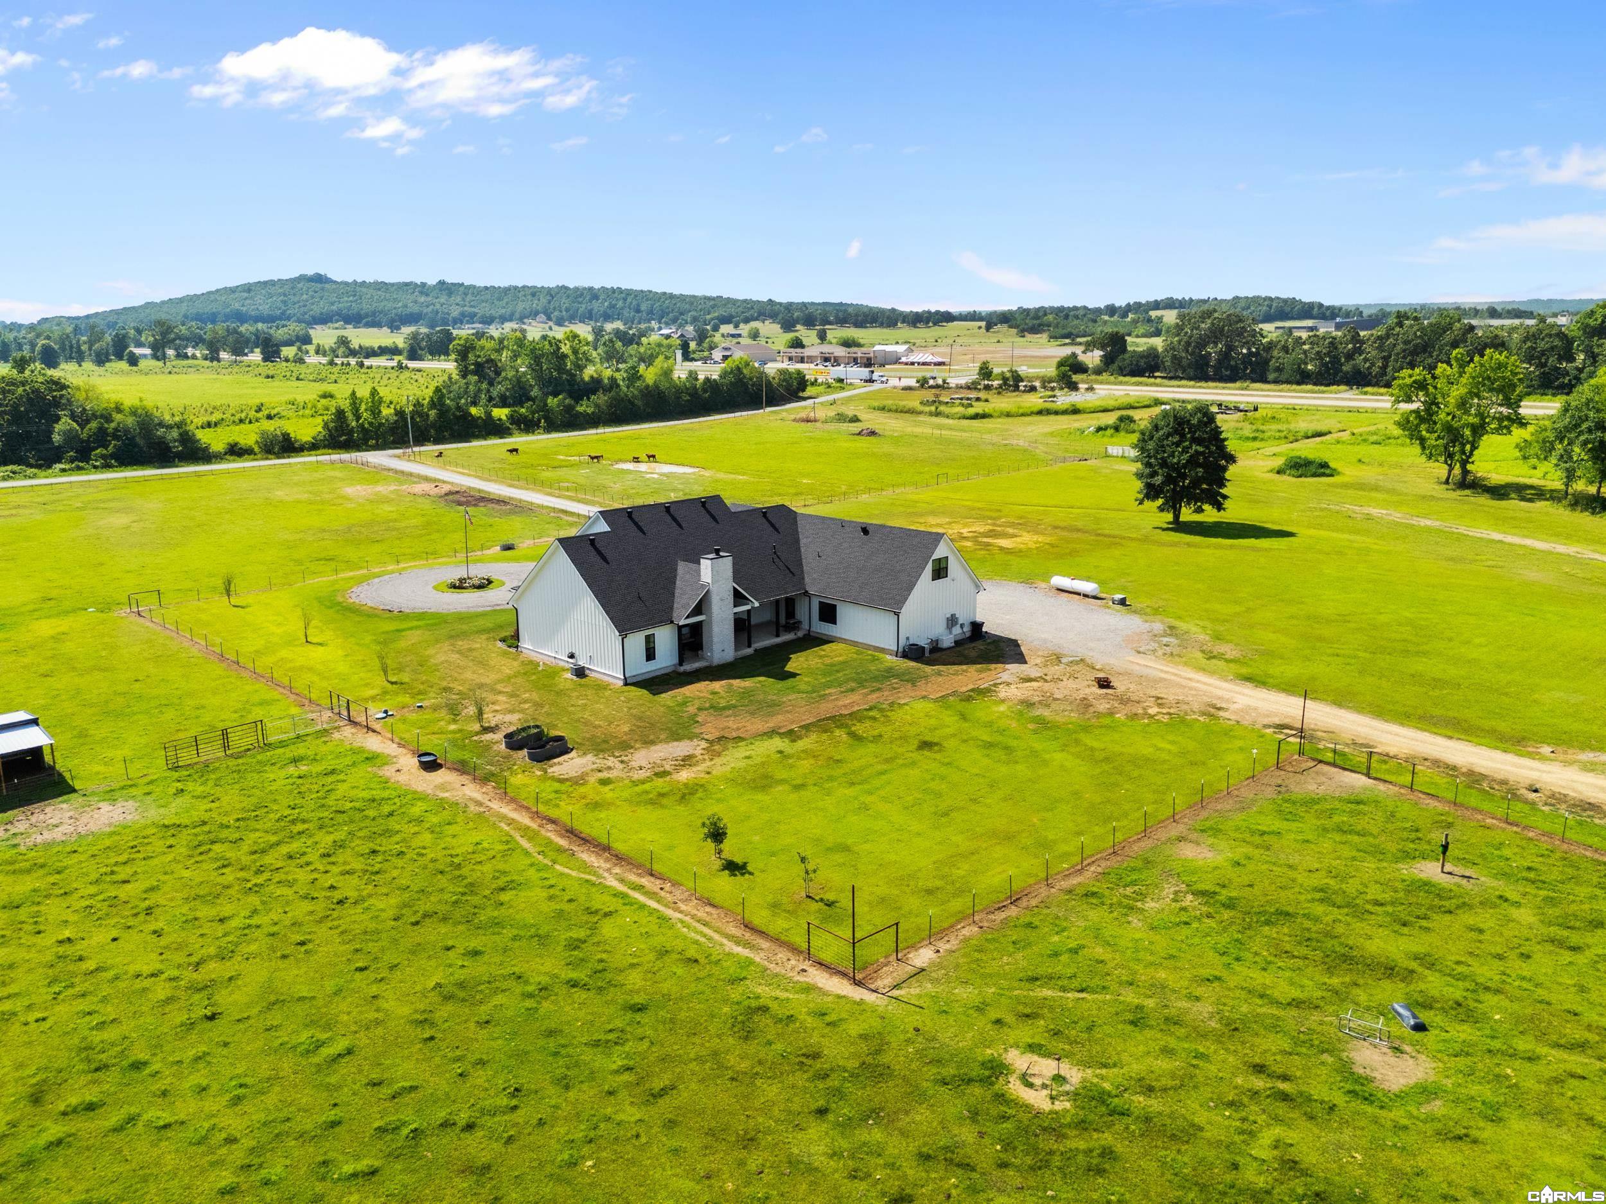
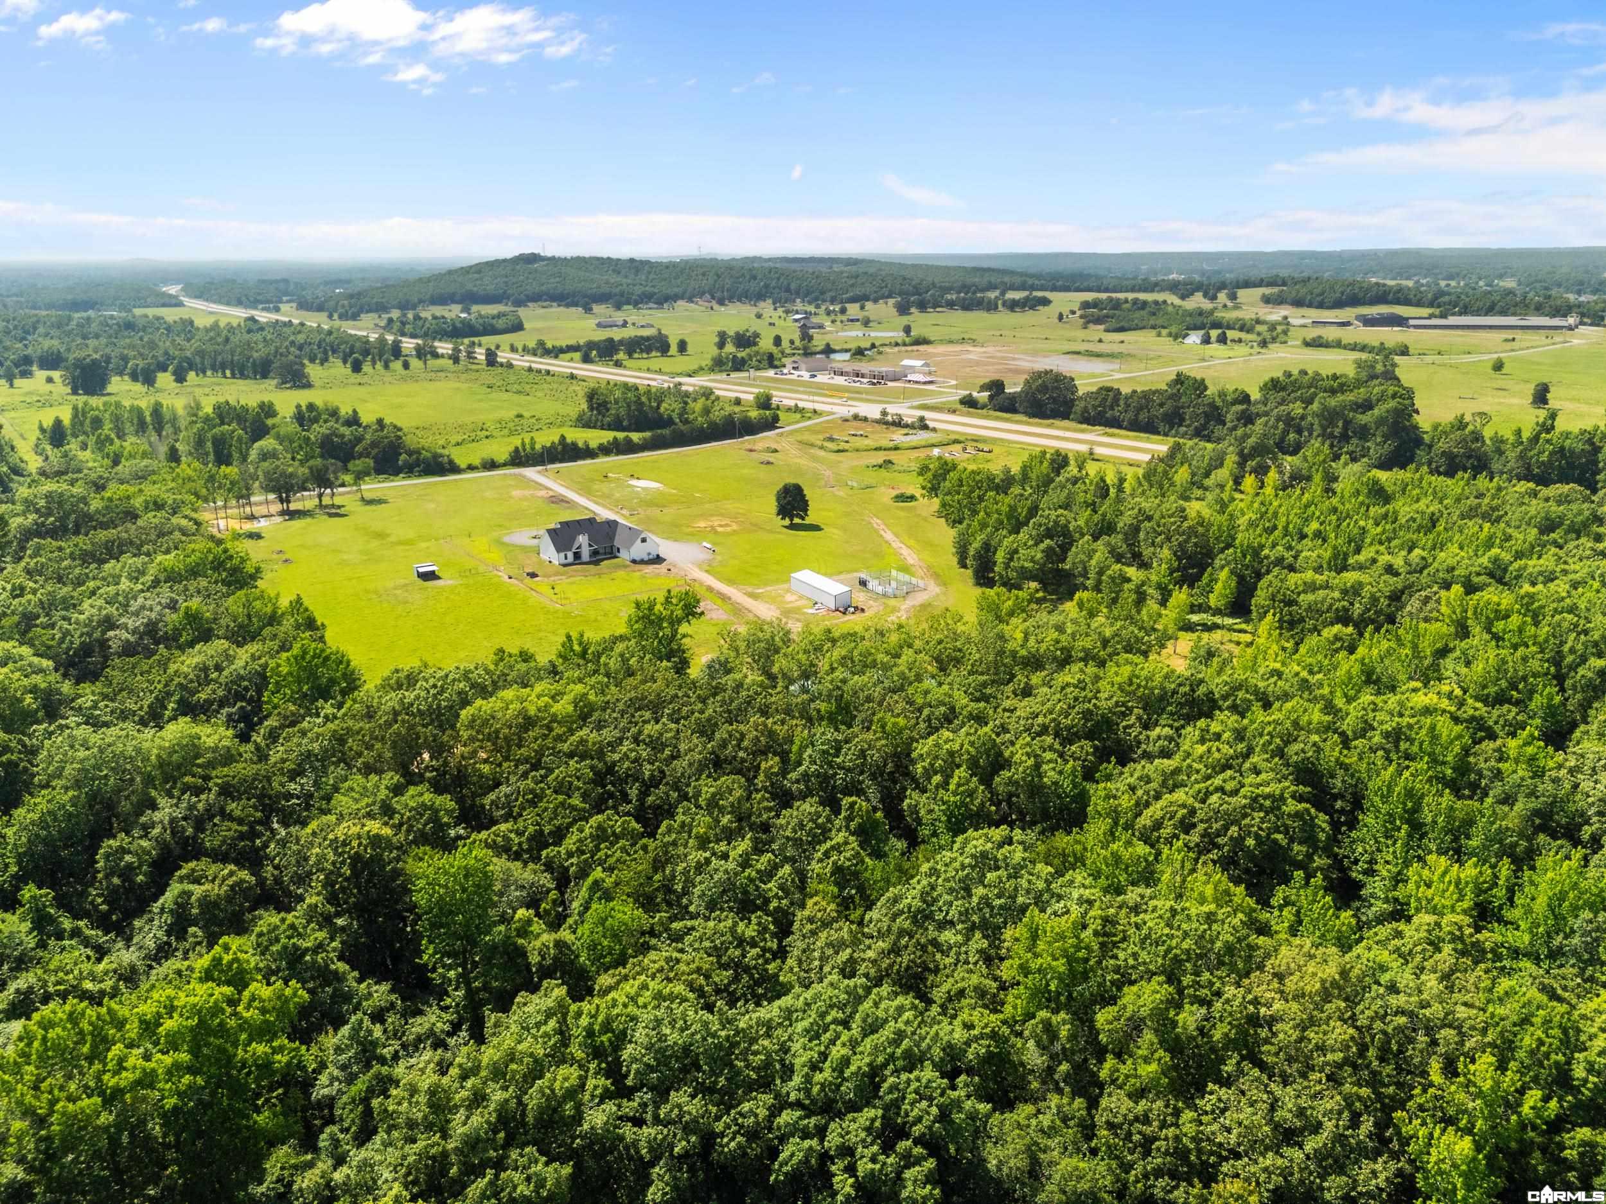
Aerial view of a home on a grassy clearing surrounded by dense woodland, with a highway in the distance.
Aerial view of a rural property with a house, open lawn, wooded acreage, and a nearby highway.
Aerial view of a house with a circular driveway, large grassy lot, and fenced pasture.
Aerial view of a broad grassy property with a small pond and wooded edges.
Aerial view of fenced pastureland with a gravel drive, small pond, and grazing livestock.
White home with a covered porch, dark multi-gabled roof, and broad lawn.
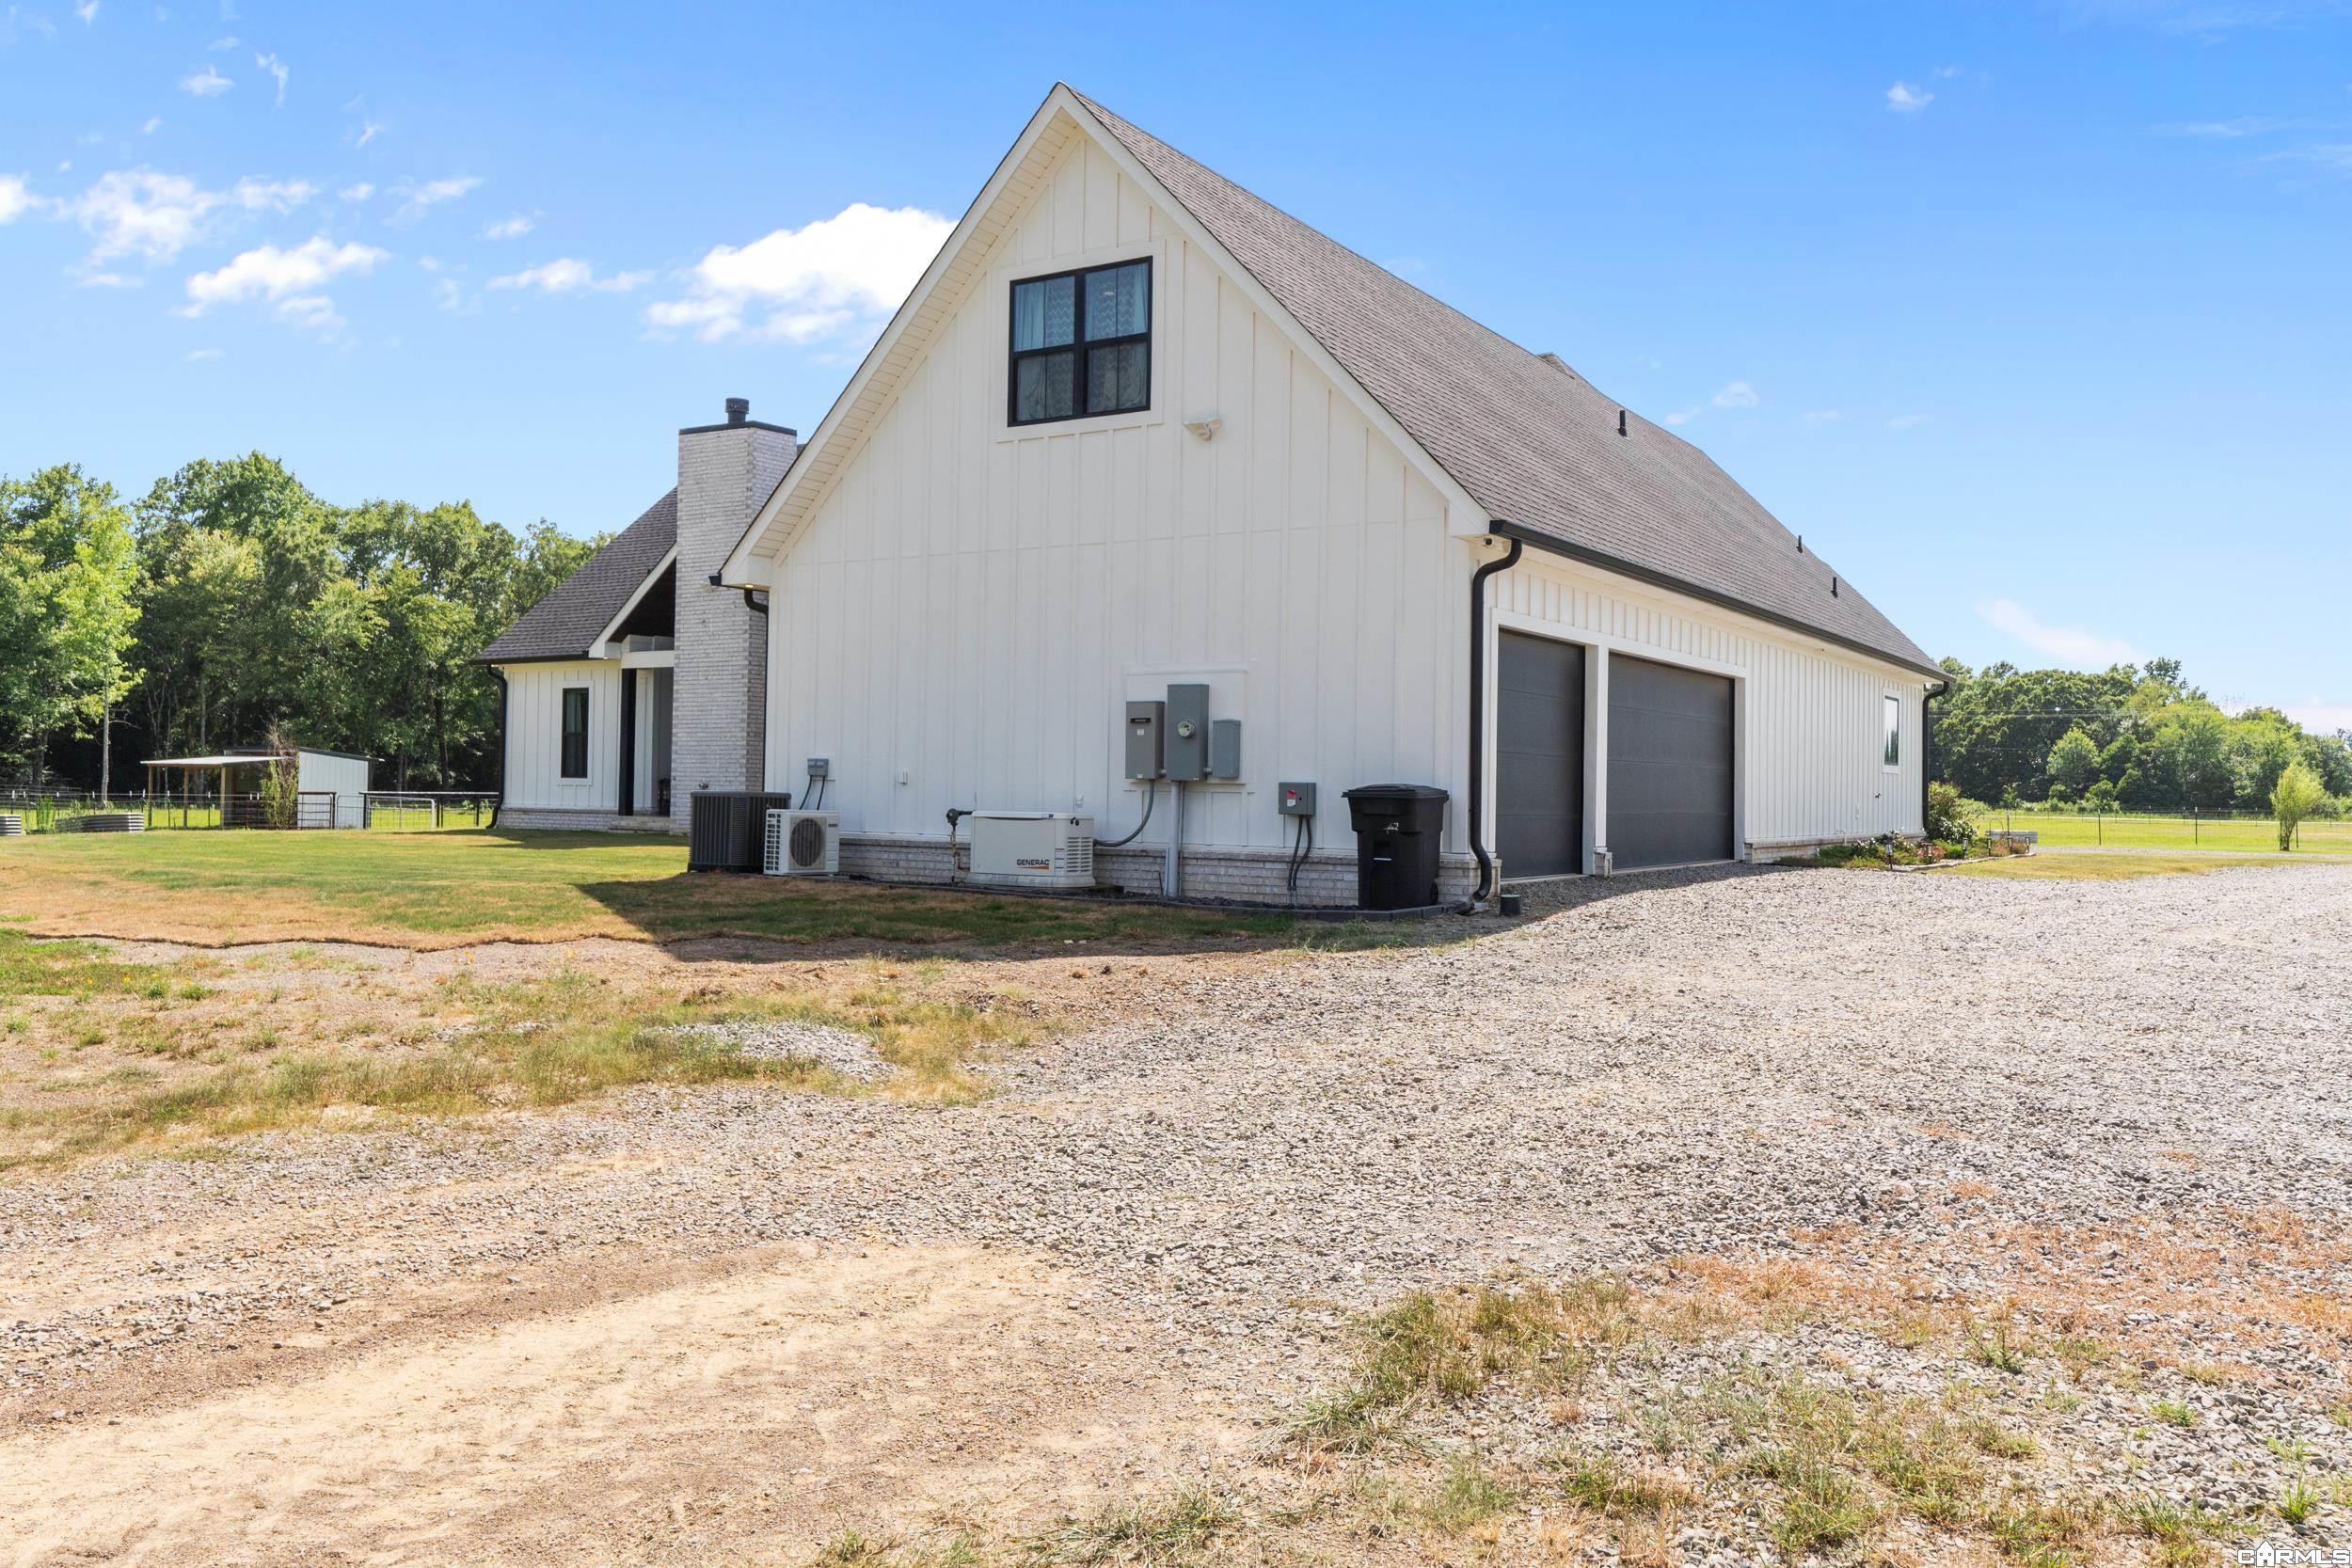
White house with a steep roof, gray double garage doors, and a broad gravel driveway.
SEE ALL PHOTOS
White farmhouse with a covered porch, dark gabled roof, and broad gravel driveway.
Front porch with three black-framed double doors, white siding, and landscaped stone beds.
Entryway with white glass-paneled double doors overlooking a green lawn and gravel drive.
Living room with a vaulted ceiling, wood-clad fireplace, and brown leather seating.
Living room with a tall wood-accented fireplace, vaulted ceiling, and burgundy recliners.
Open living room and kitchen with burgundy reclining sofas, white cabinetry, and exposed ceiling beams.
Living room fireplace with a wood accent wall, built-in shelves, and dark cabinetry.
Kitchen with a large dark island, granite counters, white cabinetry, and three pendant lights.
Kitchen with a large dark island, marble countertop, and row of metal bar stools.
Kitchen with white cabinetry, stone backsplash, large island, and windows overlooking trees.
Modern white kitchen with stainless steel appliances, dark counters, and open dish shelves.
Dining area with a dark wood table, green chairs, and glass-paneled doors beside a kitchen bar.
Wet bar with white cabinets, a beverage refrigerator, and a tall window overlooking a field.
Walk-in pantry with white cabinetry, open shelving, and a stainless-steel refrigerator.
Furnished bedroom with a blue accent wall, dark wood bed, and light wood flooring.
Bathroom vanity with gray cabinetry, illuminated mirrors, dark countertops, and wood-look flooring.
Bathroom with a freestanding tub, marble-patterned shower tiles, and a separate toilet alcove.
Bathroom with a freestanding white tub, dark tile walls, and a curtained window.
Bathroom walk-in shower with charcoal hexagonal tile, marble-look walls, pebble floor, and built-in bench.
Walk-in closet with white built-in shelving, hanging clothes, wood flooring, and a dark safe door.
Walk-in closet with a heavy vault-style door, shoe shelves, and hanging coats.
Laundry room with black washer and dryer, white cabinetry, and an open closet beyond.
Bathroom with a dark wood vanity, white sink, toilet, and large round mirror.
Home office and sitting room with a leather sofa, wood floors, and views of a field through tall windows.
Furnished room with dark built-in liquor shelves, a leather chair, and a wood ceiling fan.
Bathroom with a pink-toned vanity, round mirror, and marble-look tiled tub surround.
Bedroom with a blue-covered bed, wood-look floors, and a white vanity beside the window.
Interior staircase with wood treads and handrail beside an open bathroom.
Attic bedroom with a bed, workout equipment, built-in drawers, and a window seat.
Bathroom with a marble-look tiled tub and shower, white vanity, and large round mirror.
Covered patio with brick fireplace, wicker seating, and views across a grassy yard.
Covered patio with a brick fireplace, wood-plank ceiling, and wicker seating.
Covered patio with wicker seating beneath a vaulted wood-plank ceiling.
Broad grassy yard with a fenced area and wooded tree line.
Rear exterior of a white home with a covered patio and broad lawn.
White farmhouse with a covered porch, circular gravel driveway, and flower garden beneath an American flag.
White farmhouse on fenced acreage, with a gravel driveway, outbuildings, and surrounding woods.
White farmhouse with a covered porch, circular gravel driveway, and fenced green acreage.
Aerial view of a white farmhouse, circular driveway, fenced acreage, and outbuildings.
Aerial view of a white rural home surrounded by fenced green pasture and rolling hills.
Aerial view of a rural property with livestock corral, equipment shed, pond, and wooded pasture.
Aerial view of a wooded property with a green pond and fenced shoreline.
Aerial view of a fenced pasture with cattle around a muddy pond, bordered by woods.
Aerial view of a home on a grassy clearing surrounded by dense woodland, with a highway in the distance.
Aerial view of a rural property with a house, open lawn, wooded acreage, and a nearby highway.
Aerial view of a house with a circular driveway, large grassy lot, and fenced pasture.
Aerial view of a broad grassy property with a small pond and wooded edges.
Aerial view of fenced pastureland with a gravel drive, small pond, and grazing livestock.
White home with a covered porch, dark multi-gabled roof, and broad lawn.
White house with a steep roof, gray double garage doors, and a broad gravel driveway.
For Sale

157 S Mt Olive Road

157 S Mt Olive Road, Vilonia, AR 72173

$970,000
Beautiful custom-built 4 bedroom, 3 1/2 bath home on over 27 acres in Vilonia offering the perfect blend of luxury, comfort and country living. The open floor plan features 18-foot ceilings, gas fireplace, spacious living, dining area & dream kitchen with a large island, double ovens, gas cooktop, oversized refrigerator, separate ice maker, walk-in pantry, bar area w/additional refrigerator & abundant storage. The oversized primary suite includes double vanities, soaking tub, tiled walk-in shower and a massive walk-in closet with built-ins, gun safe/safe room & direct access to the laundry room. Two additional bedrooms share a hall bath, while the massive upstairs bonus room w/fireplace, full bath & large closet makes a perfect 4th bedroom, 2nd living area or game room. Enjoy the oversized covered back porch w/wood-burning fireplace, 3-car garage & whole-home generator. Outside you'll find a 16x72 barn, beautiful 20-foot-deep pond, fenced pasture, wooded acreage & plenty of room to enjoy all 27+ acres. A rare opportunity to own a truly exceptional property w/space to live, entertain & enjoy the outdoors.

4
beds

4
baths

3,527 Sq.Ft. LIVING AREA

27.77 Acres lot

Lori Quinn

Lori Quinn

Features & Amenities

Interior

  • total bedrooms4
  • Total bathrooms4
  • full bathrooms3
  • half bathroom1
  • Flooring Luxury Vinyl
  • Fireplace Gas Logs Present
  • APPLIANCES Dishwasher, Disposal, Gas Range, Microwave, Pantry

Area & Lot

  • Status For Sale
  • Living Area3,527 Sq.Ft.
  • Lot Area27.77 Acres
  • MLS® ID26044739
  • TypeResidential
  • YEAR BUILT2022
  • Architecture StylesTraditional

Exterior

  • STORIES15
  • utilitiesElec-Municipal (Entergy), Septic, Water-Public
  • roofArchitectural Shingle
  • lot featuresLevel
  • parkingGarage, Three Car
  • SubstructureSlab
  • other exterior FeaturesBrick, Frame Combo

Financial

  • Sales Price$970,000
  • Real Estate Tax $4,816/yr
Front porch with three black-framed double doors, white siding, and landscaped stone beds.

Schedule a Showing

I would love to show you this beautiful property. Please select your preferred date and time below. I will be in touch shortly to confirm your appointment.

Schedule a Showing

I would love to show you this beautiful property. Please select your preferred date and time below. I will be in touch shortly to confirm your appointment.

Thank you for your interest in 157 S Mt Olive Road, Vilonia, AR 72173. We are reviewing your request and will be in touch shortly!

Mortgage Calculator

Estimate your monthly mortgage payment, including the principal and interest, property taxes, and HOA. Adjust the values to generate a more accurate rate.
All estimates are provided for informational purposes only. Actual amounts may vary.
$0,000 Your Payment 20 15 65
$0,000 Your Payment

Work with Toni

I bring people and properties together with proven results, innovative strategies, and personalized service. Partner with Coldwell Banker RPM Group, Arkansas’ most trusted real estate firm.

Follow Me on Instagram