Leave a Message

Thank you for your message. I will be in touch with you shortly.

5916 Worth Ave
5916 Worth Ave
5916 Worth Ave
5916 Worth Ave
5916 Worth Ave
5916 Worth Ave
5916 Worth Ave
5916 Worth Ave
5916 Worth Ave
5916 Worth Ave
5916 Worth Ave
5916 Worth Ave
5916 Worth Ave
5916 Worth Ave
5916 Worth Ave
5916 Worth Ave
5916 Worth Ave
5916 Worth Ave
5916 Worth Ave
5916 Worth Ave
5916 Worth Ave
5916 Worth Ave
5916 Worth Ave
5916 Worth Ave
5916 Worth Ave
5916 Worth Ave
5916 Worth Ave
5916 Worth Ave
5916 Worth Ave
5916 Worth Ave
5916 Worth Ave
5916 Worth Ave
5916 Worth Ave
5916 Worth Ave
5916 Worth Ave
5916 Worth Ave
5916 Worth Ave
5916 Worth Ave
5916 Worth Ave
5916 Worth Ave
5916 Worth Ave
5916 Worth Ave
5916 Worth Ave
SEE ALL PHOTOS
5916 Worth Ave
5916 Worth Ave
5916 Worth Ave
5916 Worth Ave
5916 Worth Ave
5916 Worth Ave
5916 Worth Ave
5916 Worth Ave
5916 Worth Ave
5916 Worth Ave
5916 Worth Ave
5916 Worth Ave
5916 Worth Ave
5916 Worth Ave
5916 Worth Ave
5916 Worth Ave
5916 Worth Ave
5916 Worth Ave
5916 Worth Ave
5916 Worth Ave
5916 Worth Ave
5916 Worth Ave
5916 Worth Ave
5916 Worth Ave
5916 Worth Ave
5916 Worth Ave
5916 Worth Ave
5916 Worth Ave
5916 Worth Ave
5916 Worth Ave
5916 Worth Ave
5916 Worth Ave
5916 Worth Ave
5916 Worth Ave
5916 Worth Ave
5916 Worth Ave
5916 Worth Ave
5916 Worth Ave
5916 Worth Ave
5916 Worth Ave
5916 Worth Ave
5916 Worth Ave
5916 Worth Ave
Sold

5916 Worth Ave

5916 Worth Ave, Benton, AR 72019

$500,000
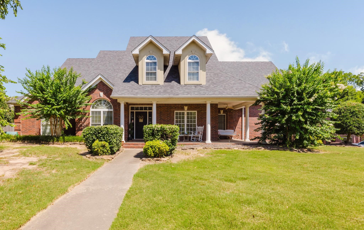
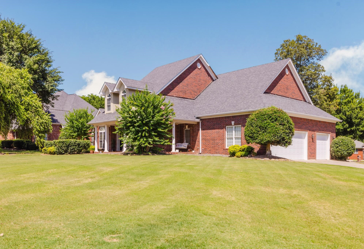
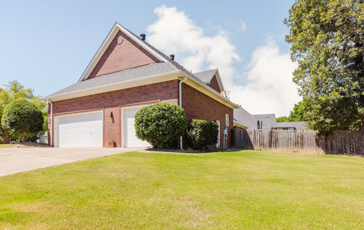
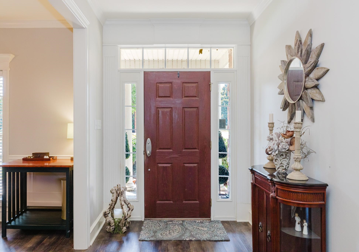
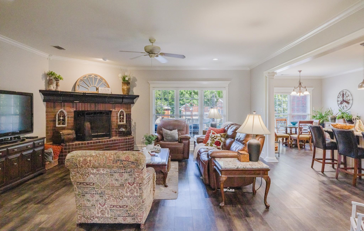
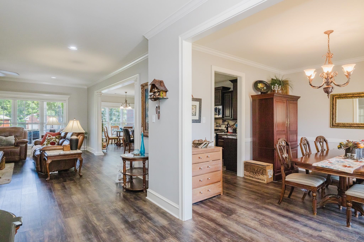
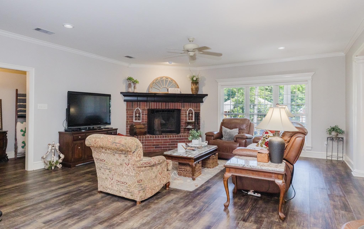
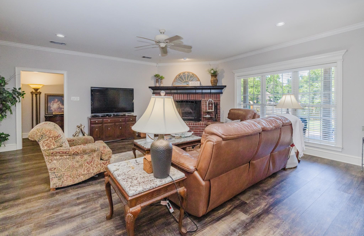
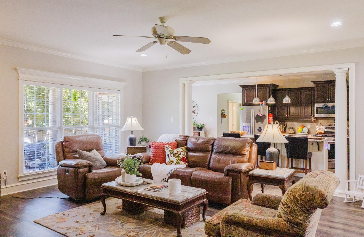
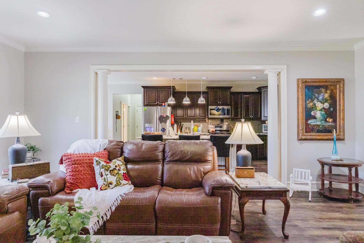
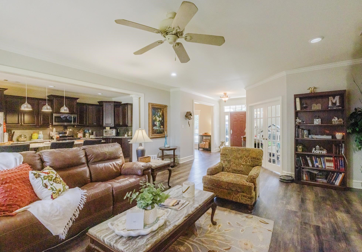
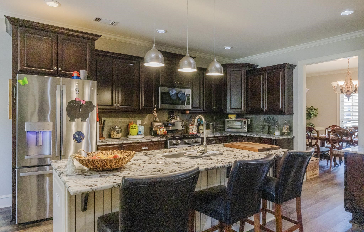
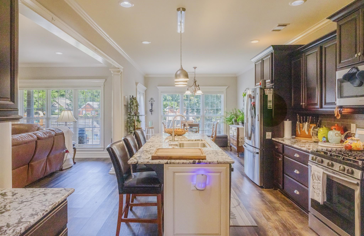
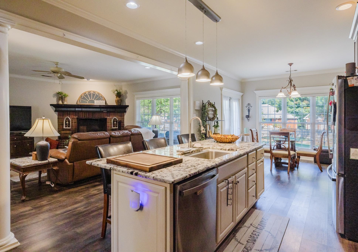
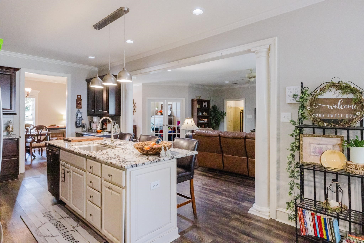
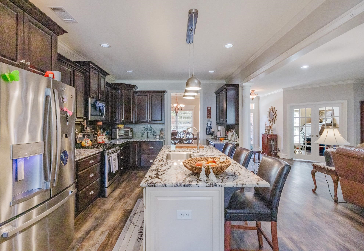
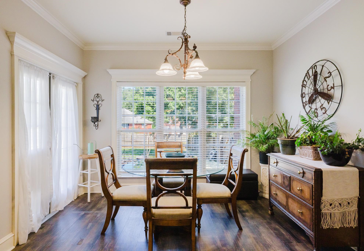
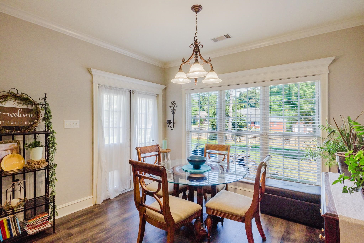
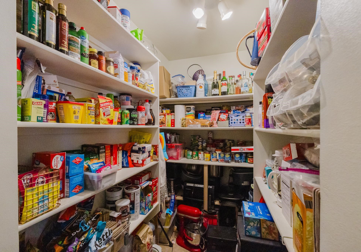
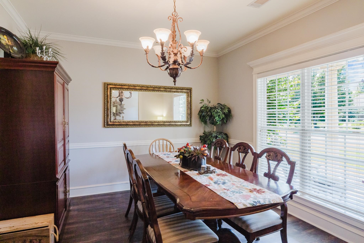
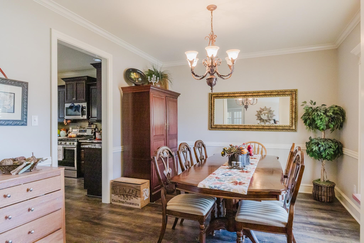
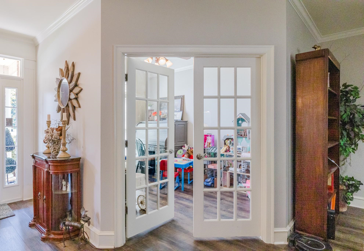
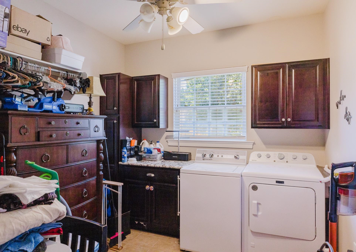
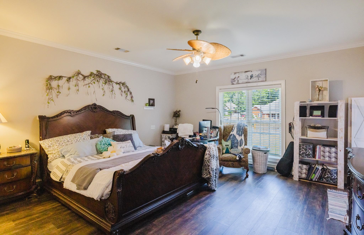
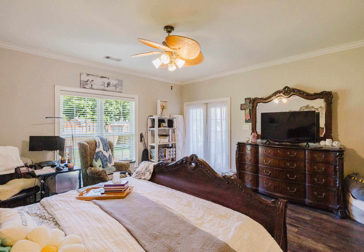
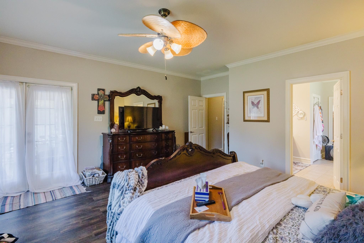
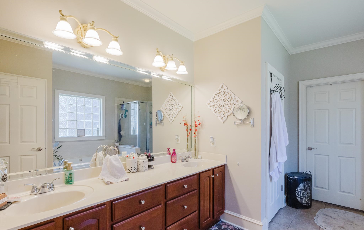
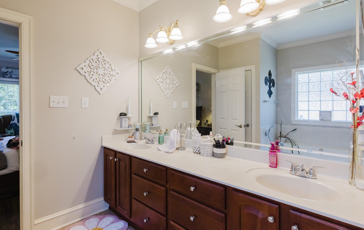
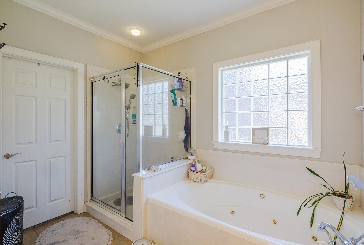
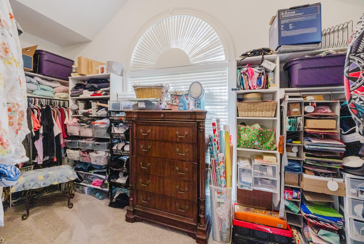
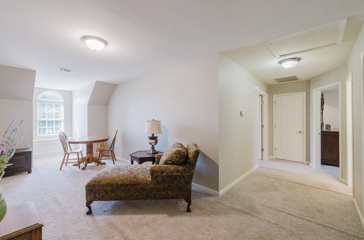
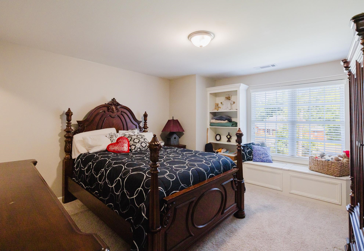
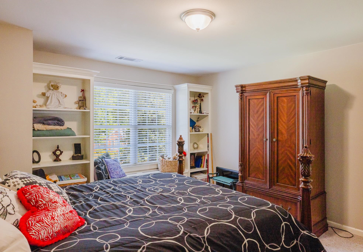
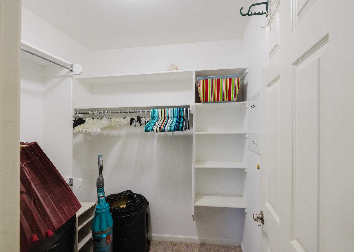
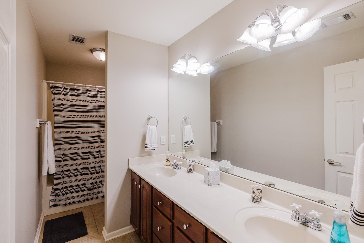
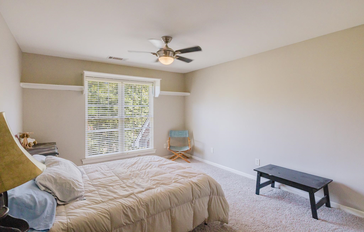
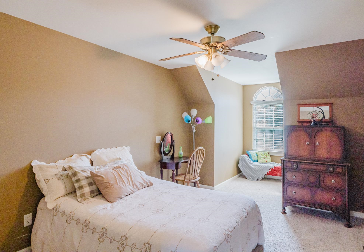
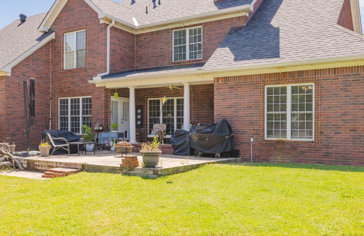
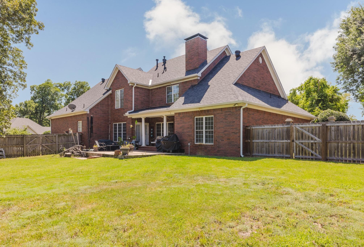
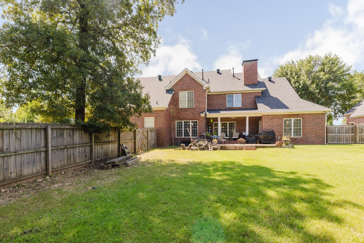
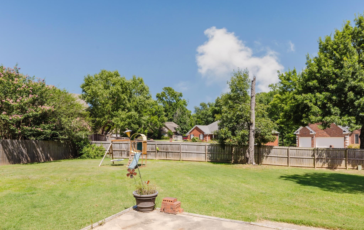
Well-maintained home in the highly desirable Hurricane Lake Estates offering plenty of room to spread out! Situated on a spacious corner lot, this home features a 3-car side-entry garage and an open-concept layout perfect for everyday living and entertaining. The updated kitchen boasts granite countertops, a large breakfast bar, breakfast nook, separate dining room, and an oversized pantry that also serves as a storm shelter. Enjoy newer LVP flooring, a wood-burning fireplace with gas starter, a dedicated office, and a spacious laundry room. The primary suite offers private patio access, double vanities, a jetted tub, walk-in shower, and a huge walk-in closet. Upstairs you'll find three generously sized bedrooms, each with walk-in closets, plus a bonus living area. Outside, relax on the covered patio overlooking the fully fenced backyard. Additional highlights include a massive floored walk-up attic, abundant storage throughout, a roof that's only 4 years old, and water heaters replaced 5 years ago. Conveniently located just moments from all the amenities Hurricane Lake Estates has to offer.

4
beds

3
baths

3,407 Sq.Ft. LIVING AREA

0.41 Acres lot

Carolyn Trusty

Carolyn Trusty

Features & Amenities

Interior

  • total bedrooms4
  • Total bathrooms3
  • full bathrooms2
  • half bathroom1
  • Flooring Carpet, Luxury Vinyl, Tile
  • Fireplace Gas Starter, Woodburning-Prefab
  • APPLIANCES Dishwasher, Disposal, Gas Range, Microwave, Pantry
  • other interior Features Washer Connection, Dryer Connection-Gas, Water Heater-Gas, Floored Attic, Walk-In Closet(s), Built-Ins, Ceiling Fan(s), Walk-in Shower, Breakfast Bar, Kit Counter- Granite Slab

Area & Lot

  • Status Sold
  • Date Sold November 19, 2026
  • Living Area3,407 Sq.Ft.
  • Lot Area0.41 Acres
  • MLS® ID26030601
  • TypeResidential
  • YEAR BUILT2002
  • NeighborhoodBenton
  • Architecture StylesTraditional

Exterior

  • STORIES2
  • utilitiesElectric-Co-op, Gas-Natural, Sewer-Public, Water-Public
  • roofArchitectural Shingle
  • lot featuresIn Subdivision, Level
  • parkingGarage, Side Entry, Three Car
  • SubstructureSlab
  • Green featuresInsulated Doors, Insulated Windows
  • other exterior FeaturesBrick

Financial

  • Sales Price$500,000
  • Real Estate Tax $3,683/yr

Work with Toni

I bring people and properties together with proven results, innovative strategies, and personalized service. Partner with Coldwell Banker RPM Group, Arkansas’ most trusted real estate firm.

Follow Me on Instagram