
Leave a Message

Thank you for your message. I will be in touch with you shortly.

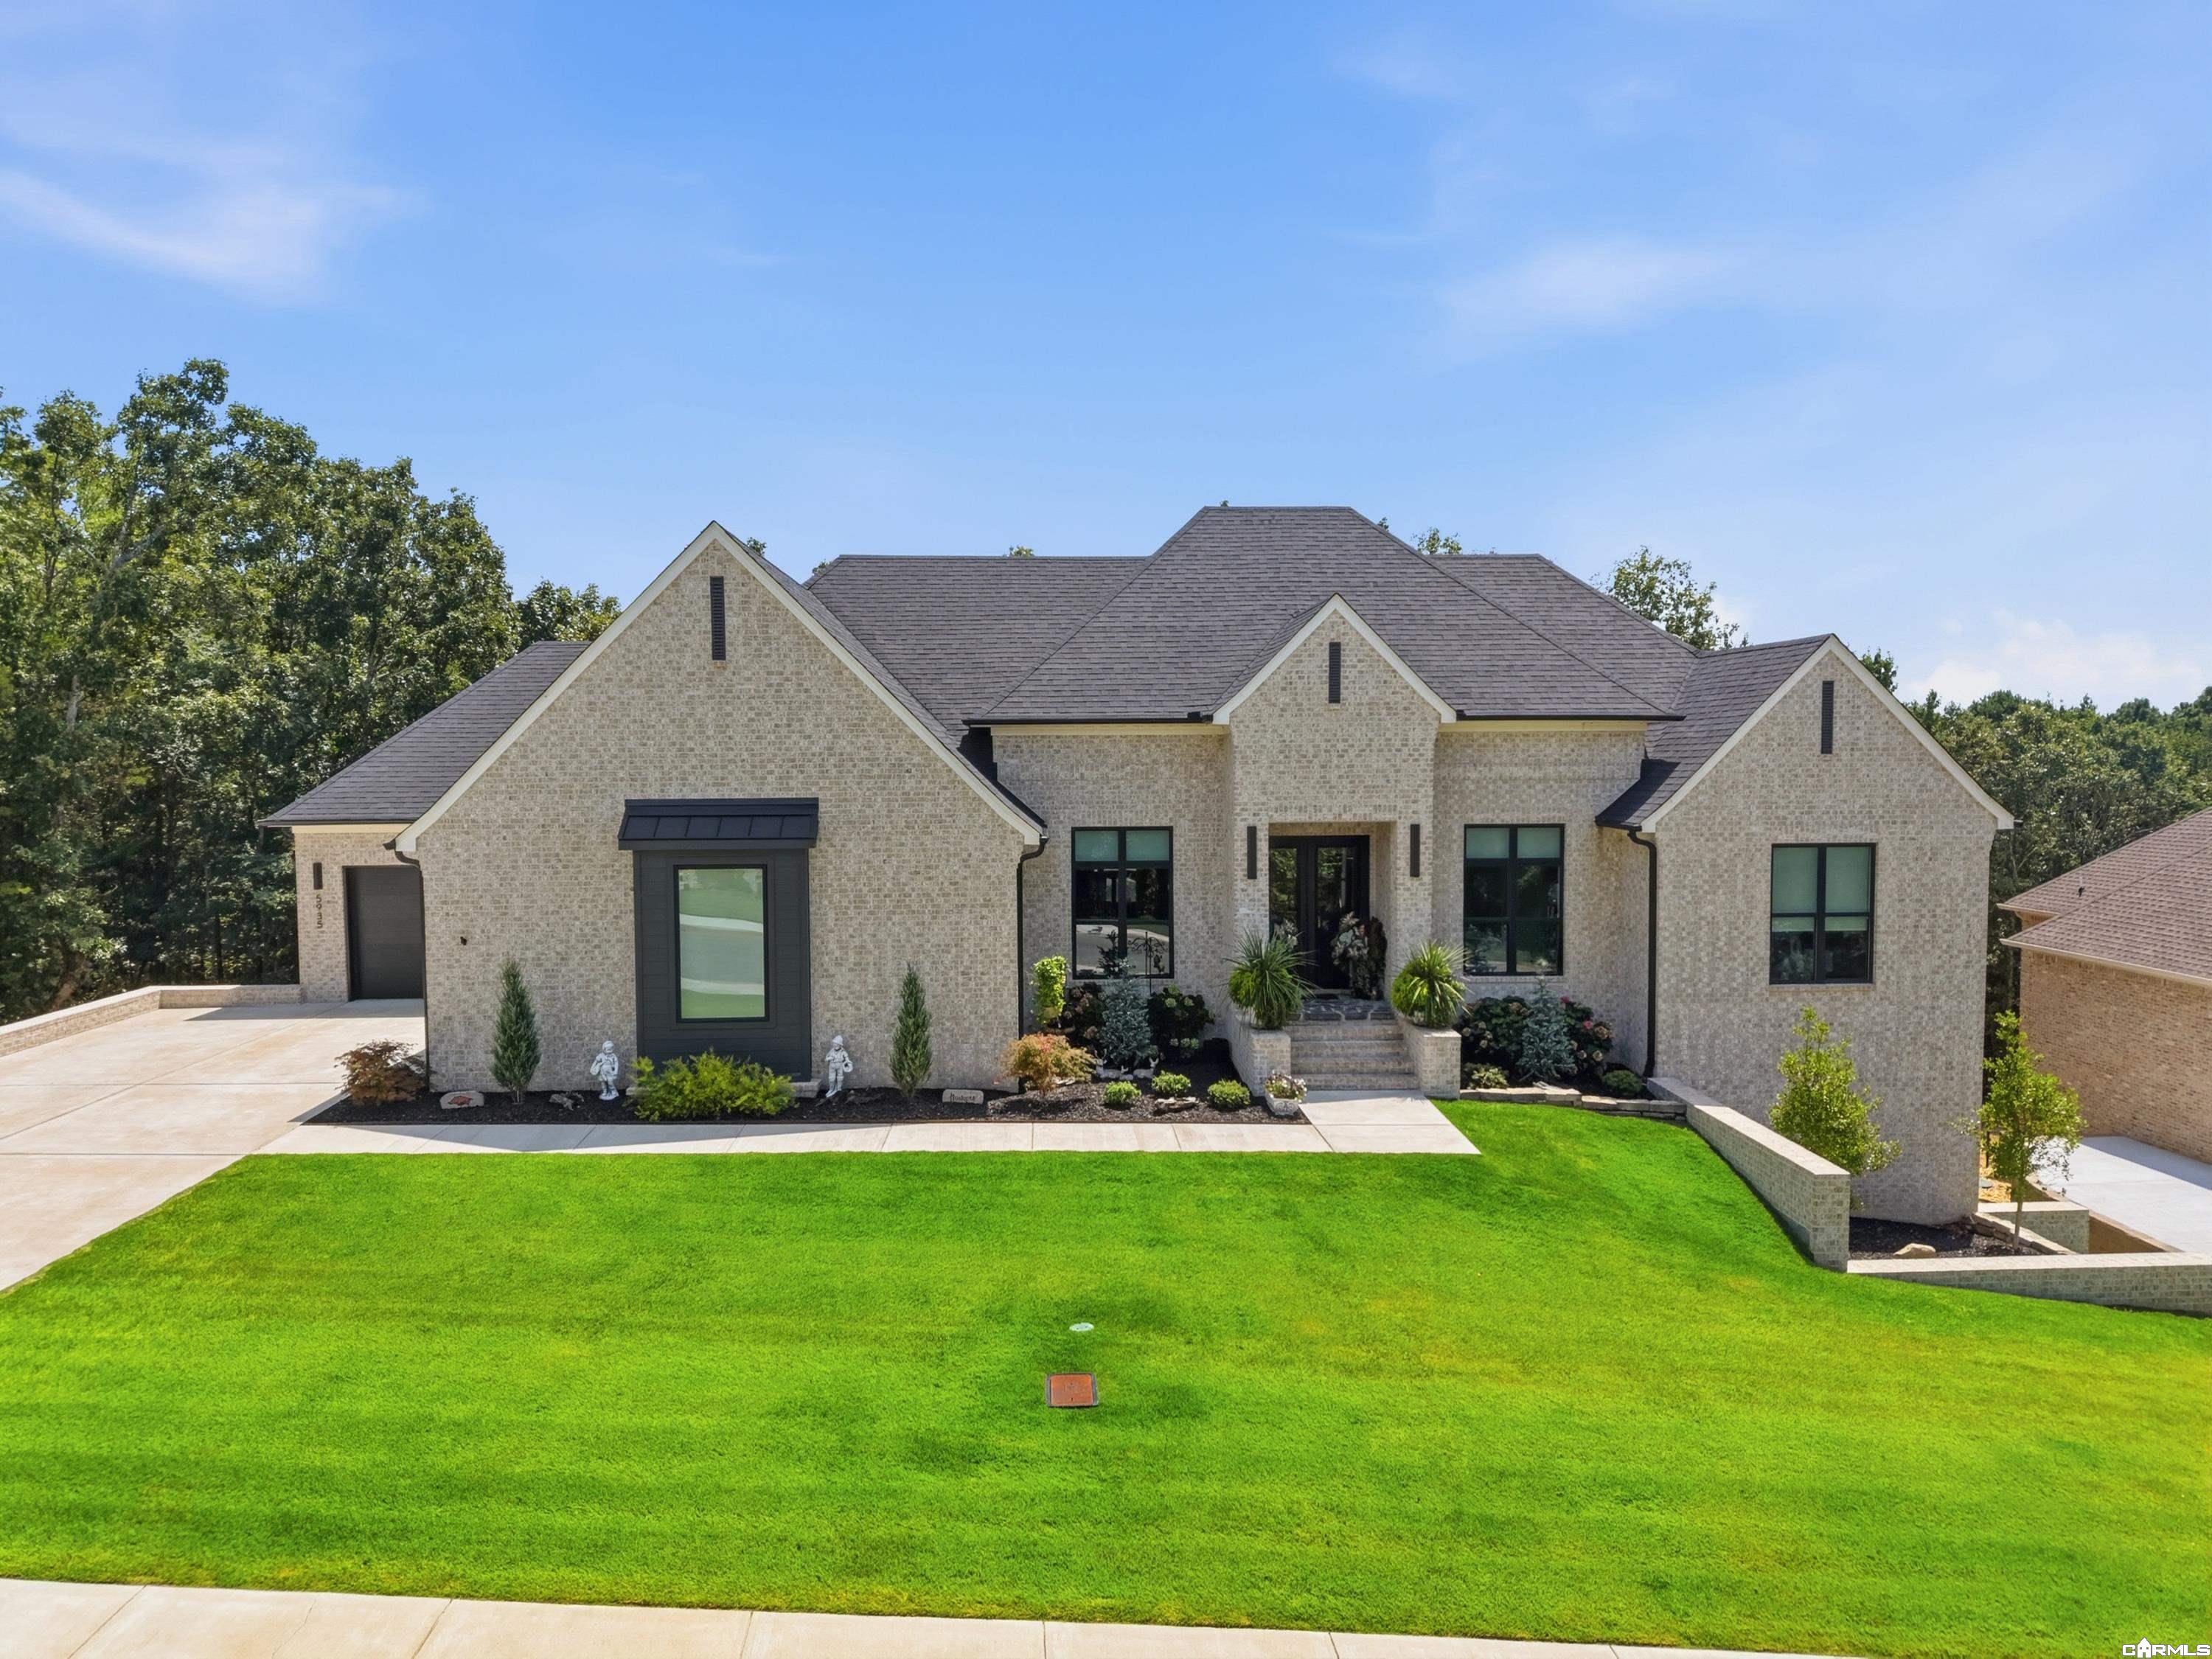
Large brick home with a multi-gabled roof, landscaped entrance, and broad green lawn.
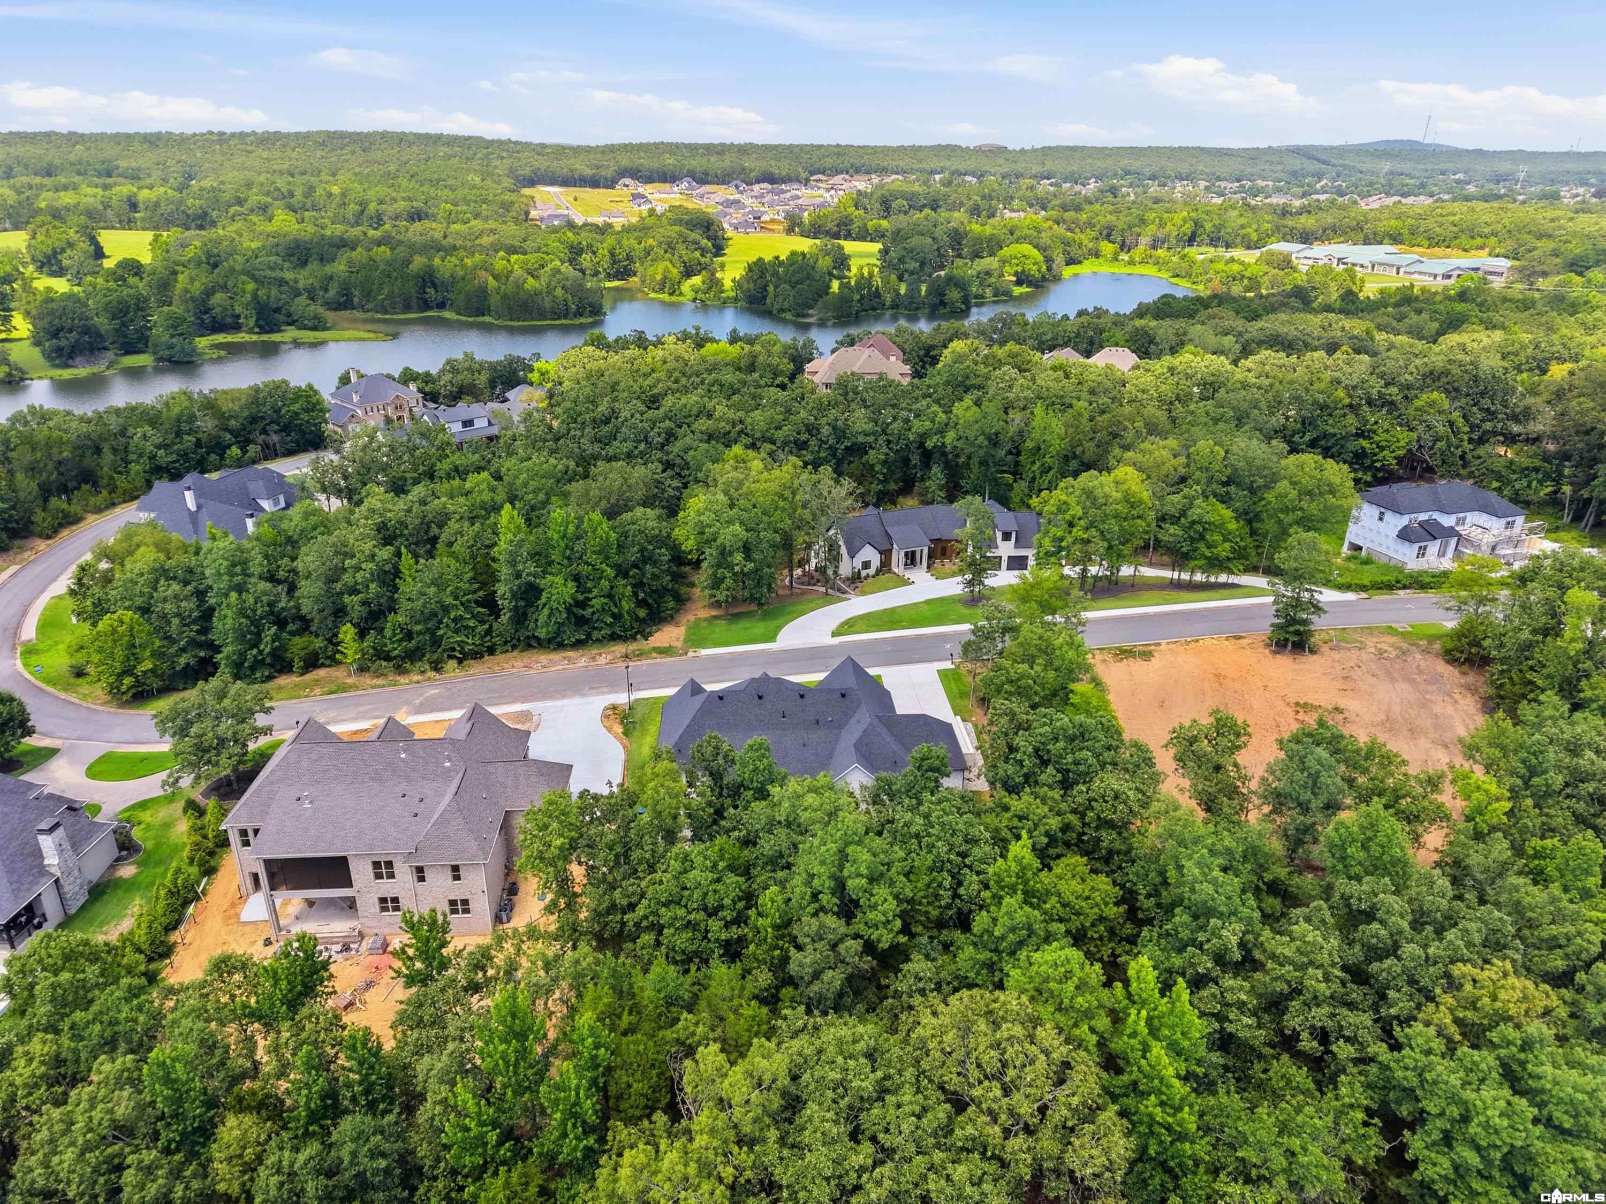
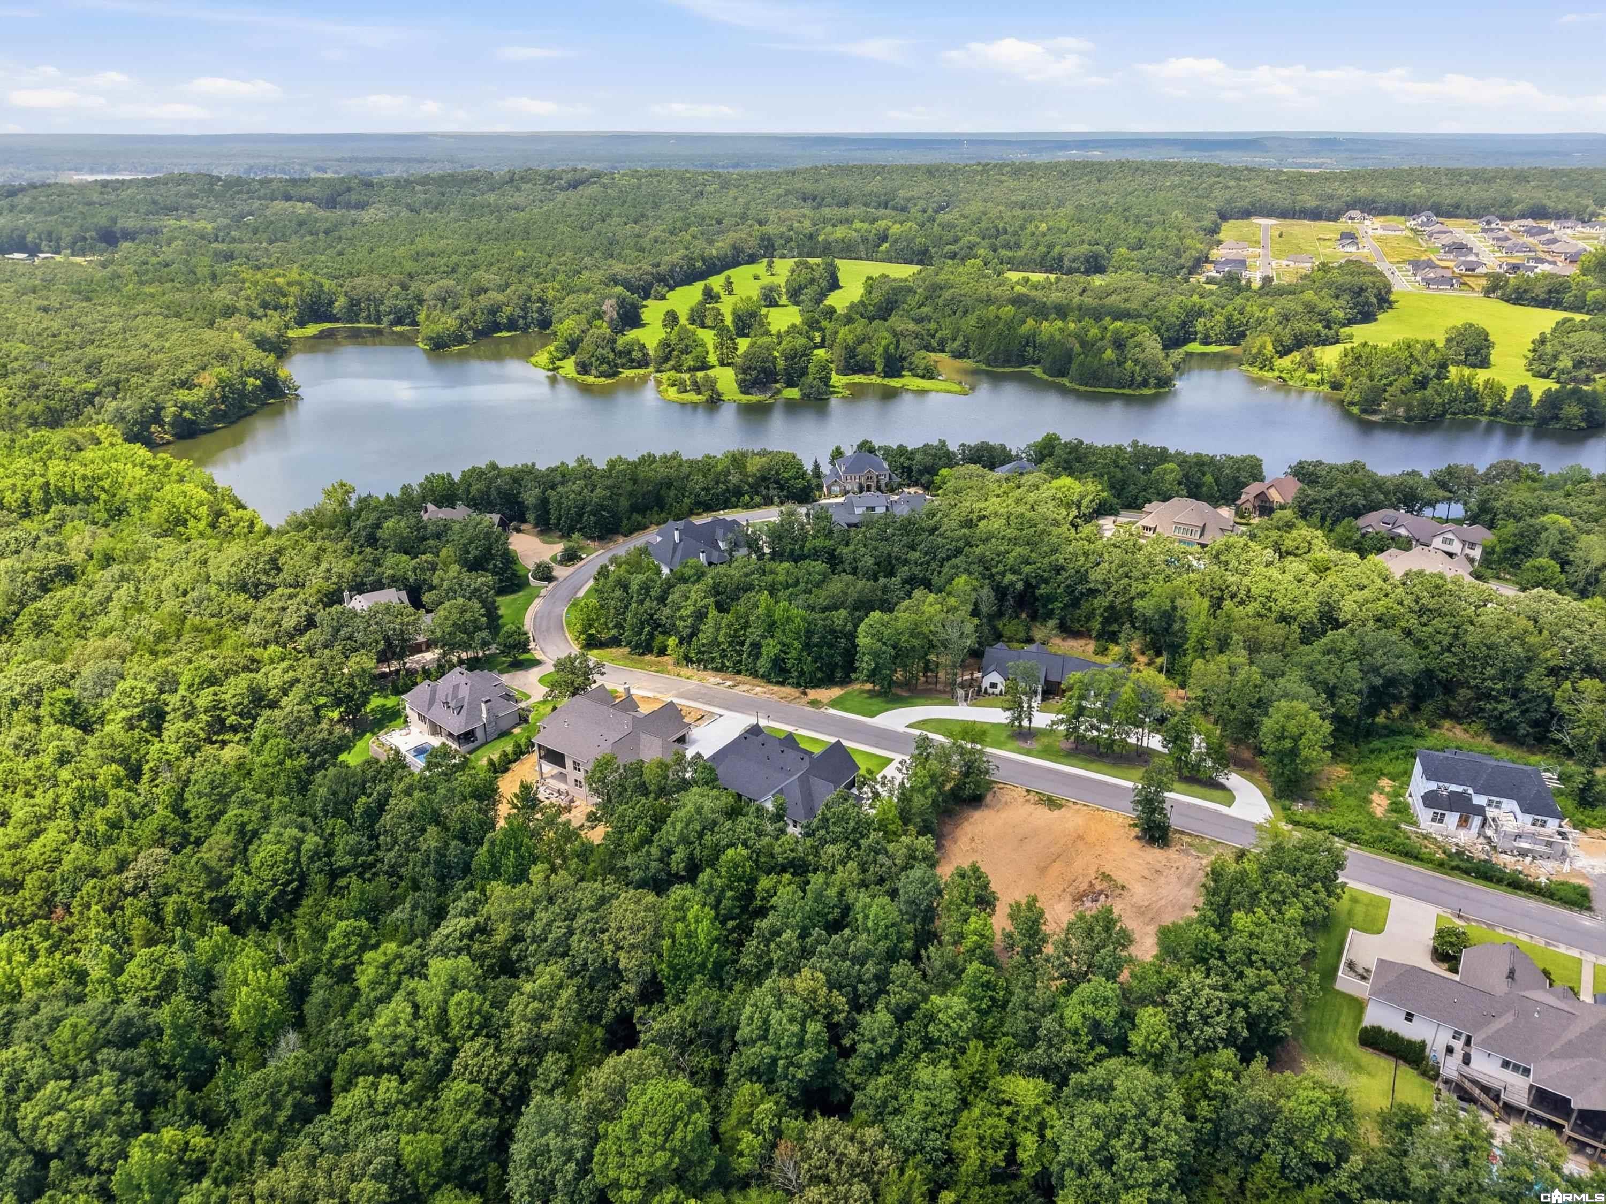
Aerial view of wooded homes along a lake, with a curving residential street.
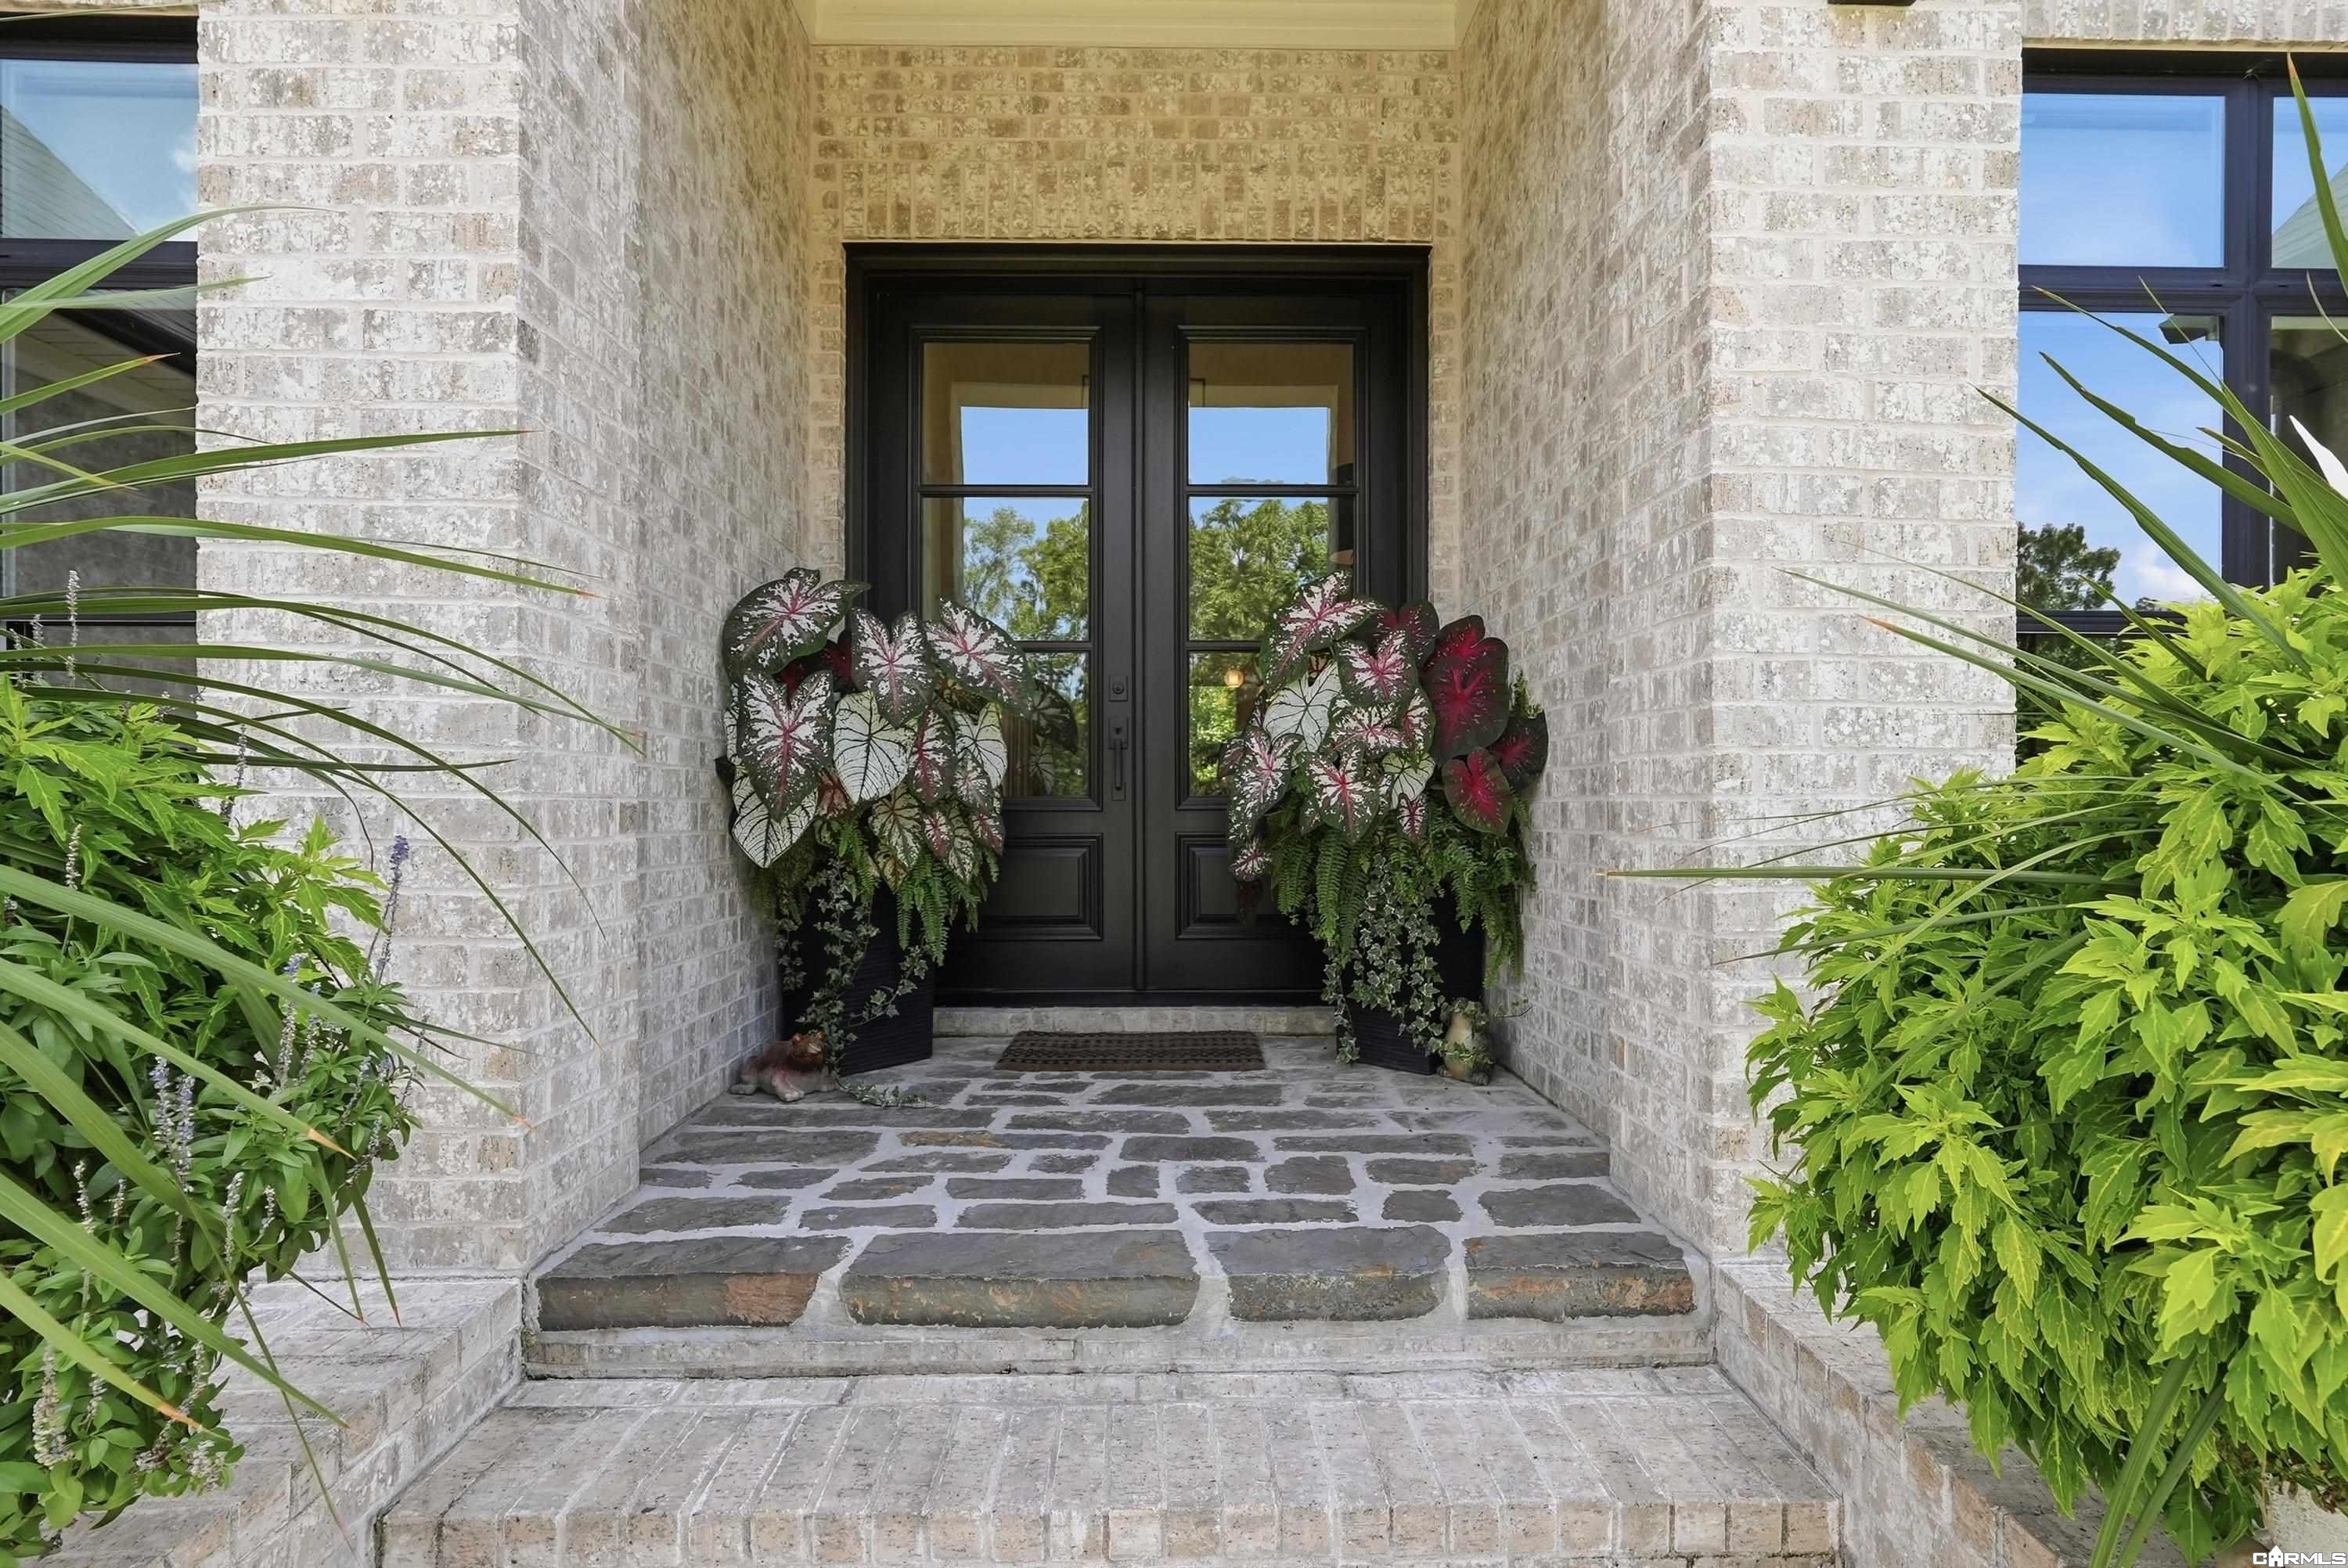
Recessed black double front doors framed by light brick, stone steps, and leafy planters.
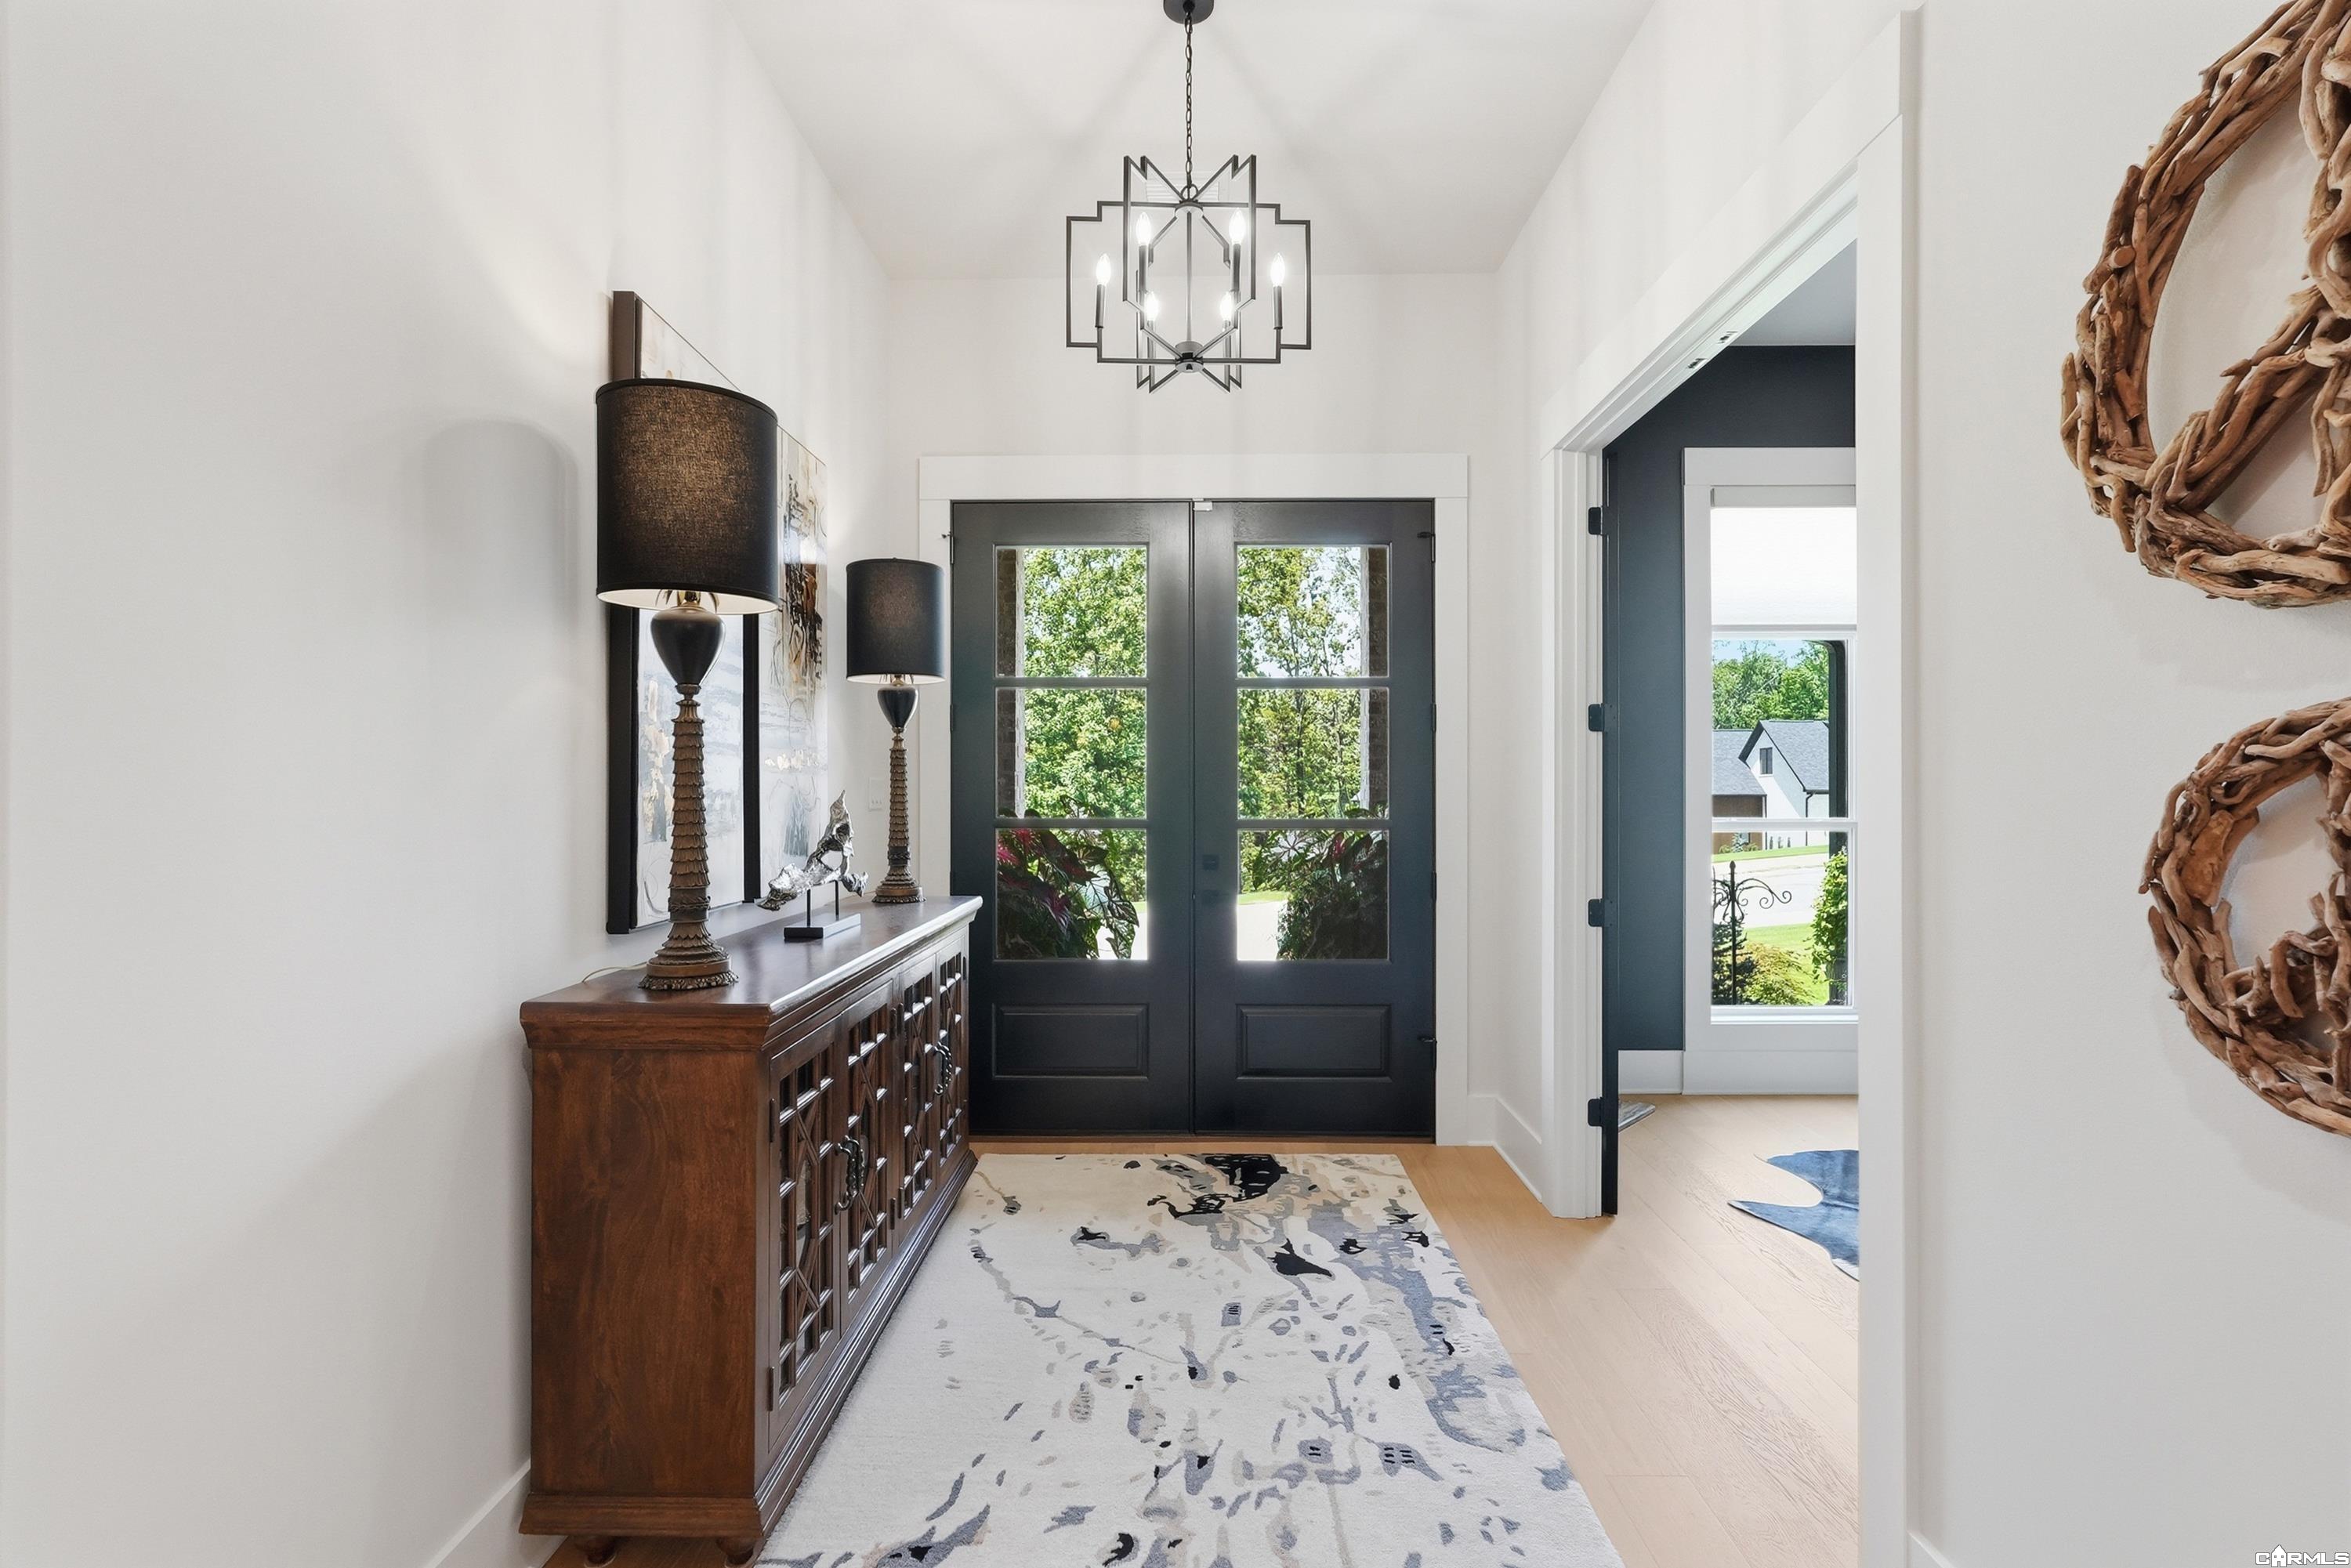
Entry foyer with black glass-paneled double doors, a geometric chandelier, and a long patterned rug.
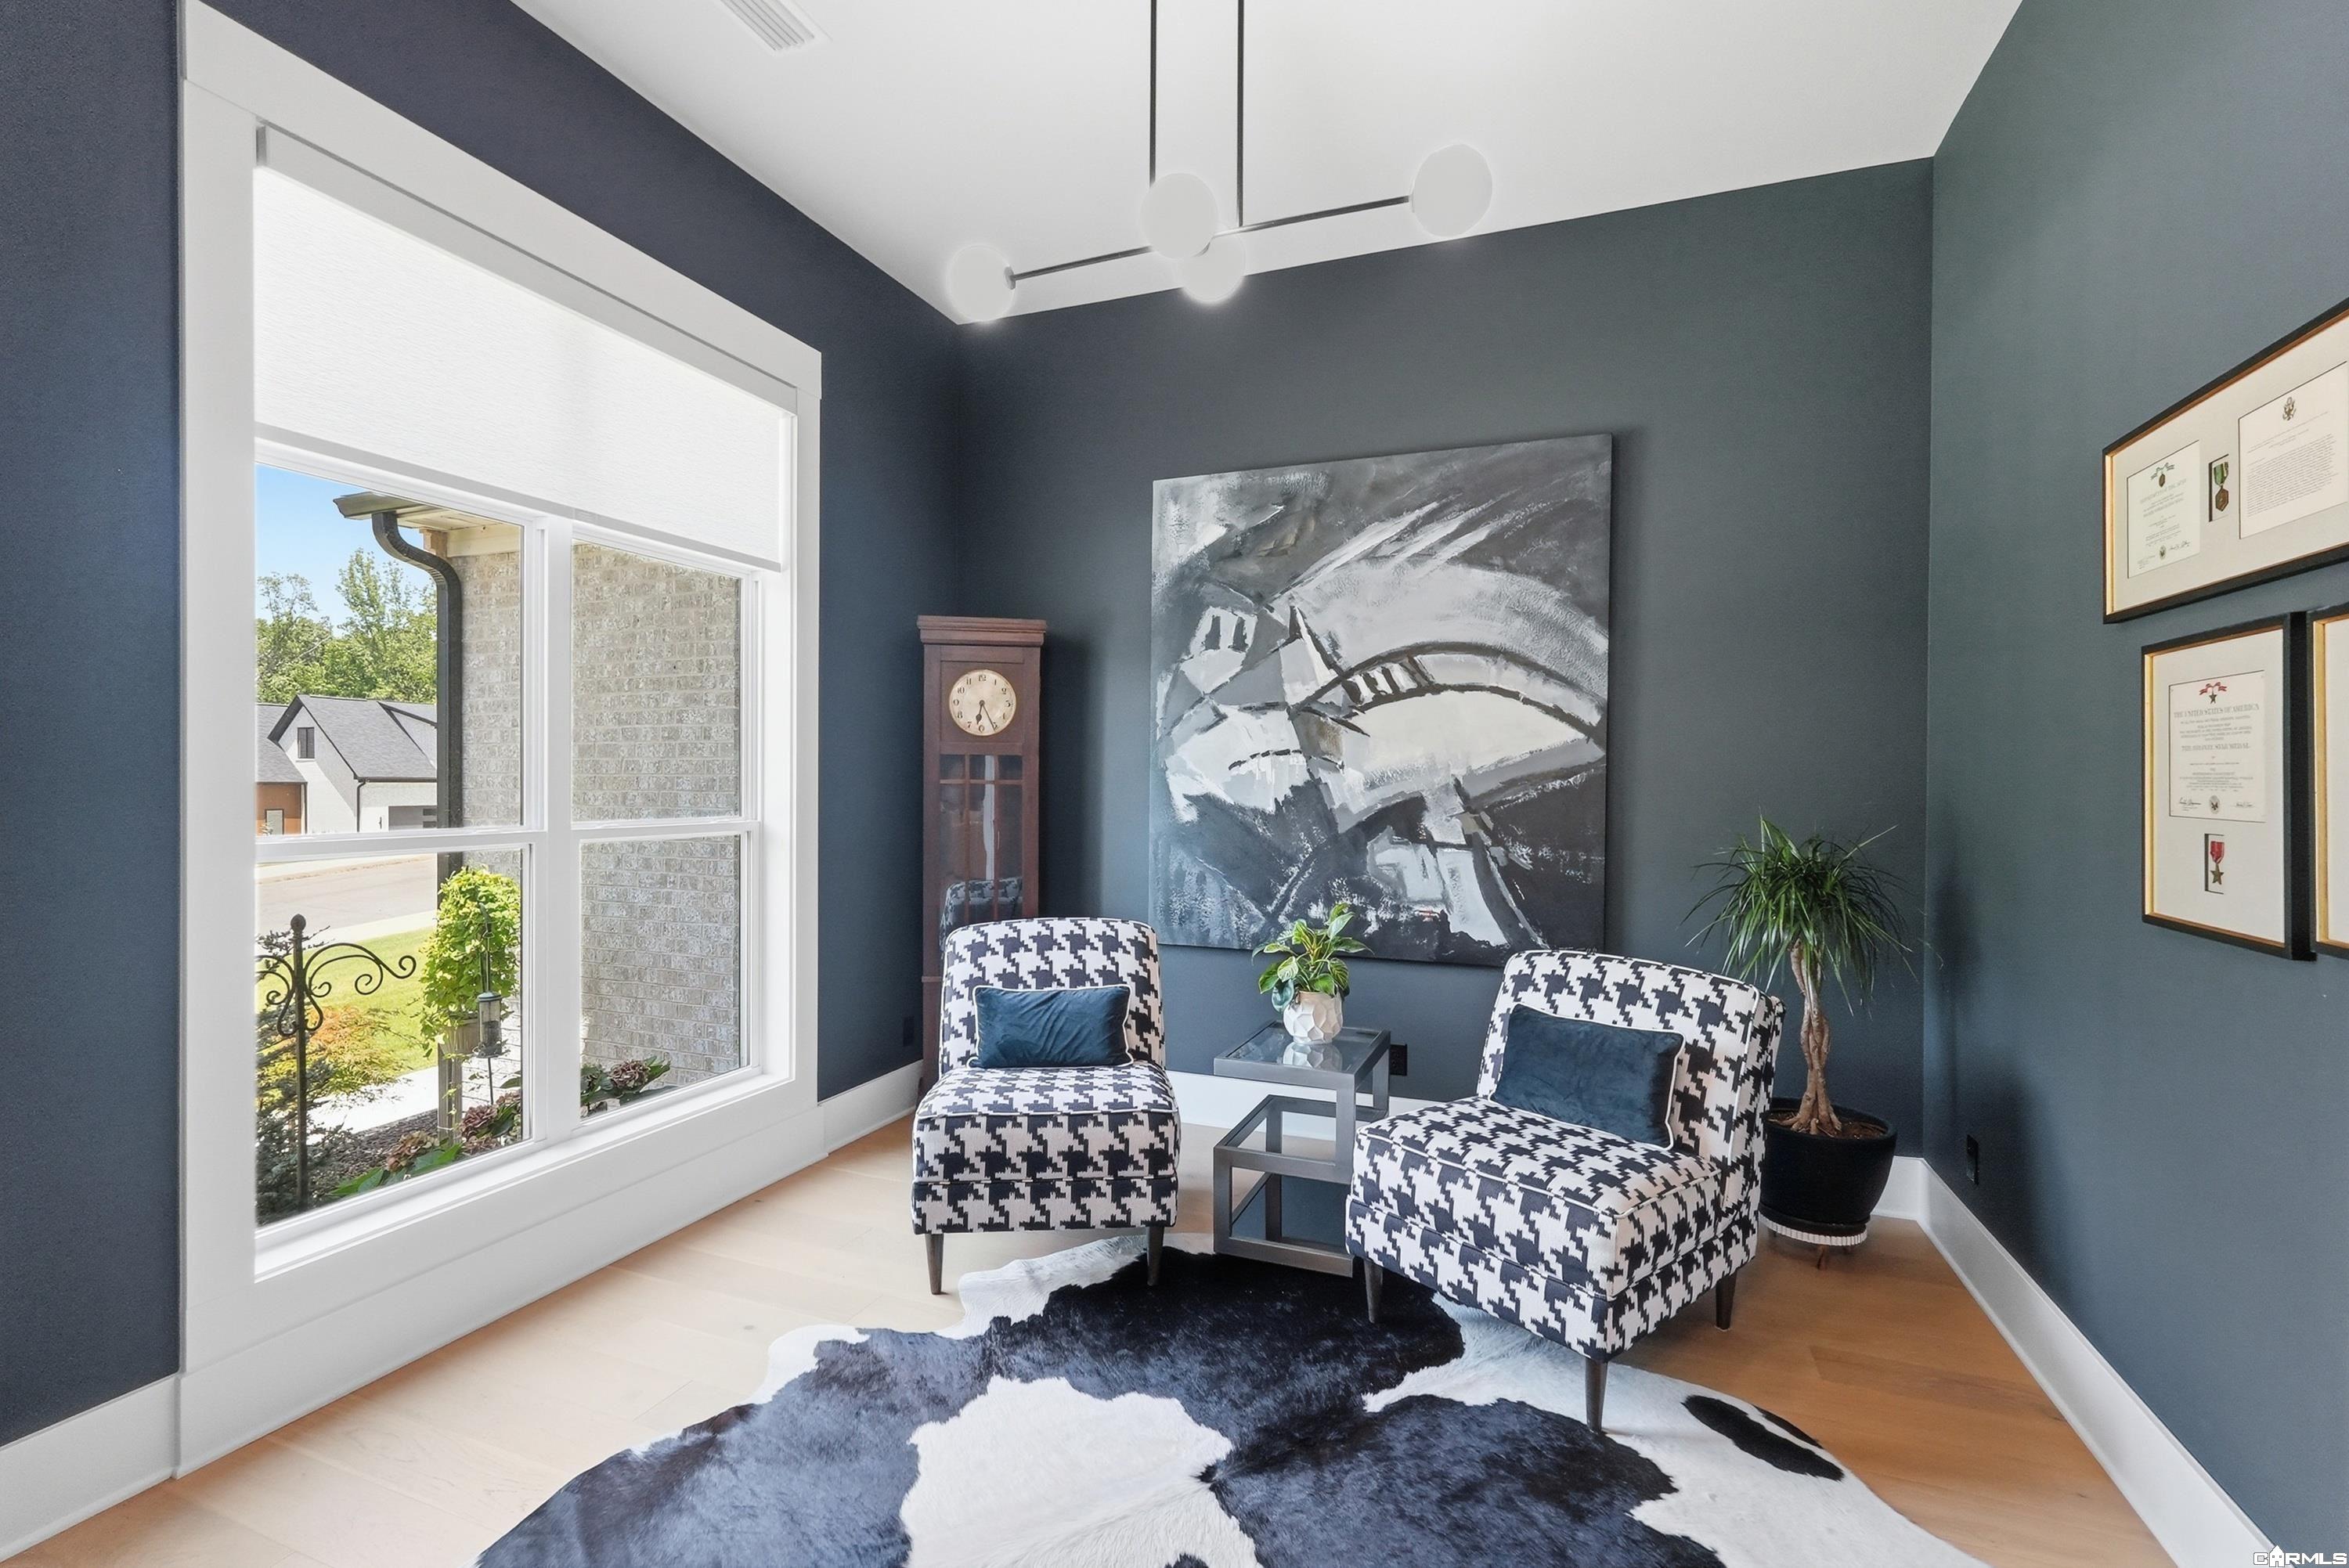
Sitting area with patterned armchairs, dark blue walls, and a large window.
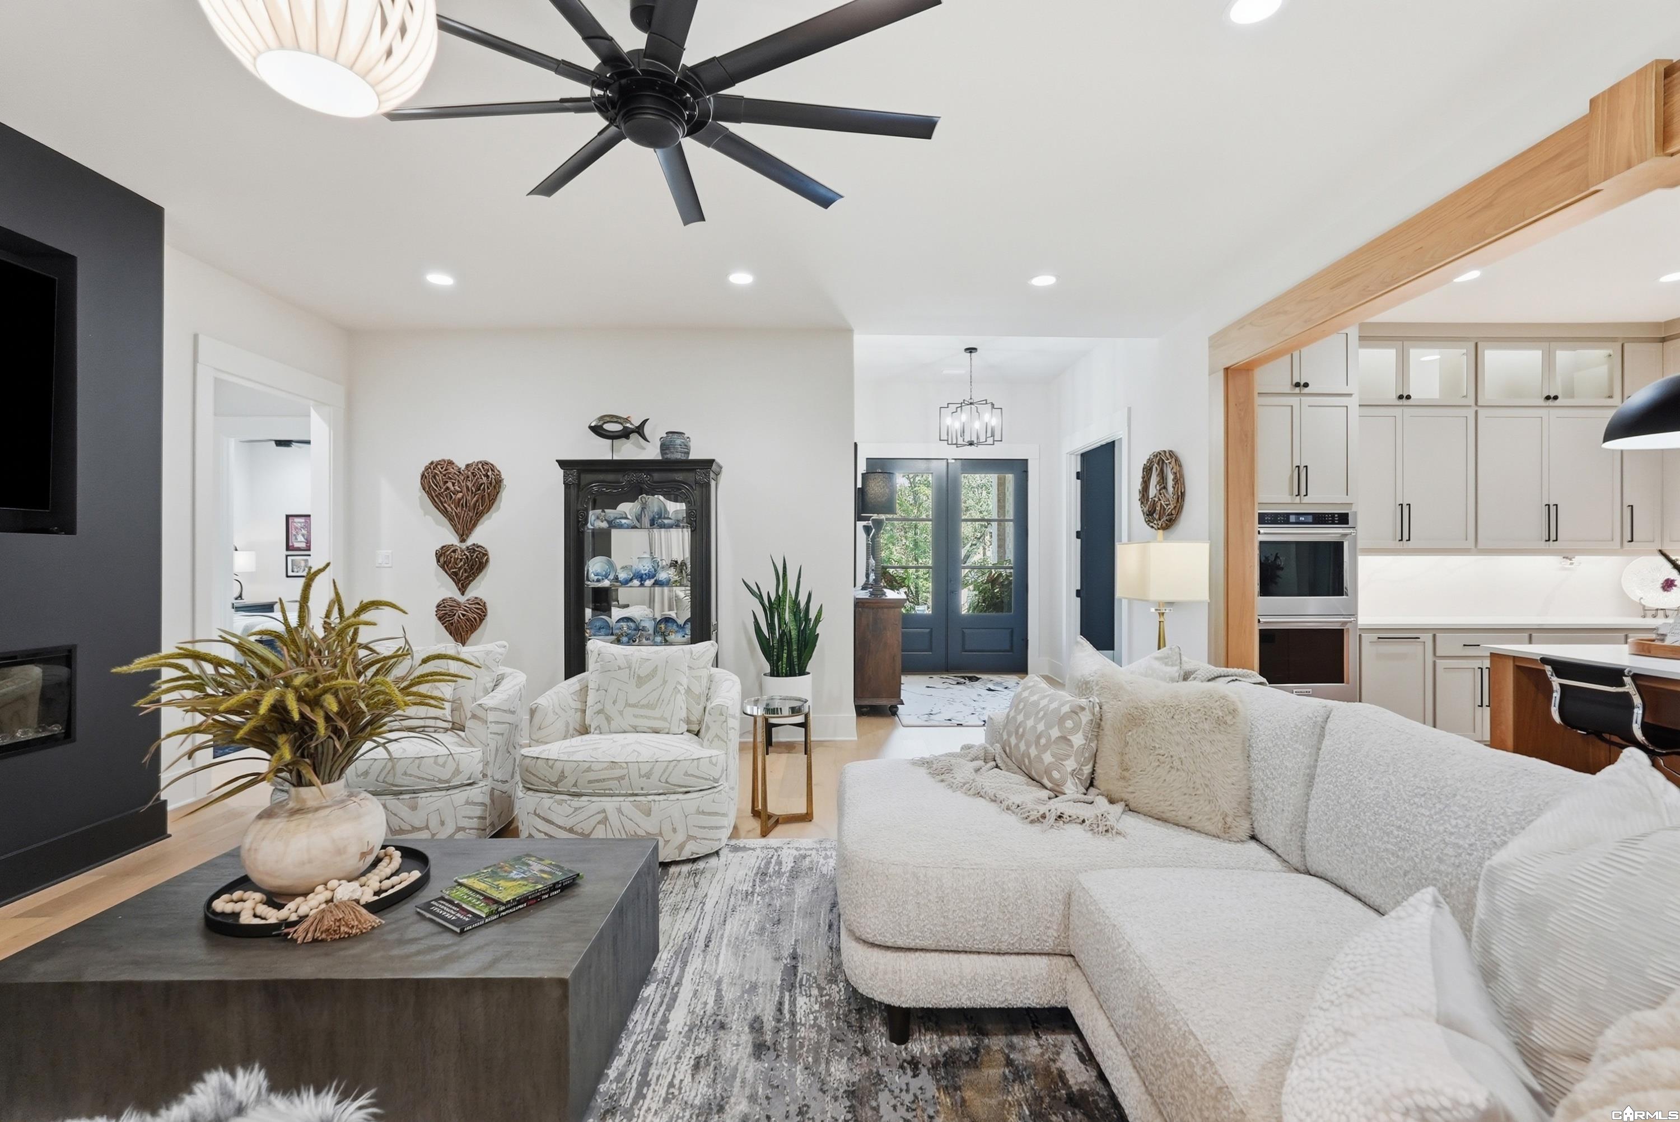
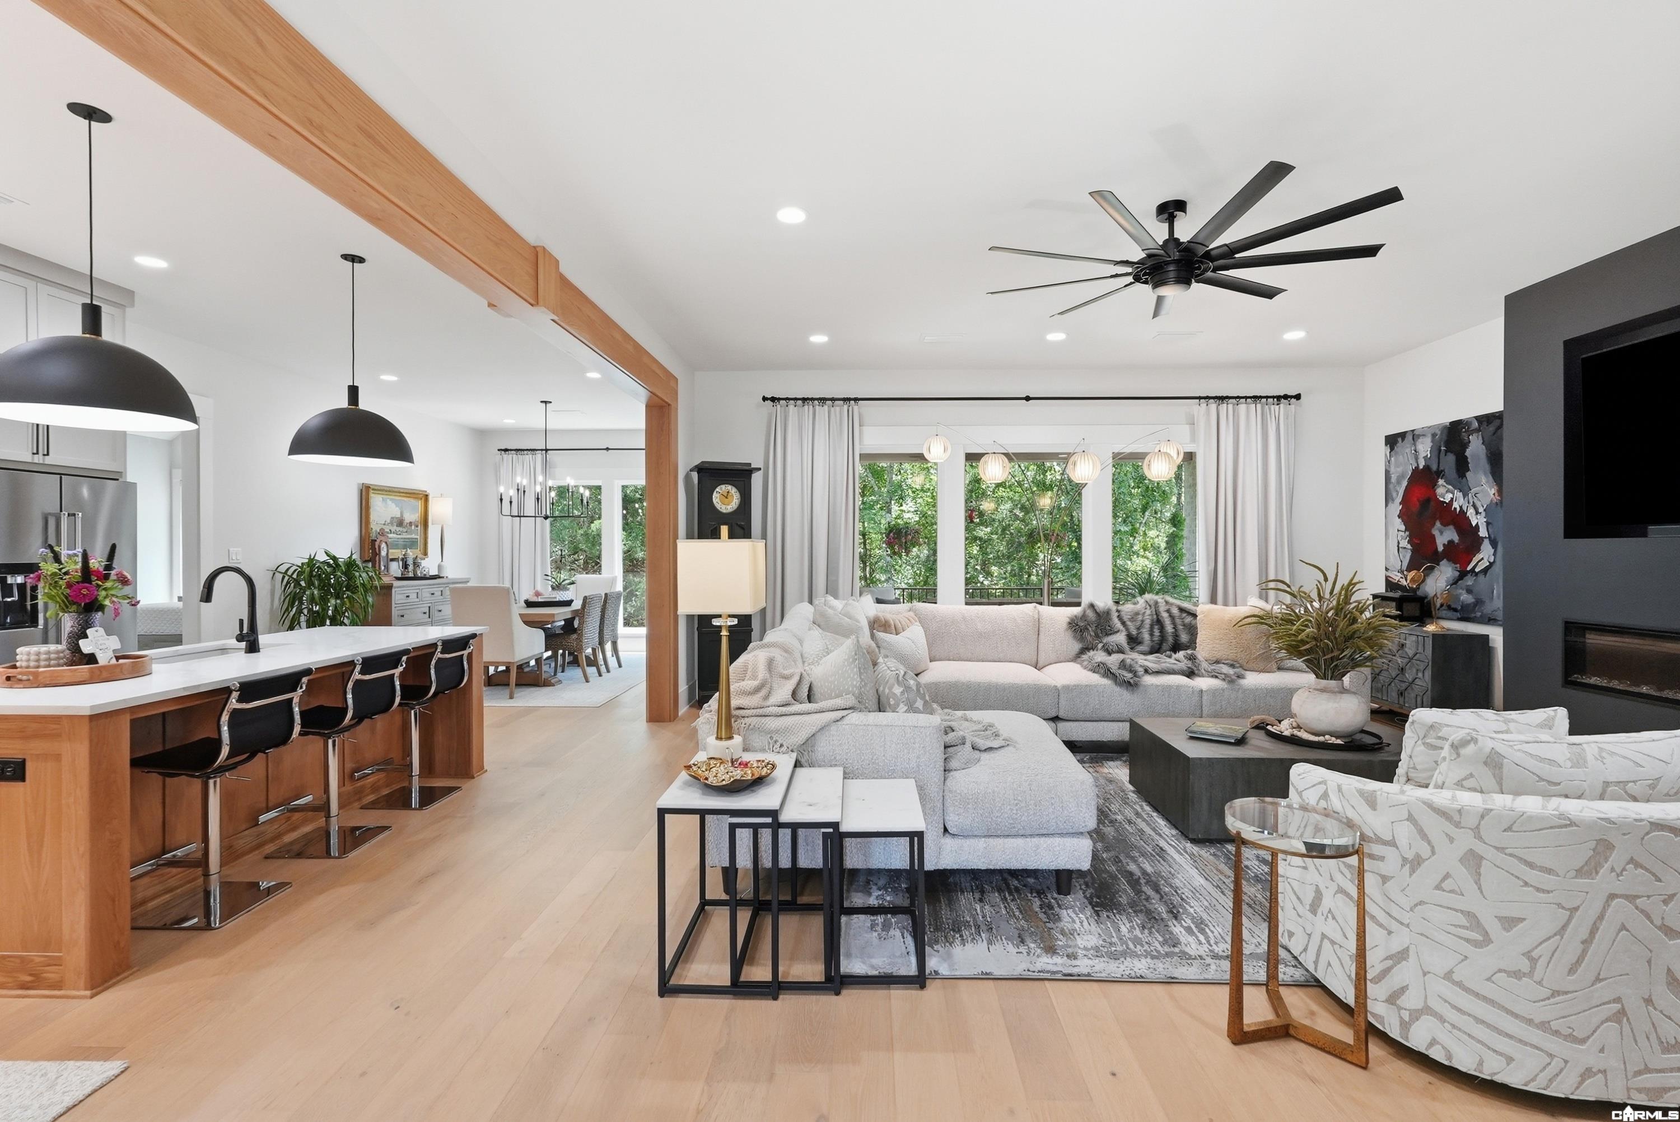
Open living room with a white sectional, black fireplace wall, and adjoining kitchen.
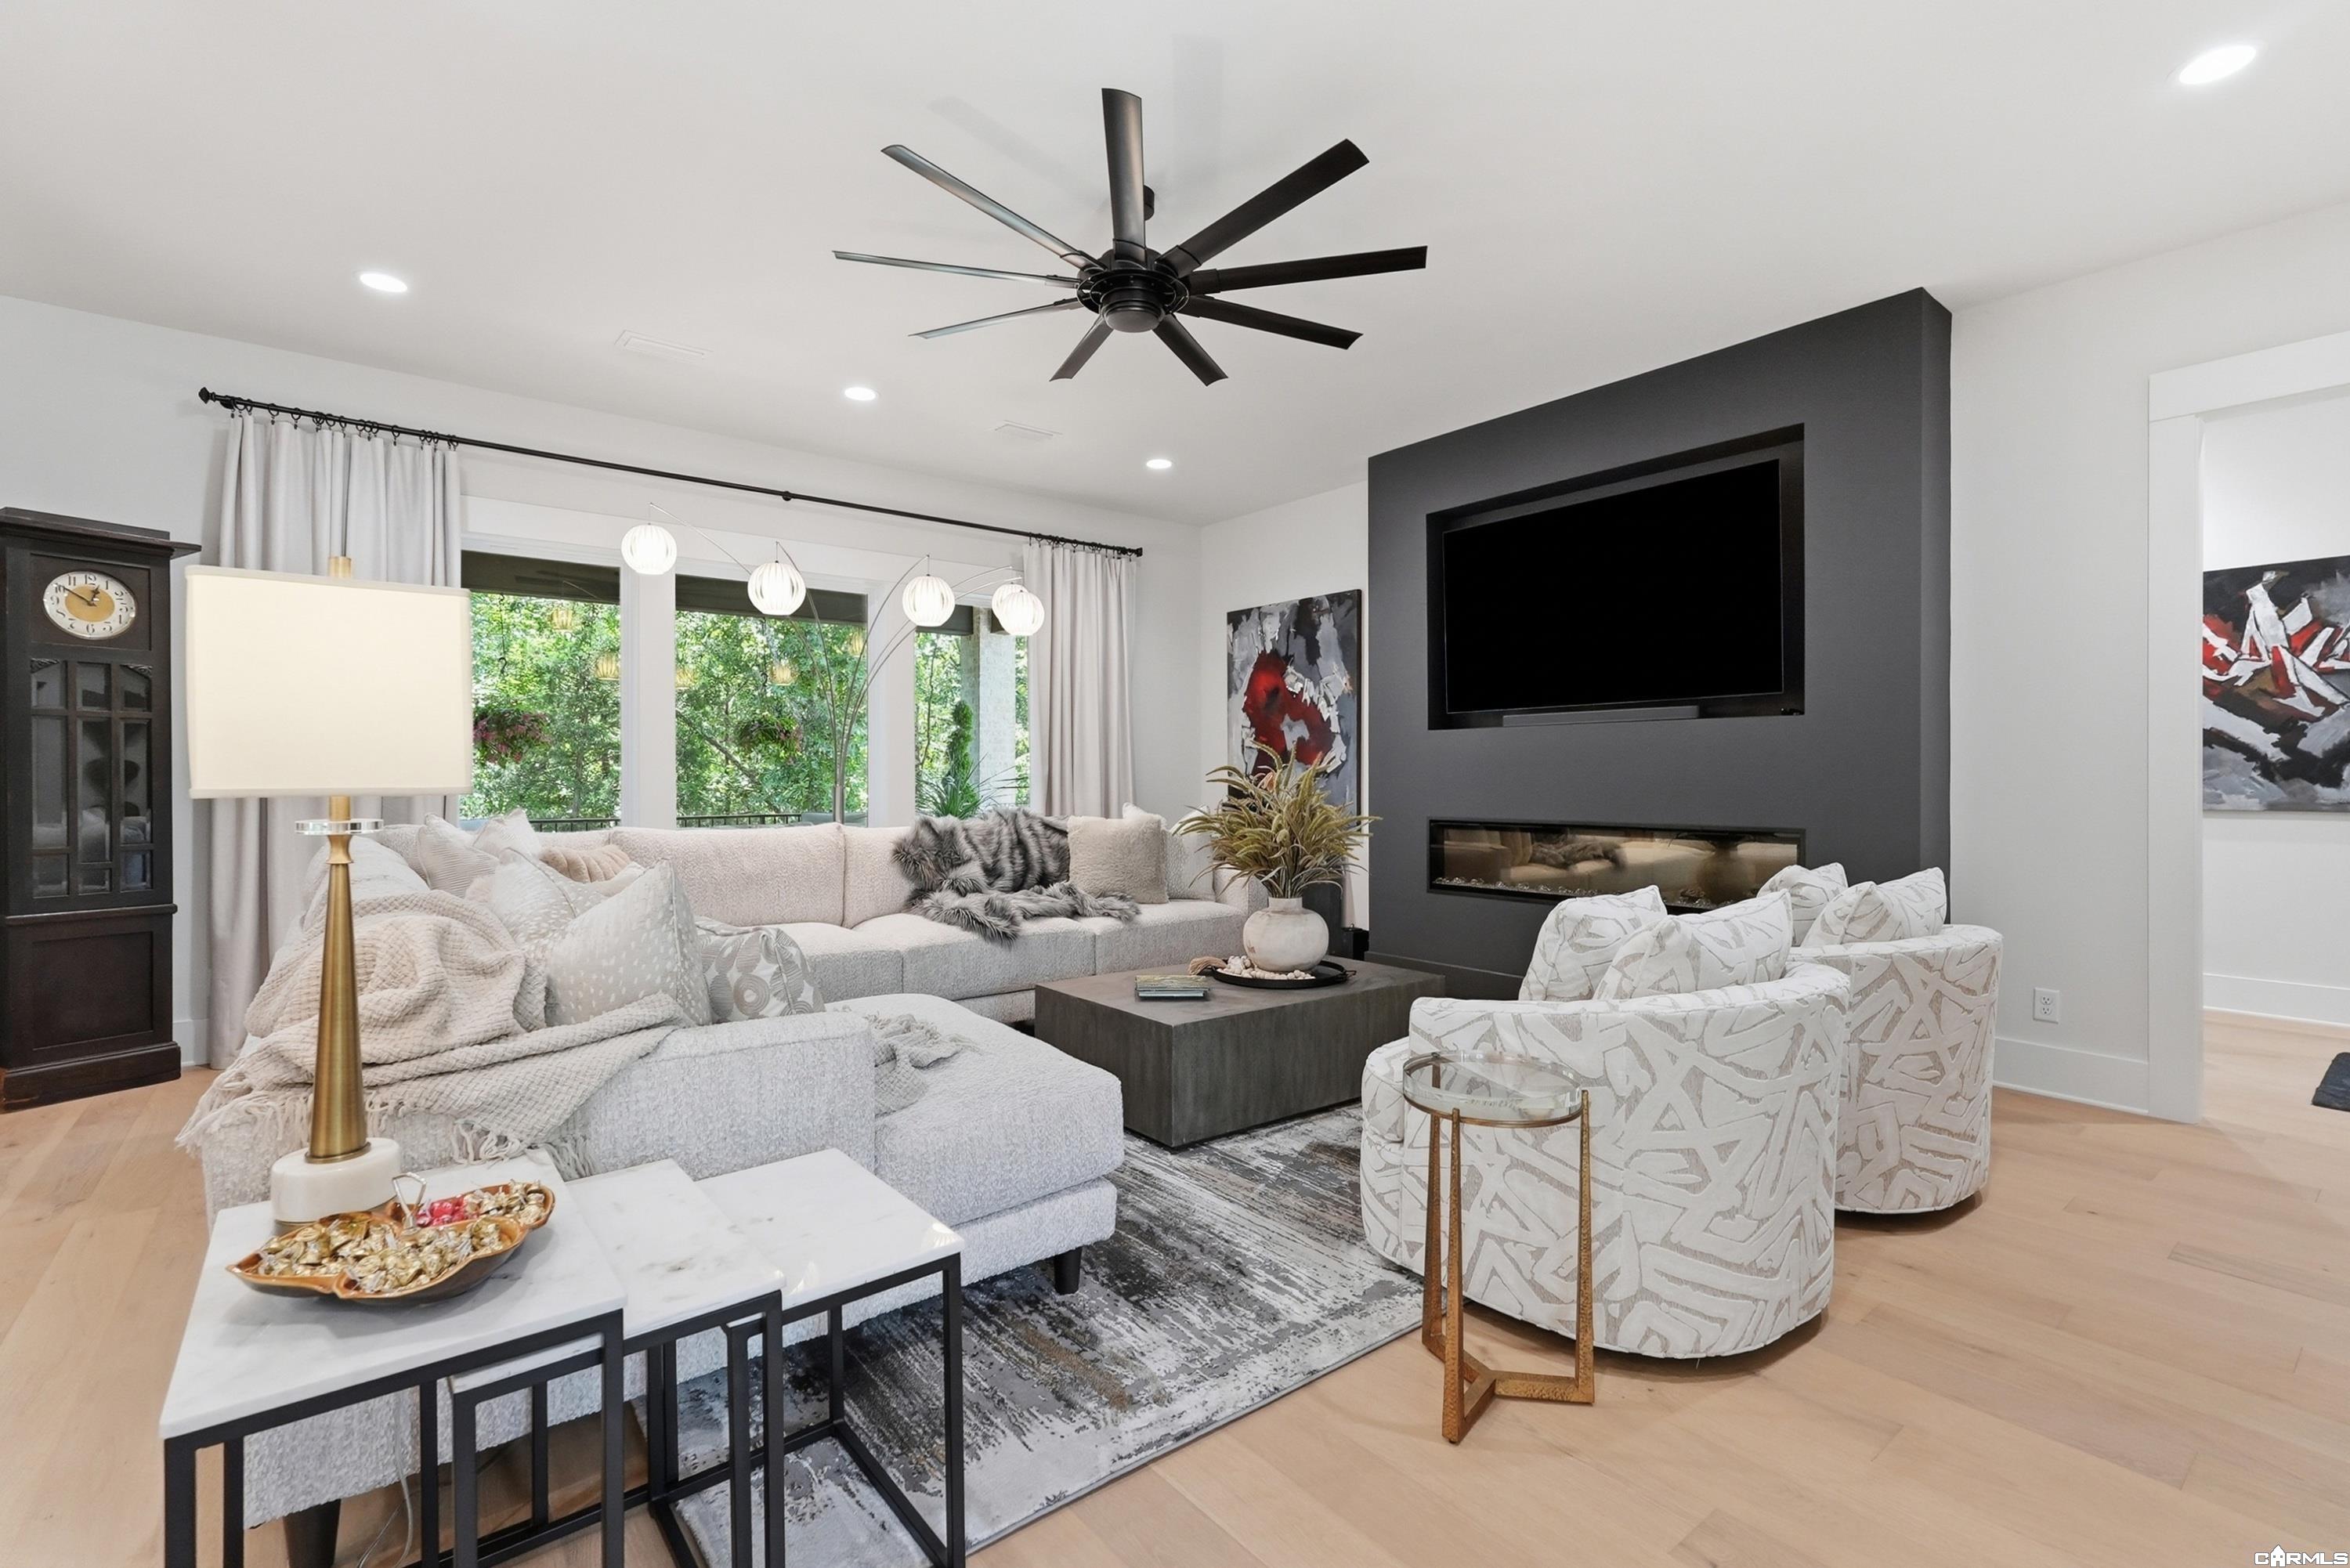
Staged living room with a large sectional, patterned chairs, and a fireplace beneath a wall-mounted television.
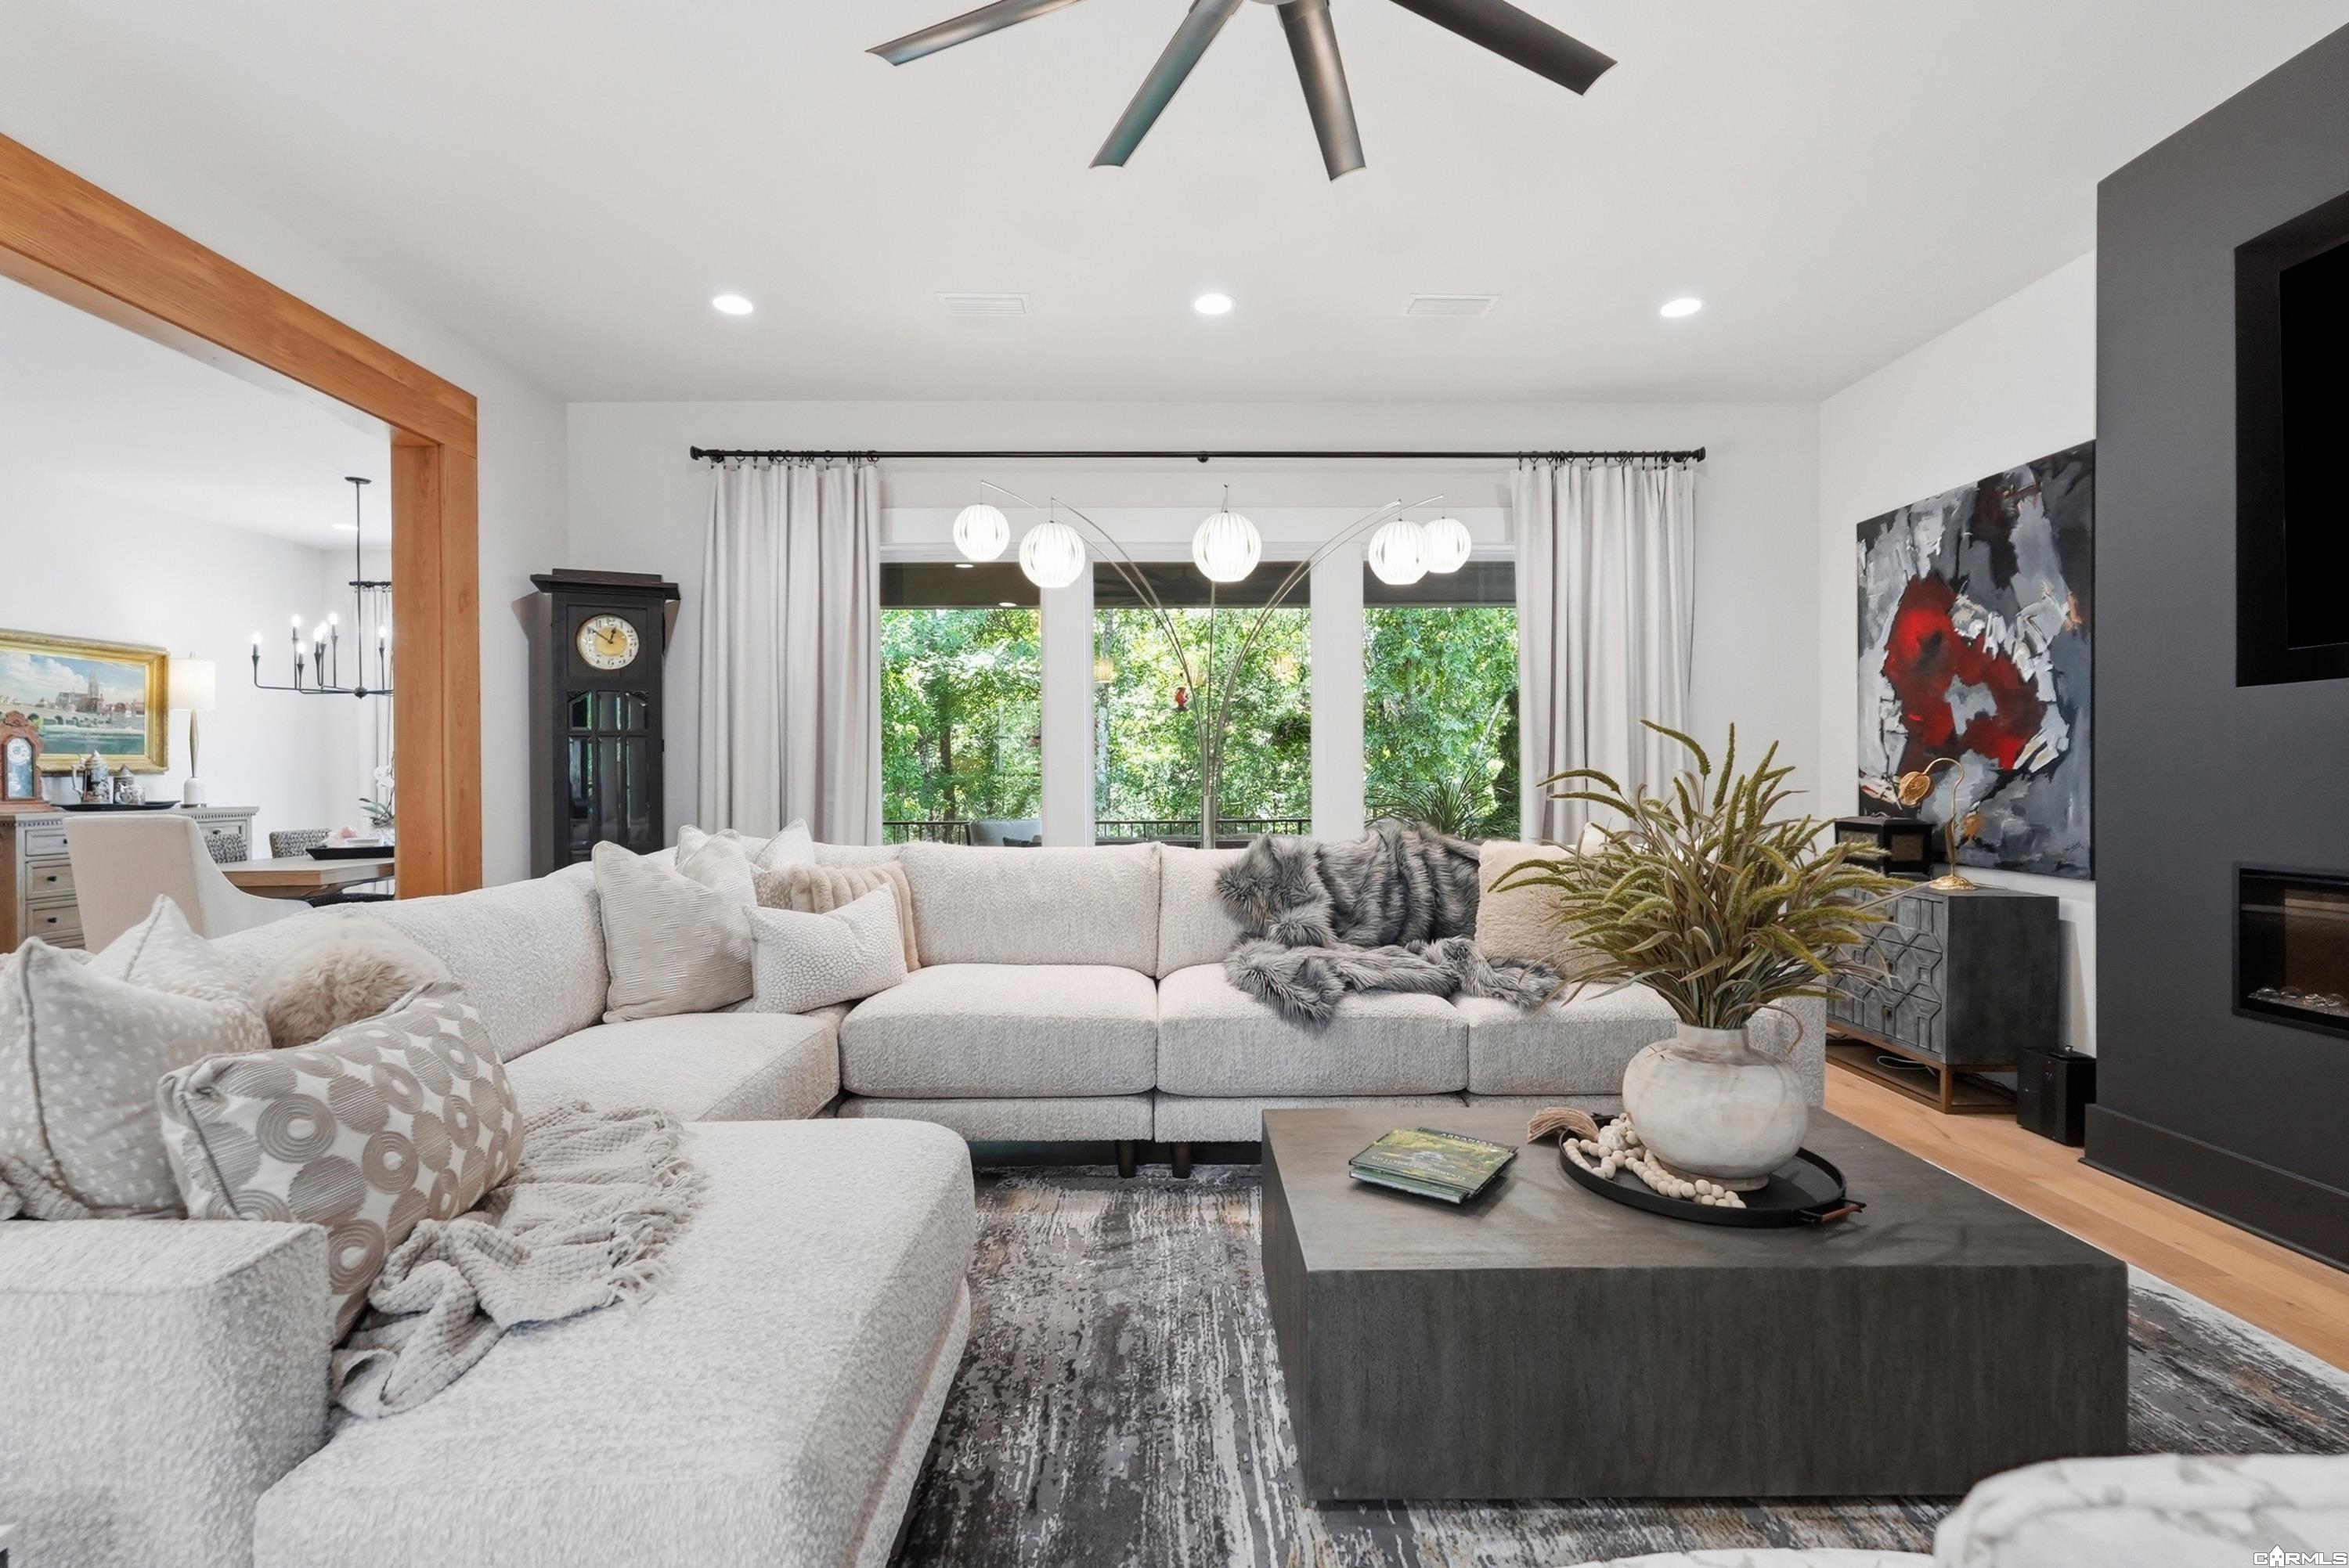
Living room with a large cream sectional, modern fireplace, and broad windows overlooking greenery.
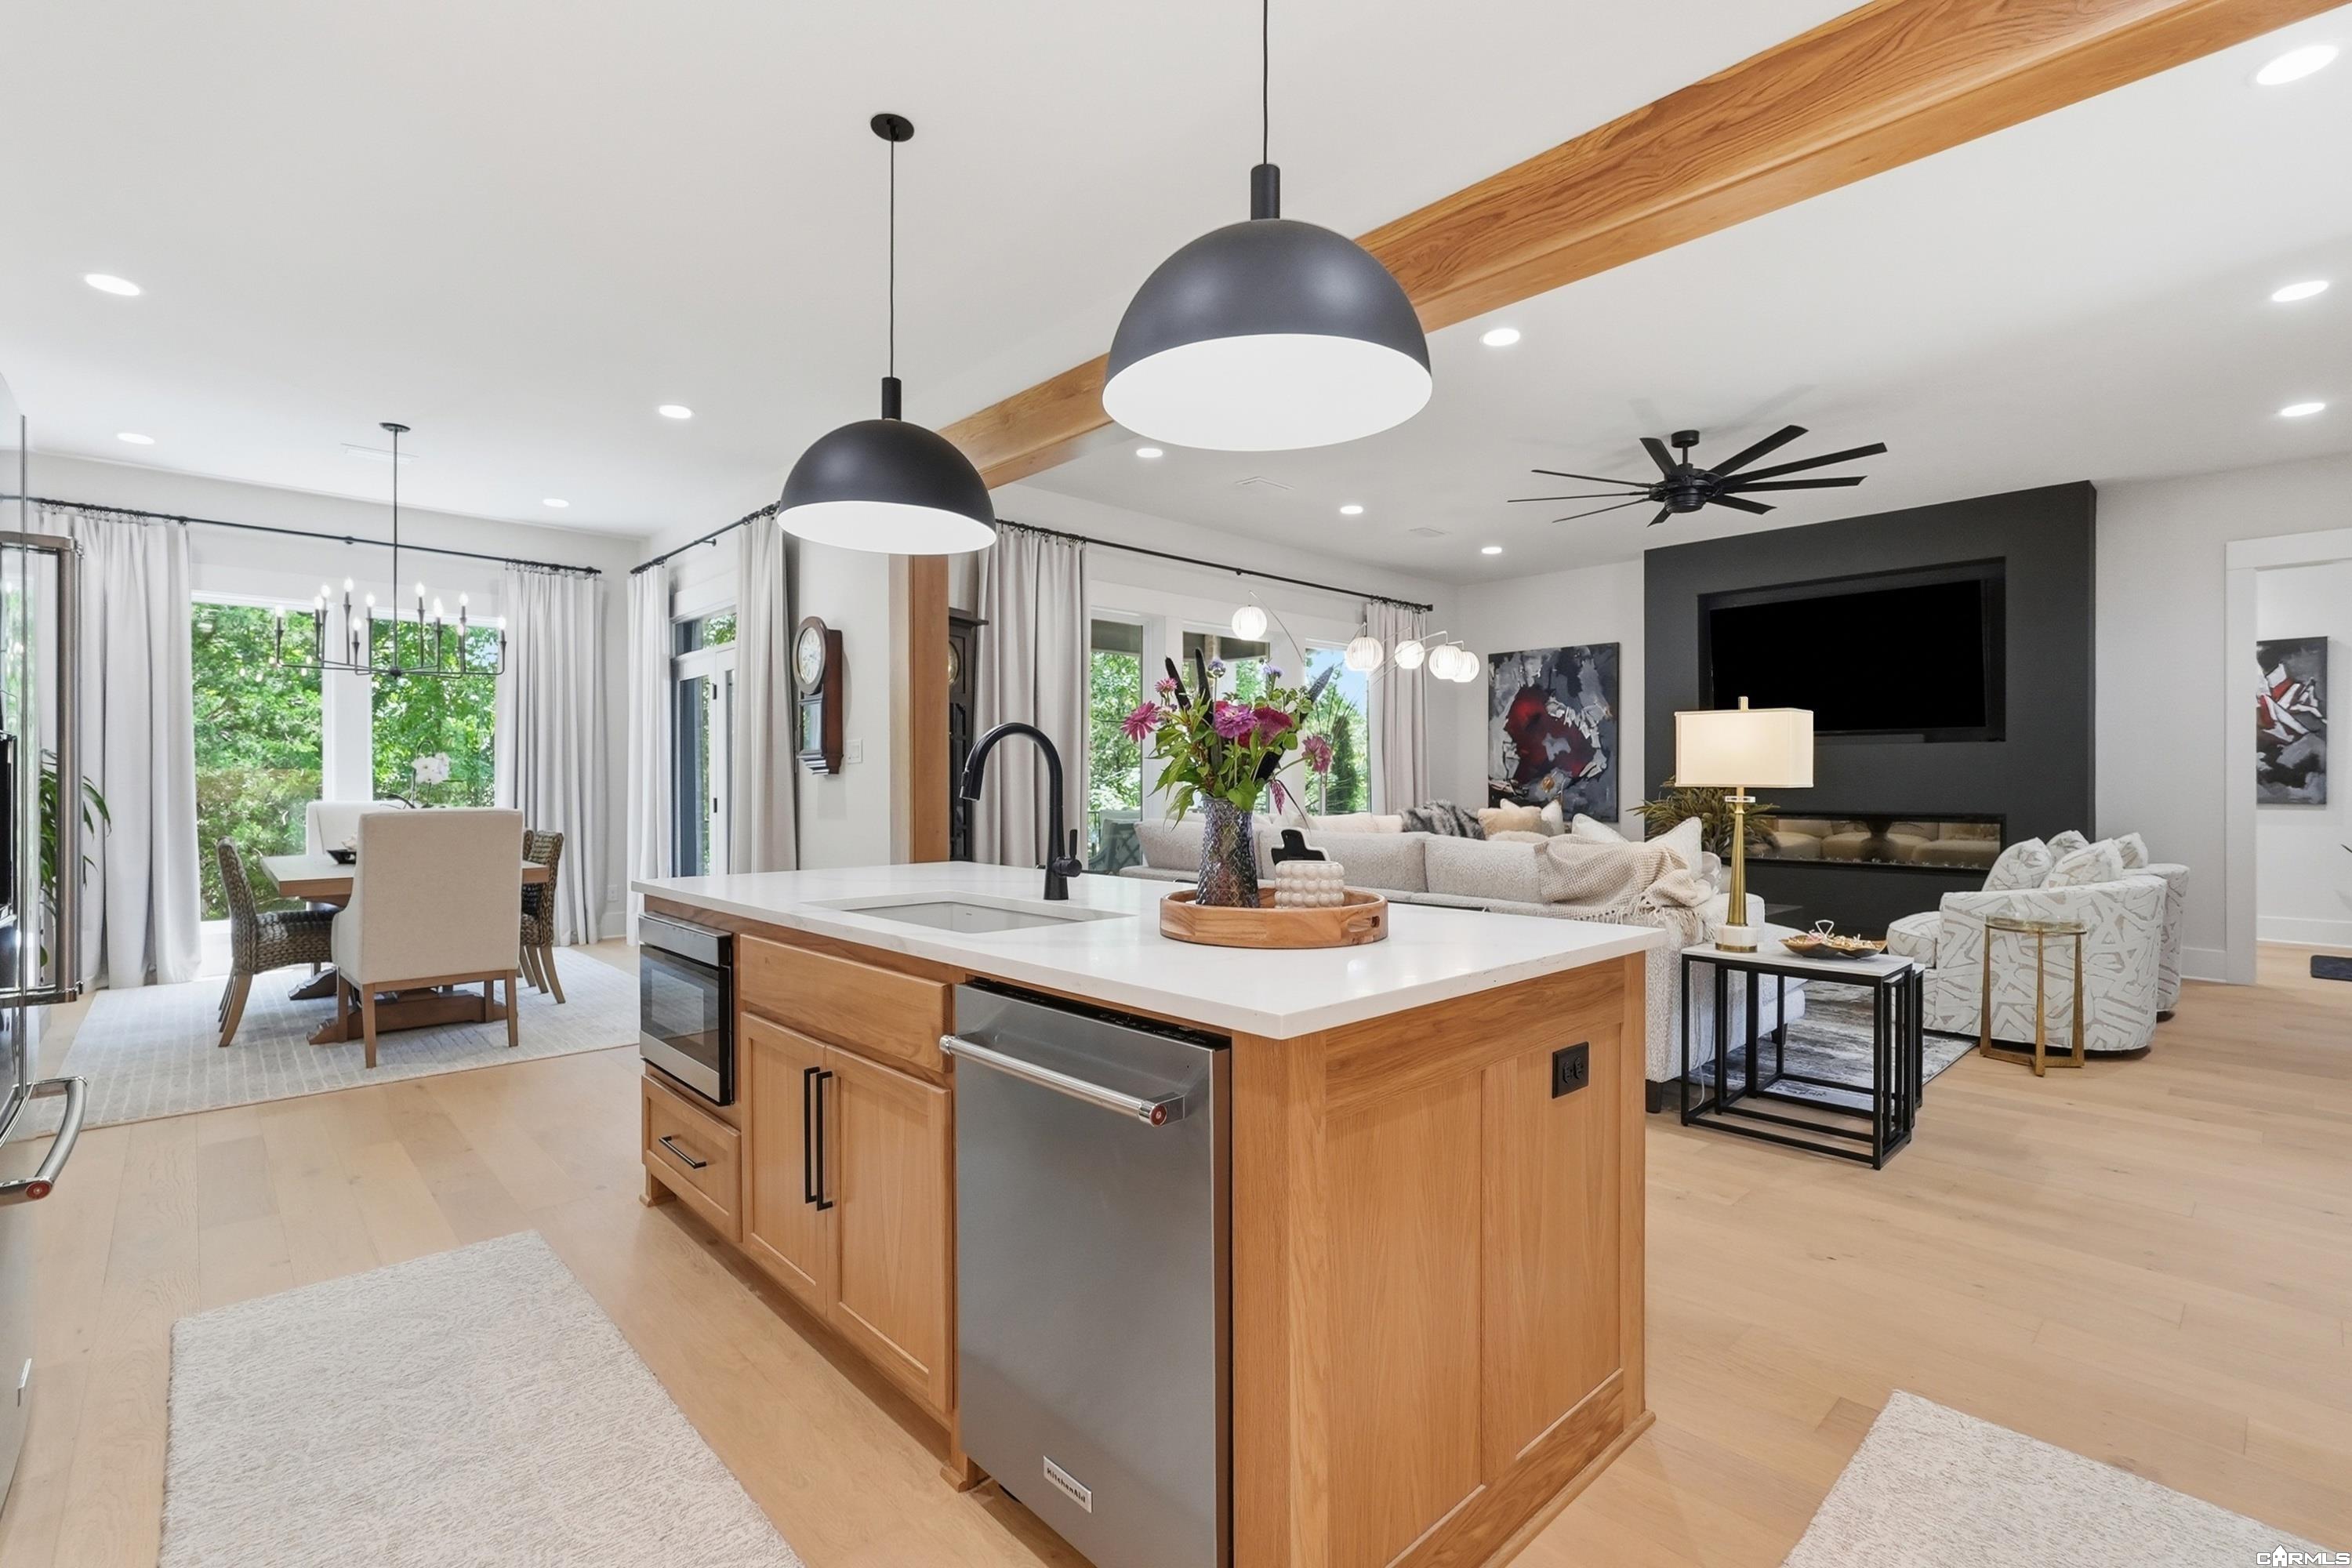
Open-plan living room and kitchen with a wood-beamed ceiling and large windows overlooking greenery.
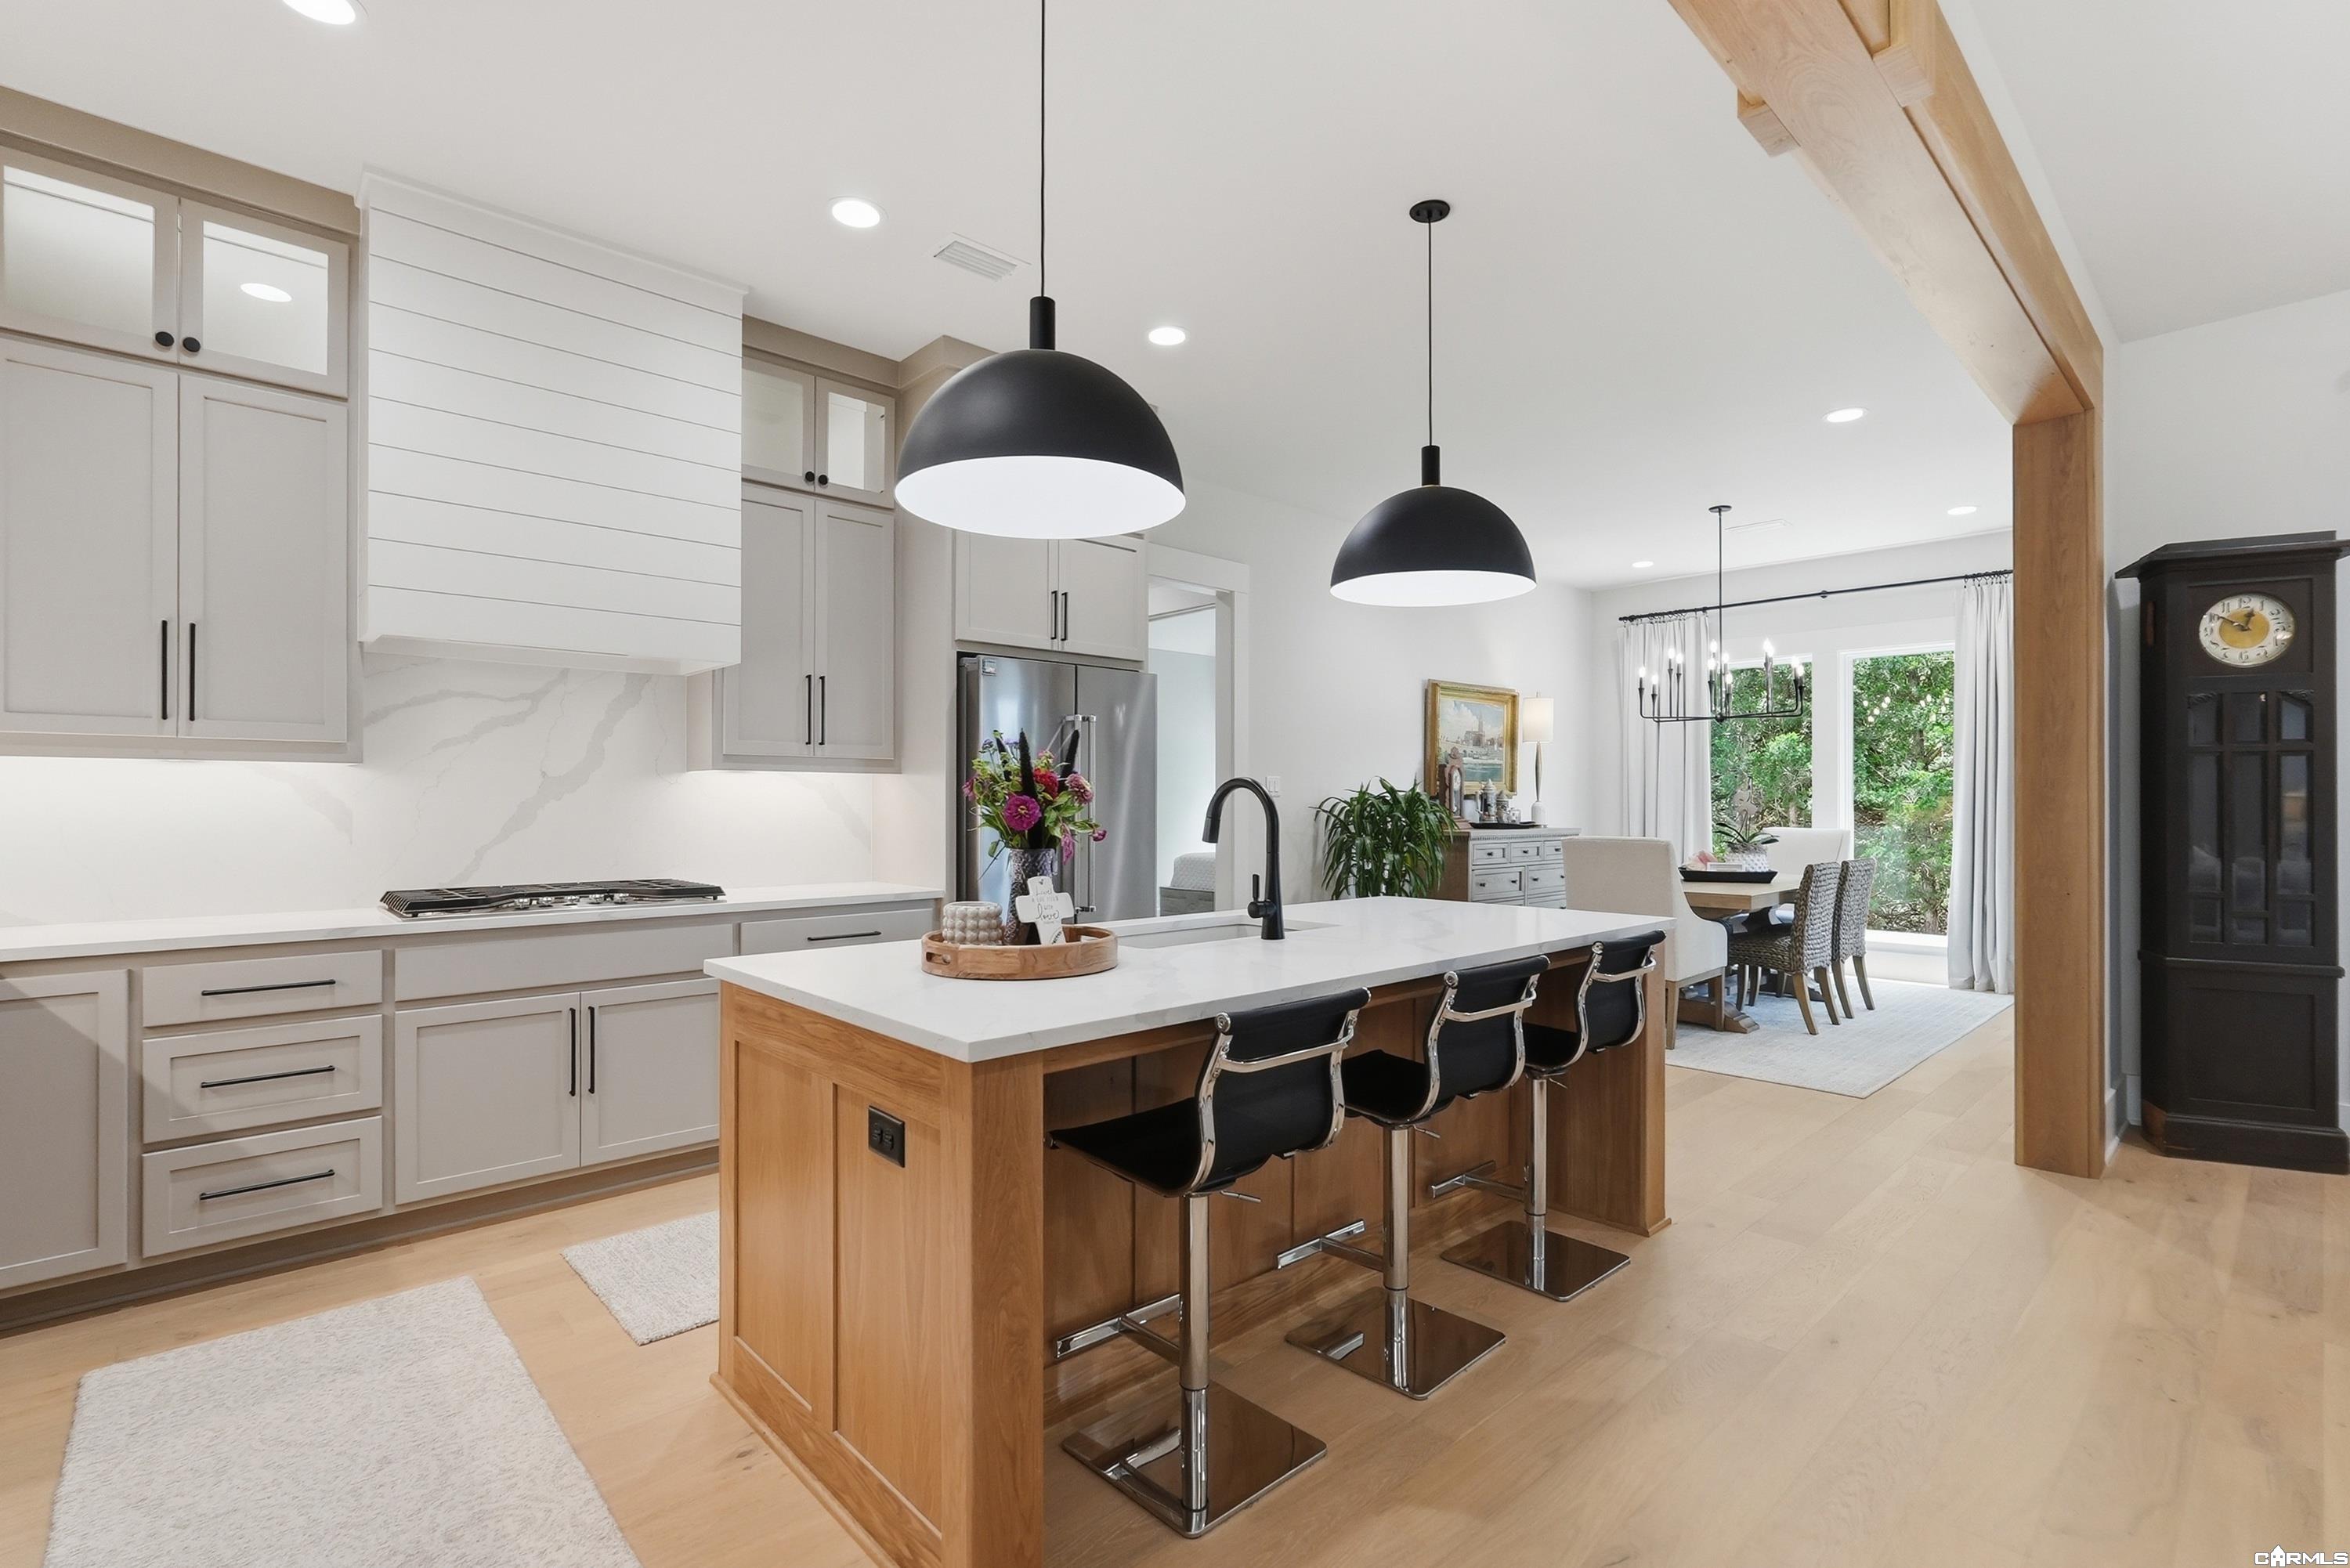
Kitchen with a wood island, black pendant lights, and an adjoining dining area.
Kitchen with a wood island, white countertops, pendant lights, and stainless steel appliances.
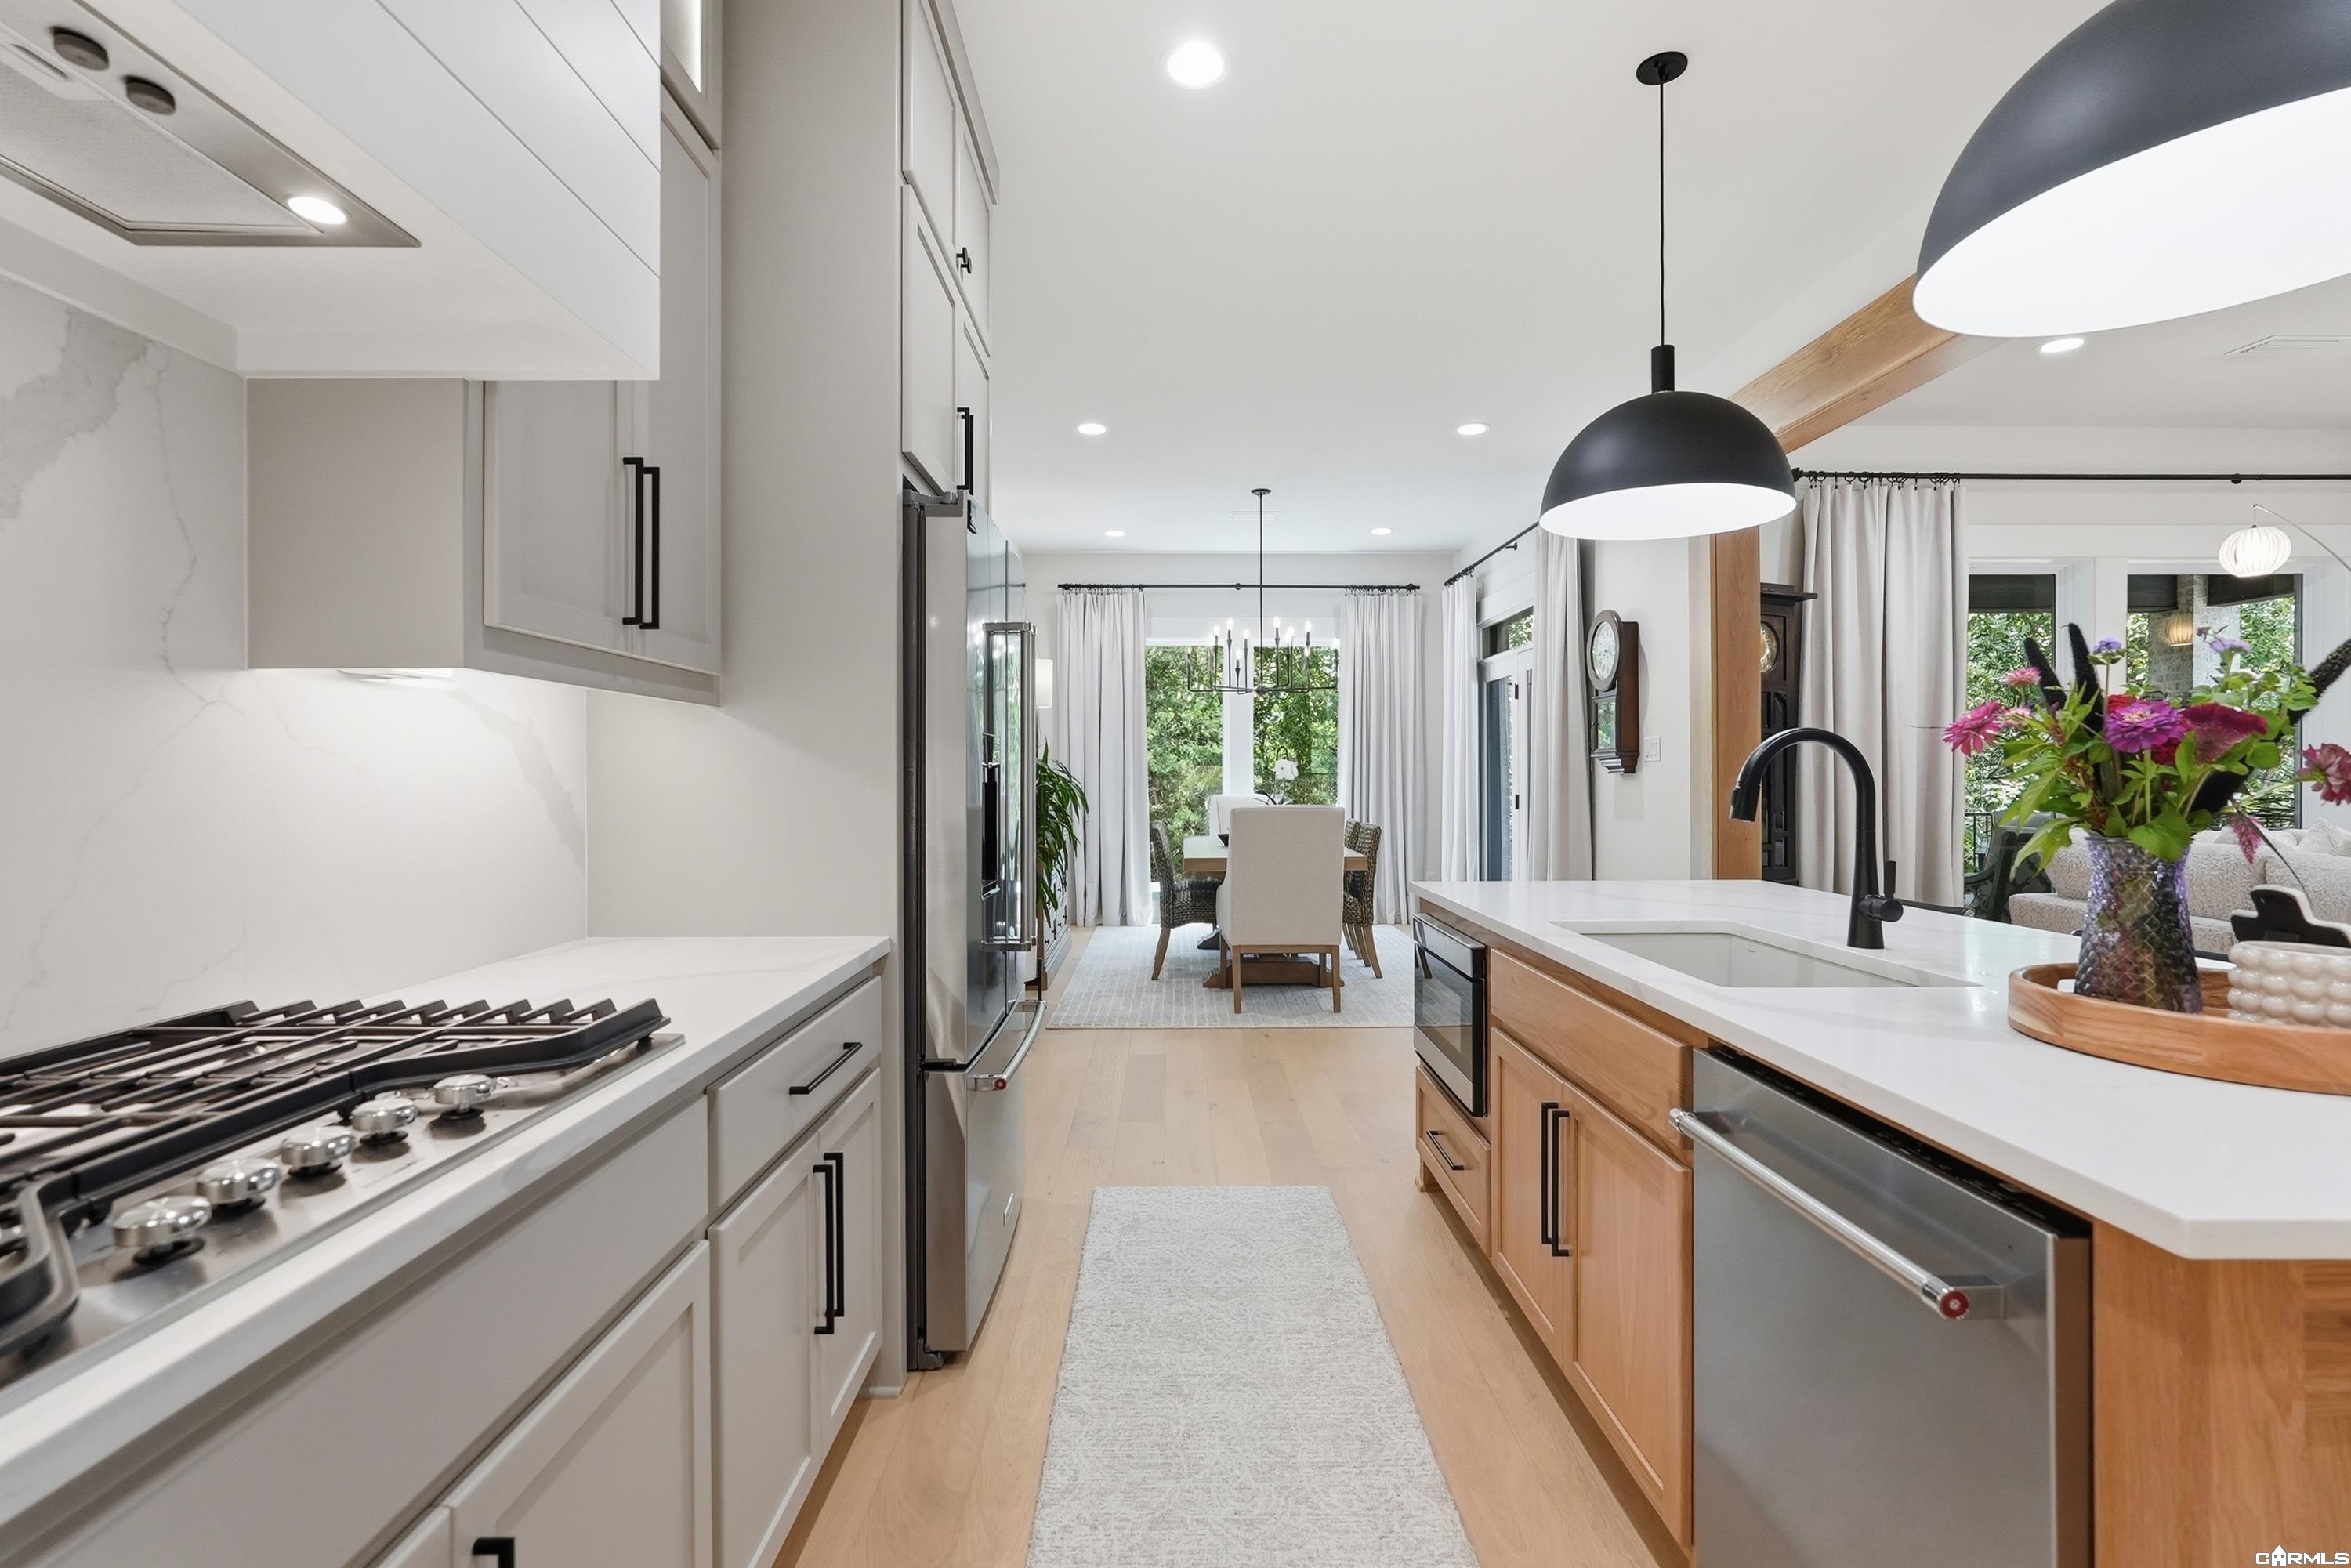
Bright kitchen with white counters, wood cabinetry, and a dining area beyond.
Open kitchen and living area with a wood island, pendant lights, and a dark fireplace wall.
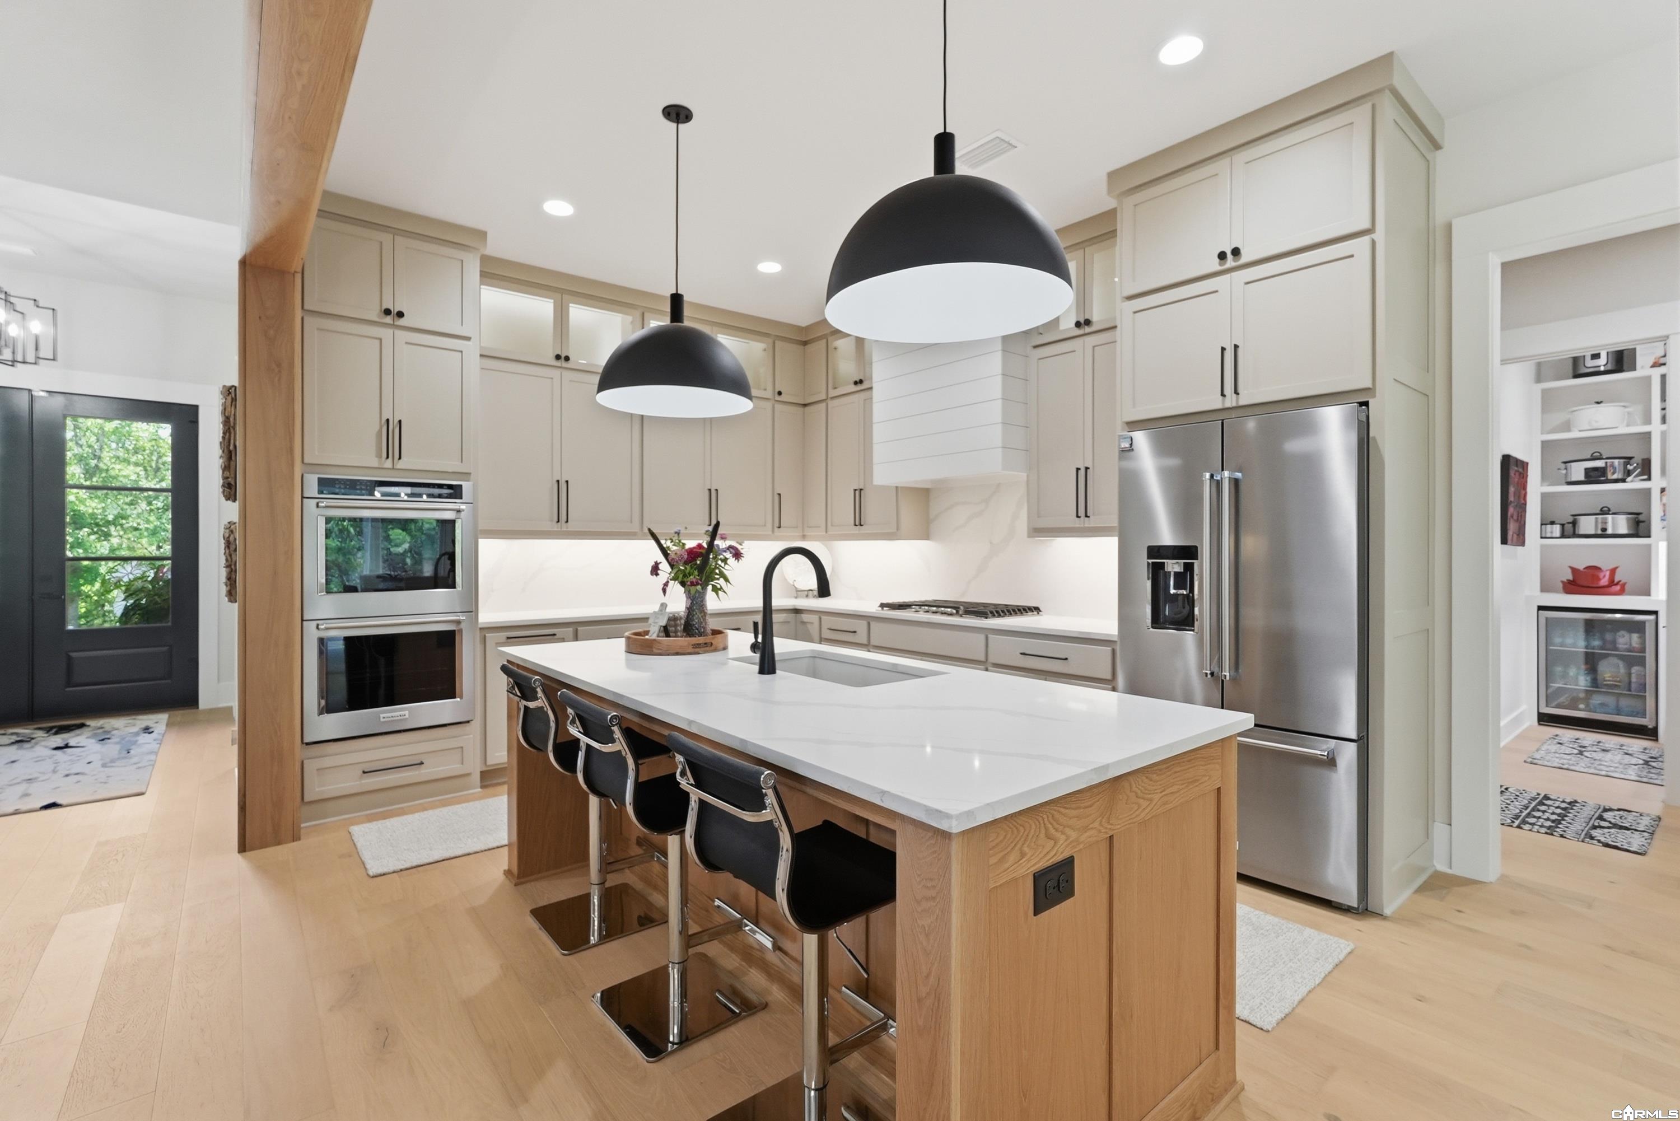
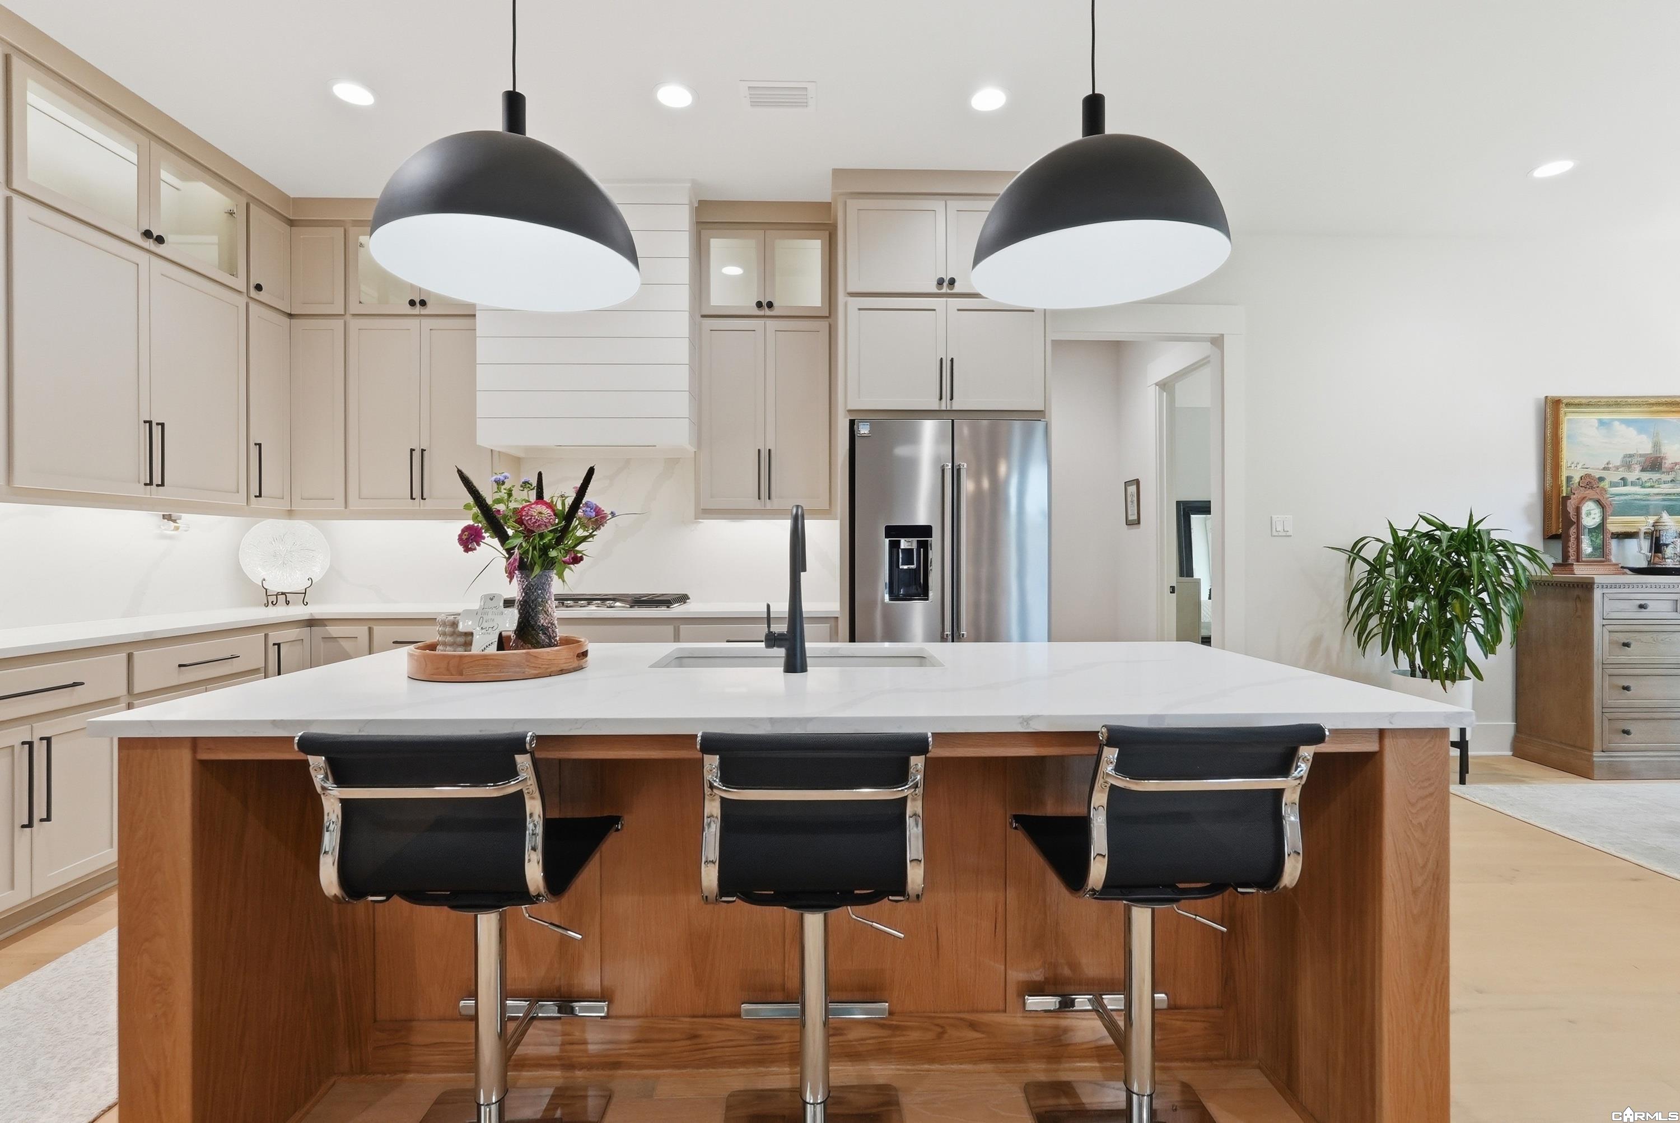
Kitchen with a large wood-paneled island, three black barstools, and two pendant lights.
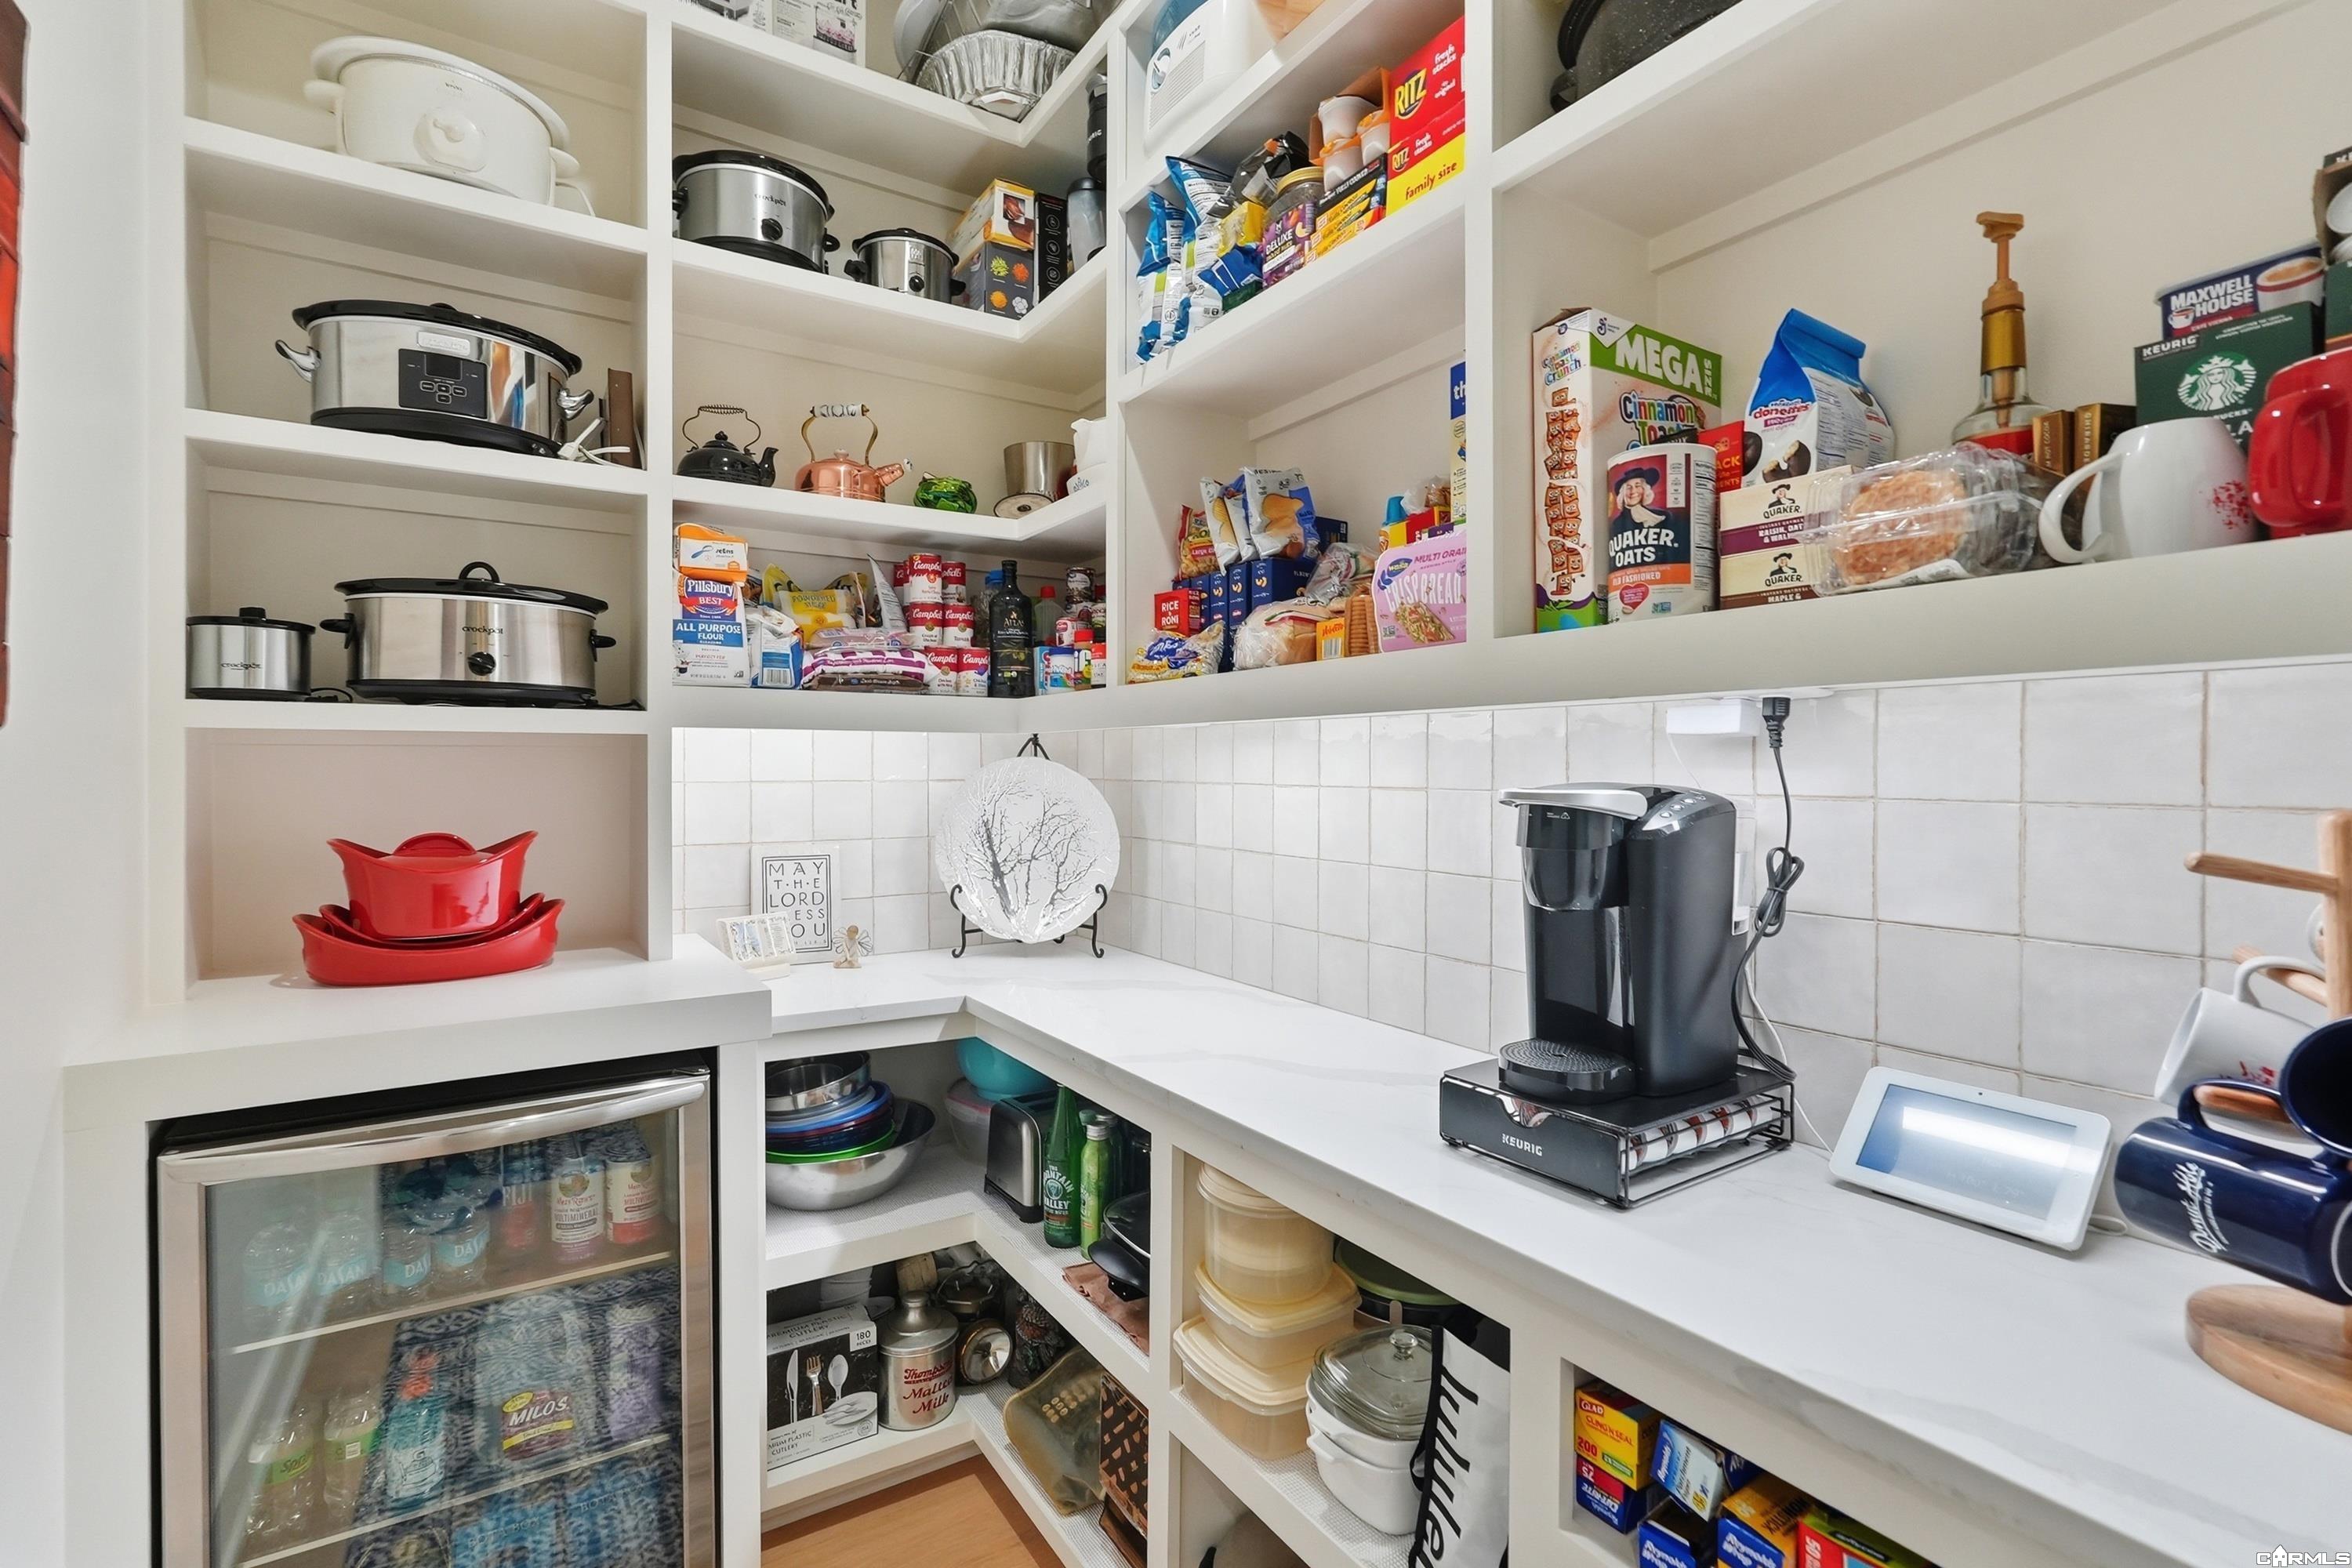
Walk-in pantry with white built-in shelves, stocked provisions, a beverage refrigerator, and a coffee maker.
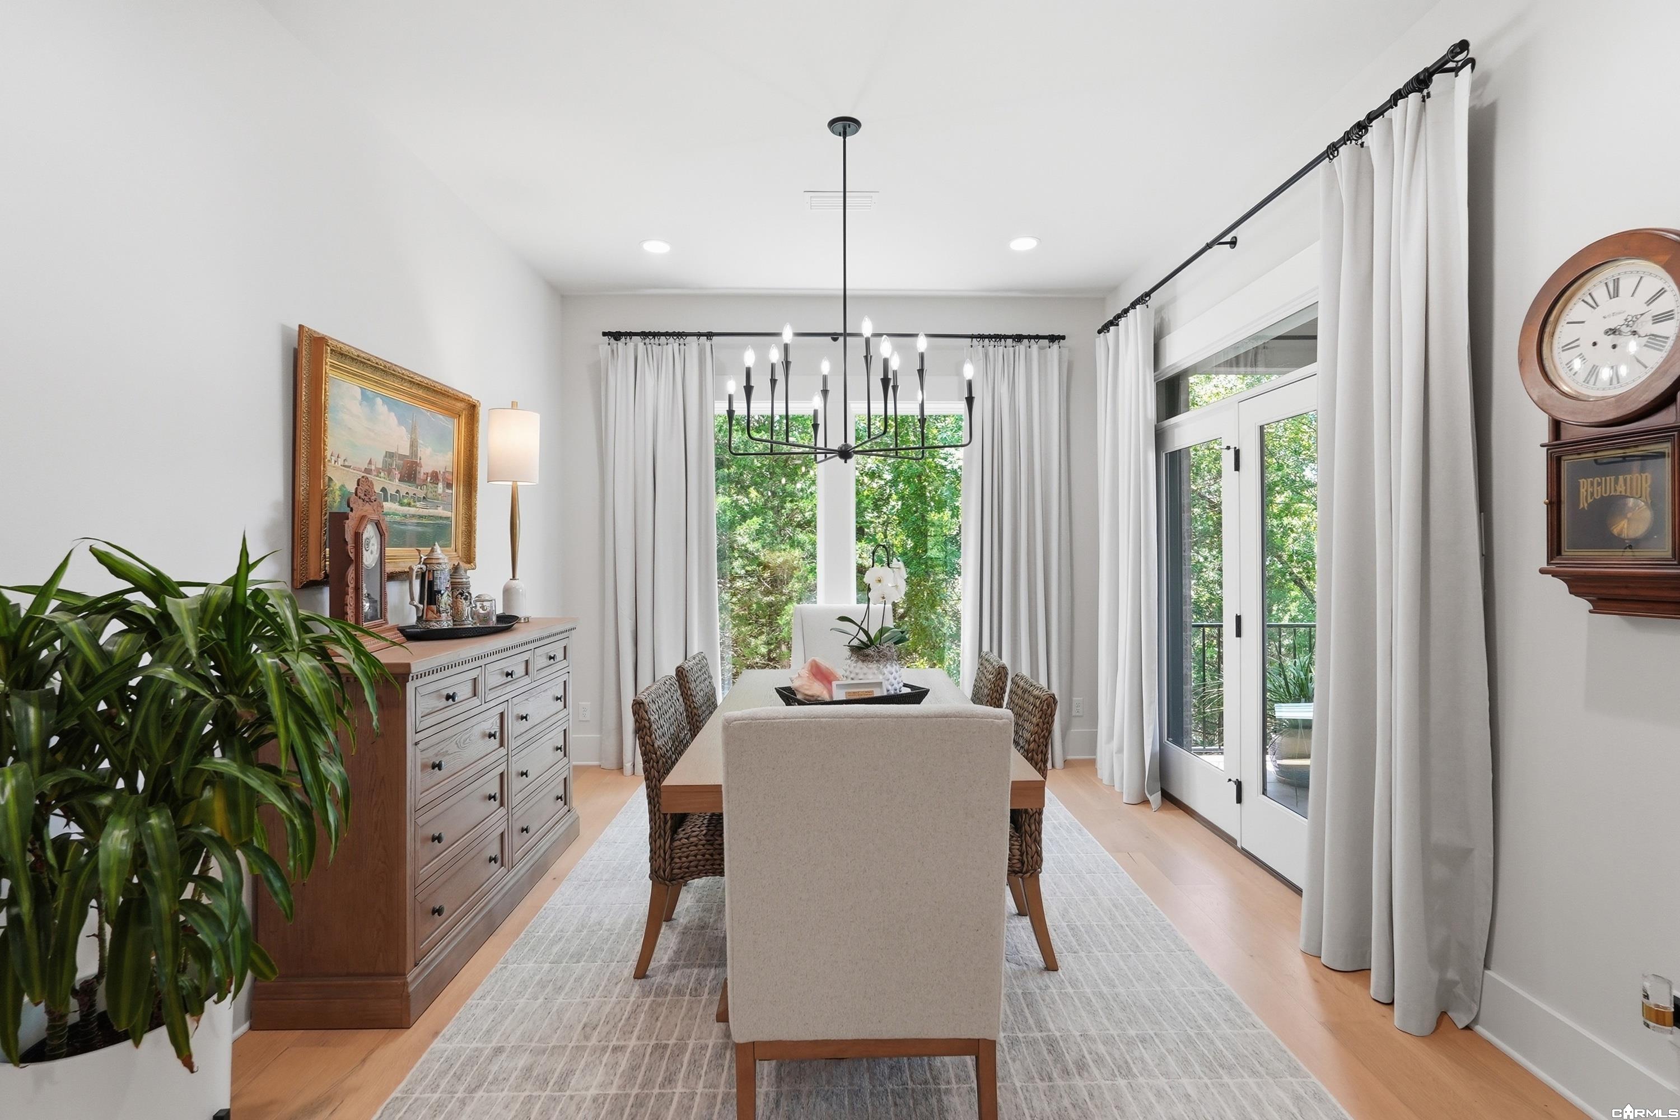
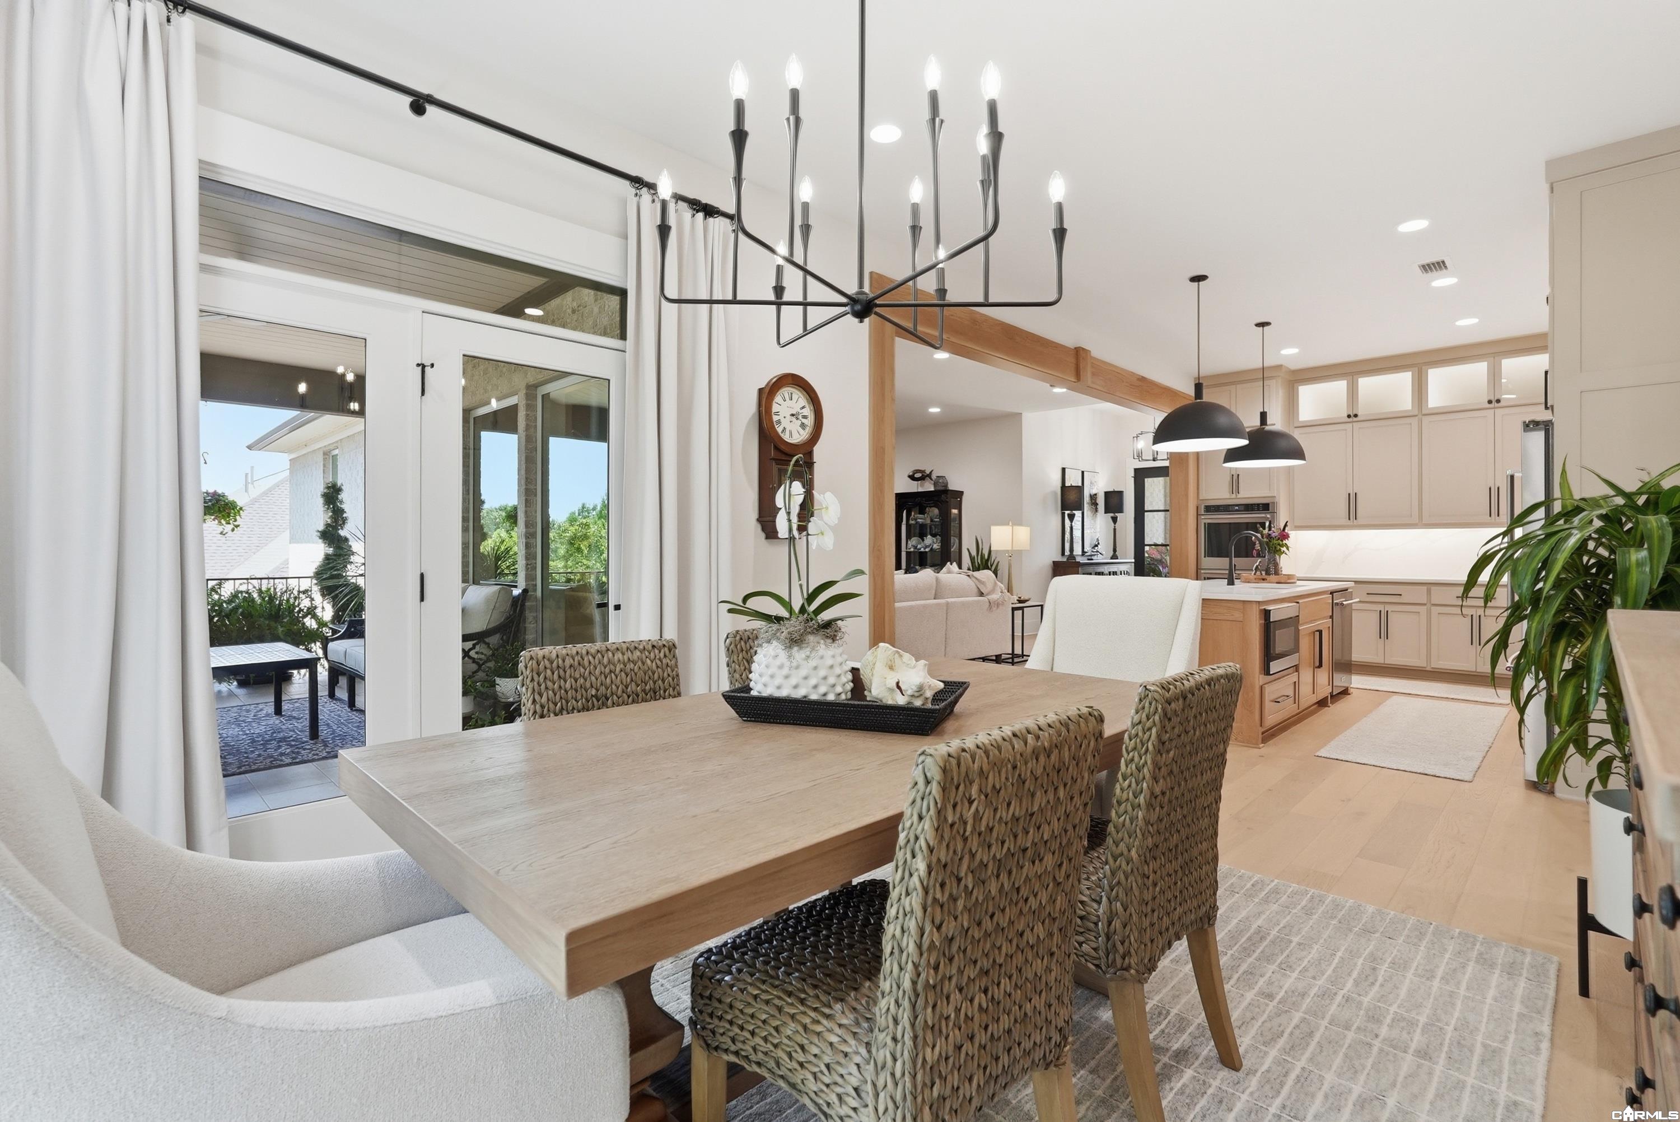
Dining room with a long table, woven chairs, chandelier, and glass doors opening to greenery.
Dining area with a woven-chair table, sculptural chandelier, and open view into the kitchen.
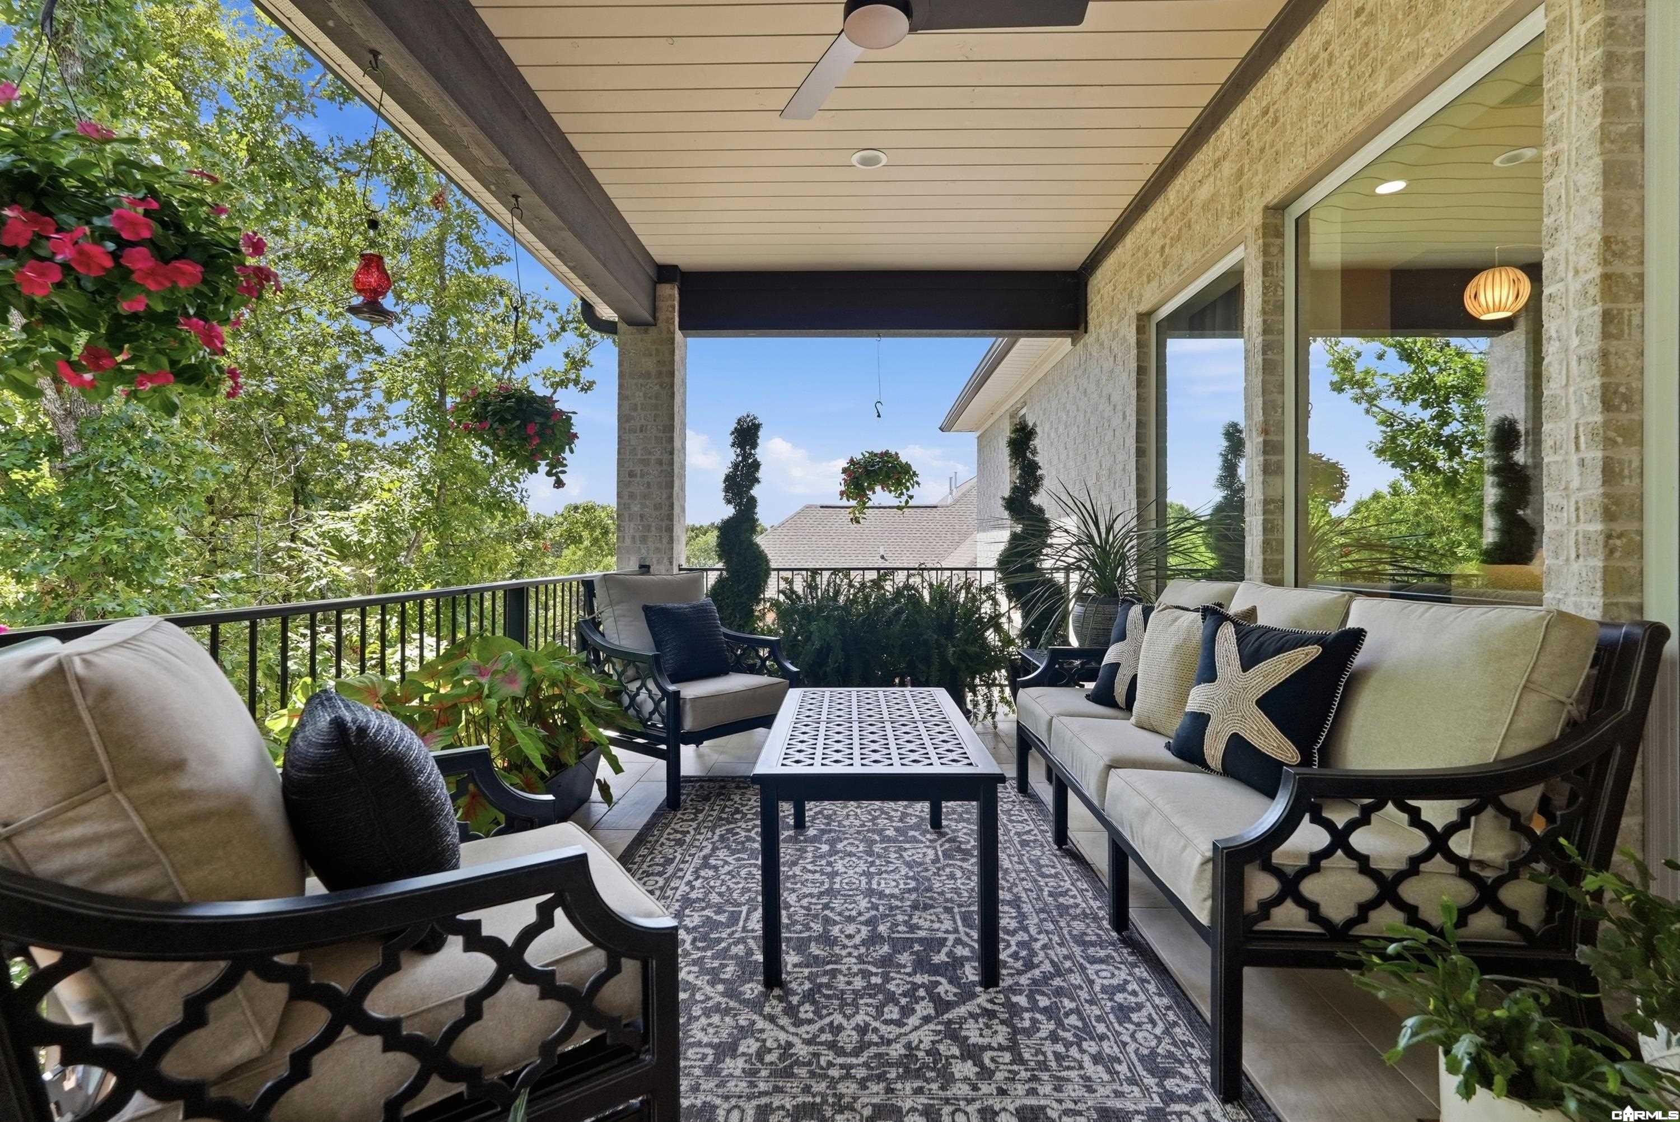
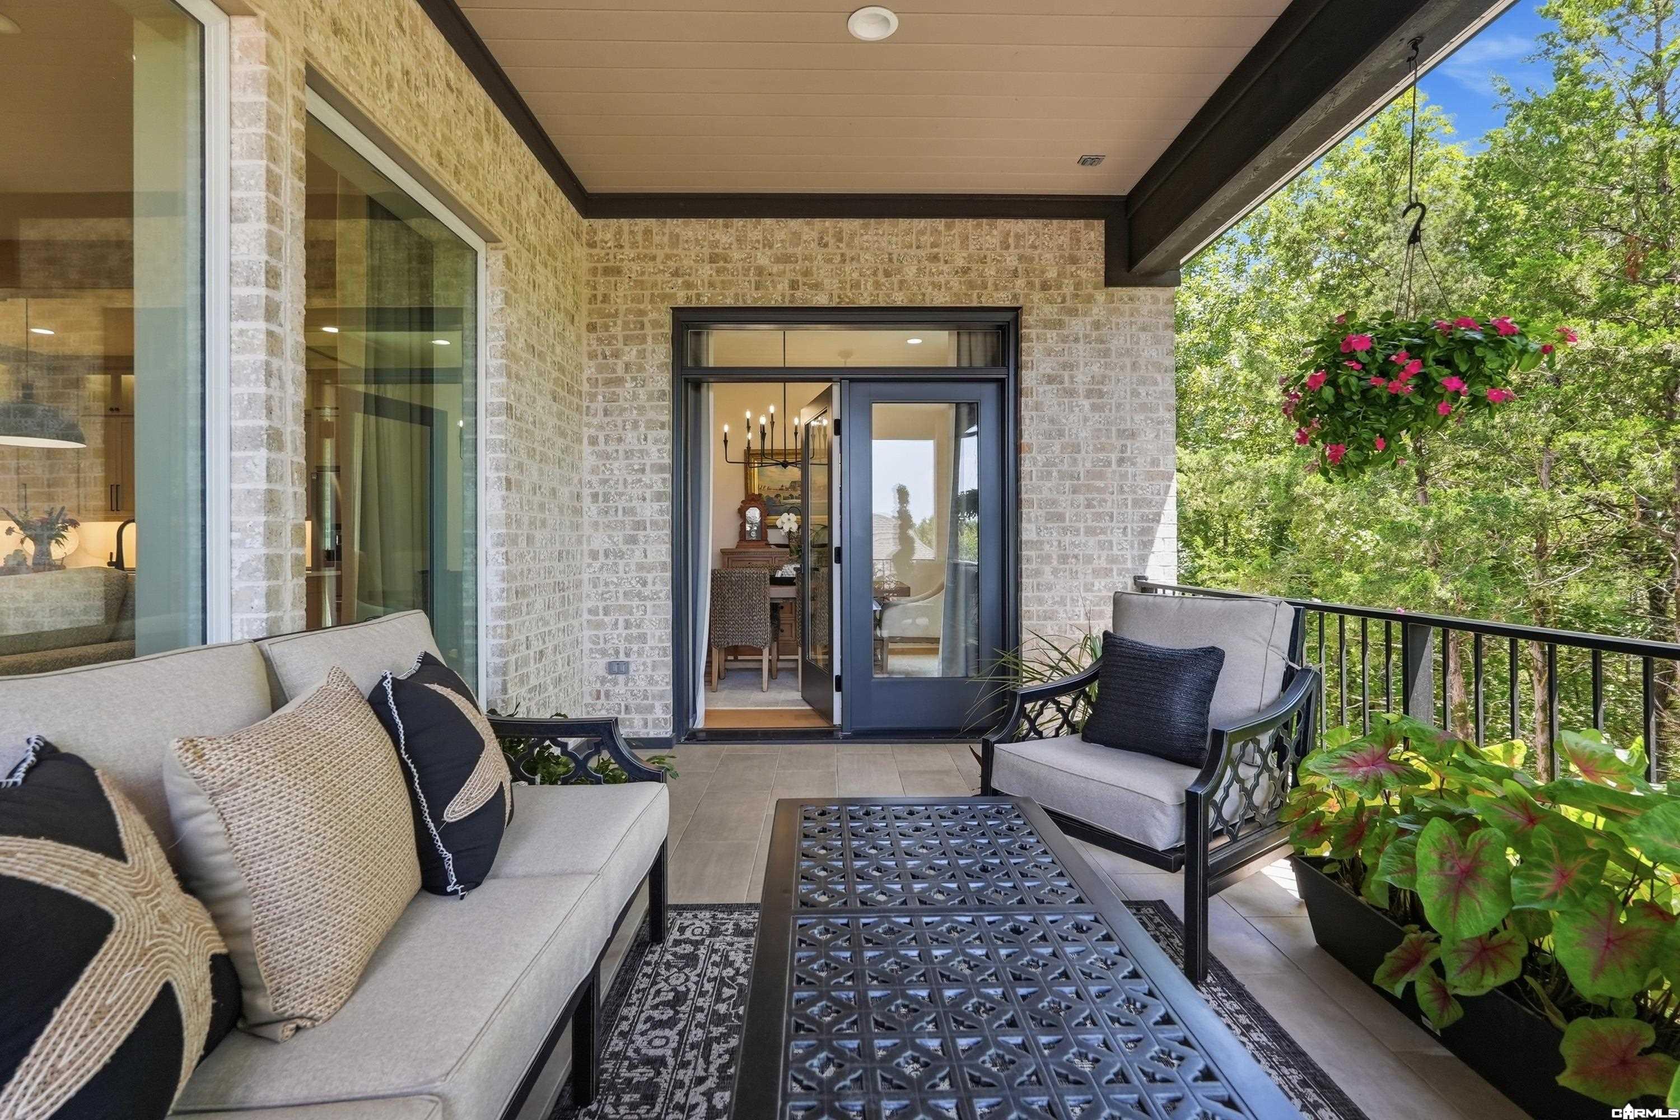
Covered patio with cushioned seating, patterned rug, ceiling fan, and hanging flower baskets.
Covered brick patio with cushioned seating, a patterned coffee table, and a hanging flower basket overlooking trees.
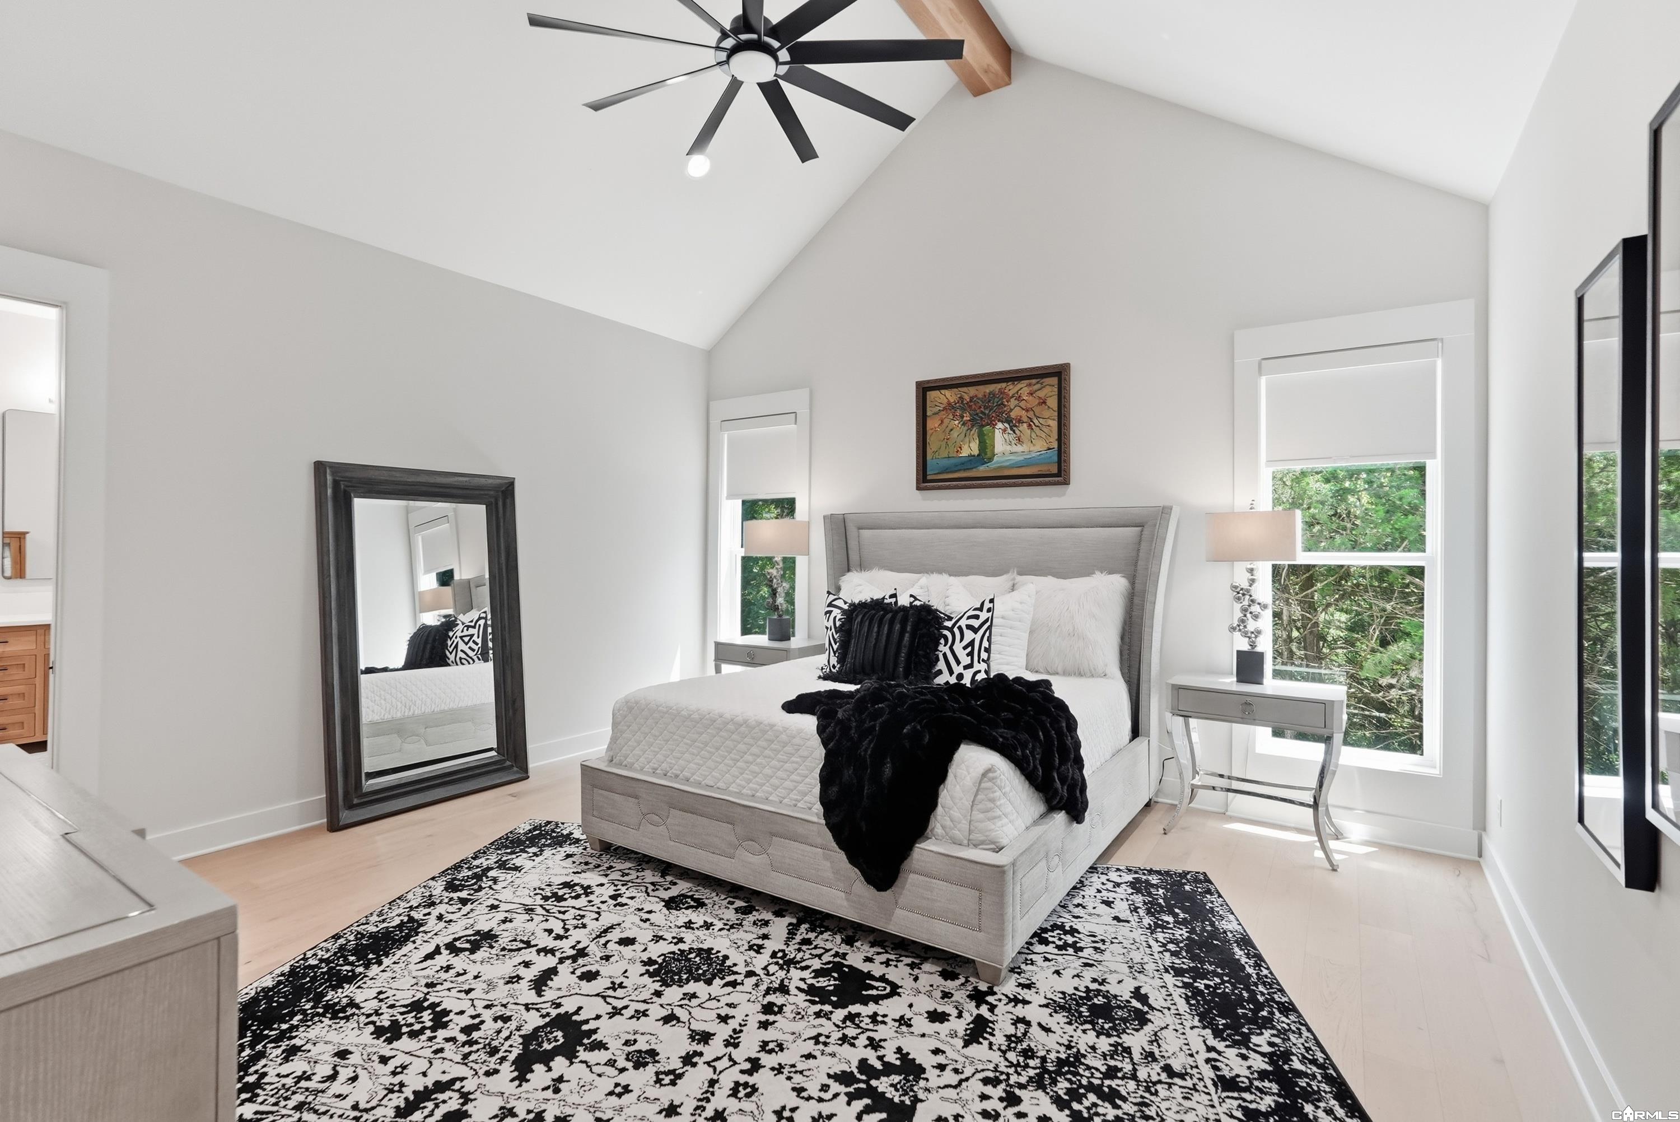
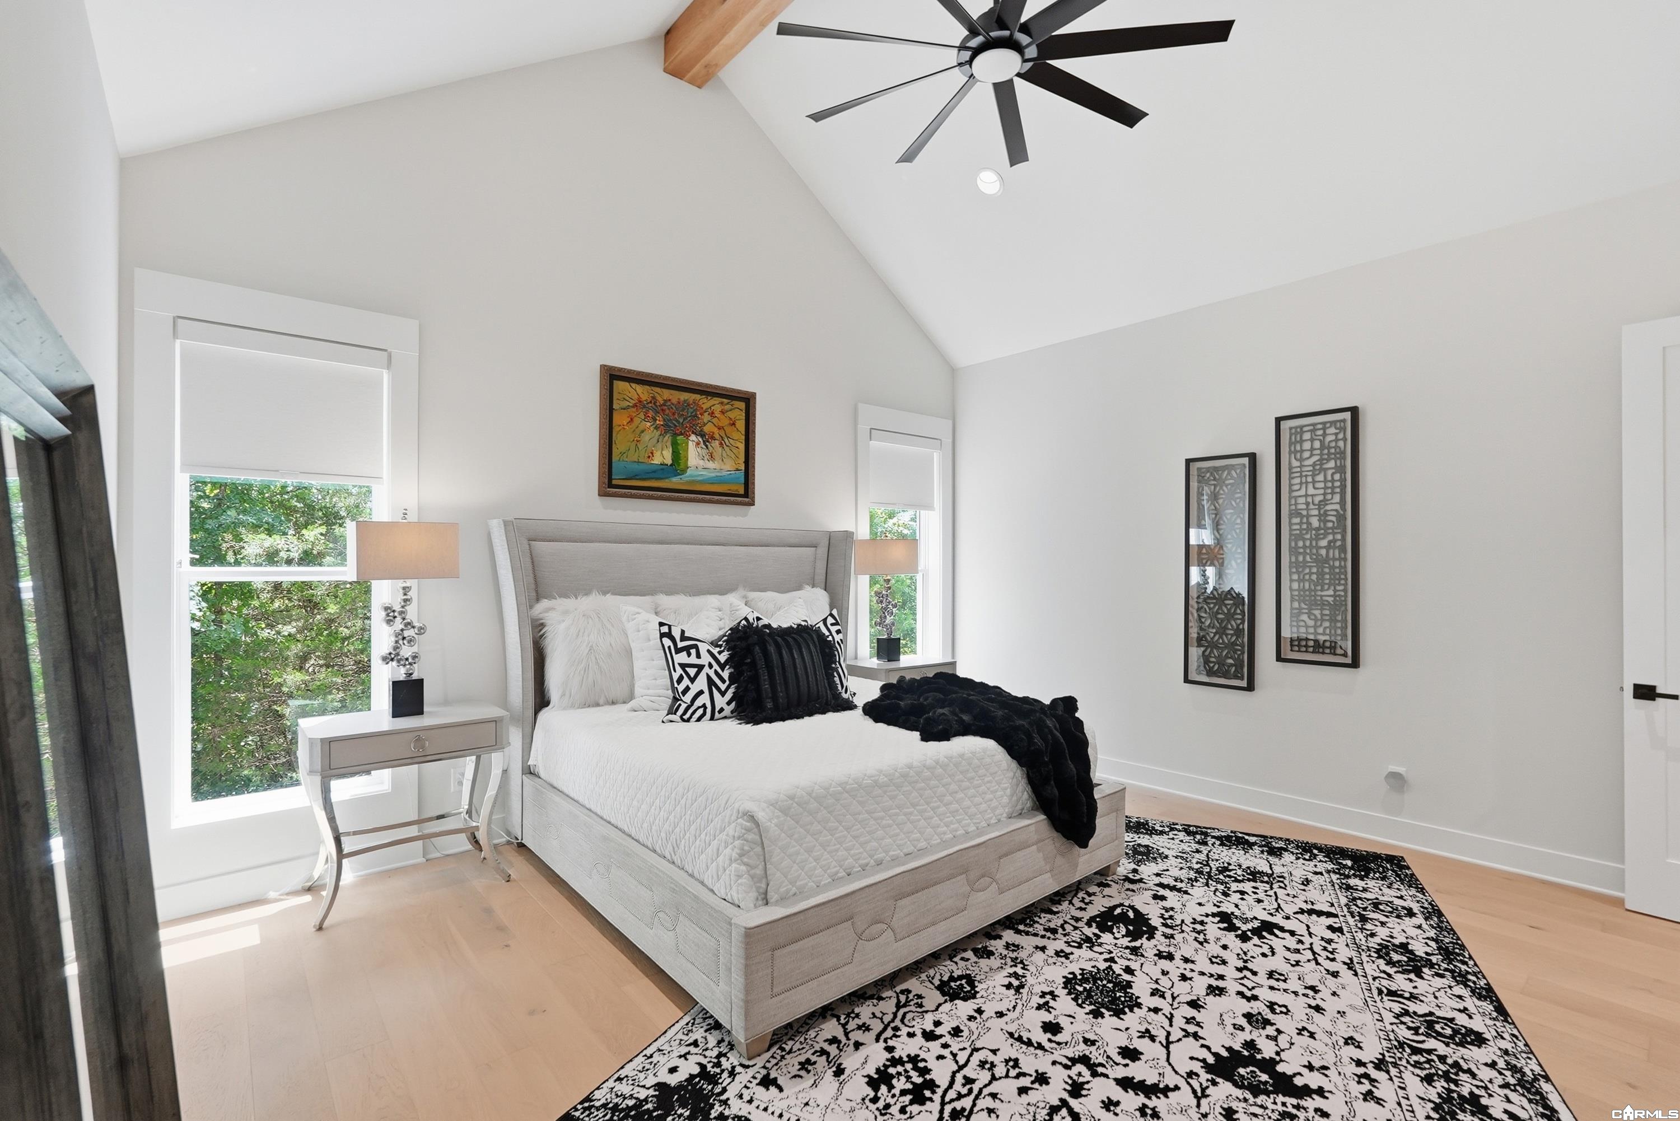
Staged bedroom with a gray bed, vaulted ceiling, and large windows overlooking greenery.
Staged bedroom with a high vaulted ceiling, ceiling fan, and black-and-white patterned rug.
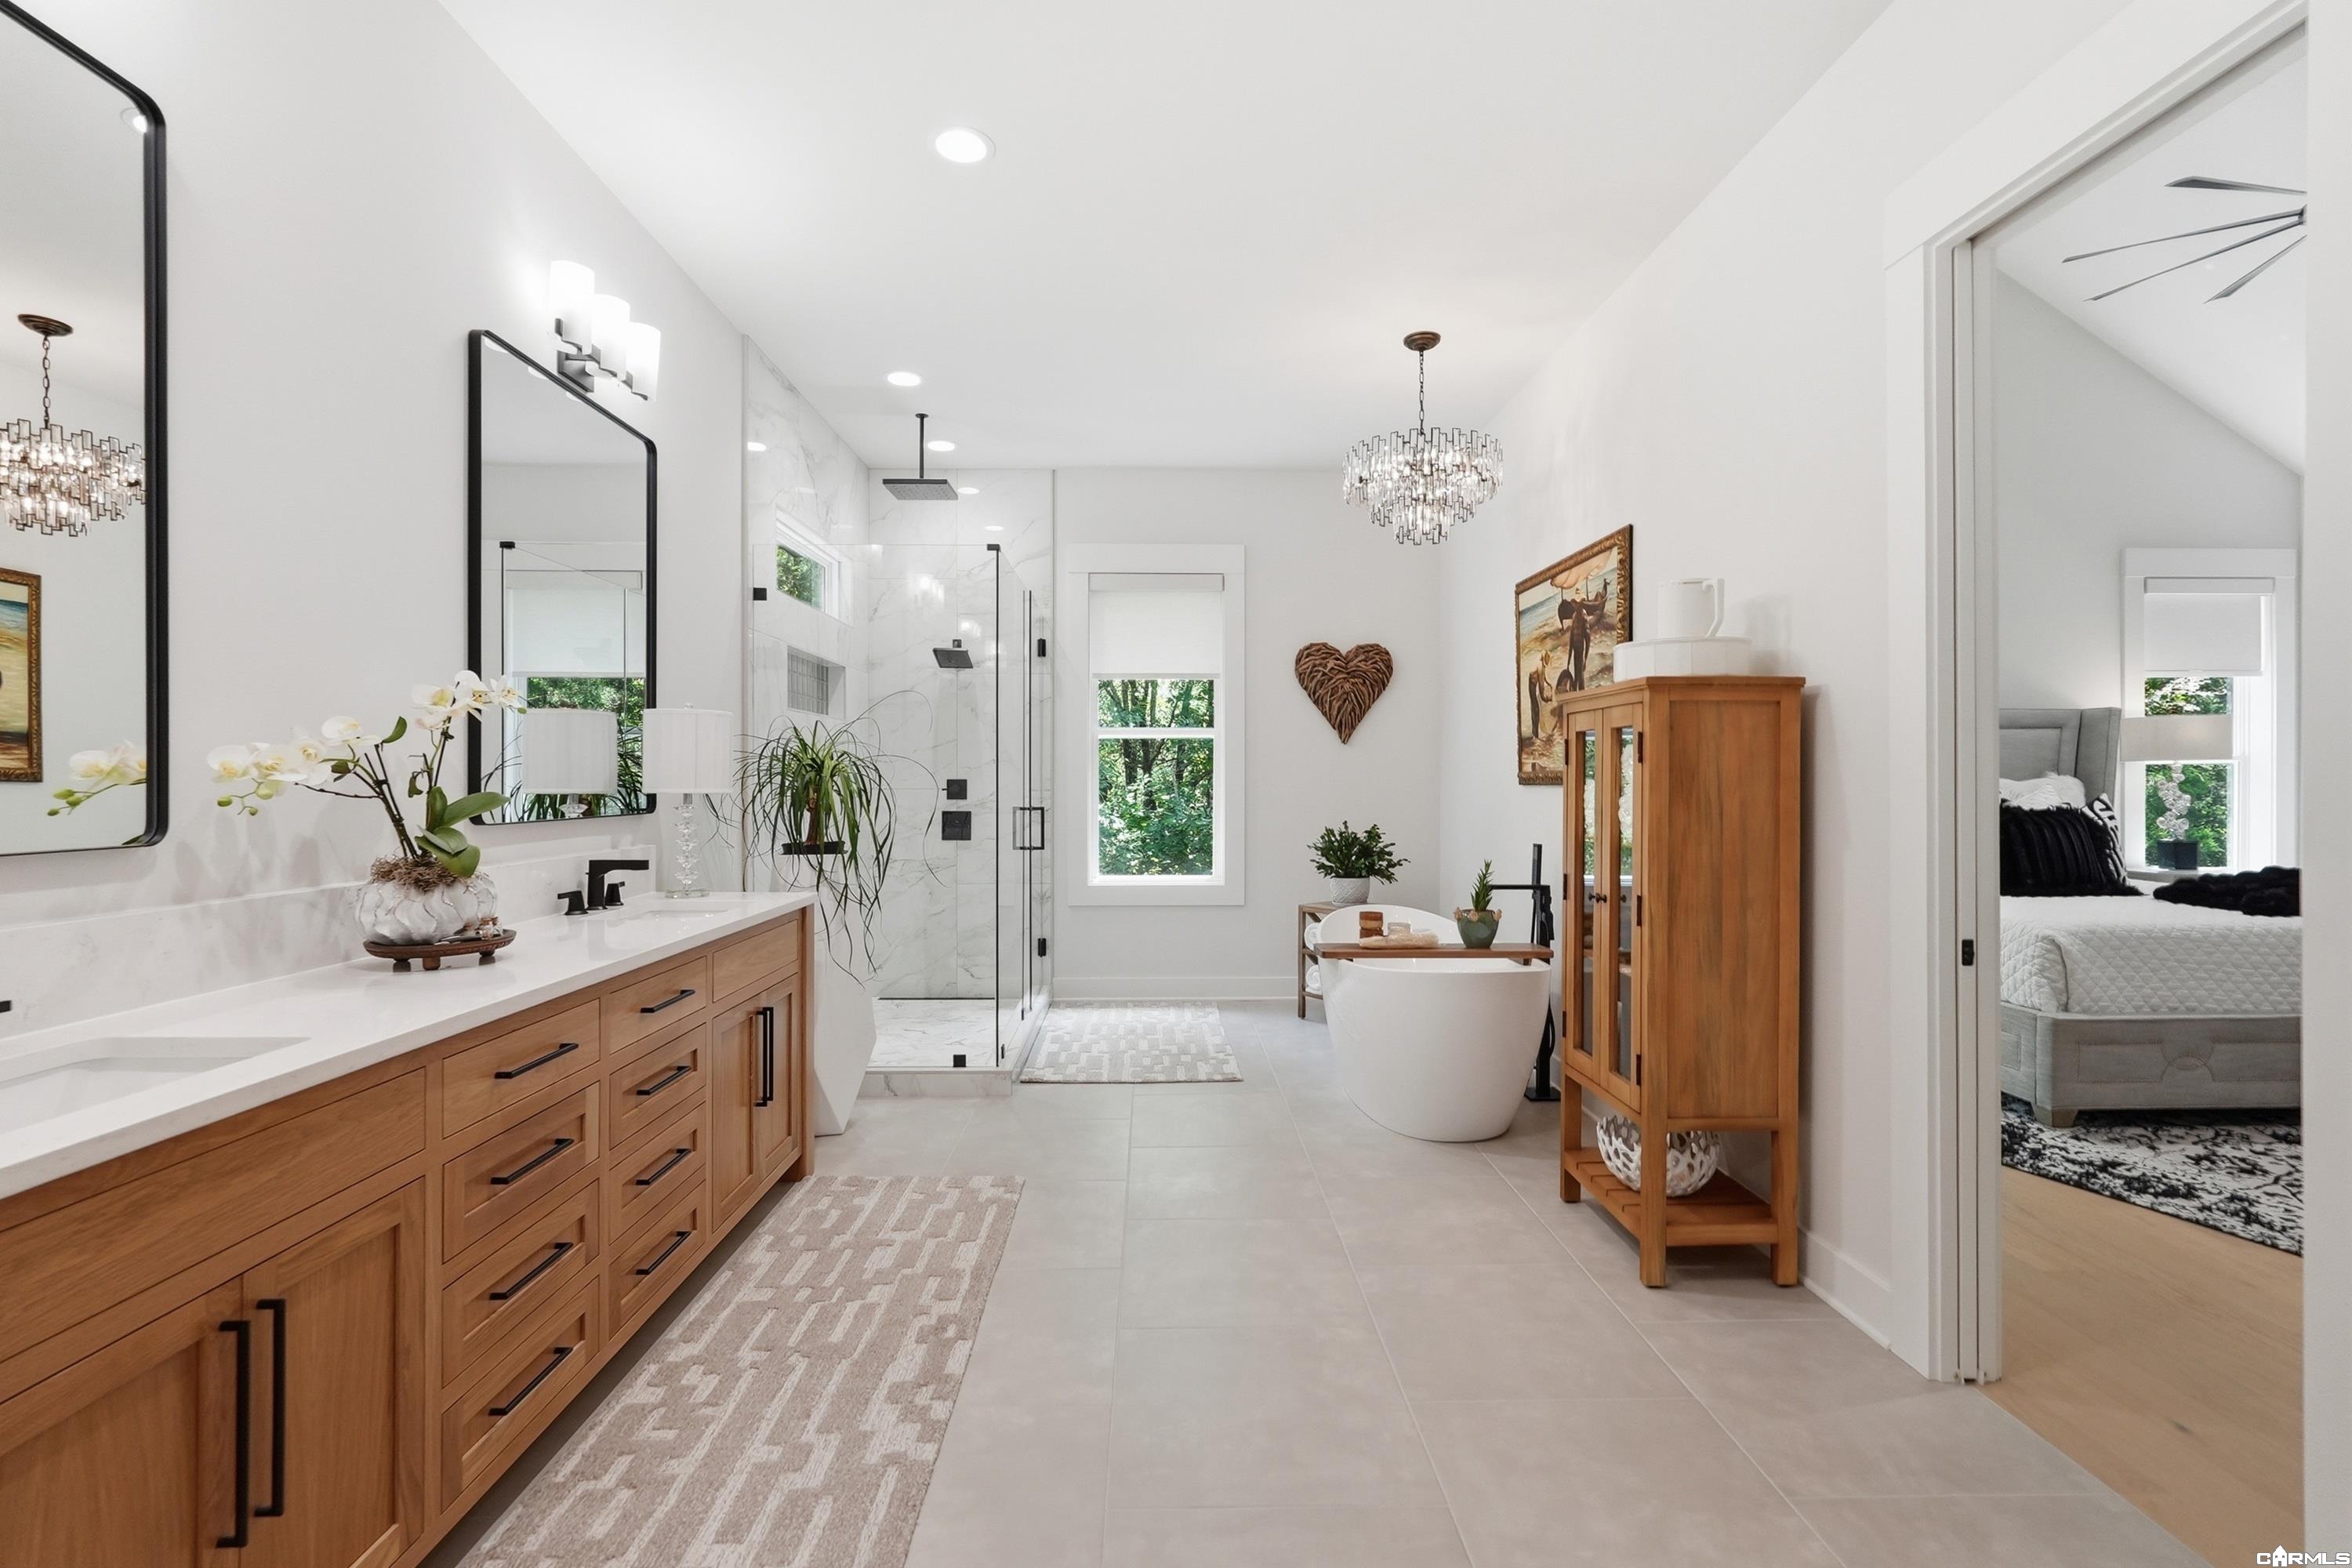
Bright bathroom with a wood vanity, marble-and-glass shower, and freestanding tub.
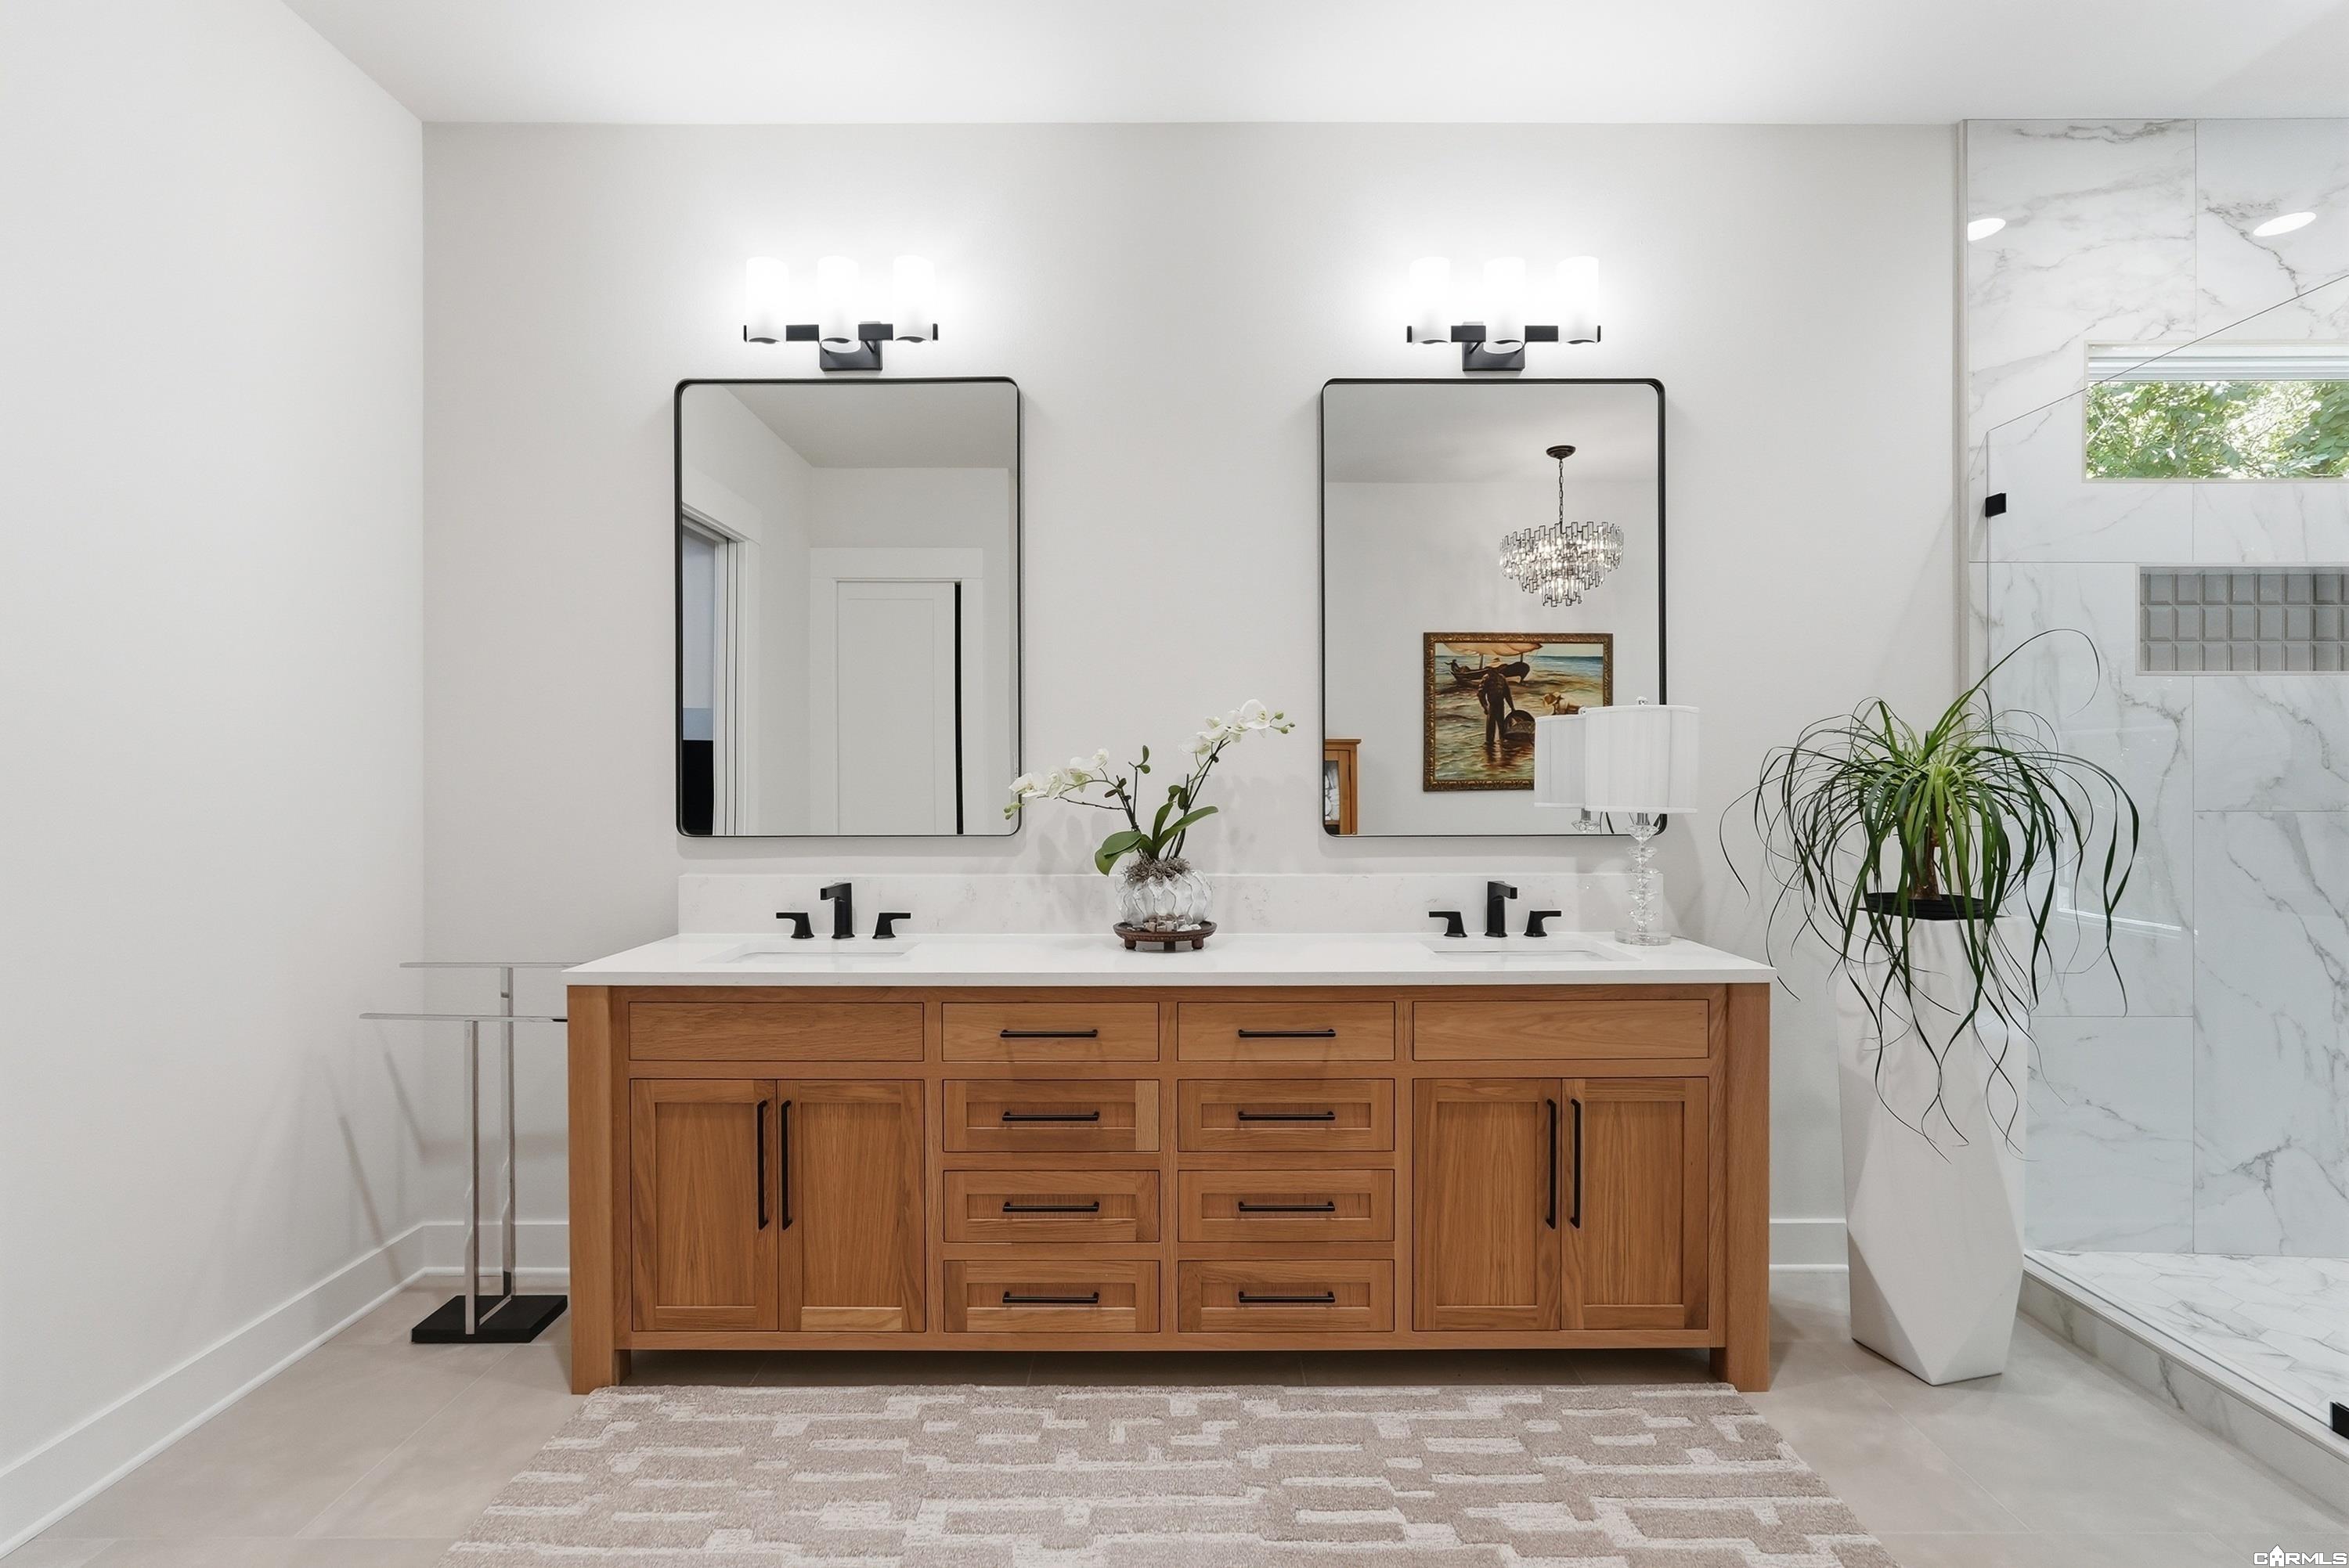
Bathroom with a double-sink walnut vanity and a marble-tiled walk-in shower.
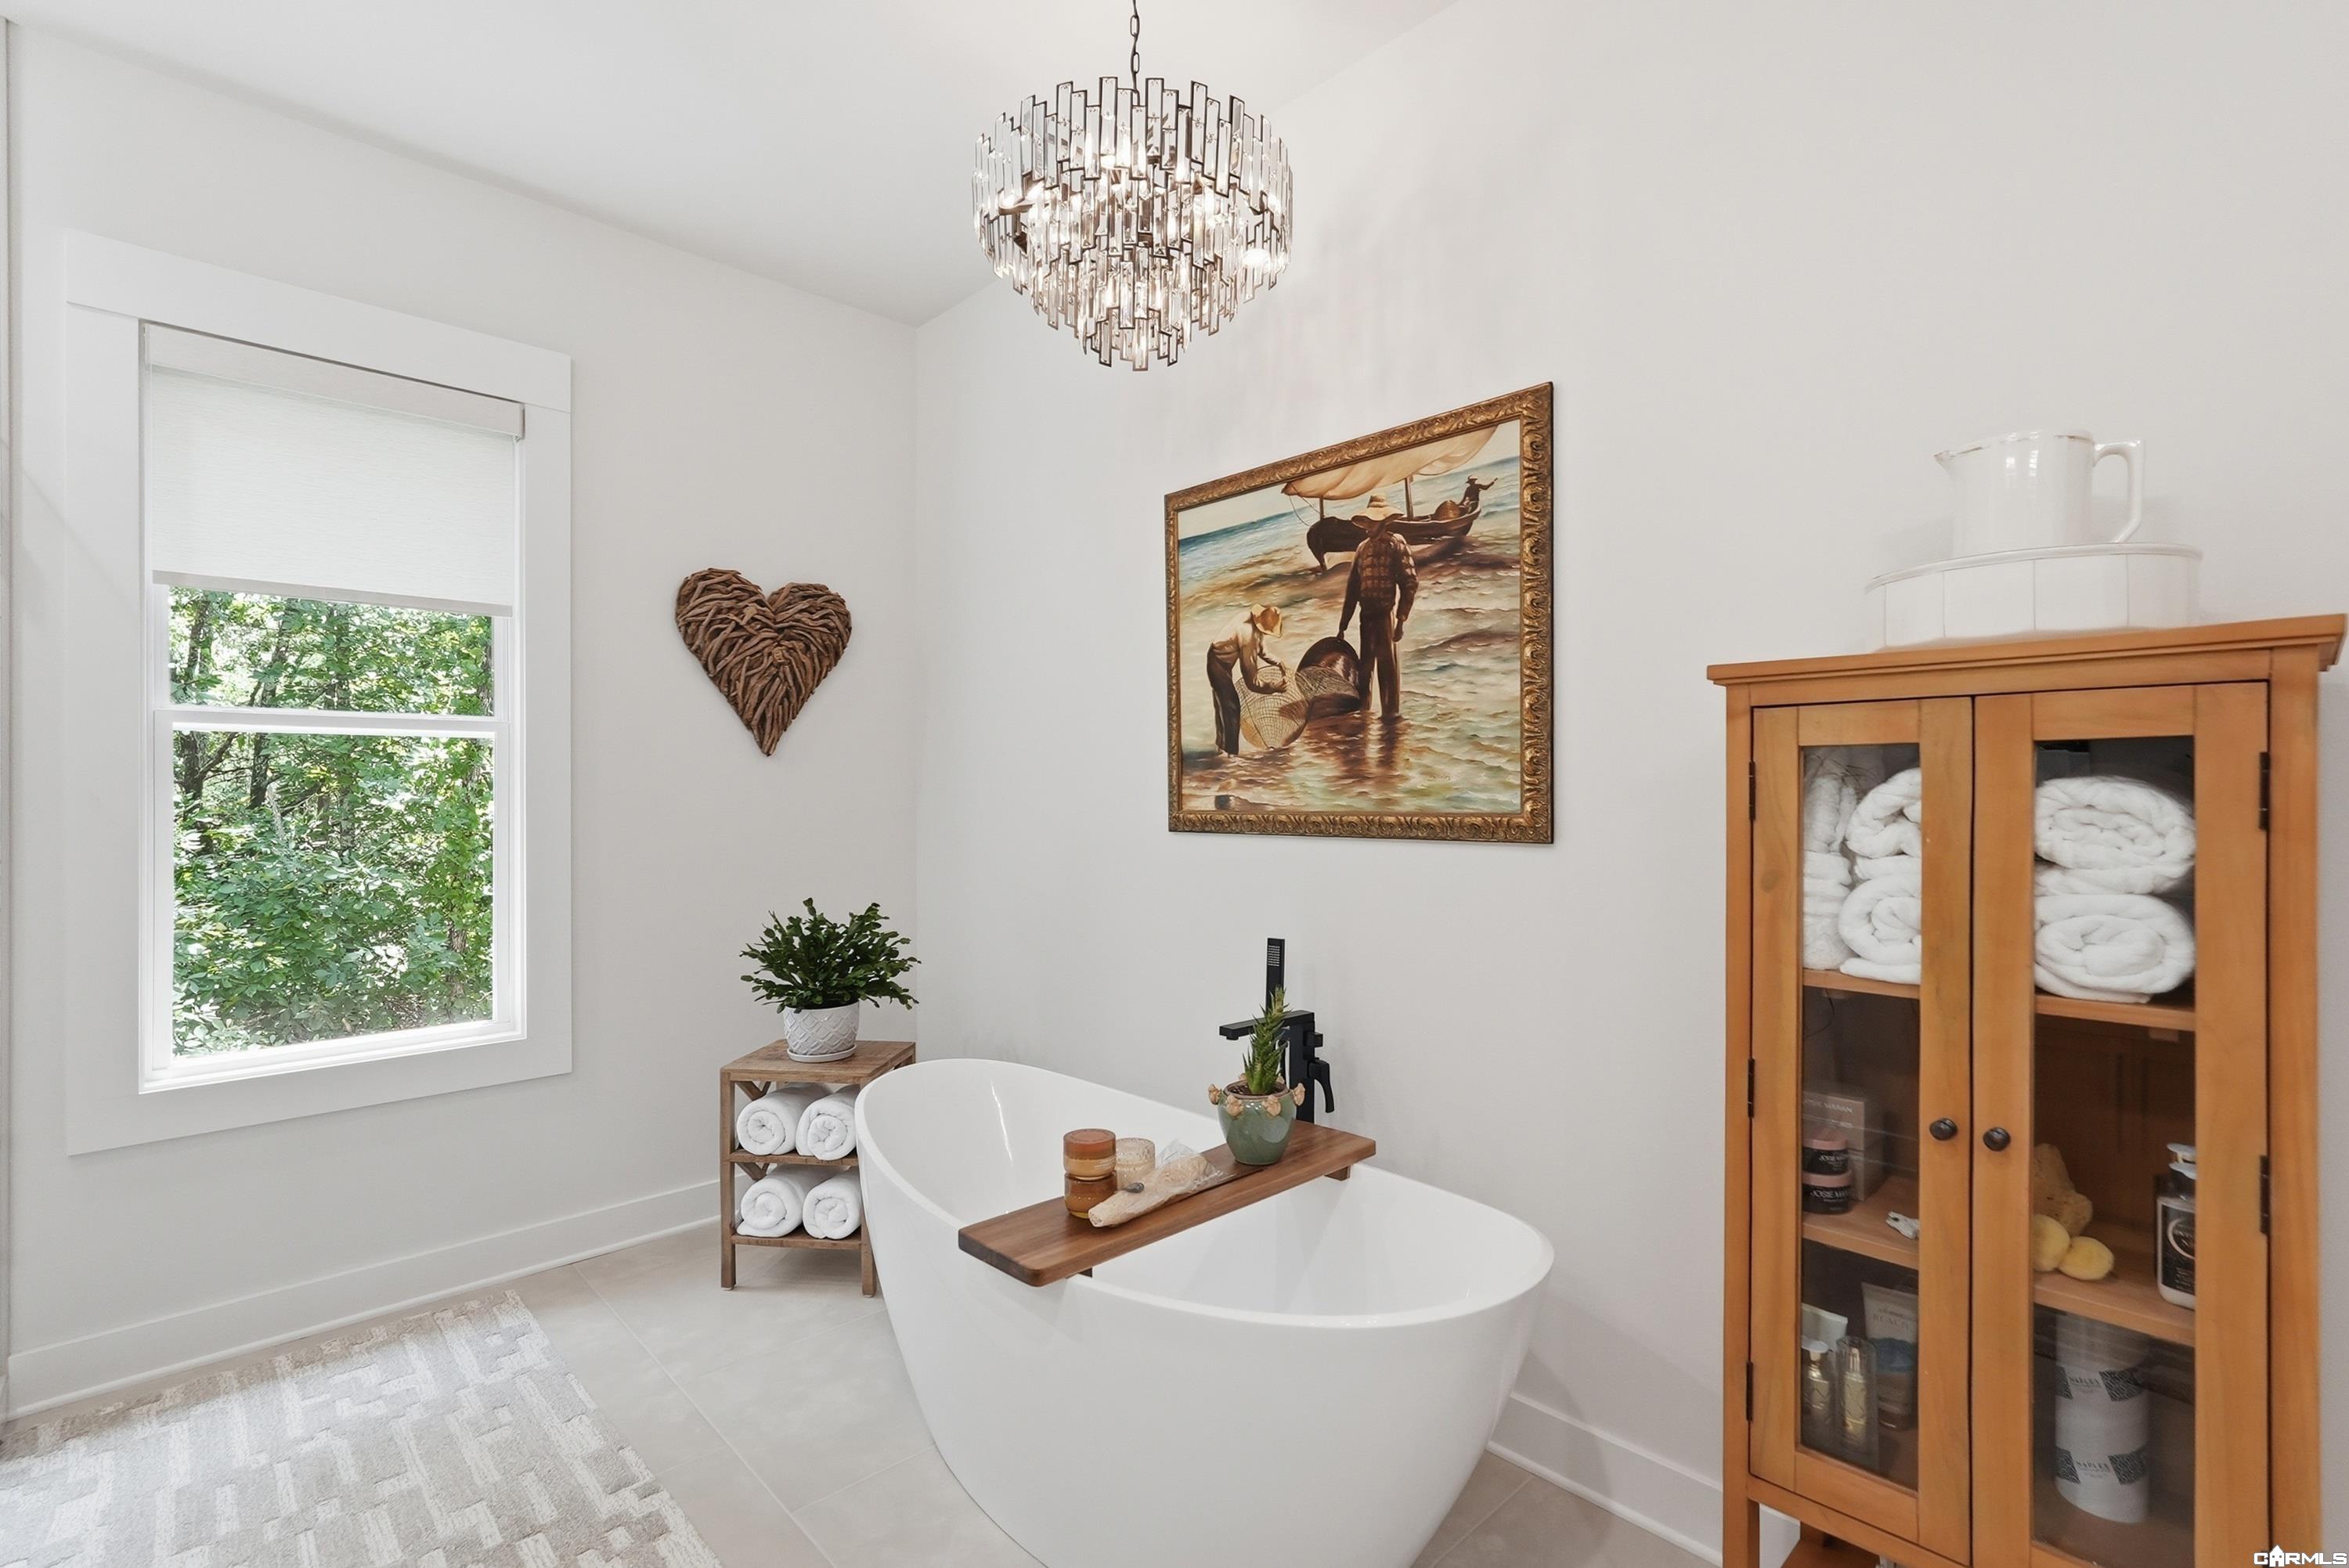
Bathroom with a freestanding tub, crystal chandelier, and wooden glass-front cabinet.
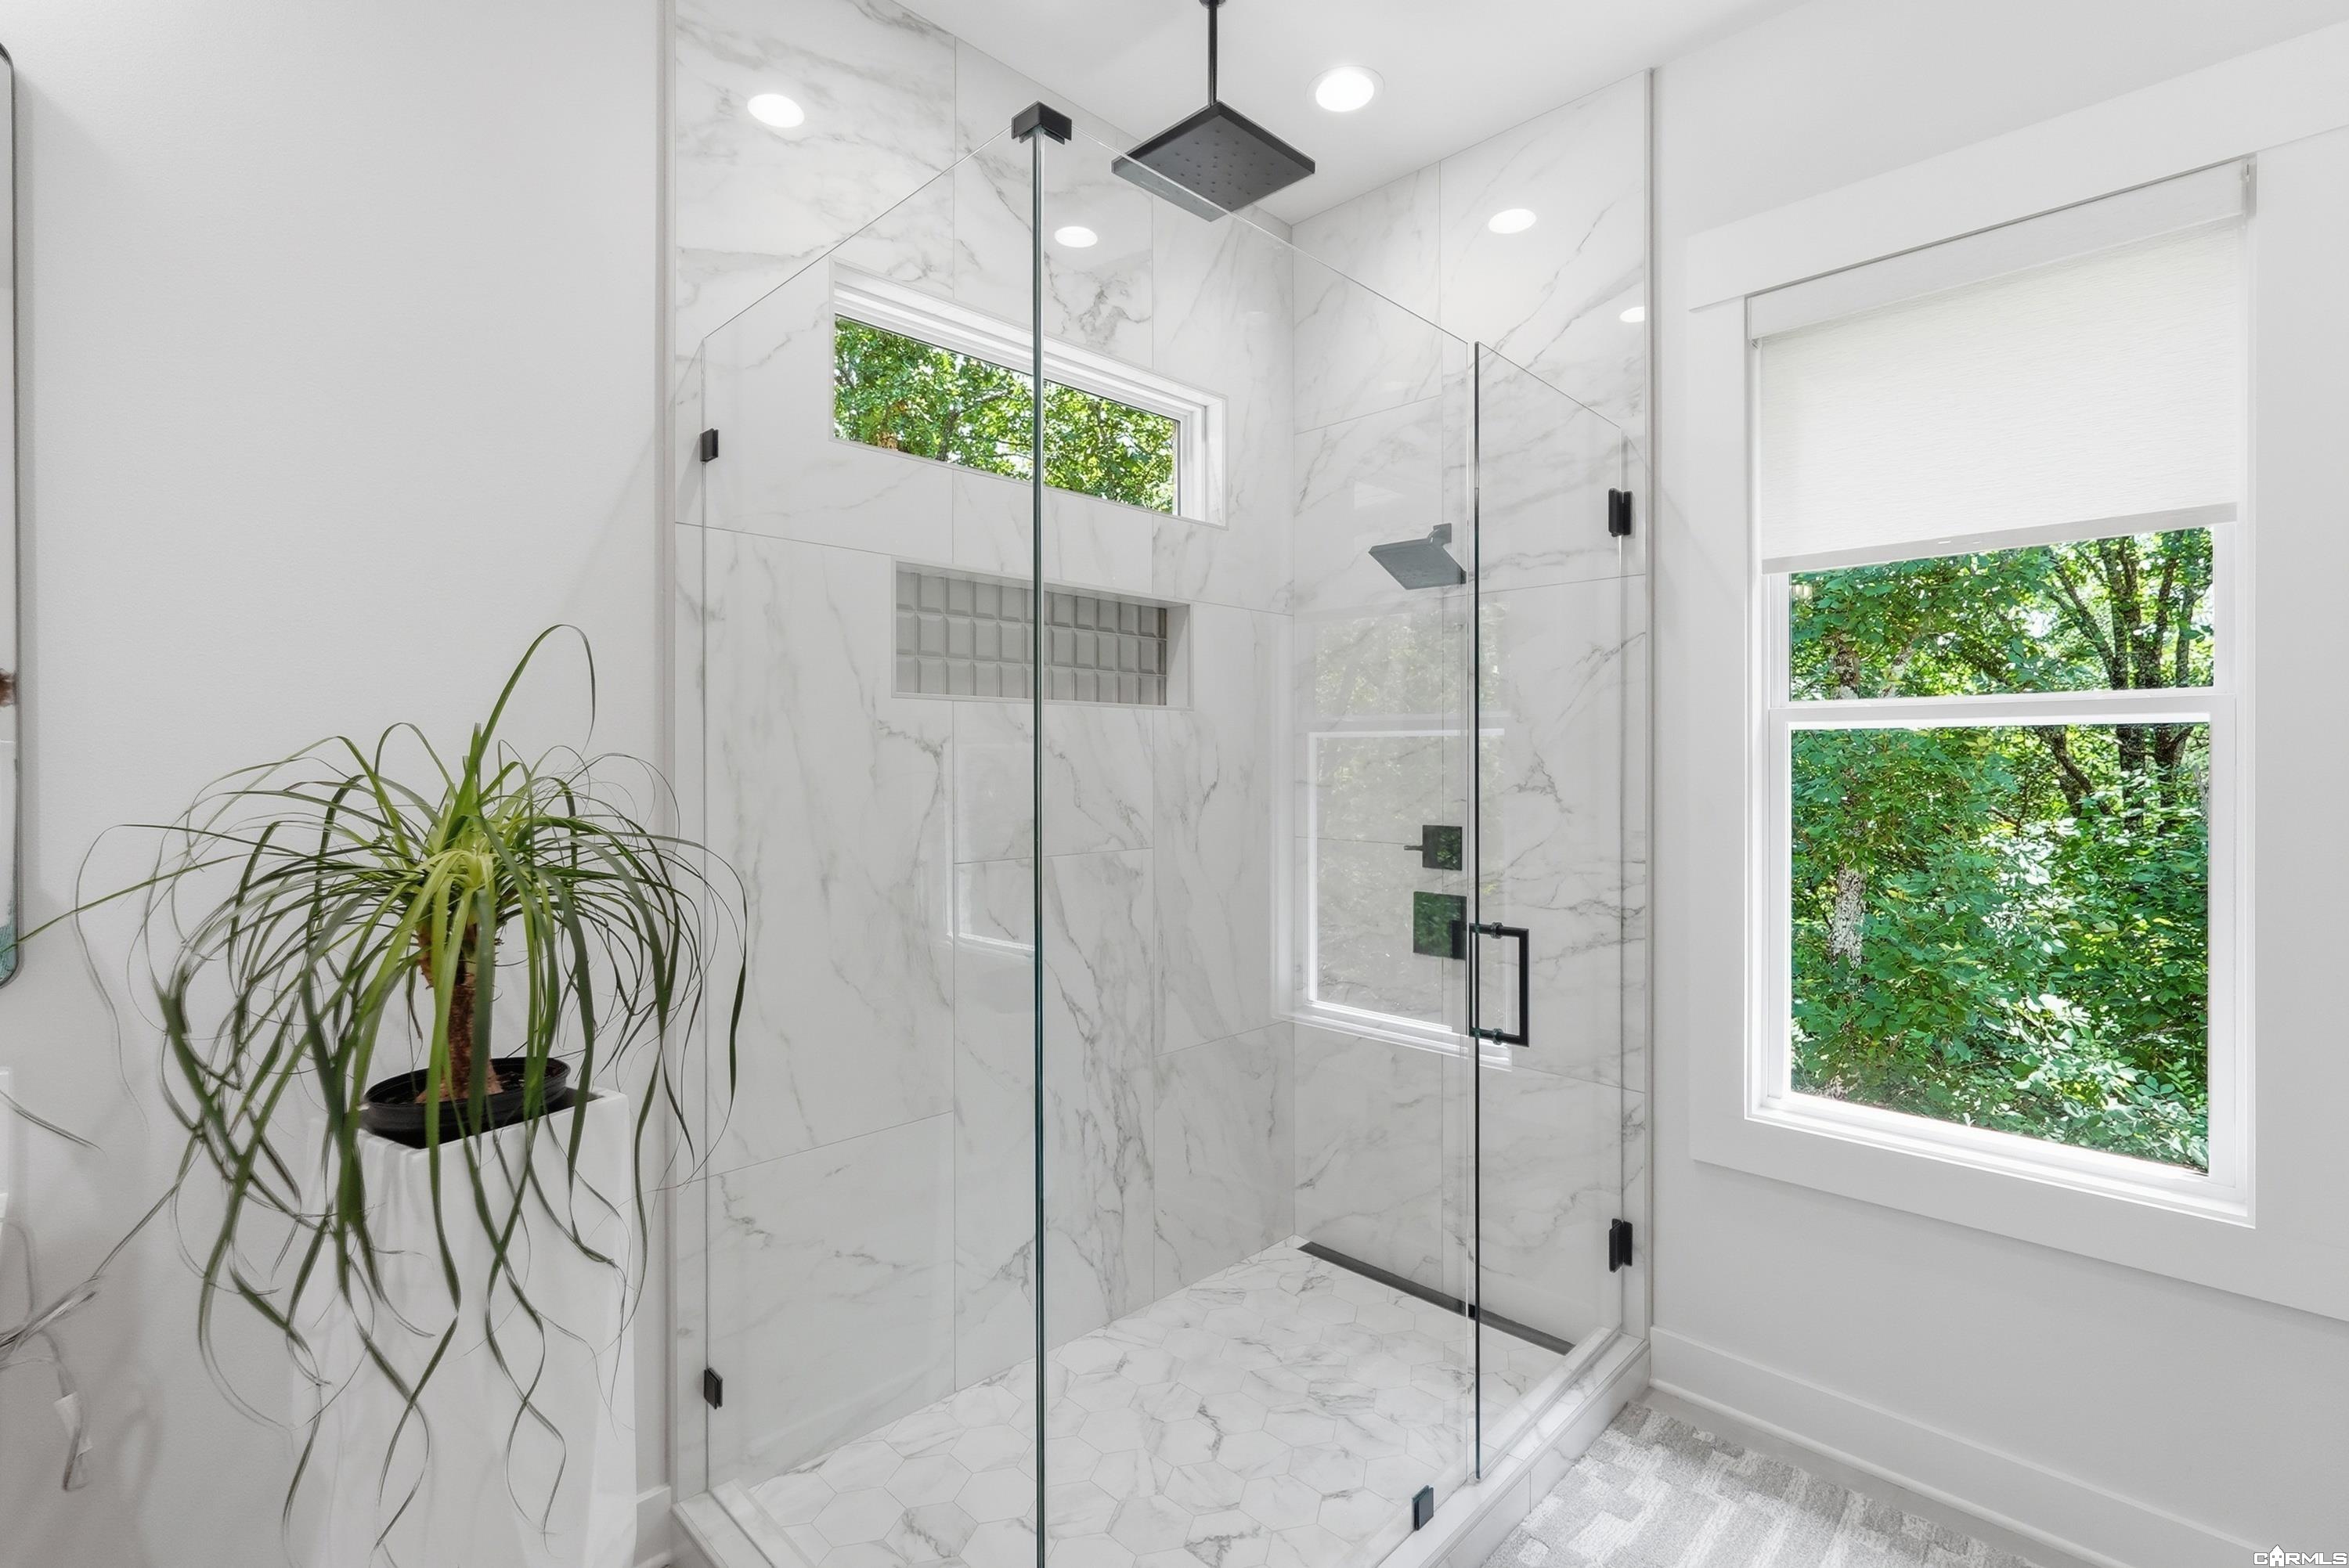
Walk-in shower with marble-look tile, glass enclosure, and leafy views through the windows.
Walk-in closet with extensive shoe shelves and clothing racks.
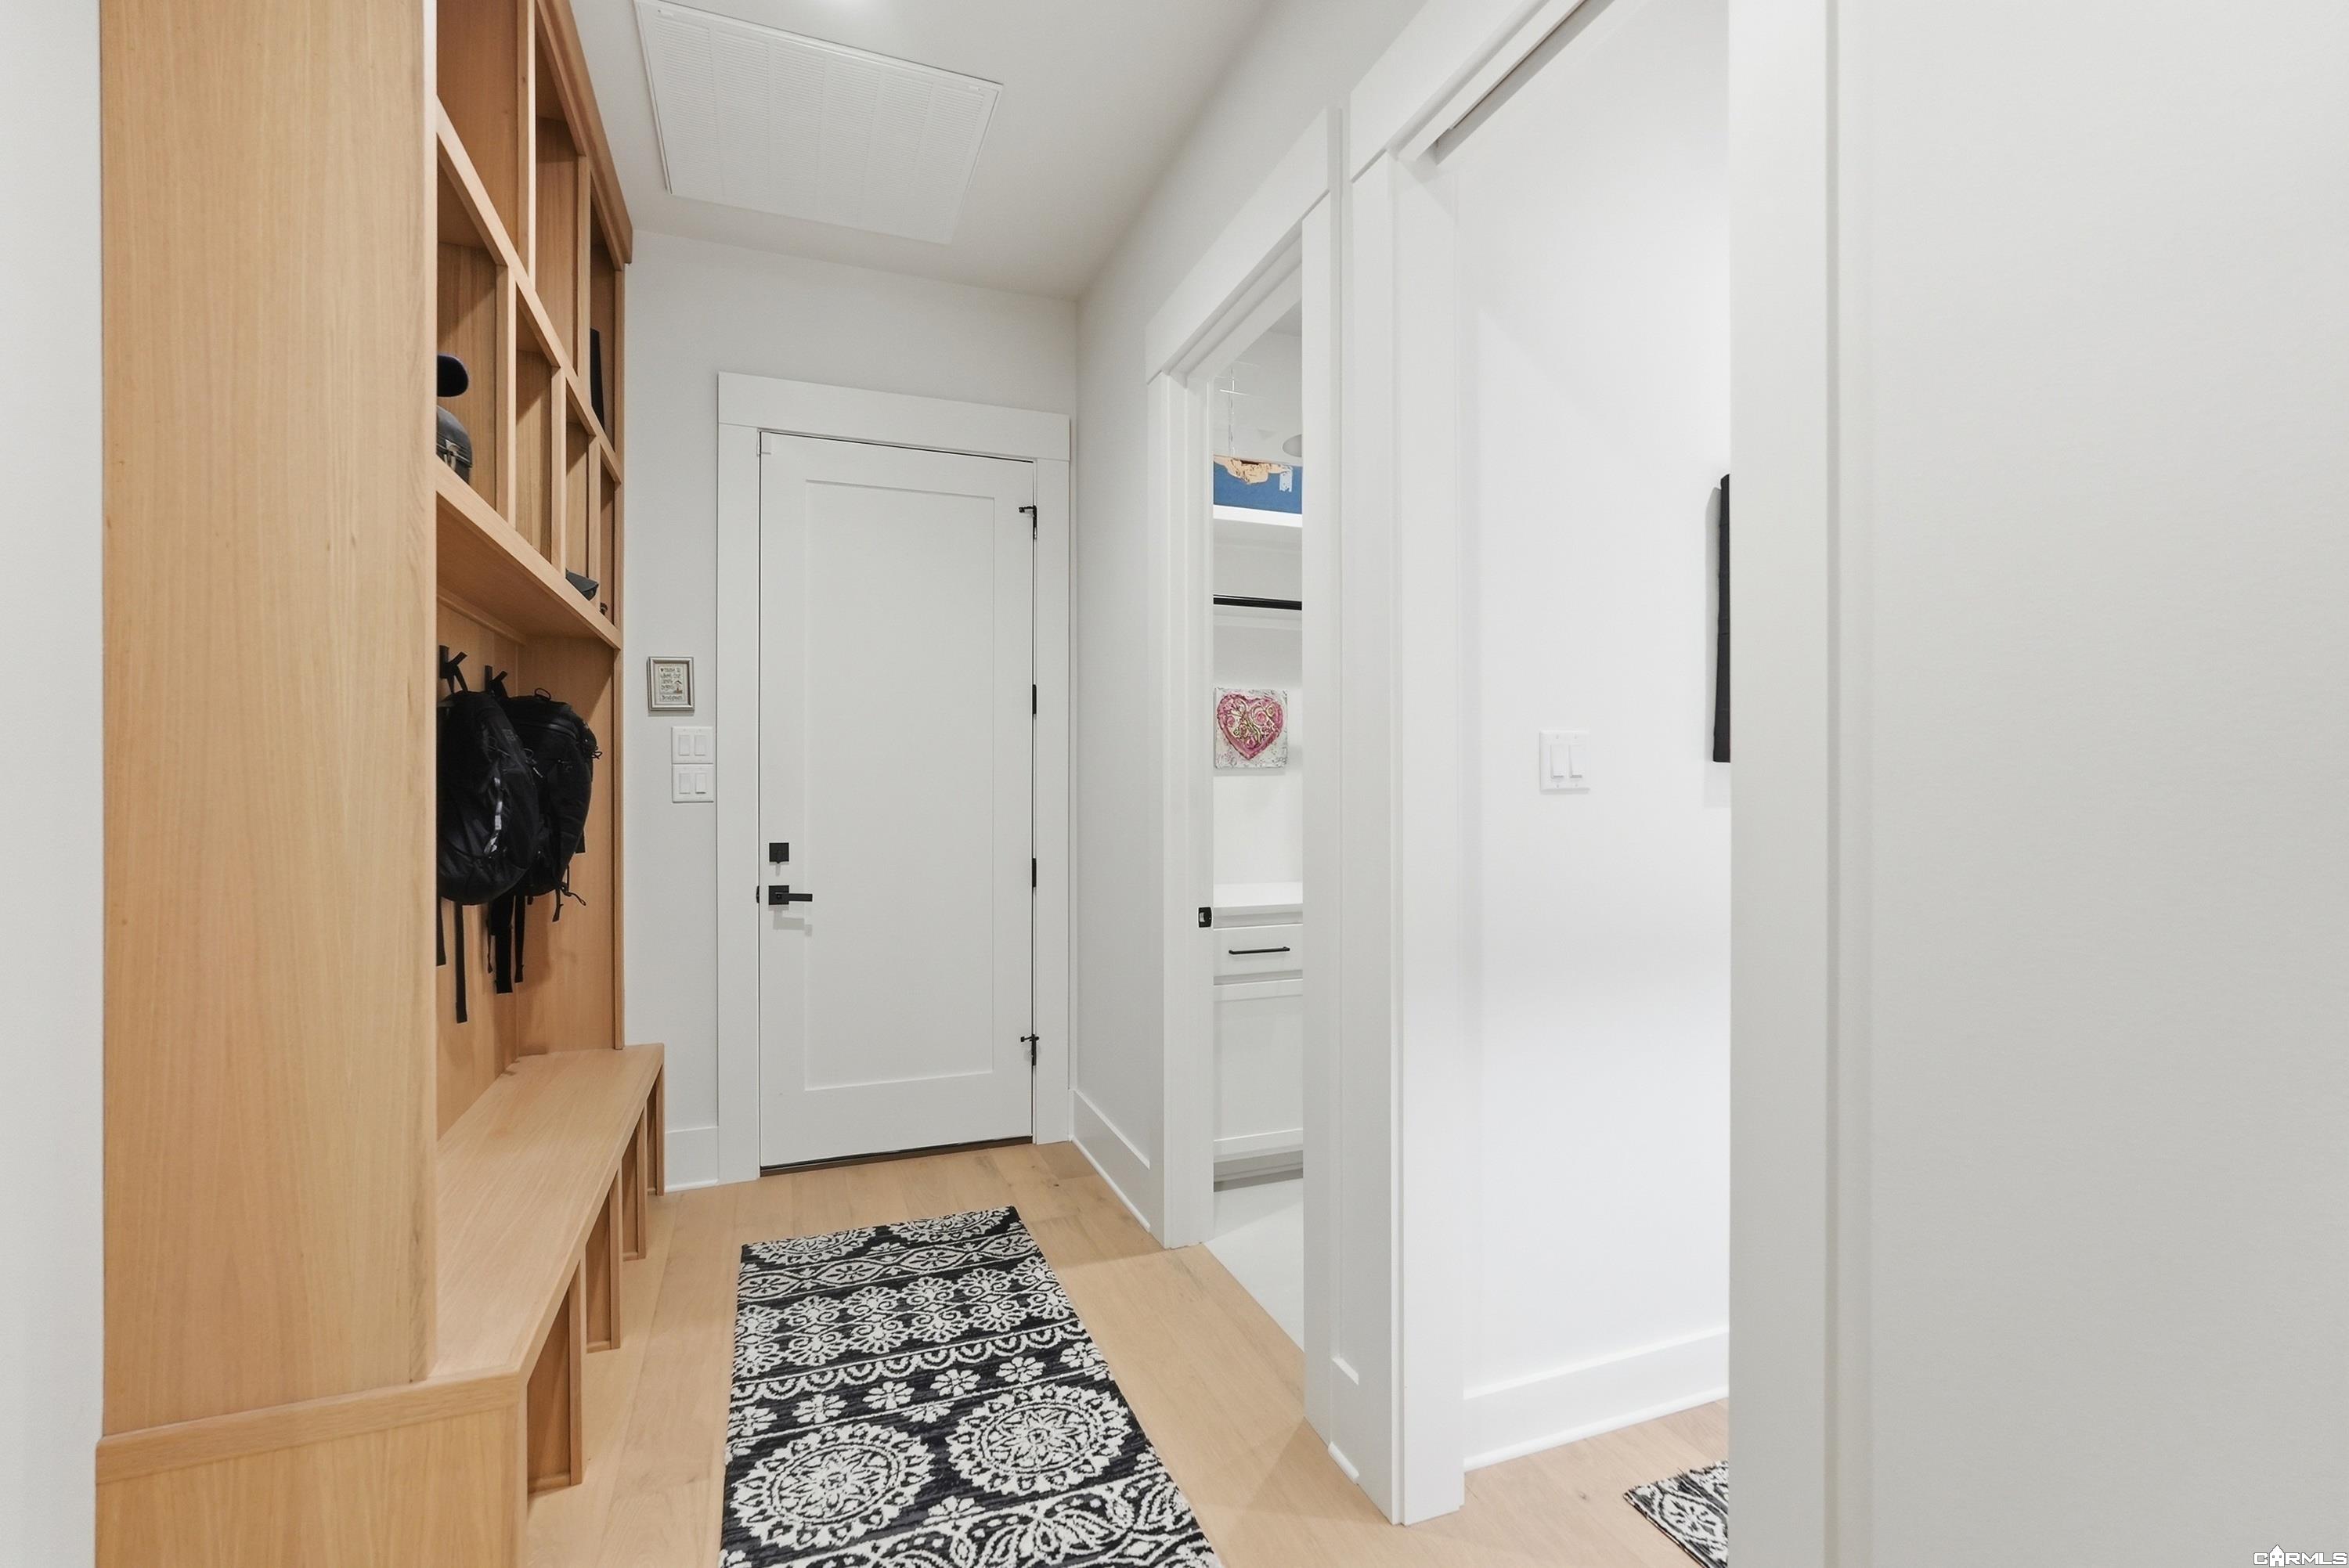
Entry hall with built-in wood cubbies and bench, white door, and black-and-white patterned runner.
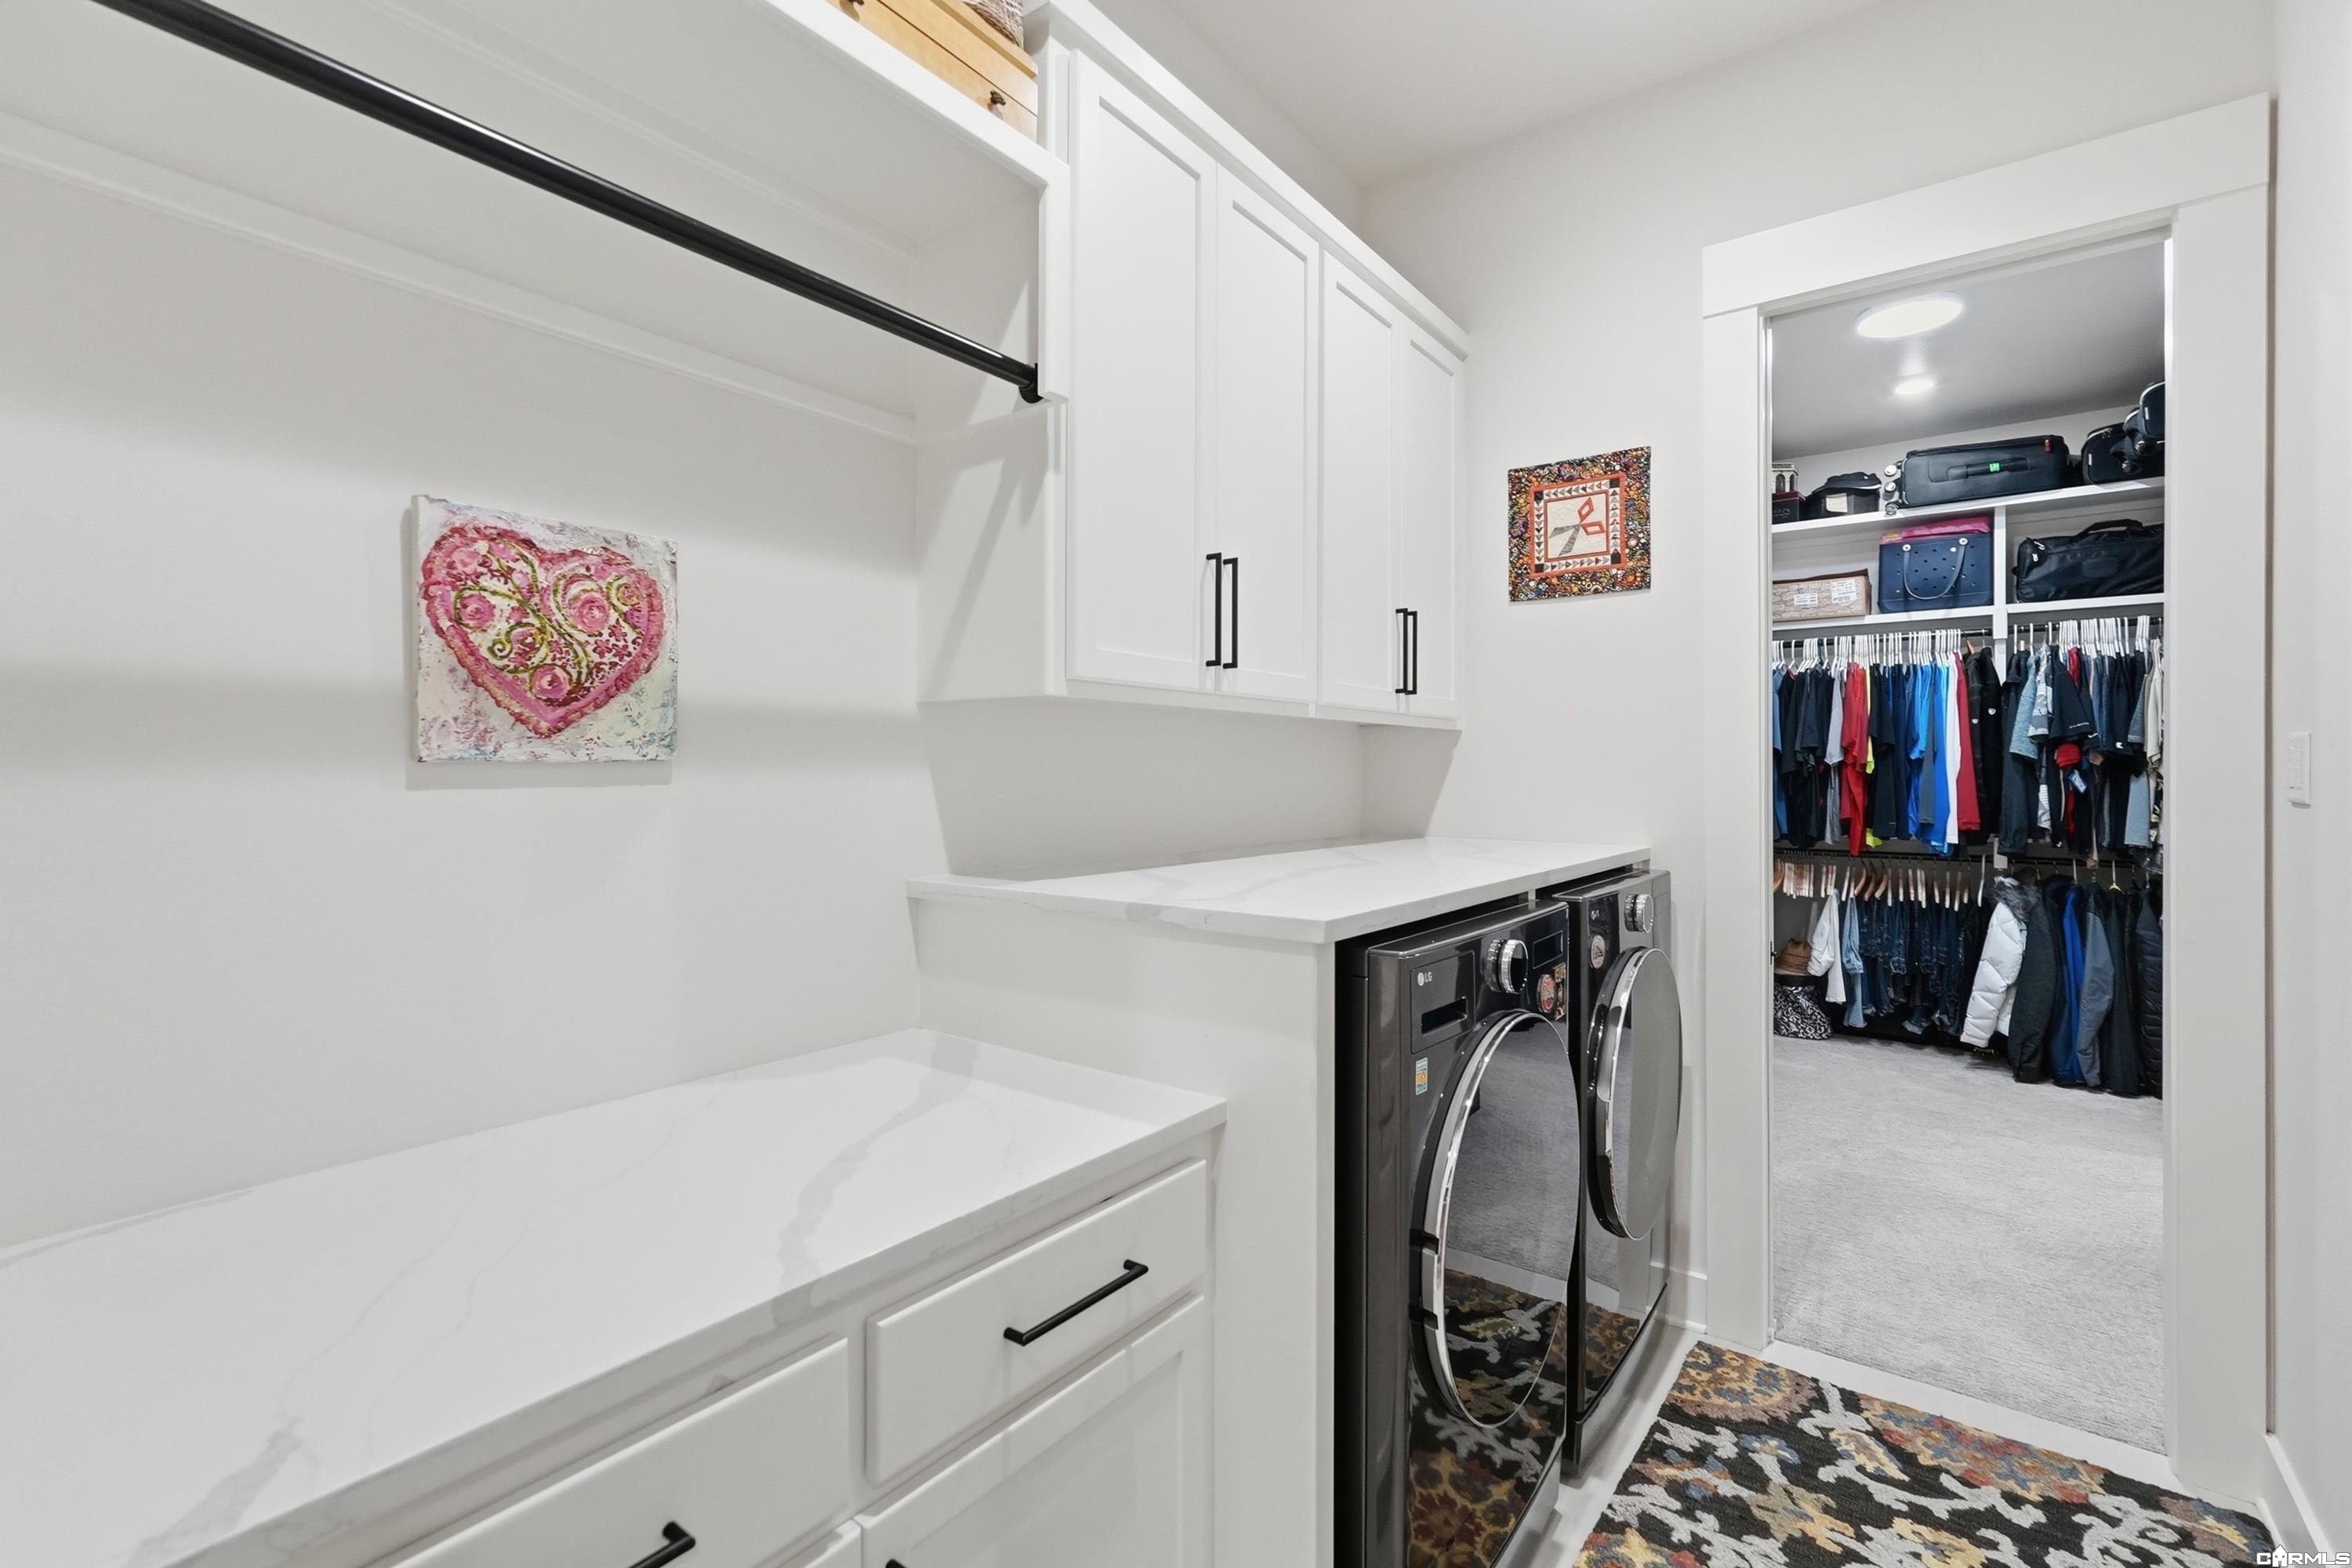
Laundry room with white cabinets and front-loading machines beside a walk-in closet.
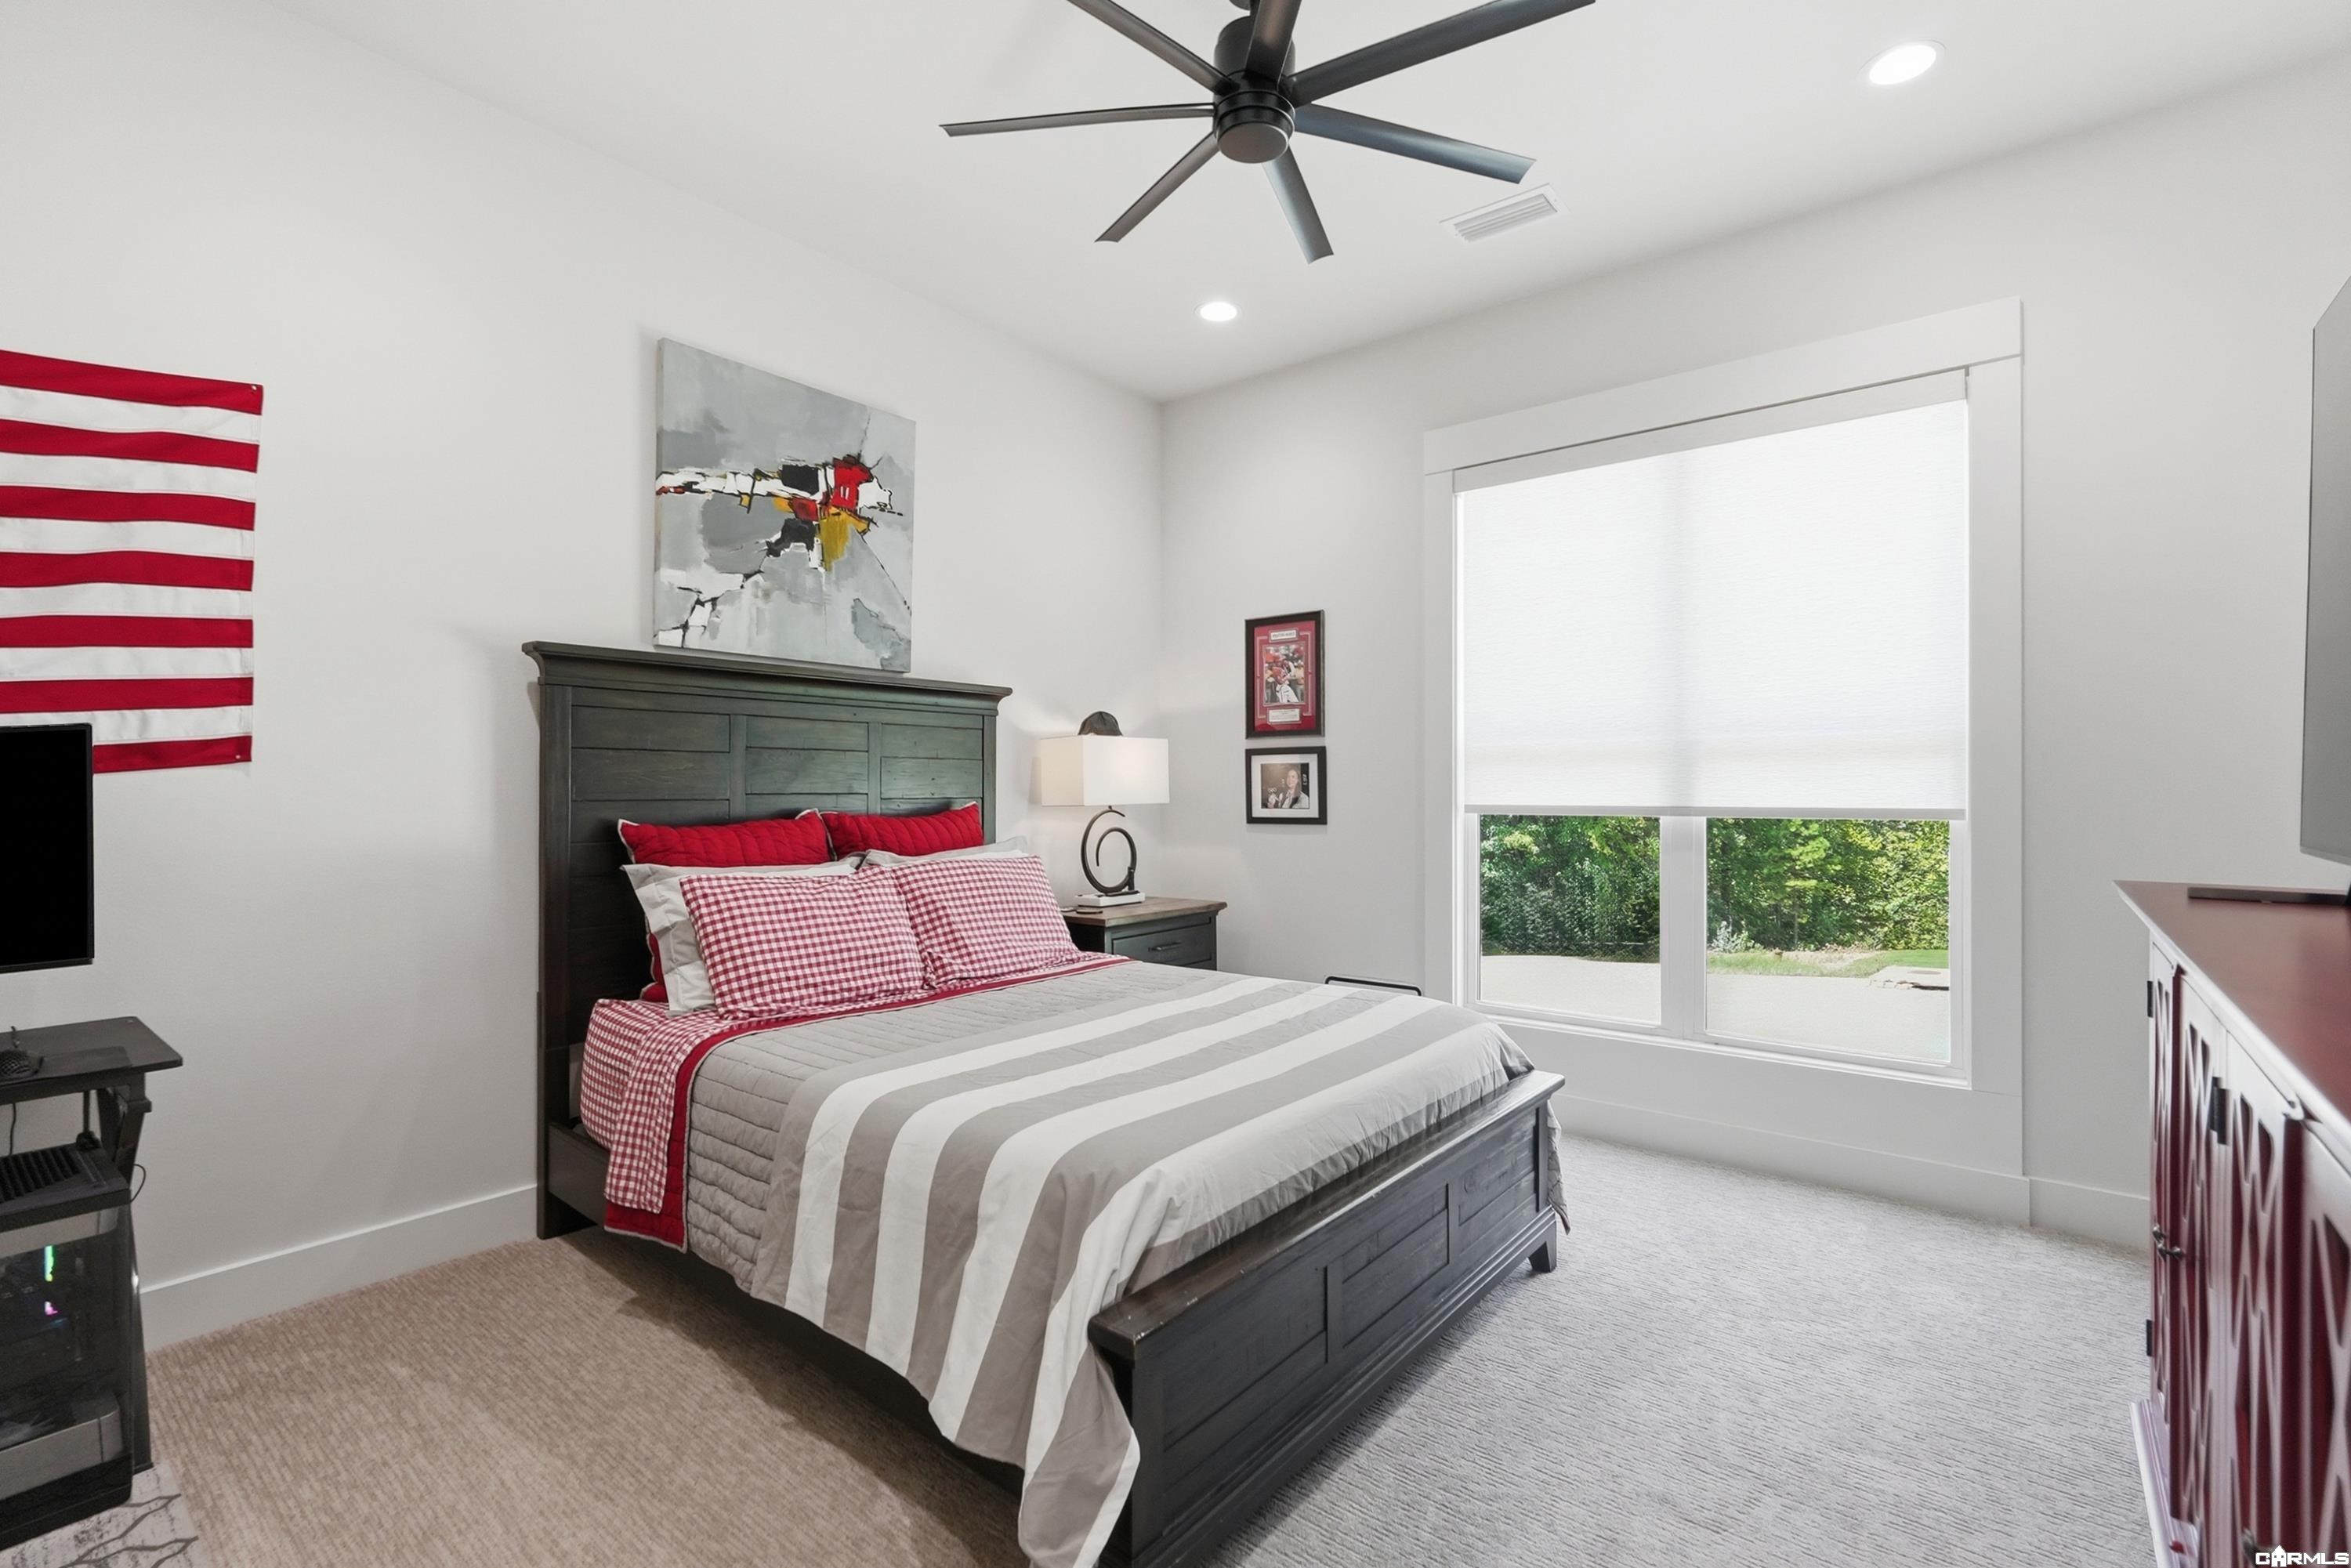
Bedroom with a dark wood bed, red-and-white bedding, and a large shaded window.
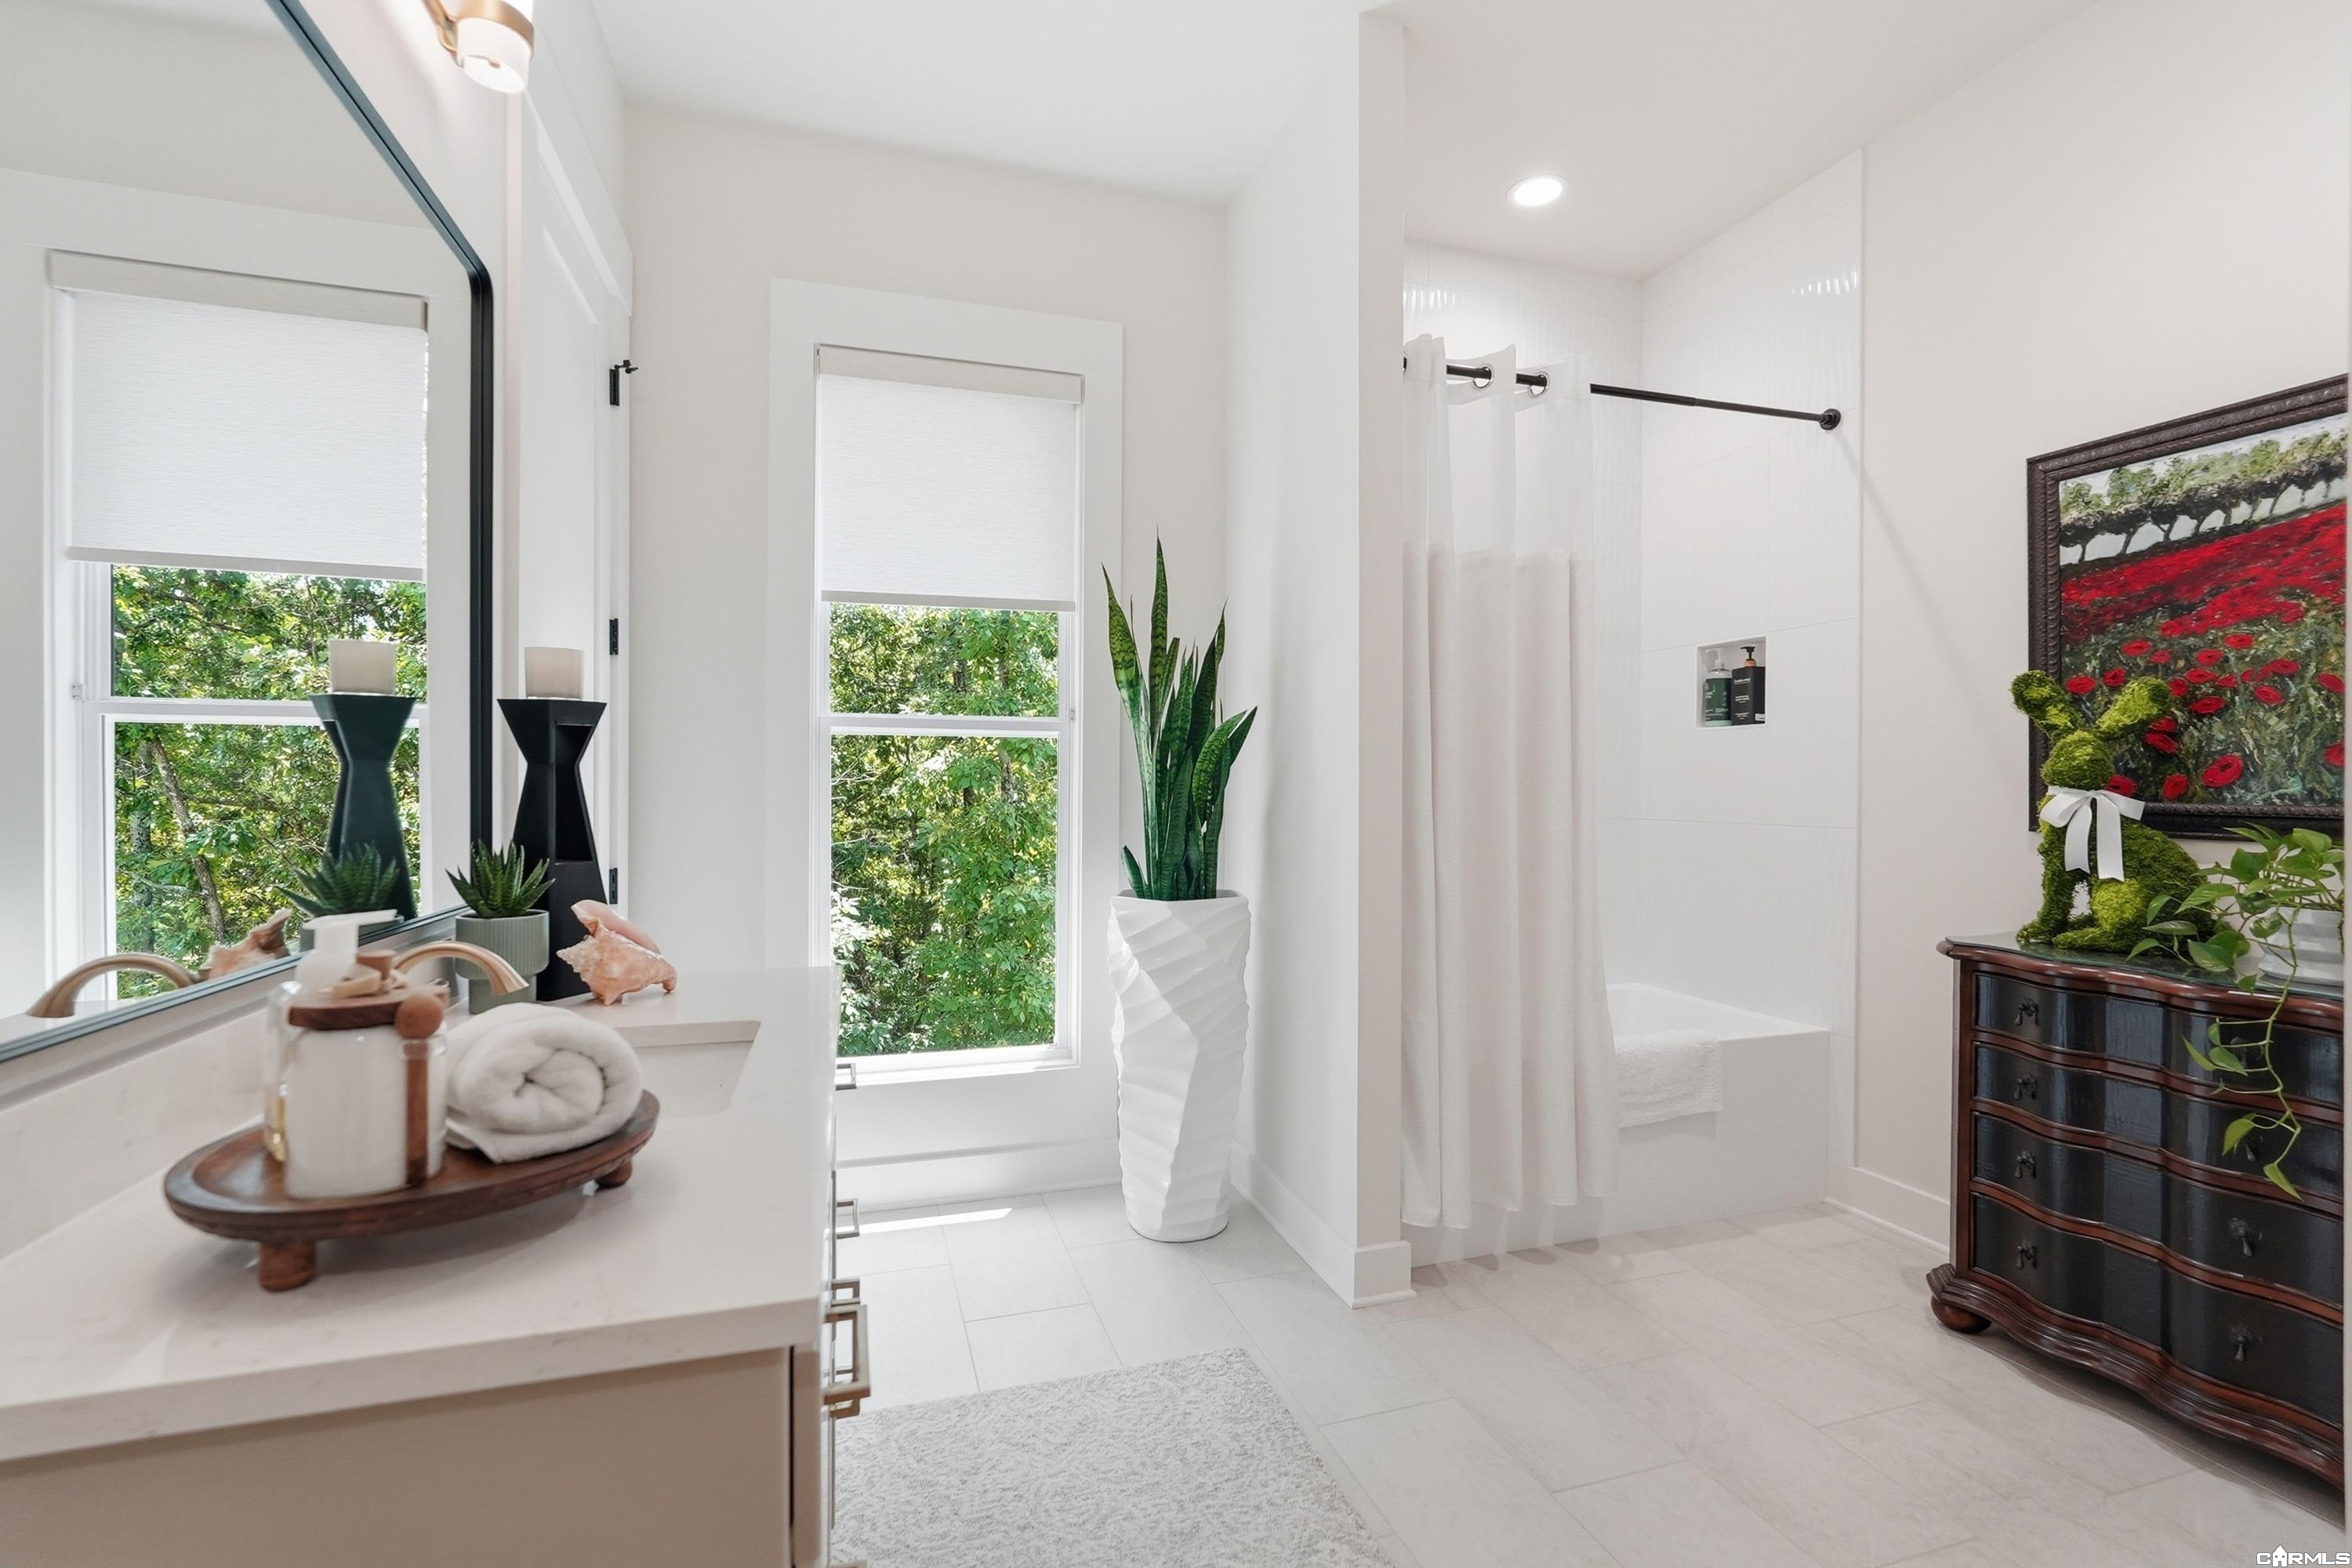
Bright bathroom with a white vanity, tiled tub and shower, and leafy views through two windows.
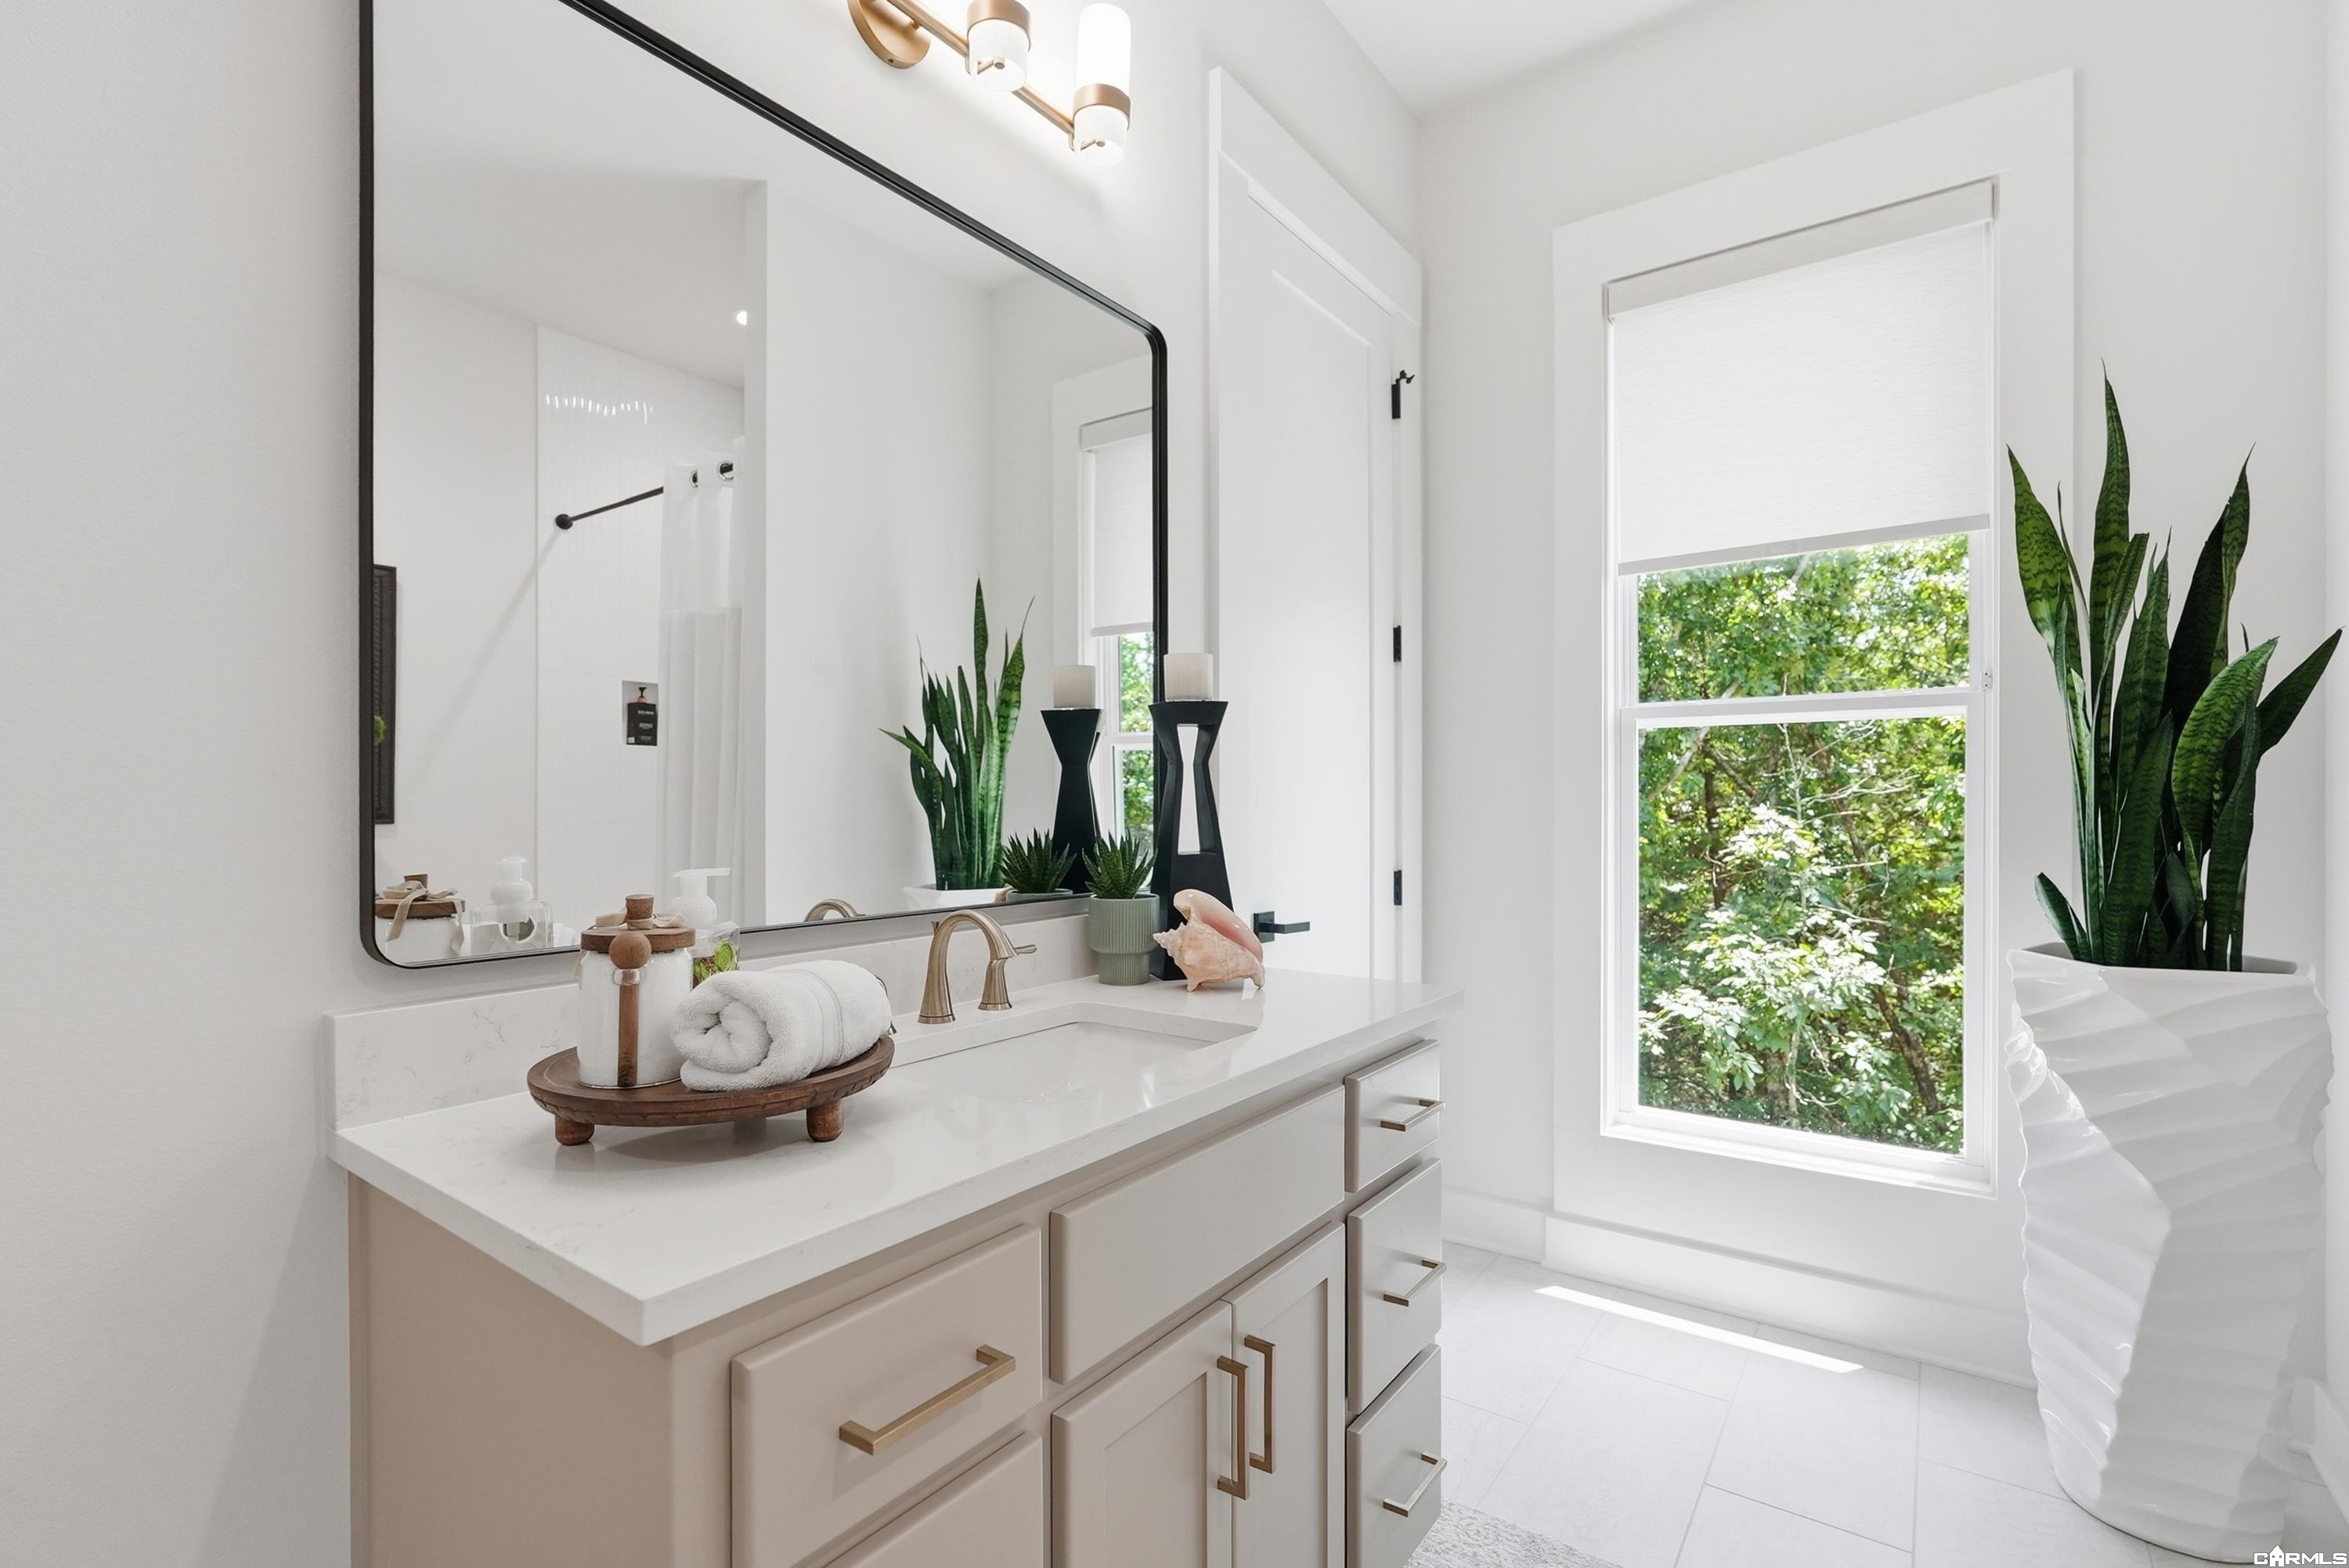
Bright bathroom vanity with a large mirror, white countertop, and window overlooking trees.
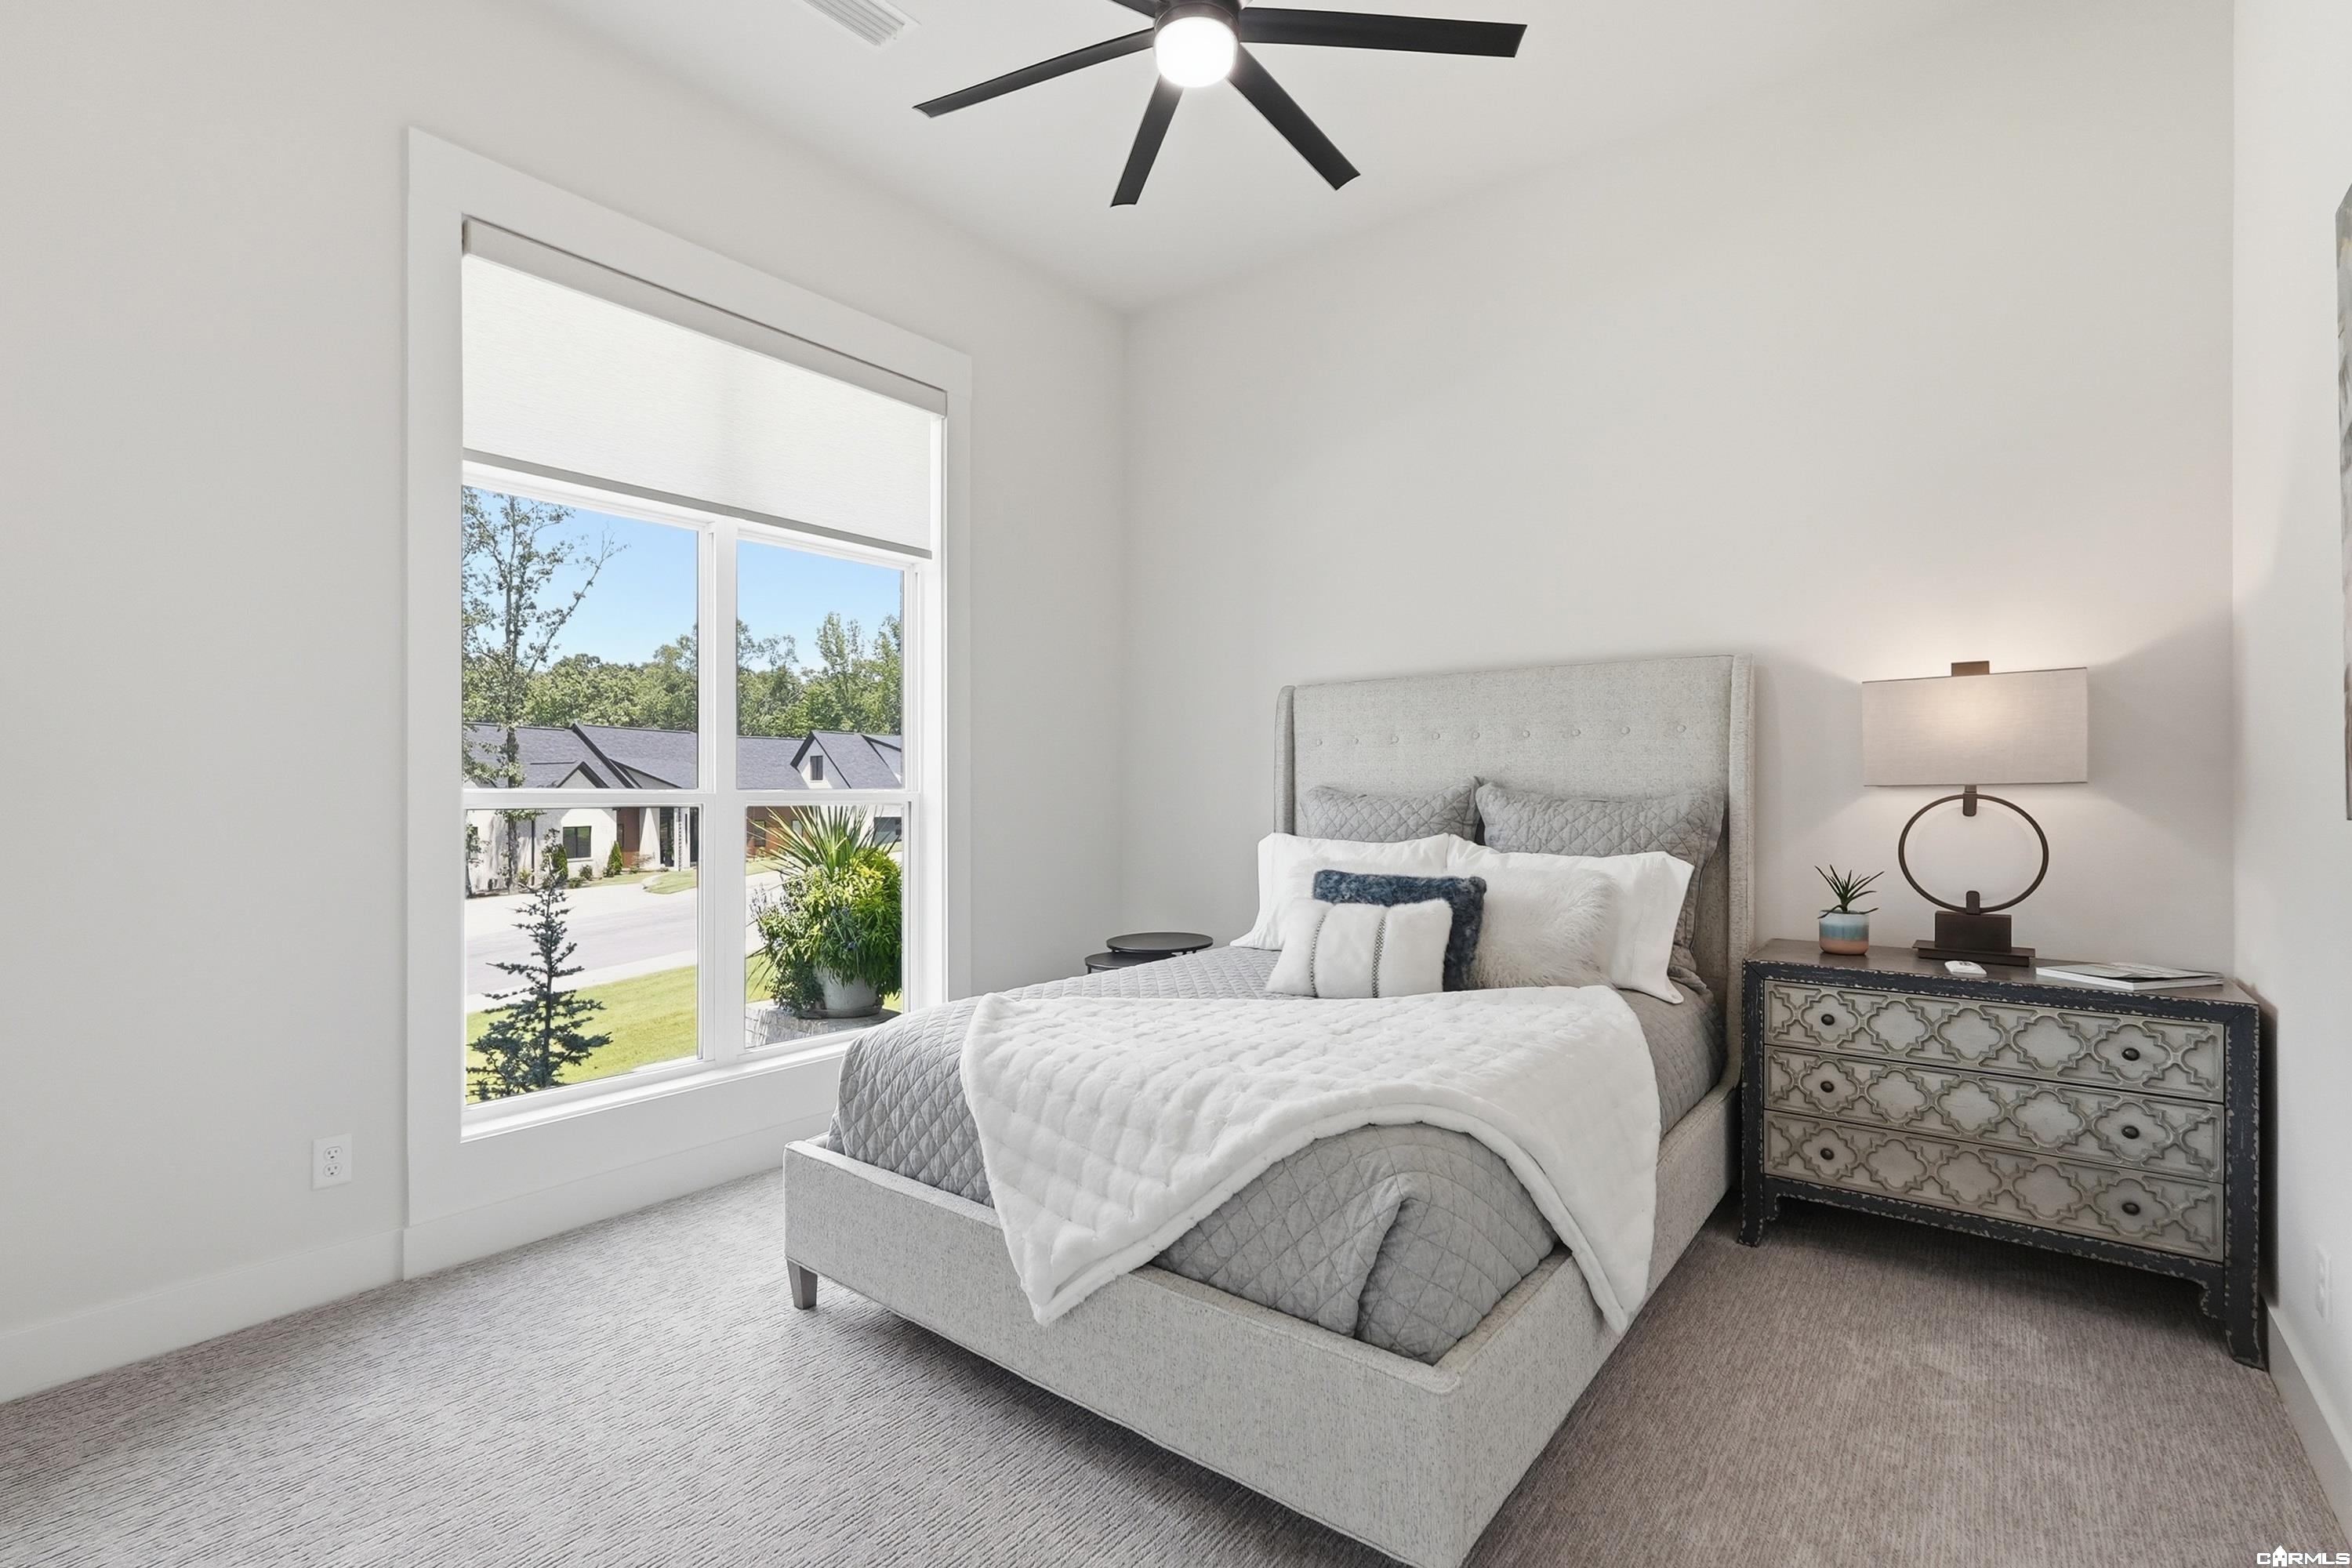
Staged bedroom with a gray upholstered bed beside a large window overlooking the street.
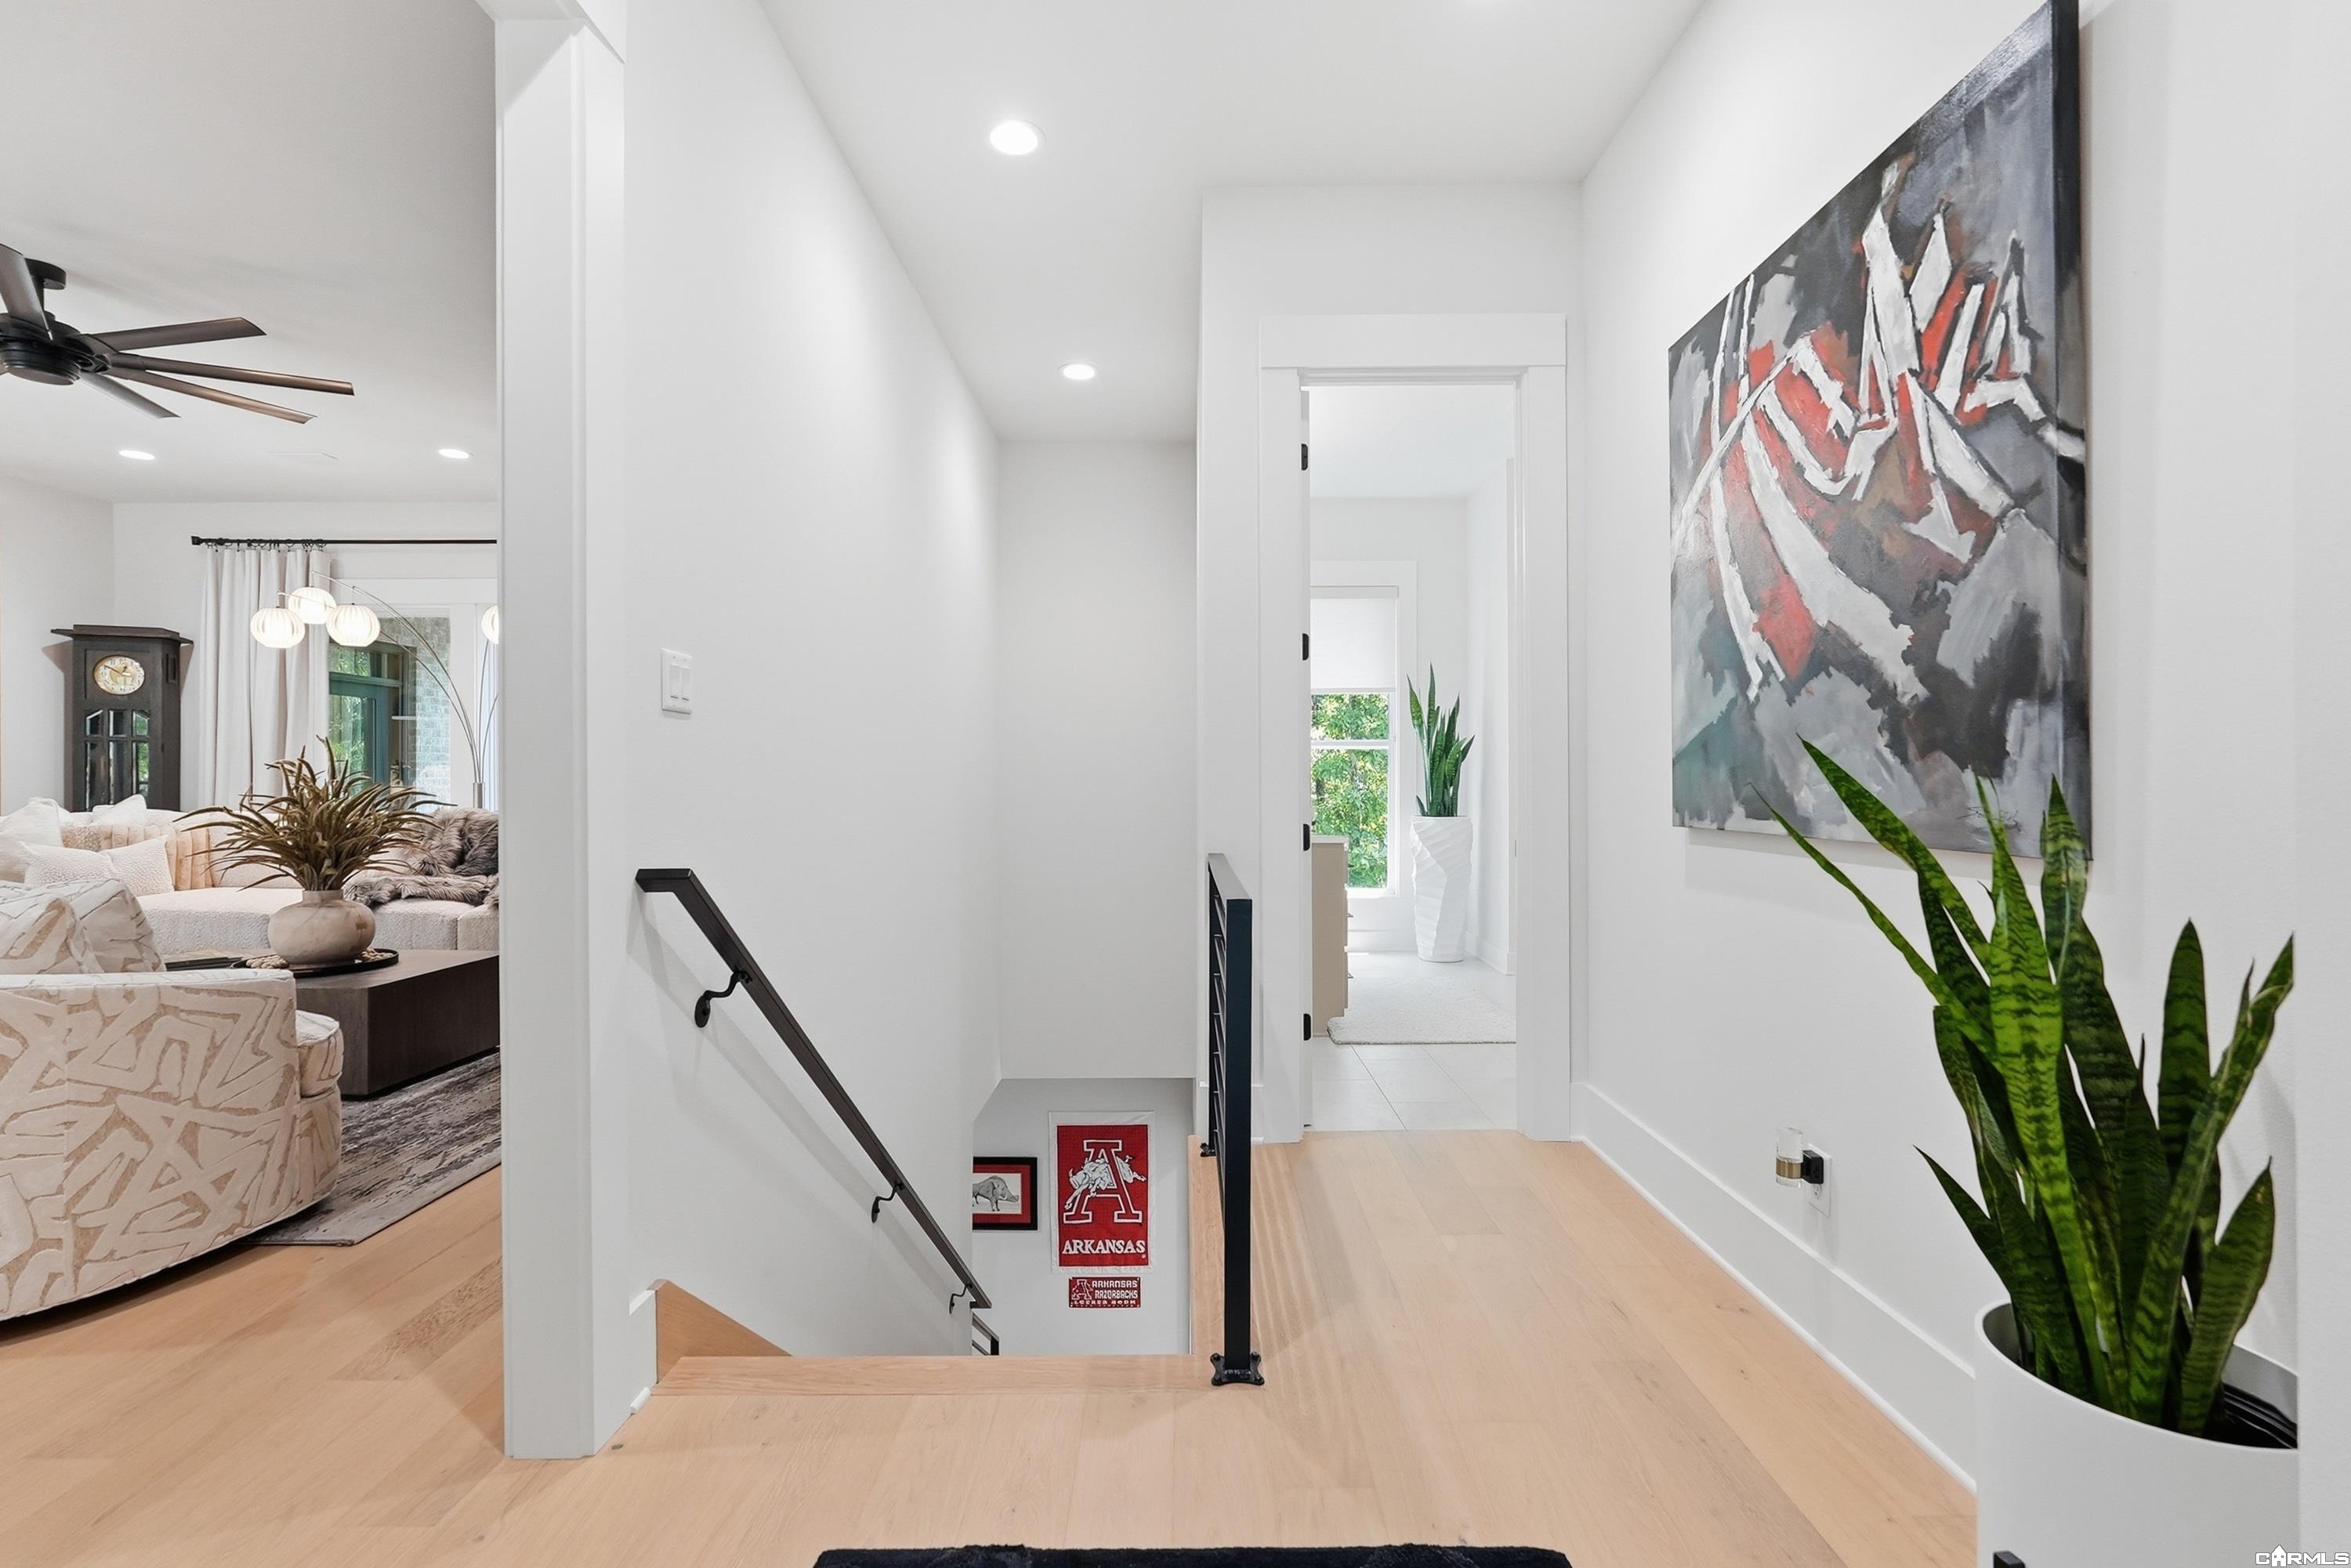
Bright upstairs hallway with light wood floors, an open stairwell, and a view into the furnished living room.
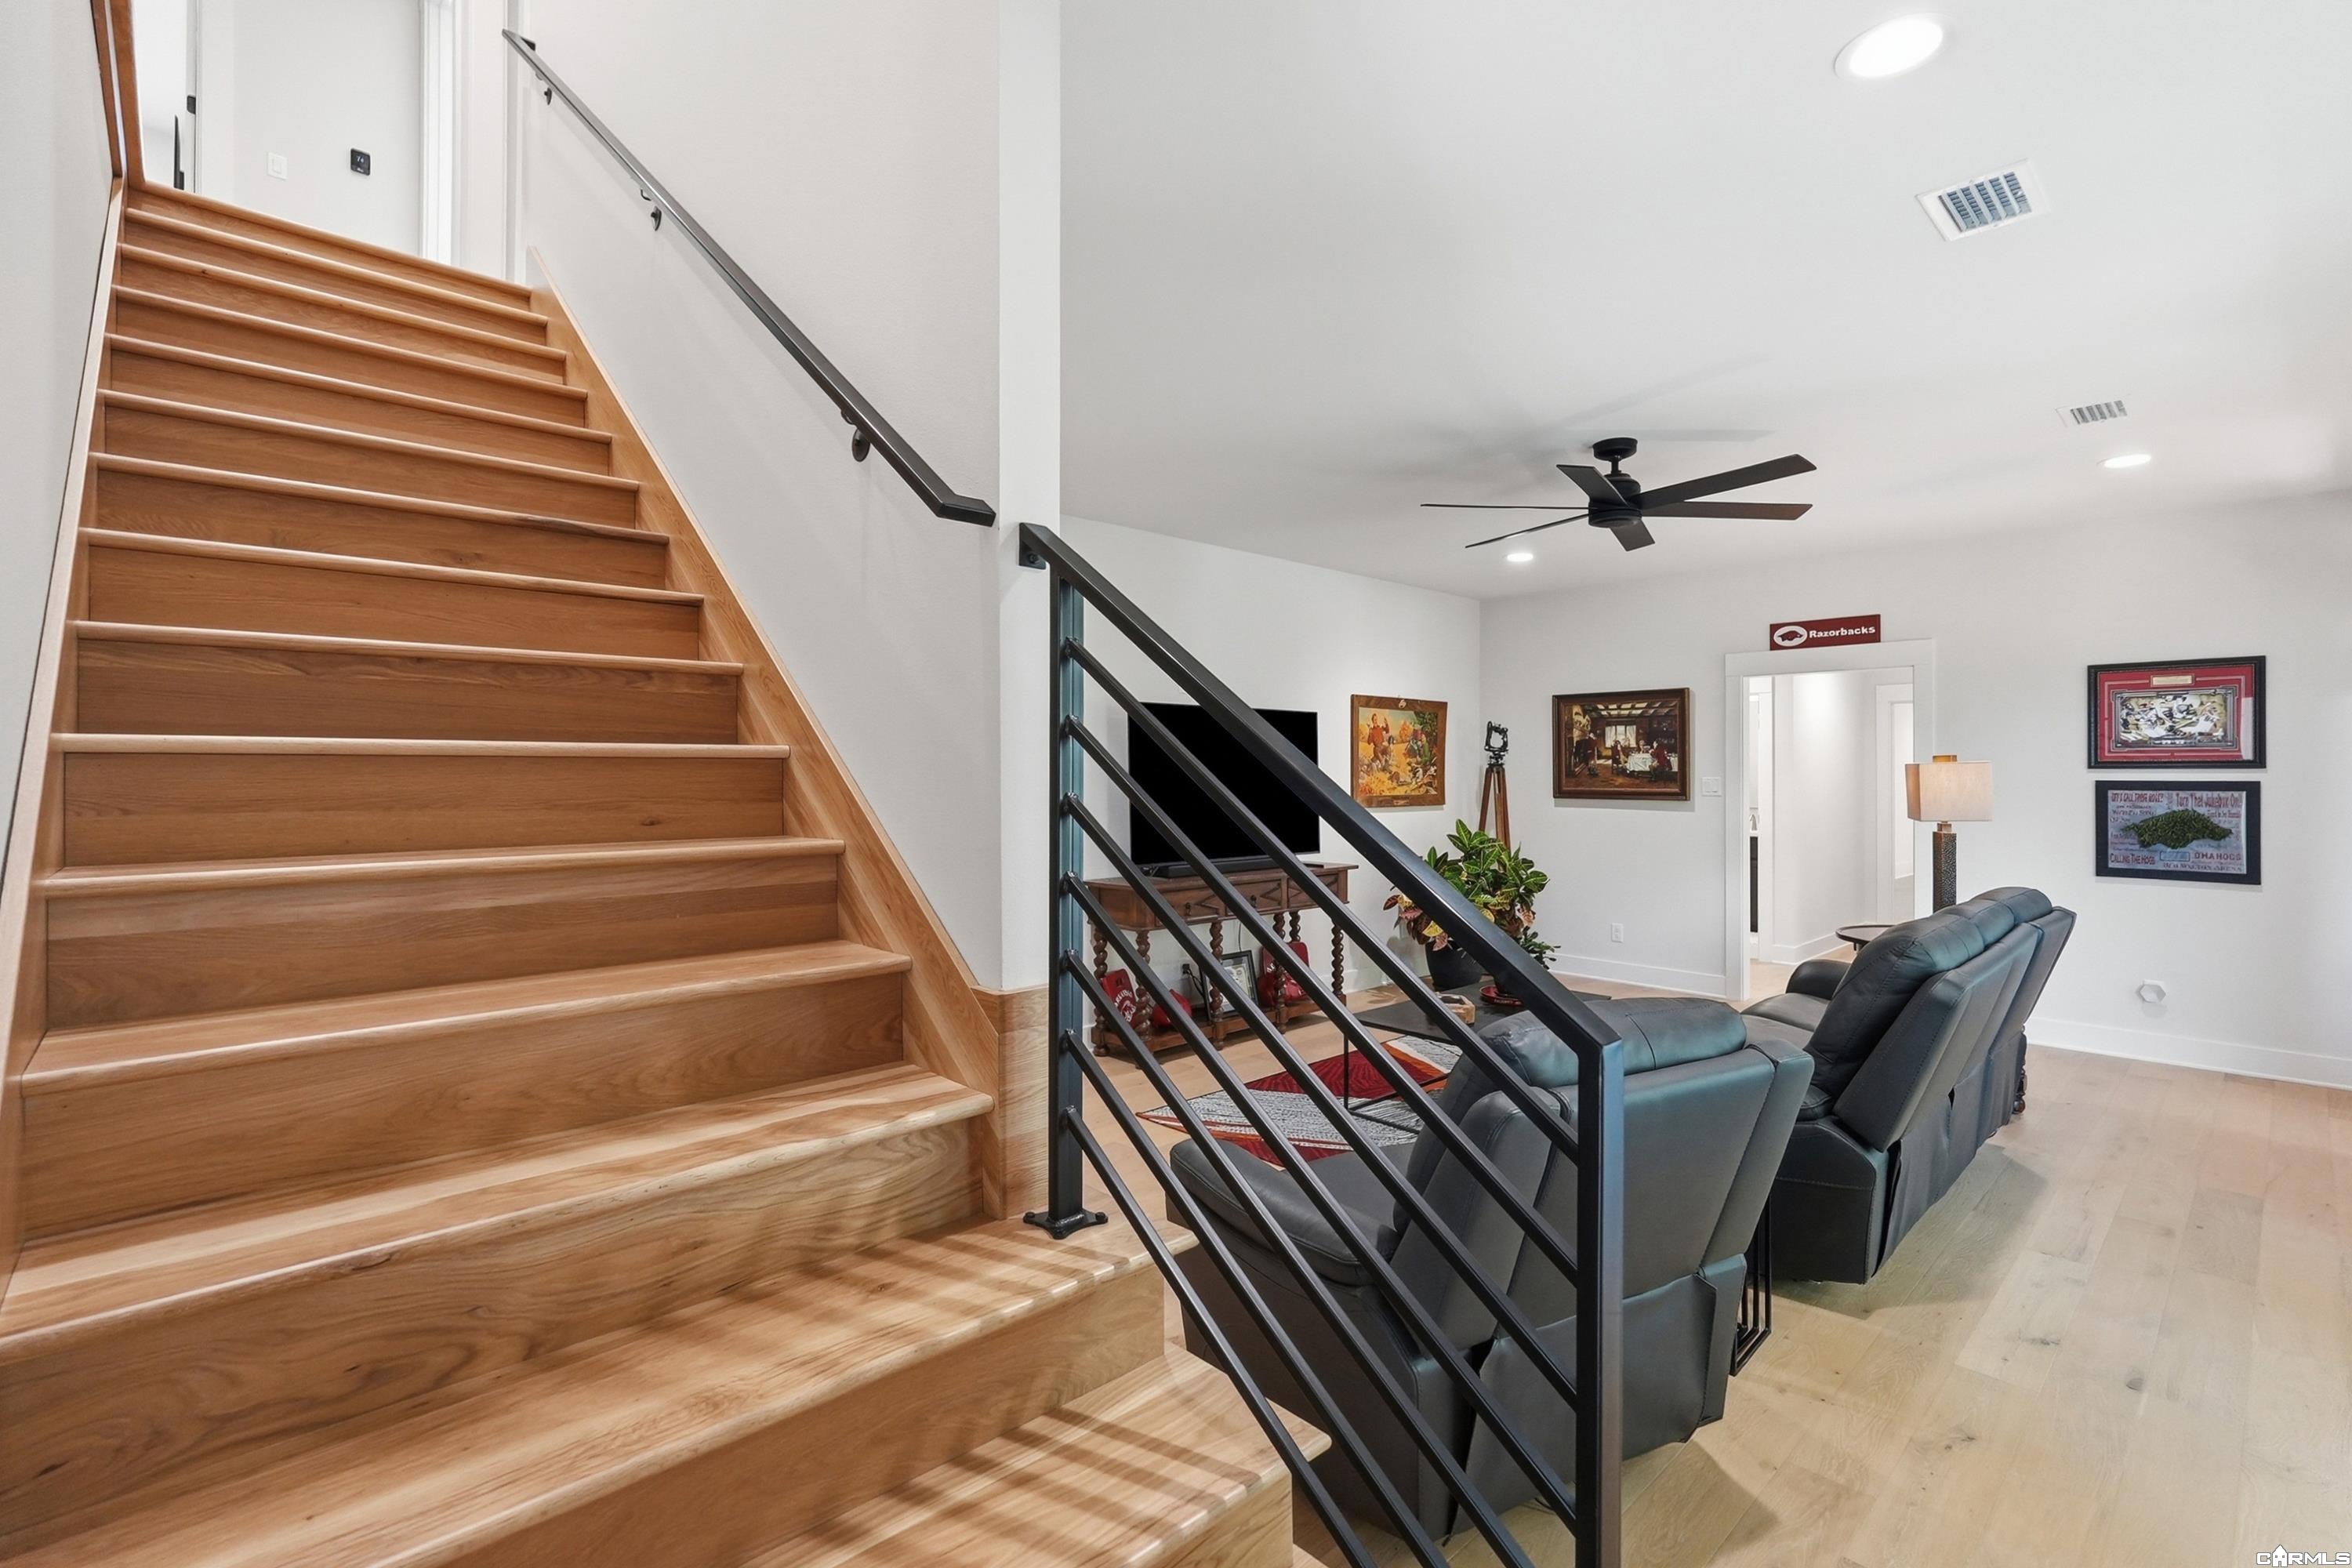
Wooden staircase with black metal railing beside a furnished living room.
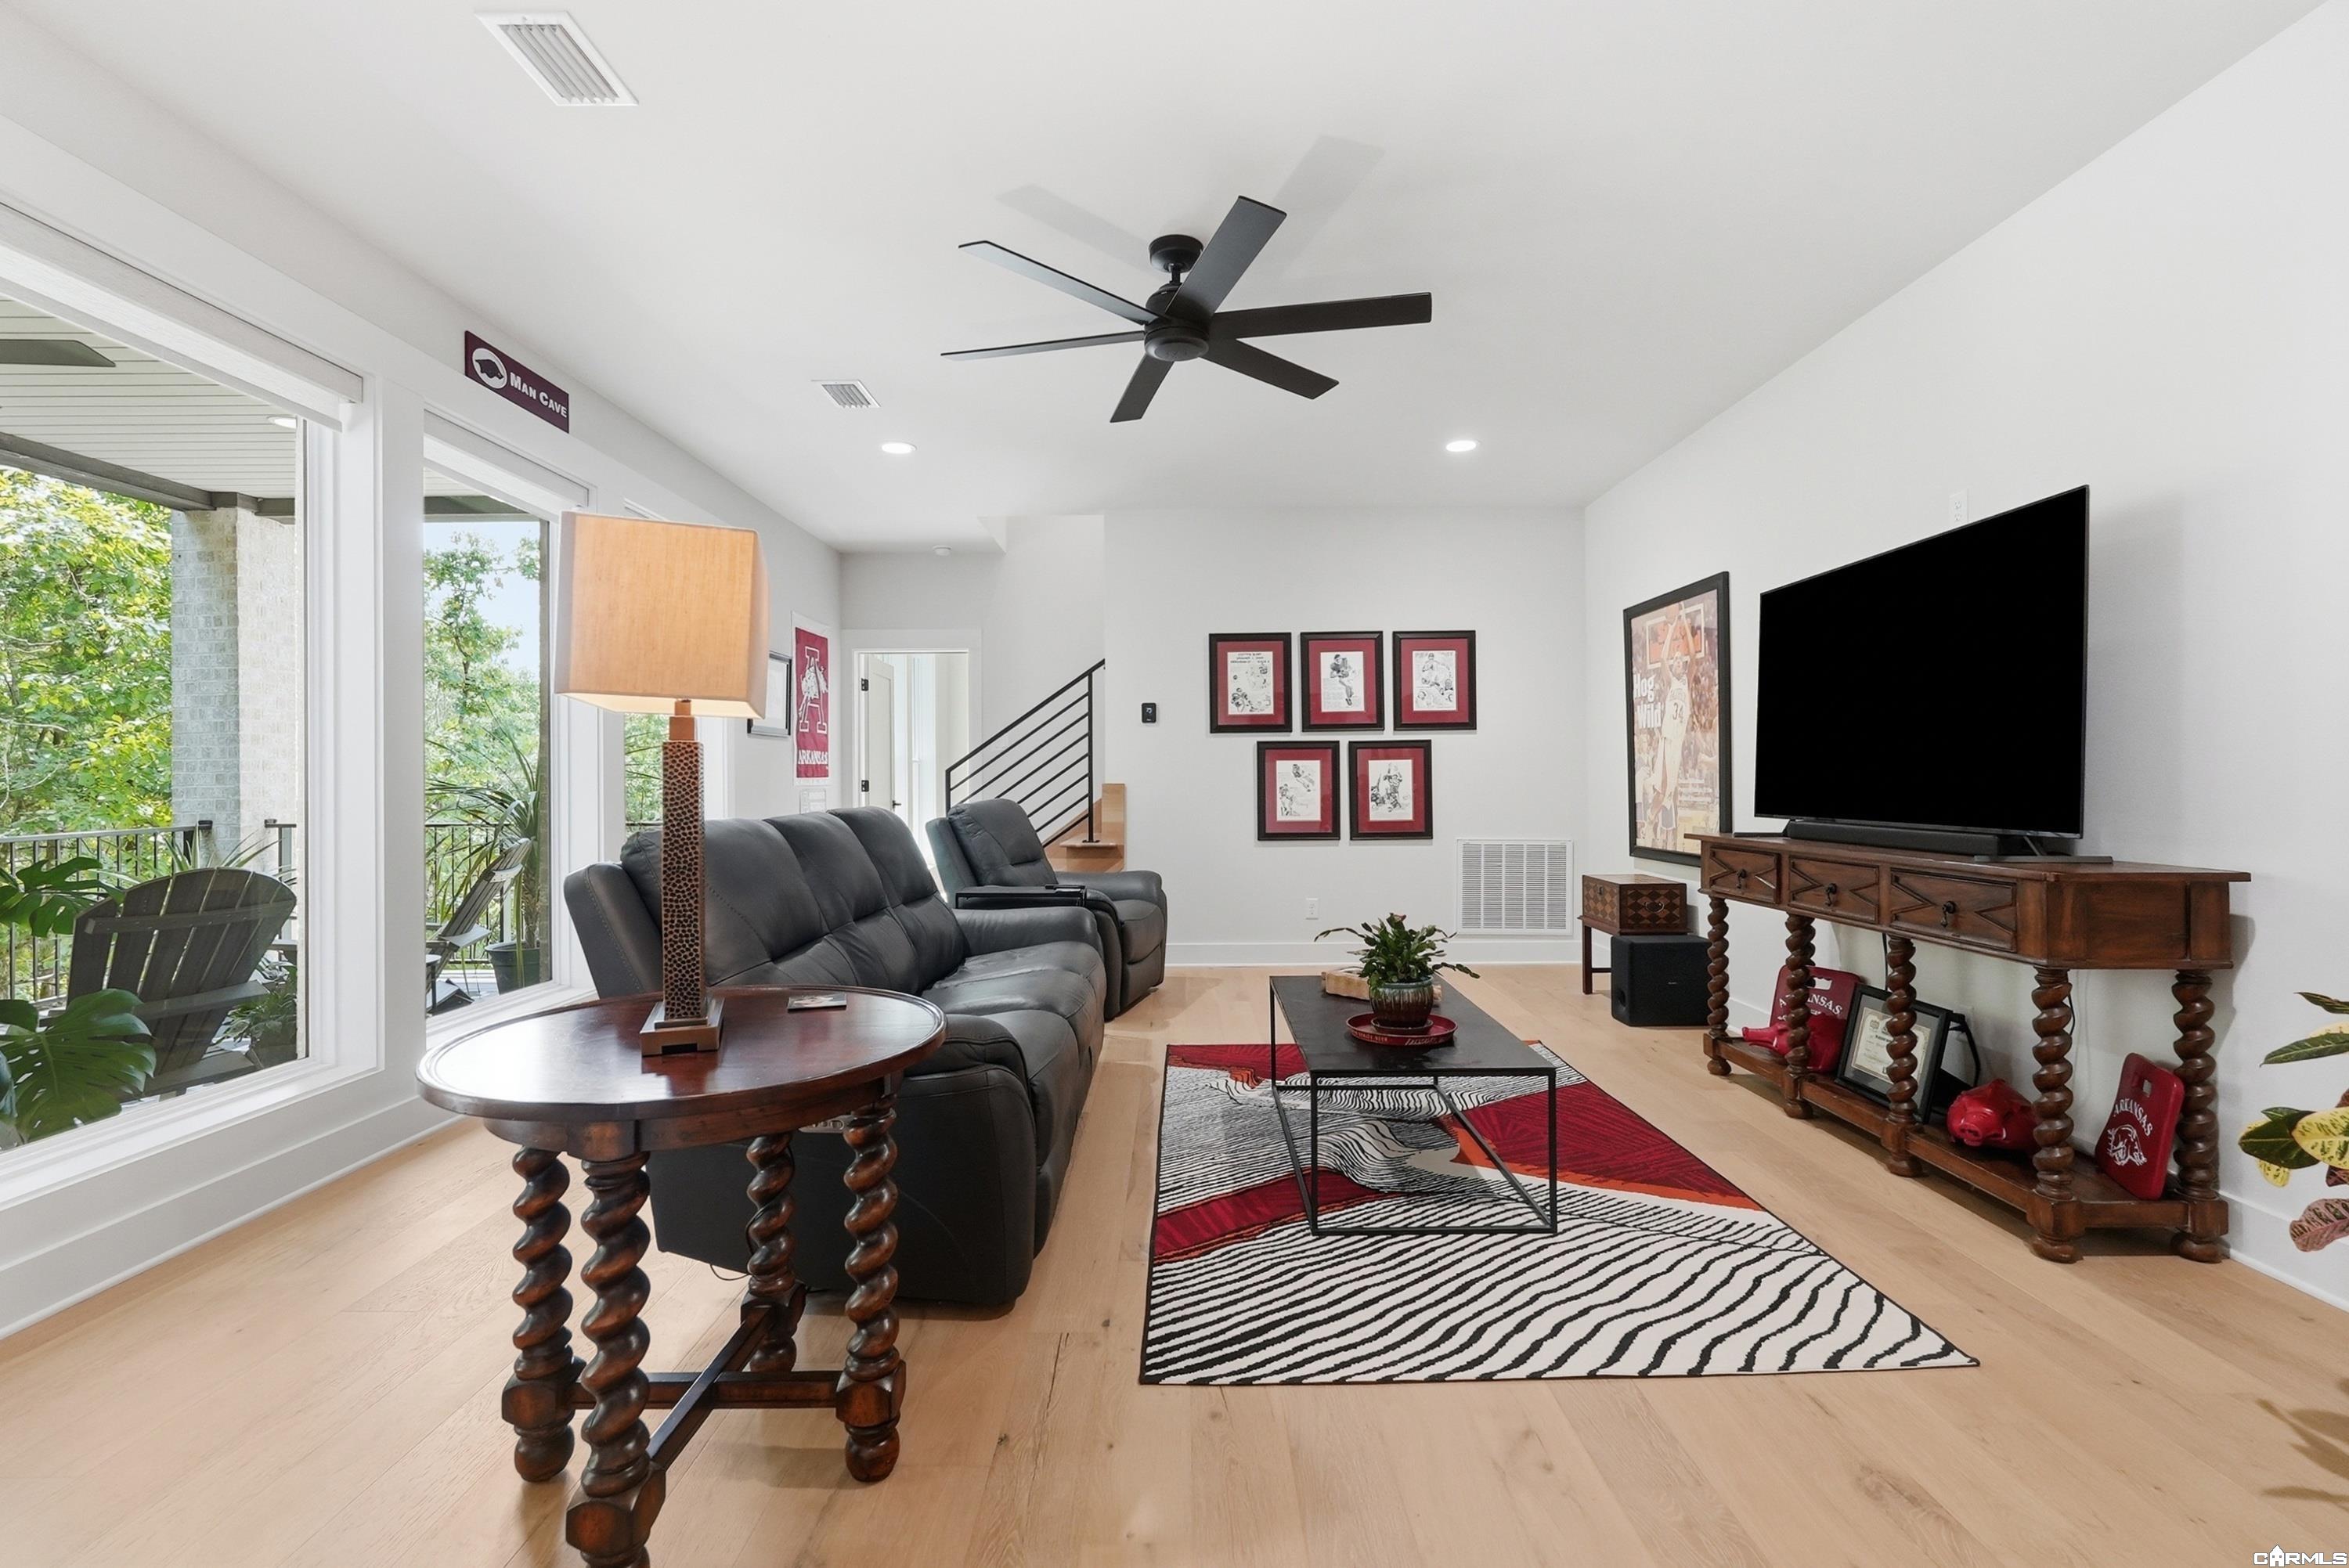
Furnished living room with leather recliners, a large TV, and windows opening to a balcony.
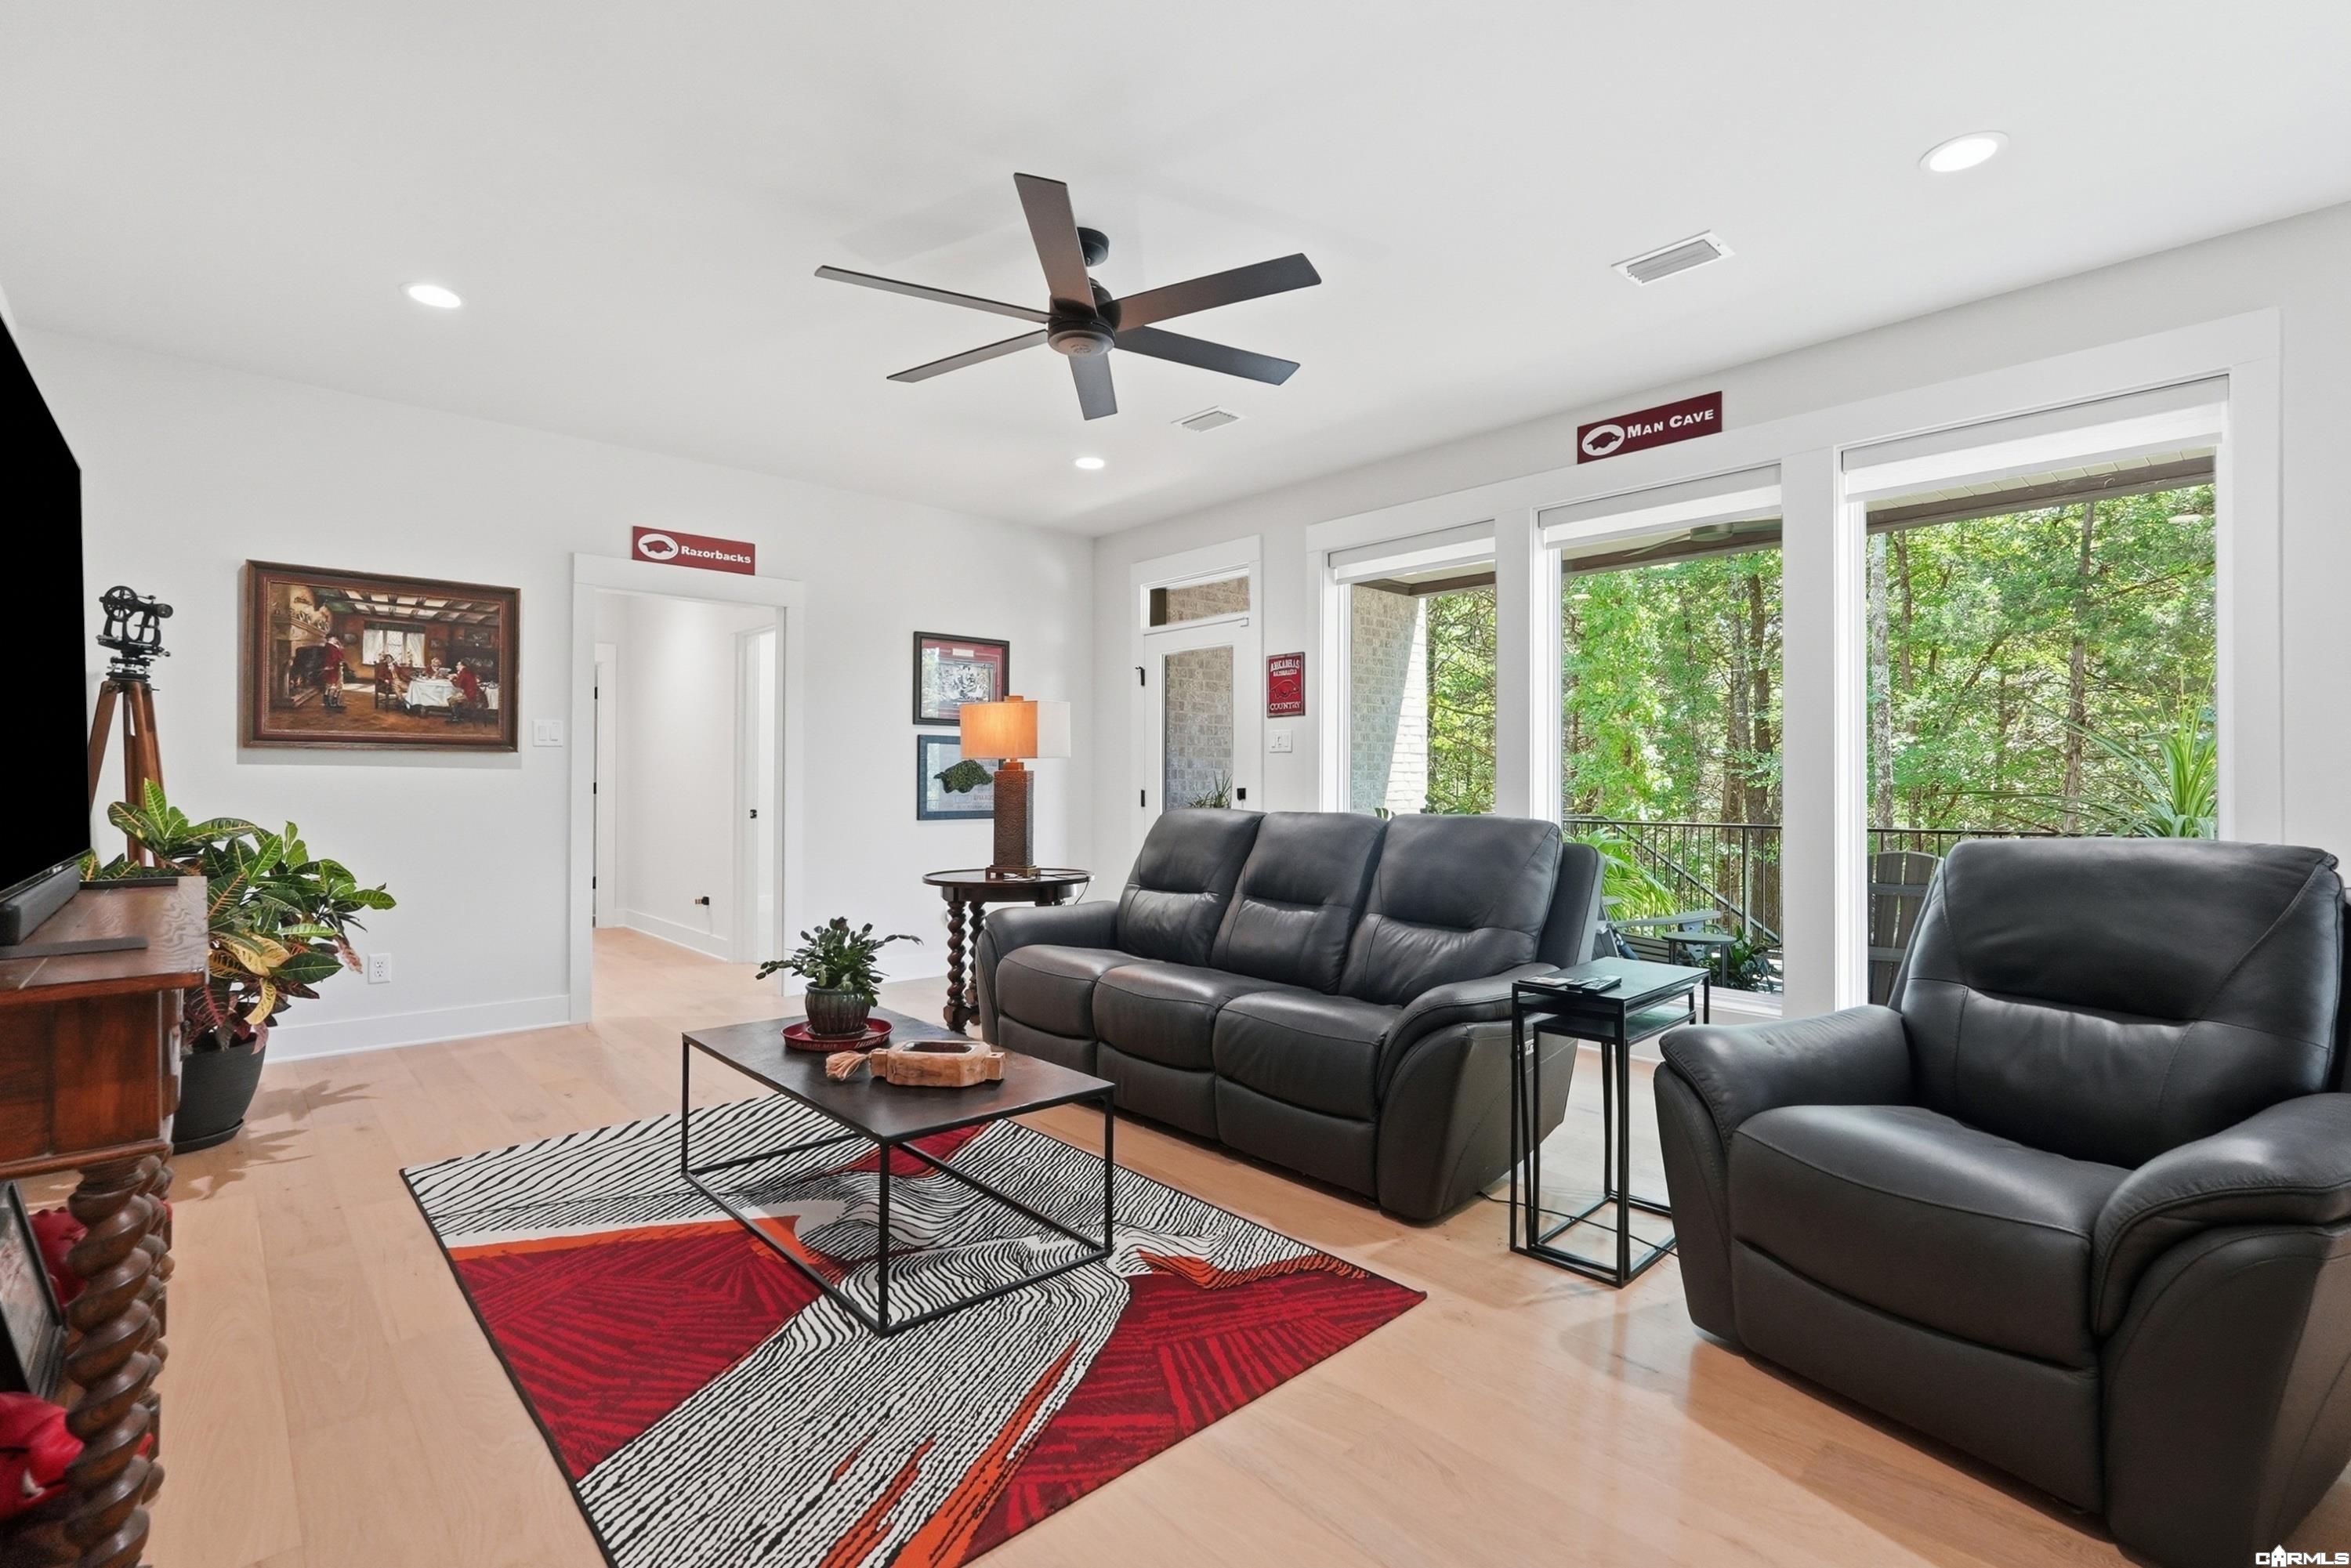
Living room with dark leather seating, a geometric rug, and large windows overlooking trees.
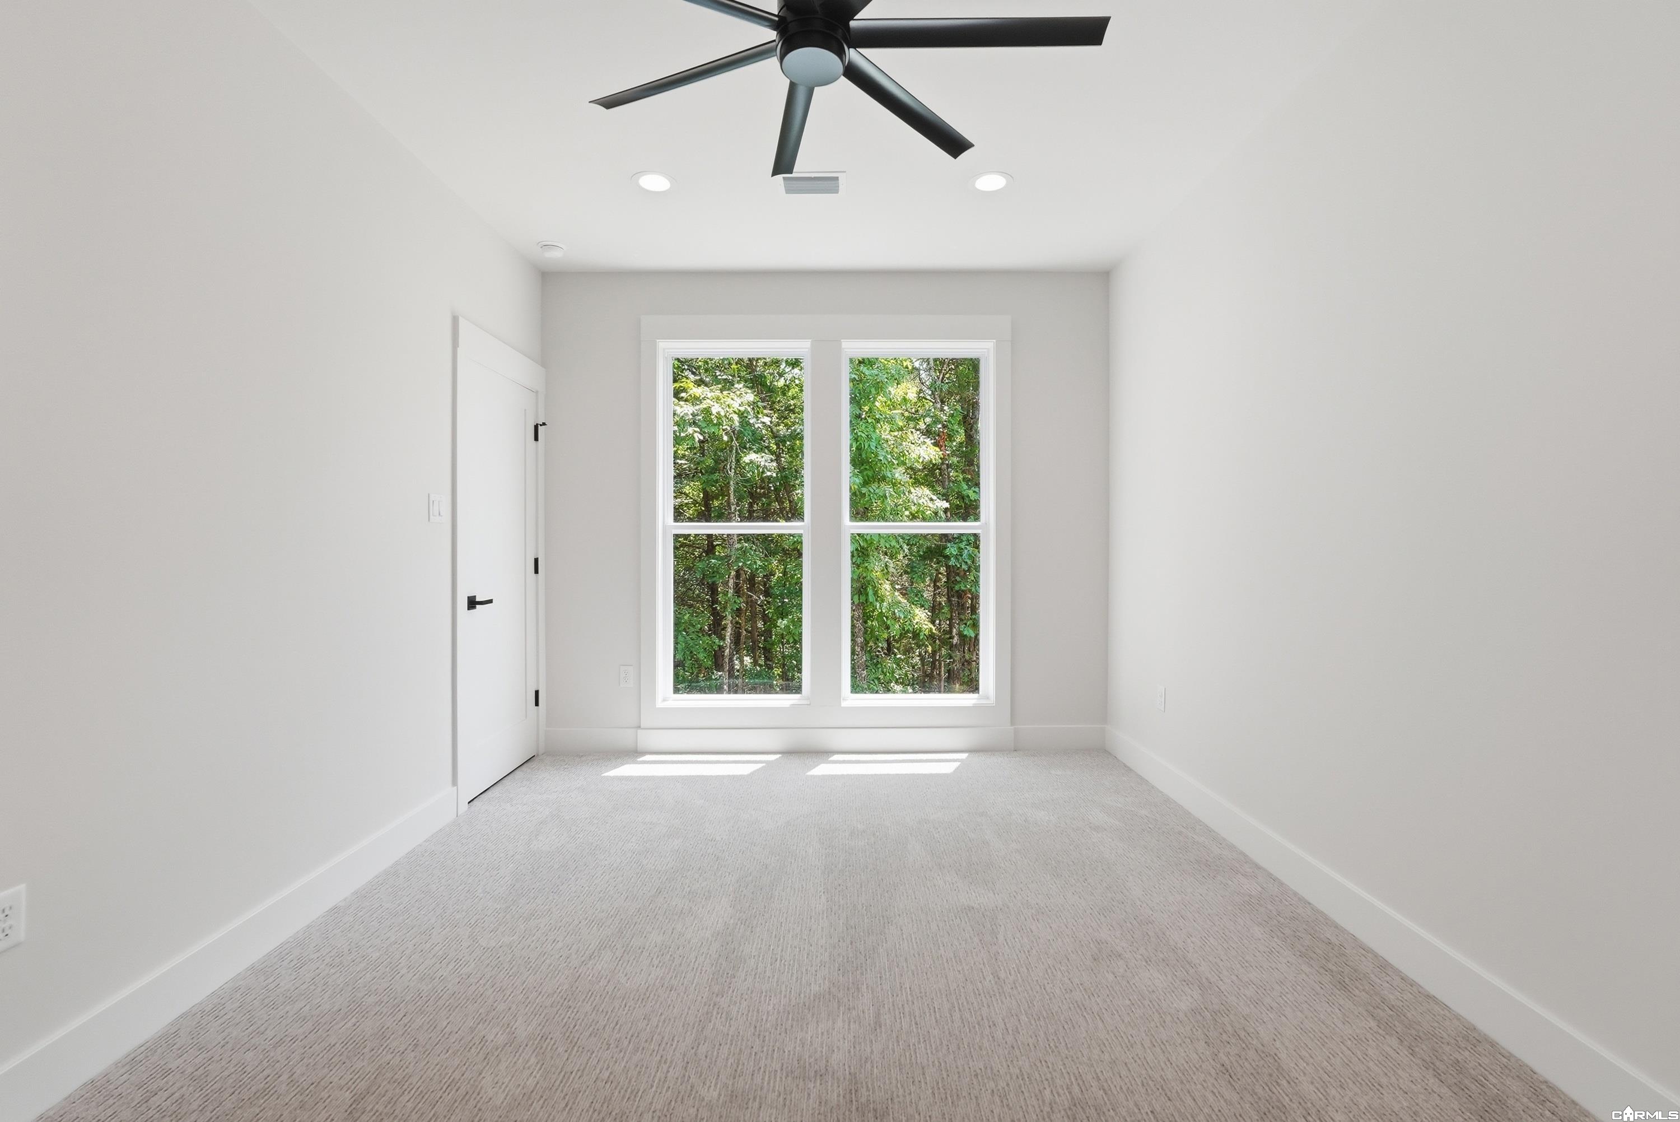
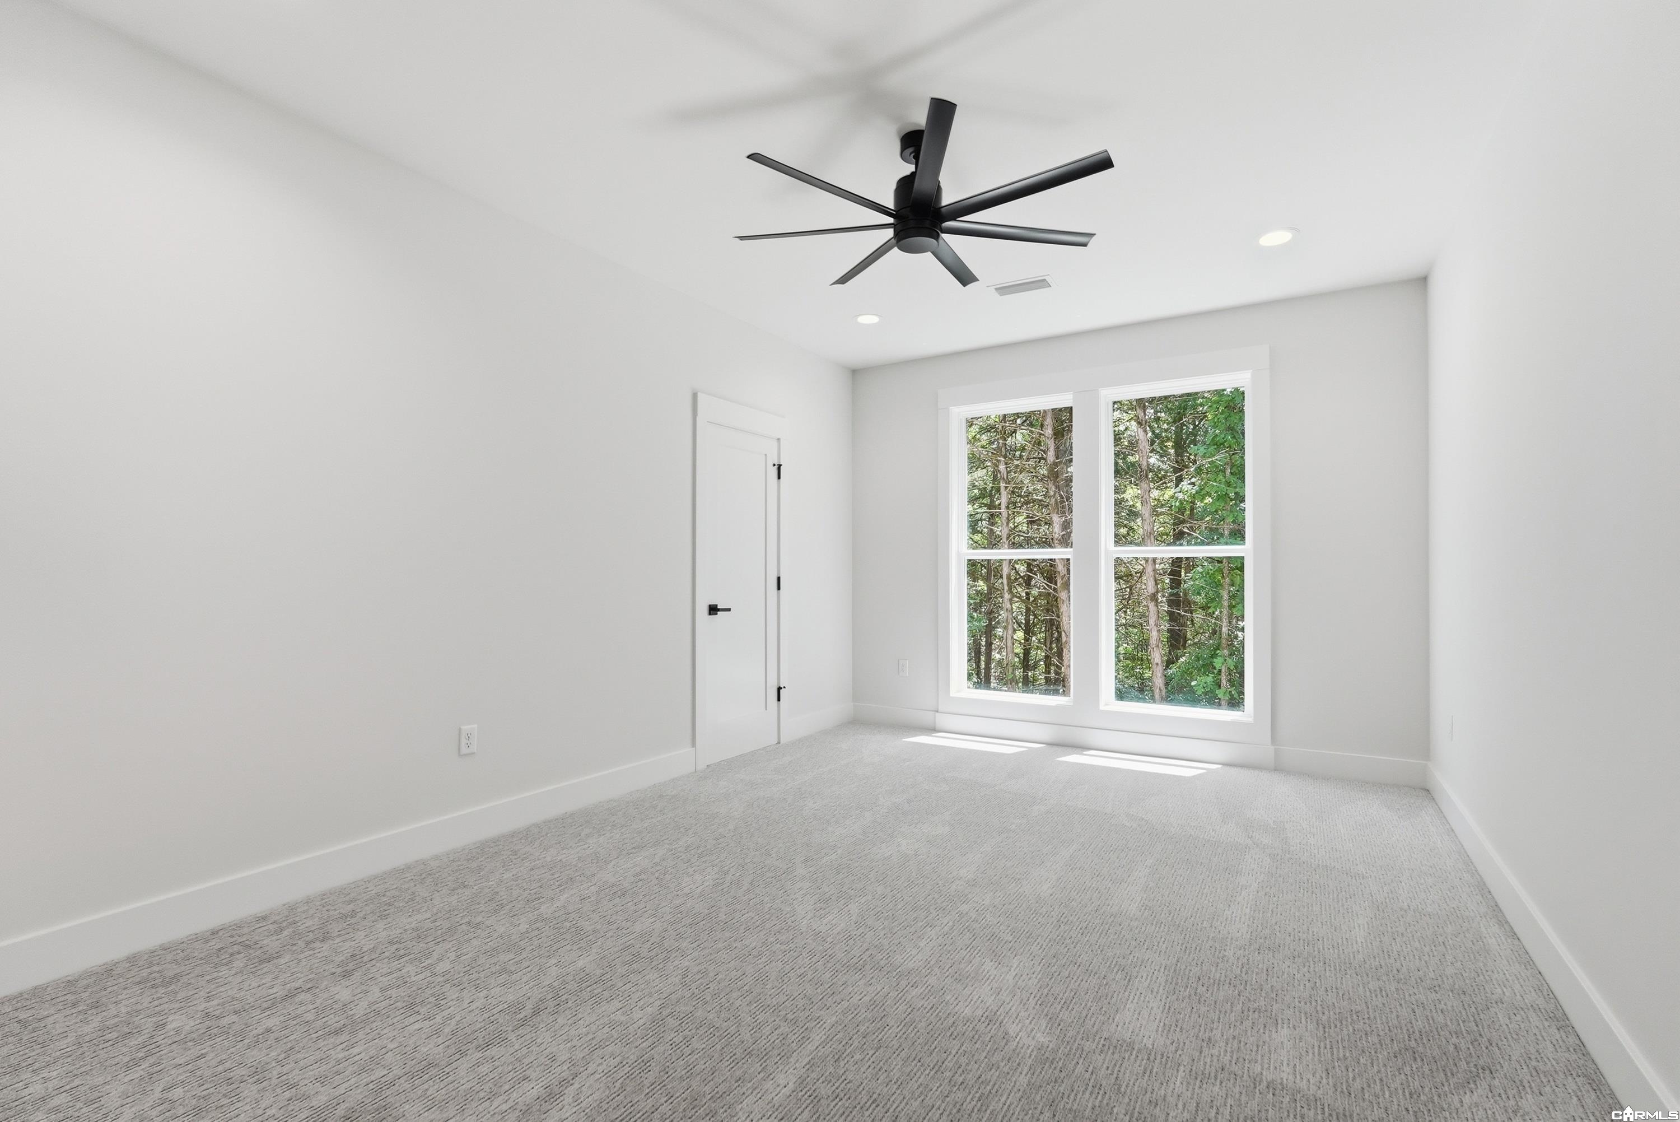
Empty carpeted room with a black ceiling fan and two windows overlooking trees.
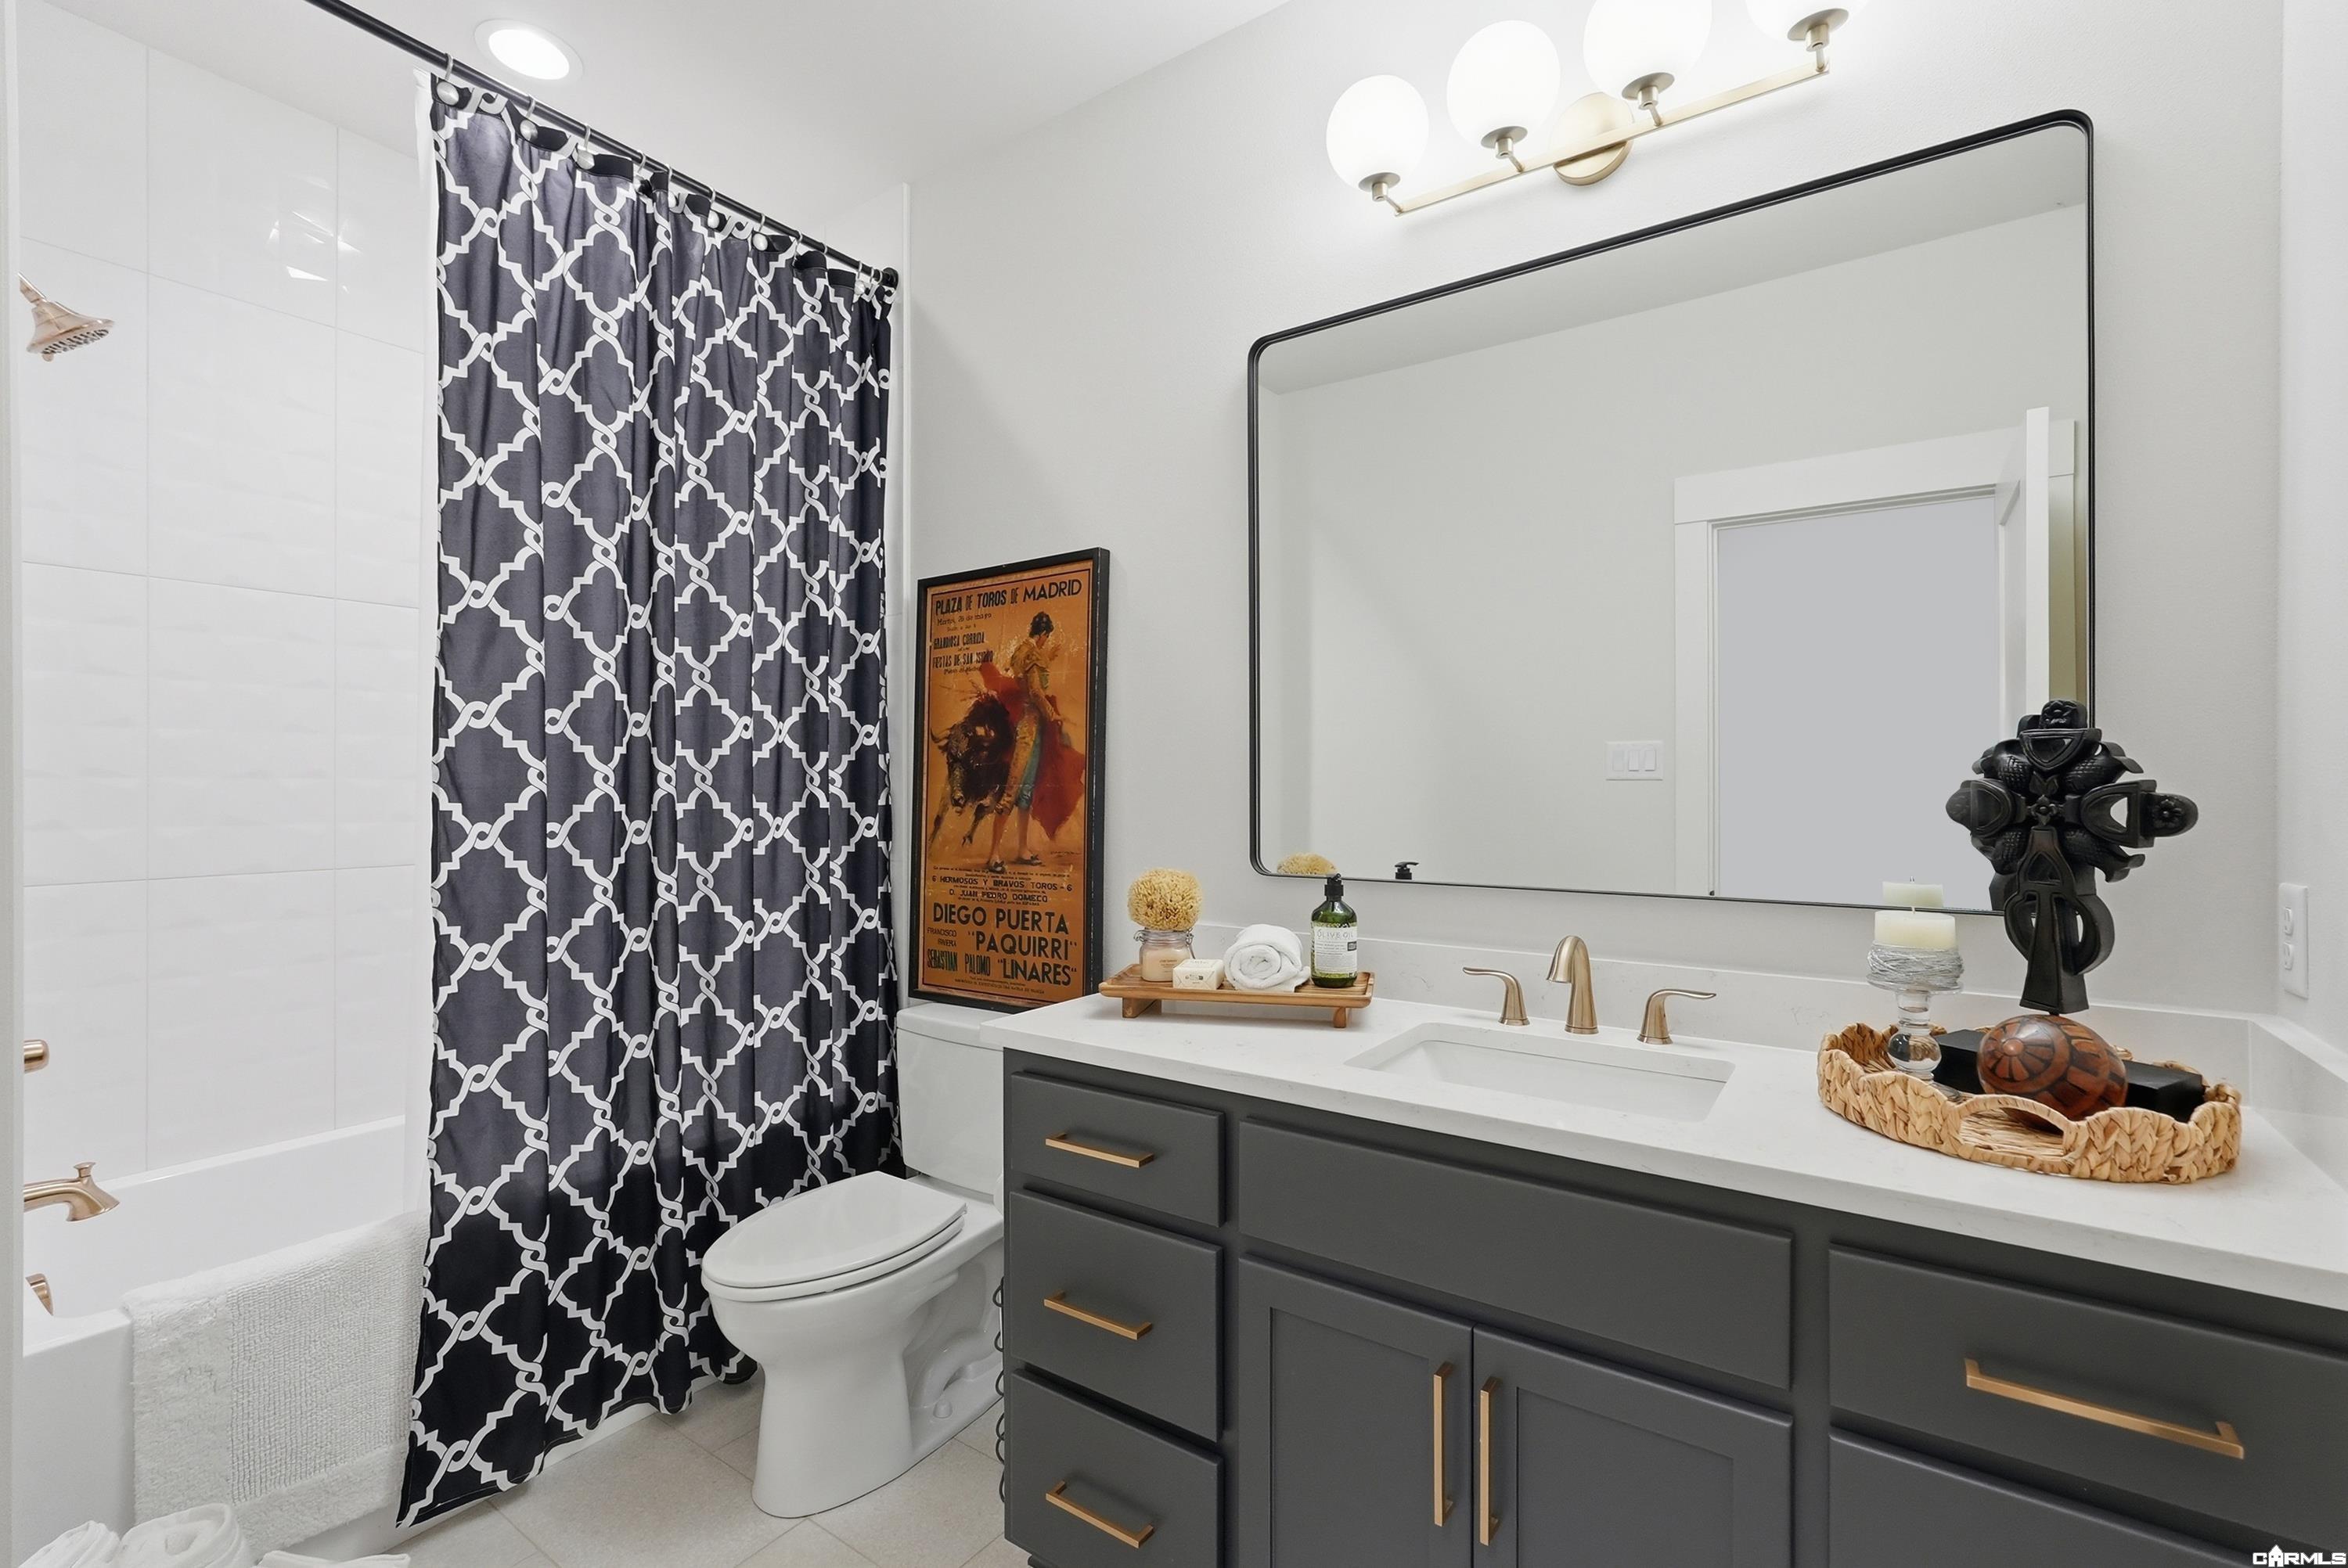
Bathroom with a dark double vanity, gold-tone fixtures, and a patterned shower curtain.
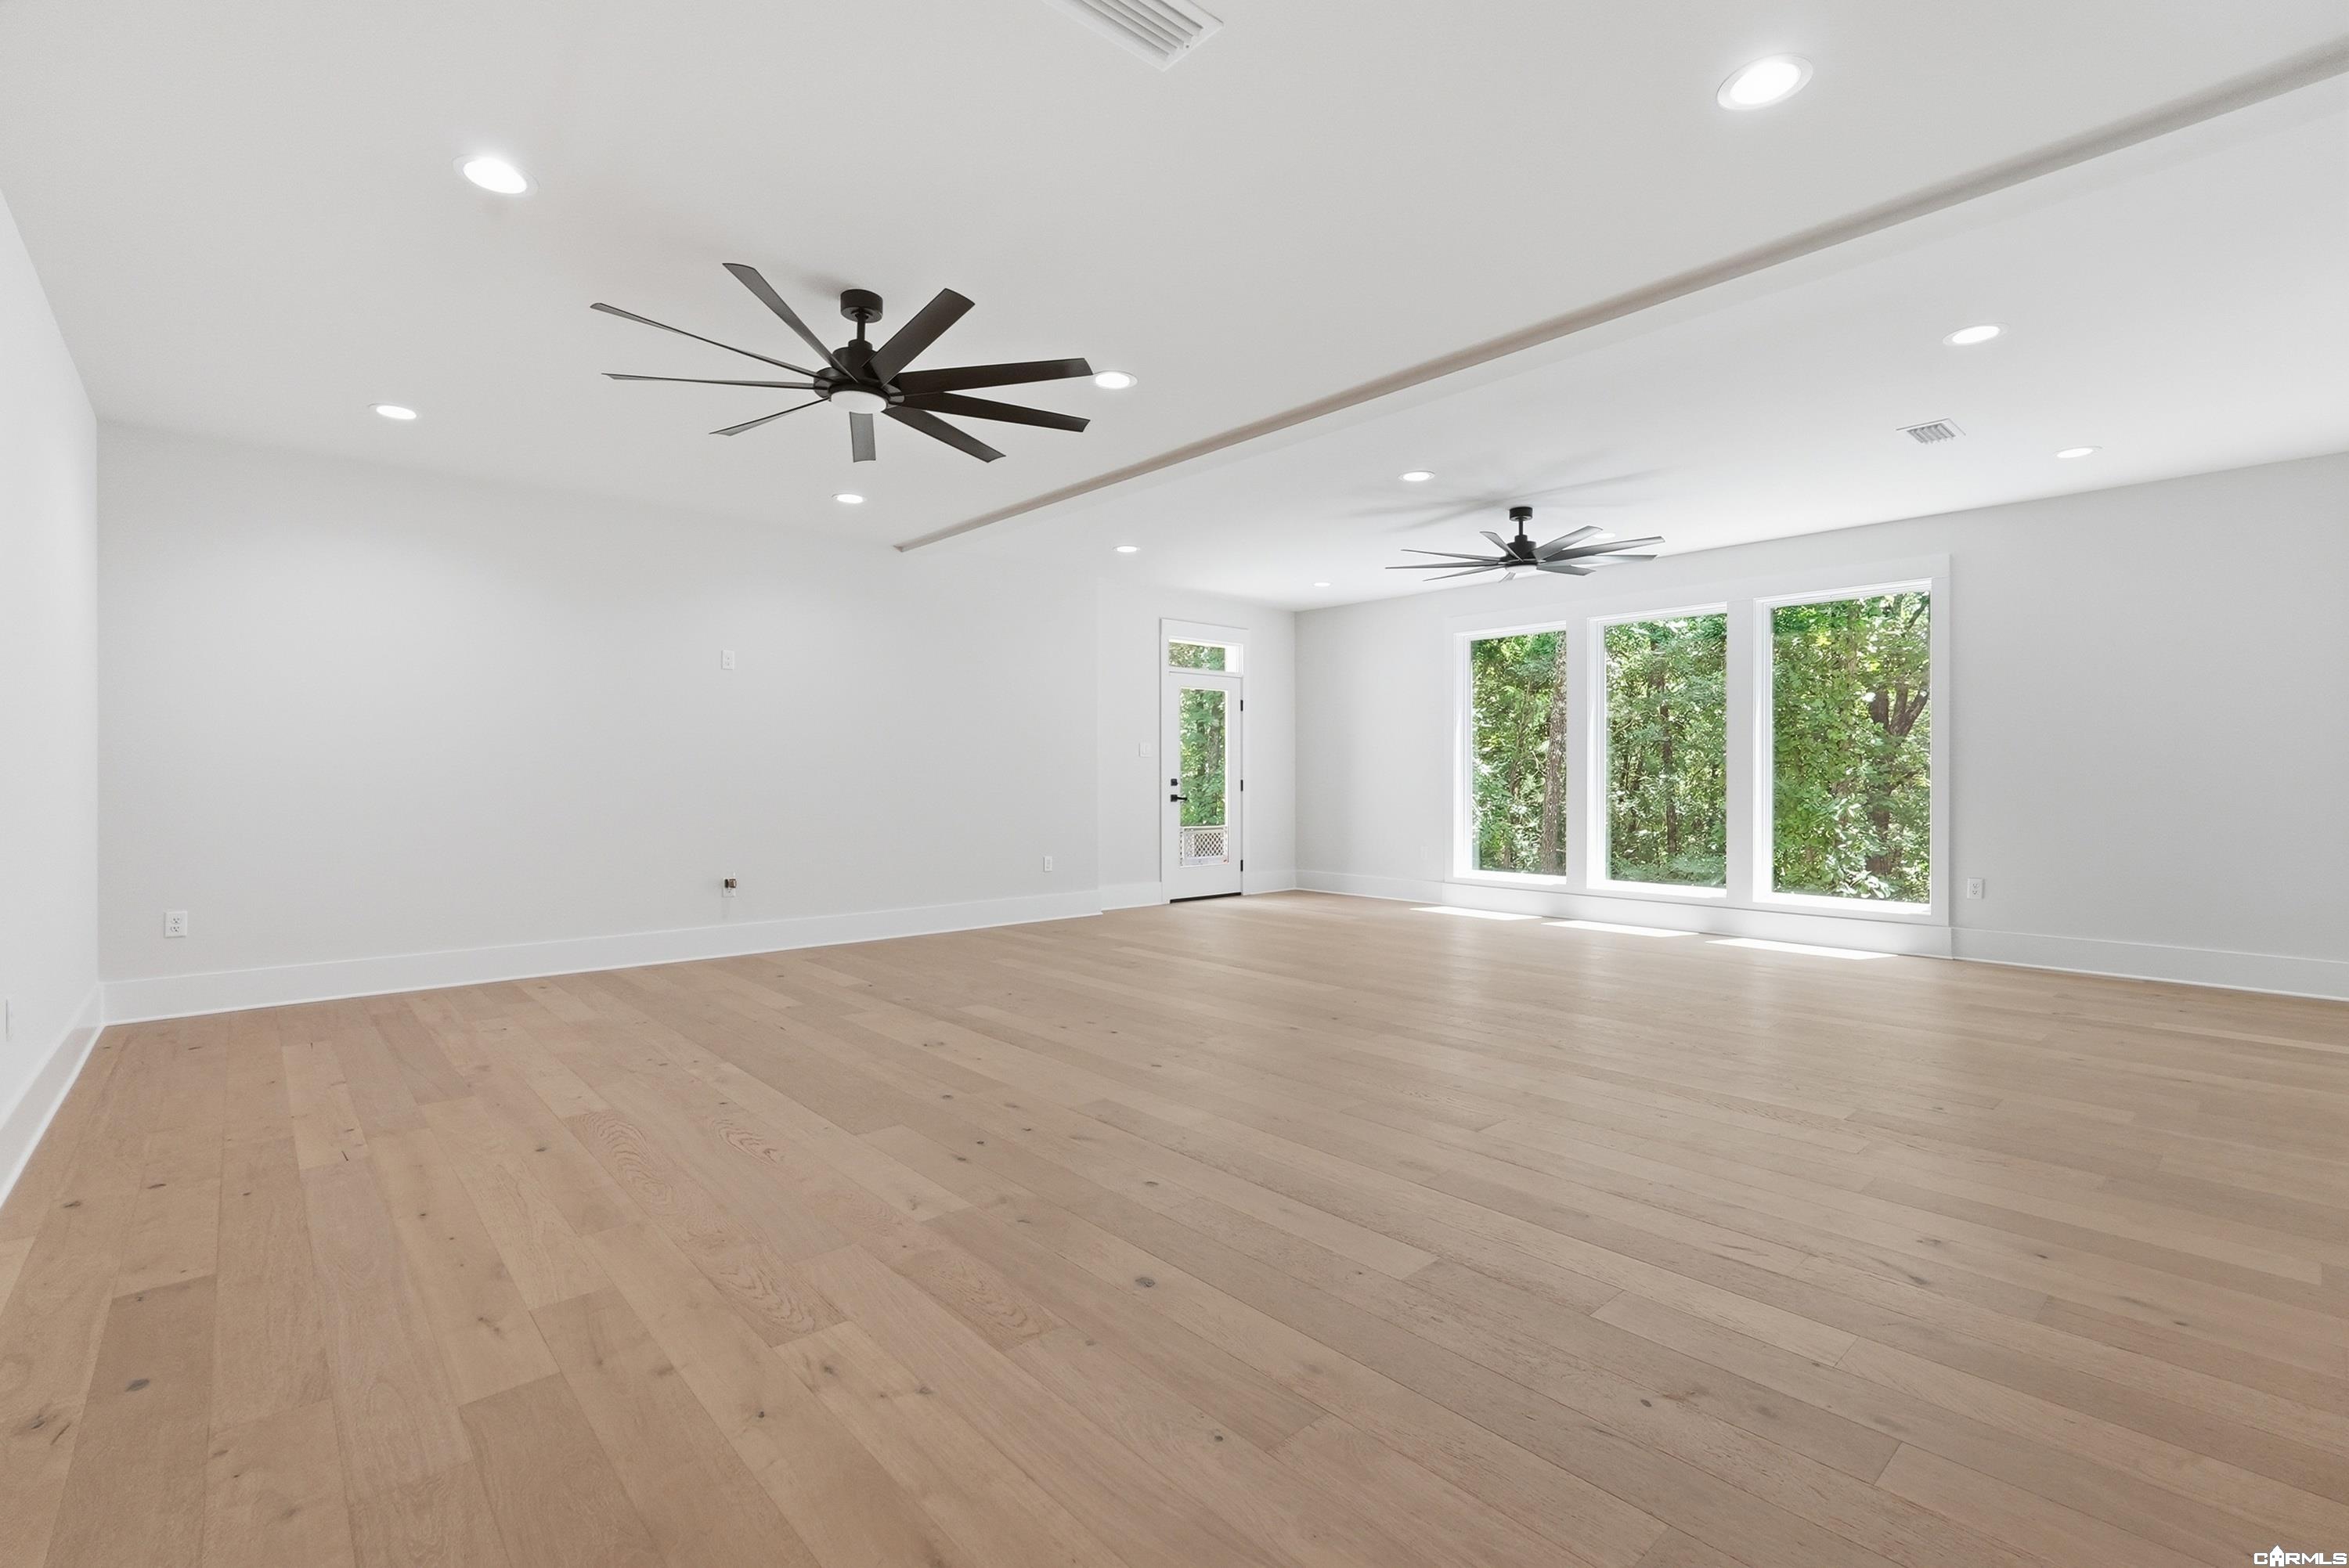
Spacious vacant living room with pale wood floors, two ceiling fans, and tall windows overlooking trees.
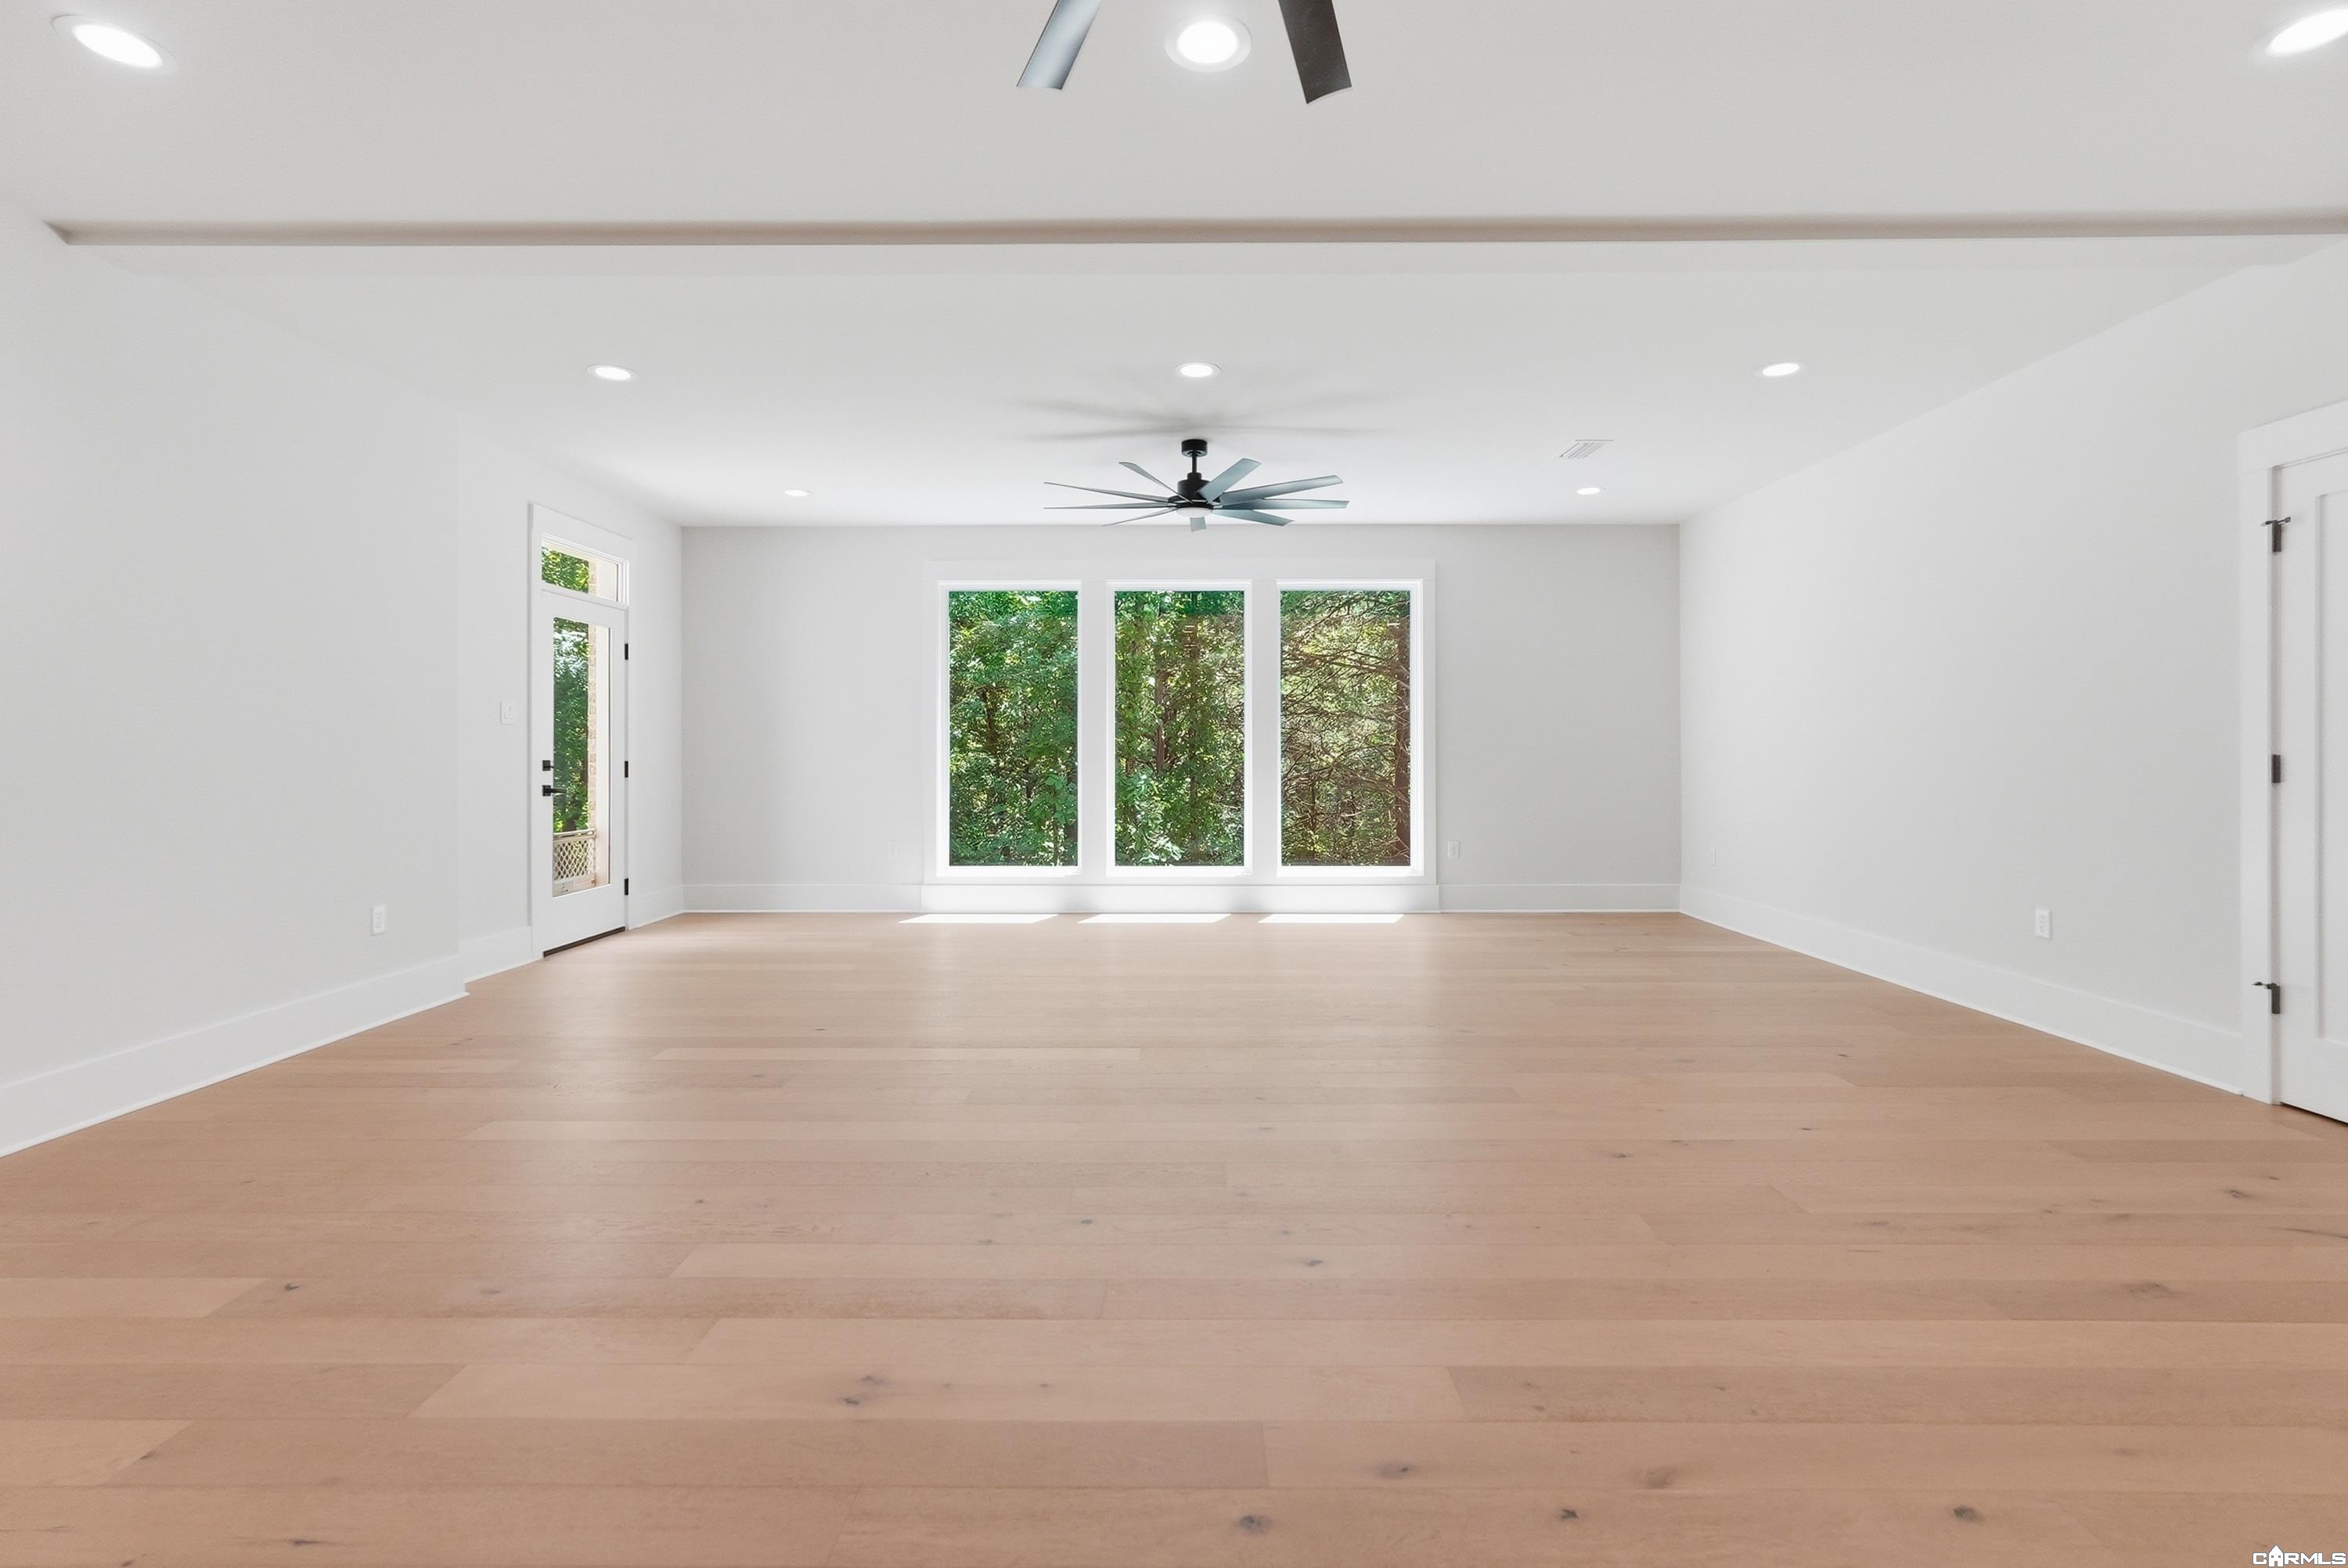
Vacant living room with pale wood floors, large windows, and a modern ceiling fan.
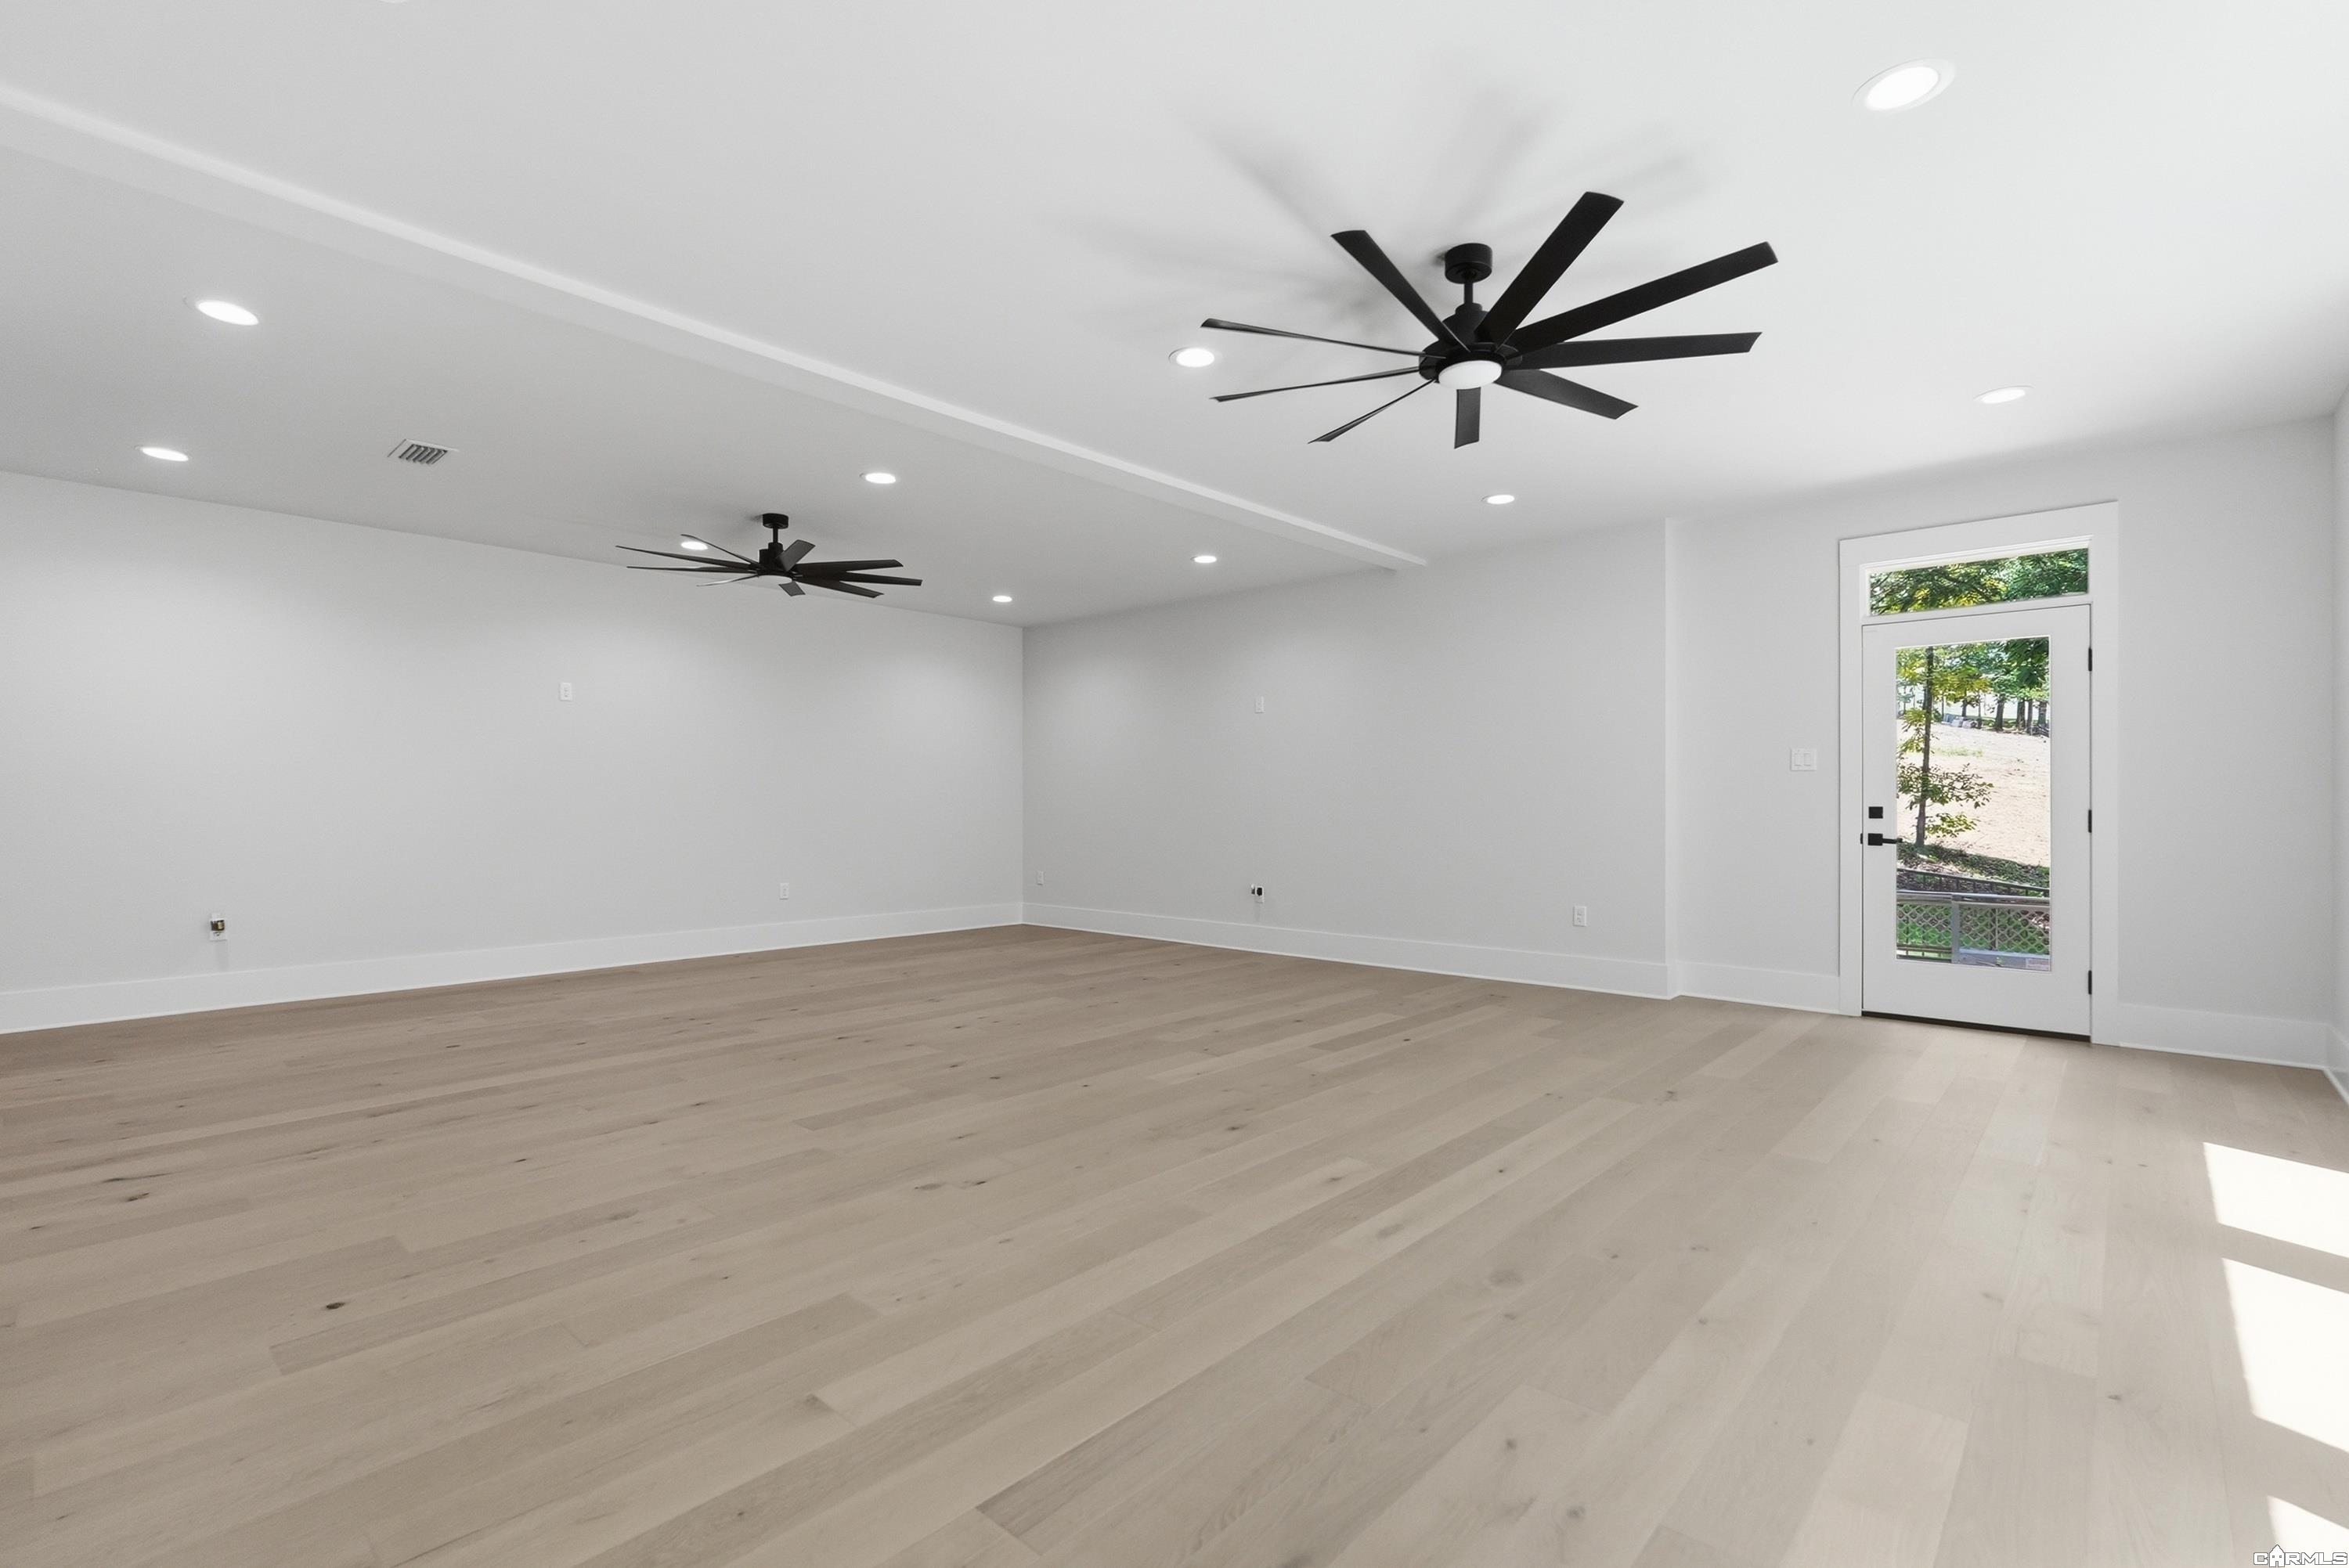
Spacious empty living room with light wood floors, two black ceiling fans, and a glass-panel exterior door.
Empty carpeted room with a black ceiling fan and large windows overlooking trees.
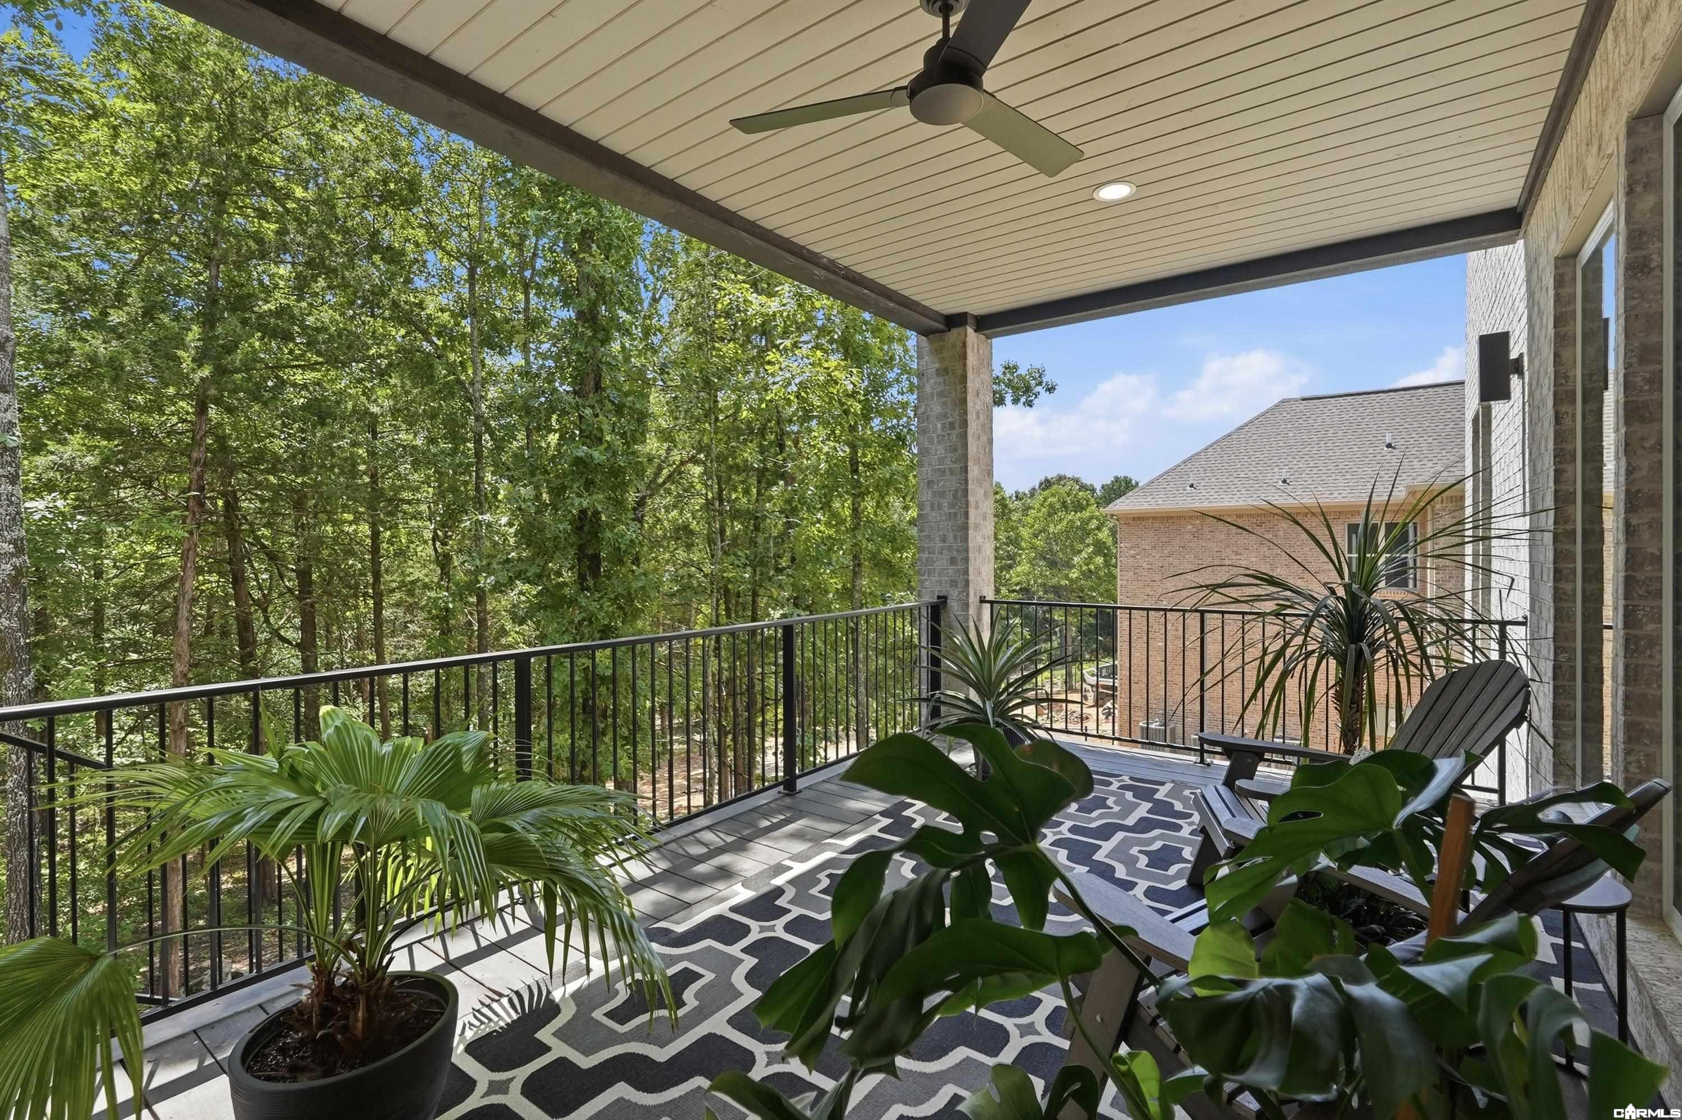
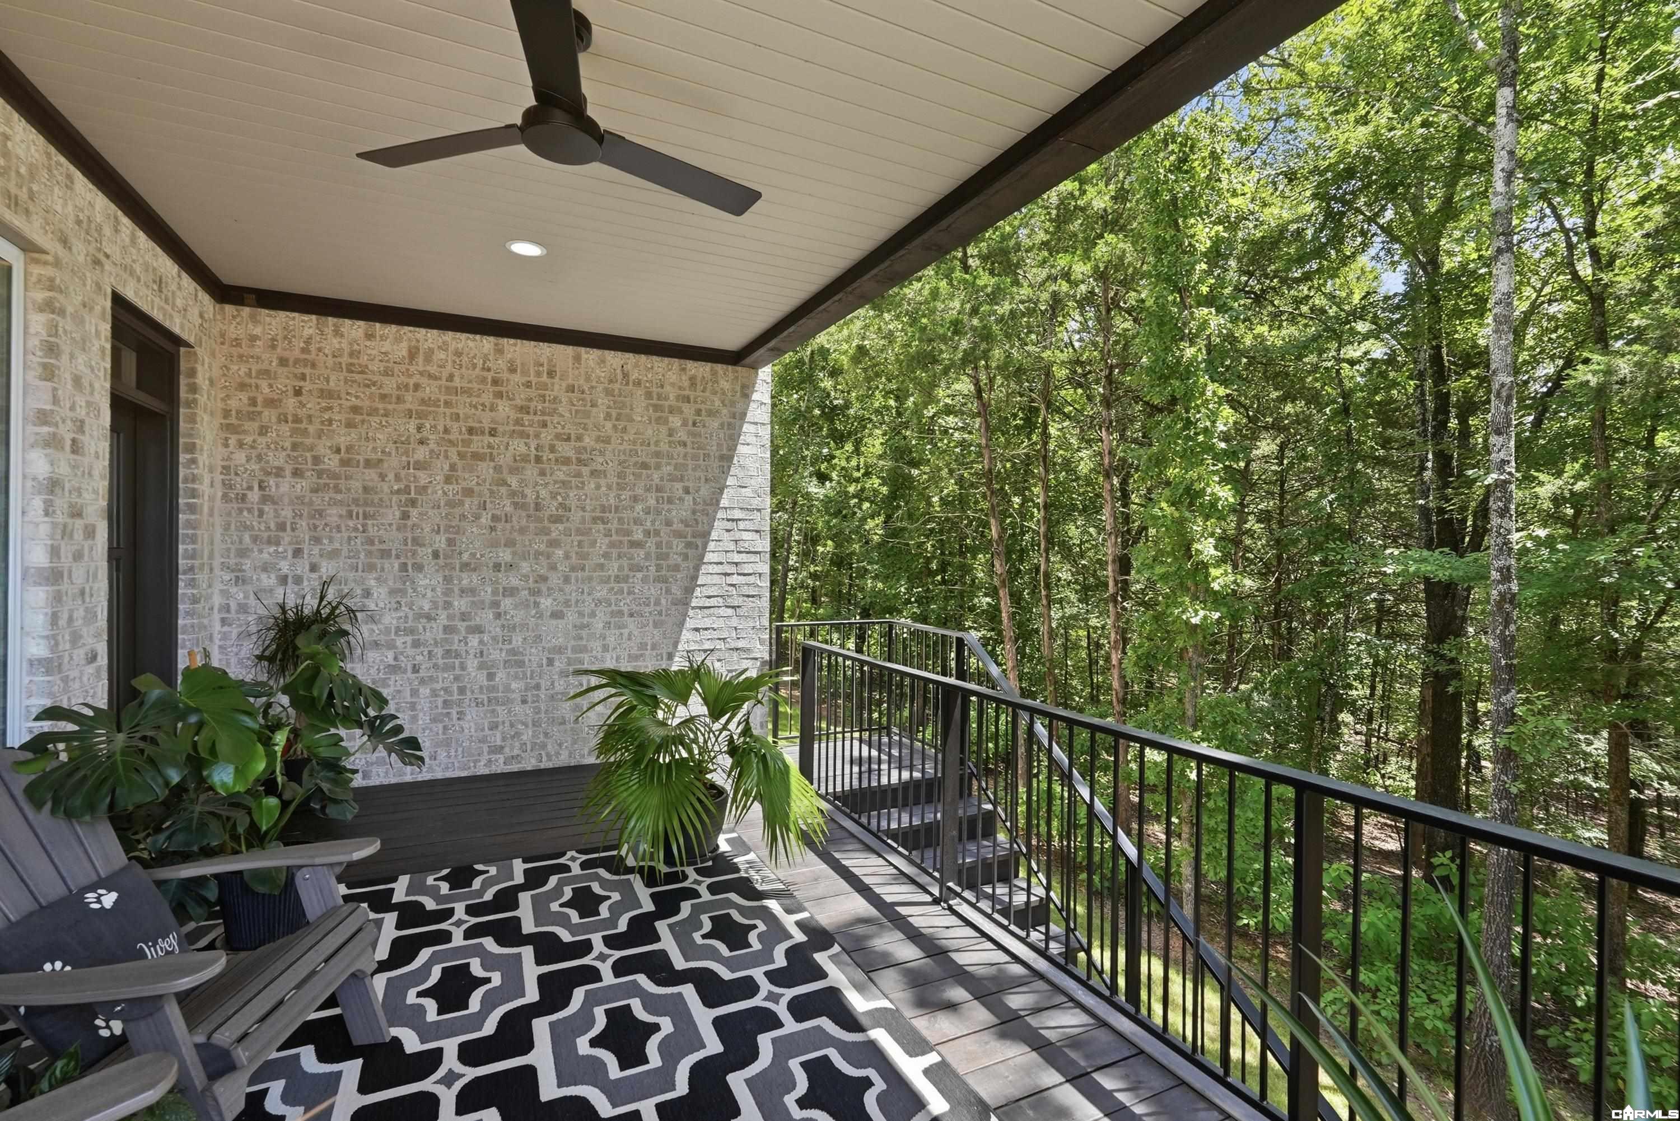
Covered patio with ceiling fan, lounge chairs, potted plants, and a wooded view.
Covered back deck with a ceiling fan, patio seating, and black railing overlooking wooded surroundings.
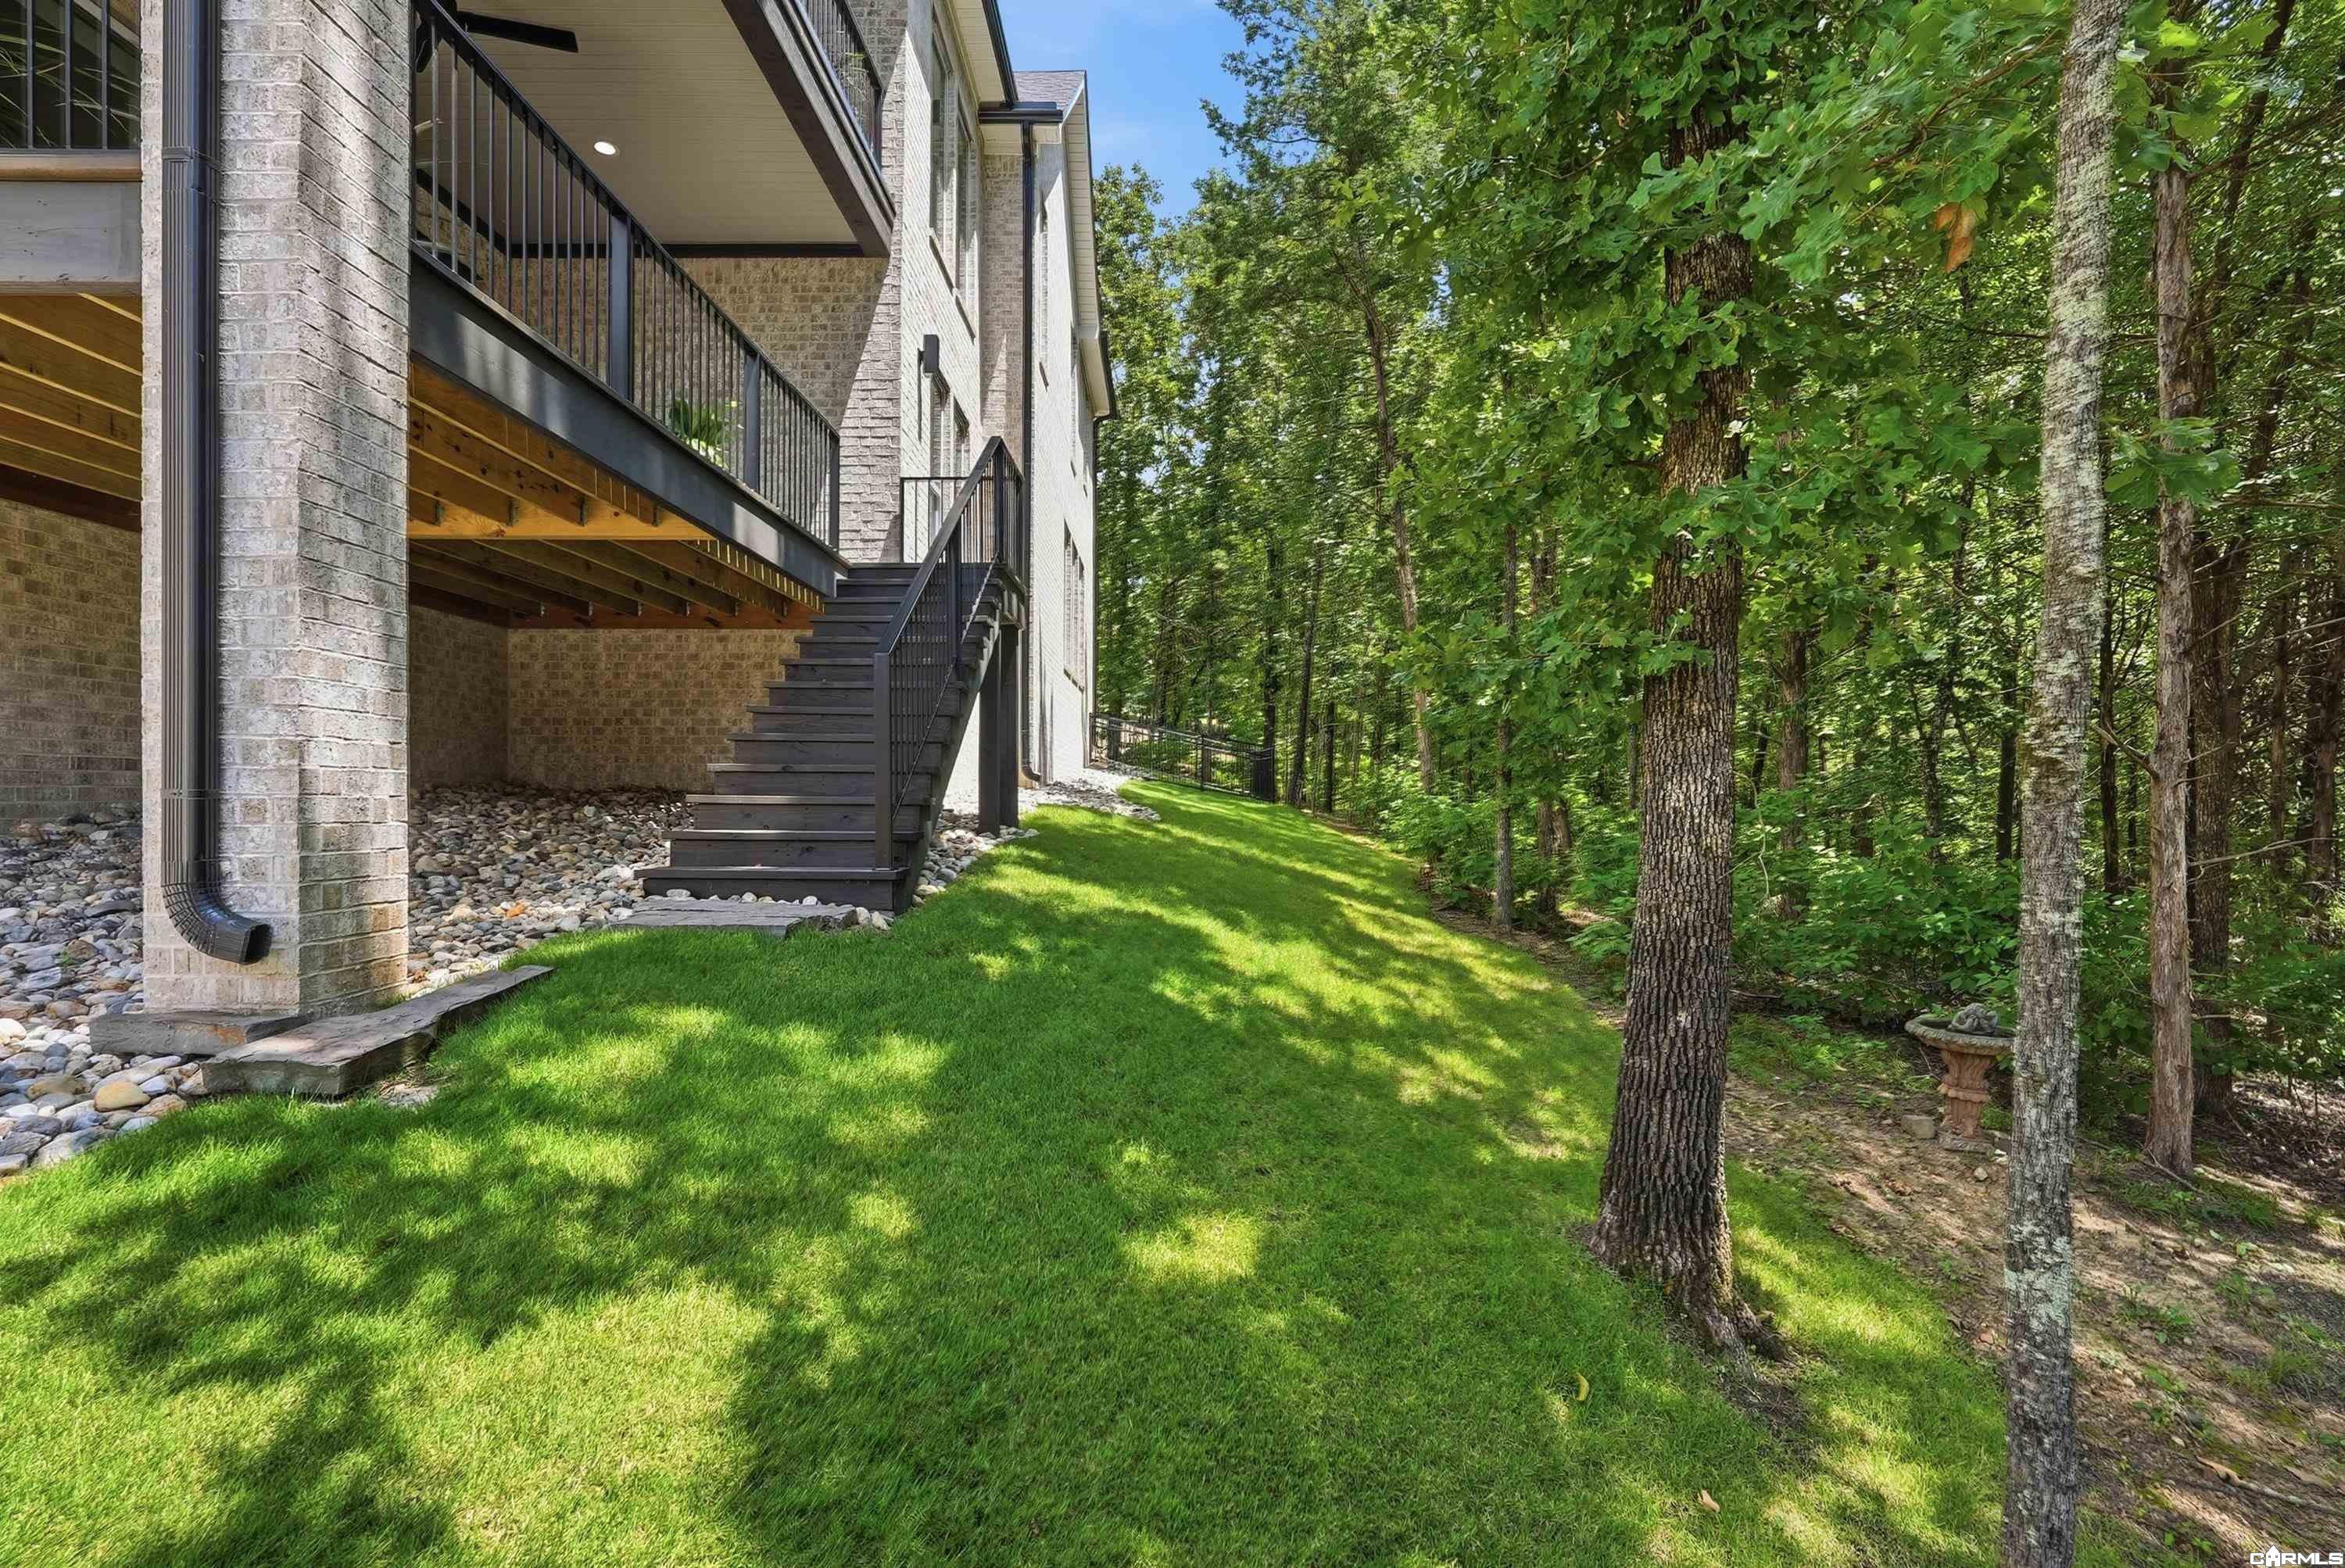
House exterior with raised deck and stairs beside a shaded, wooded lawn.
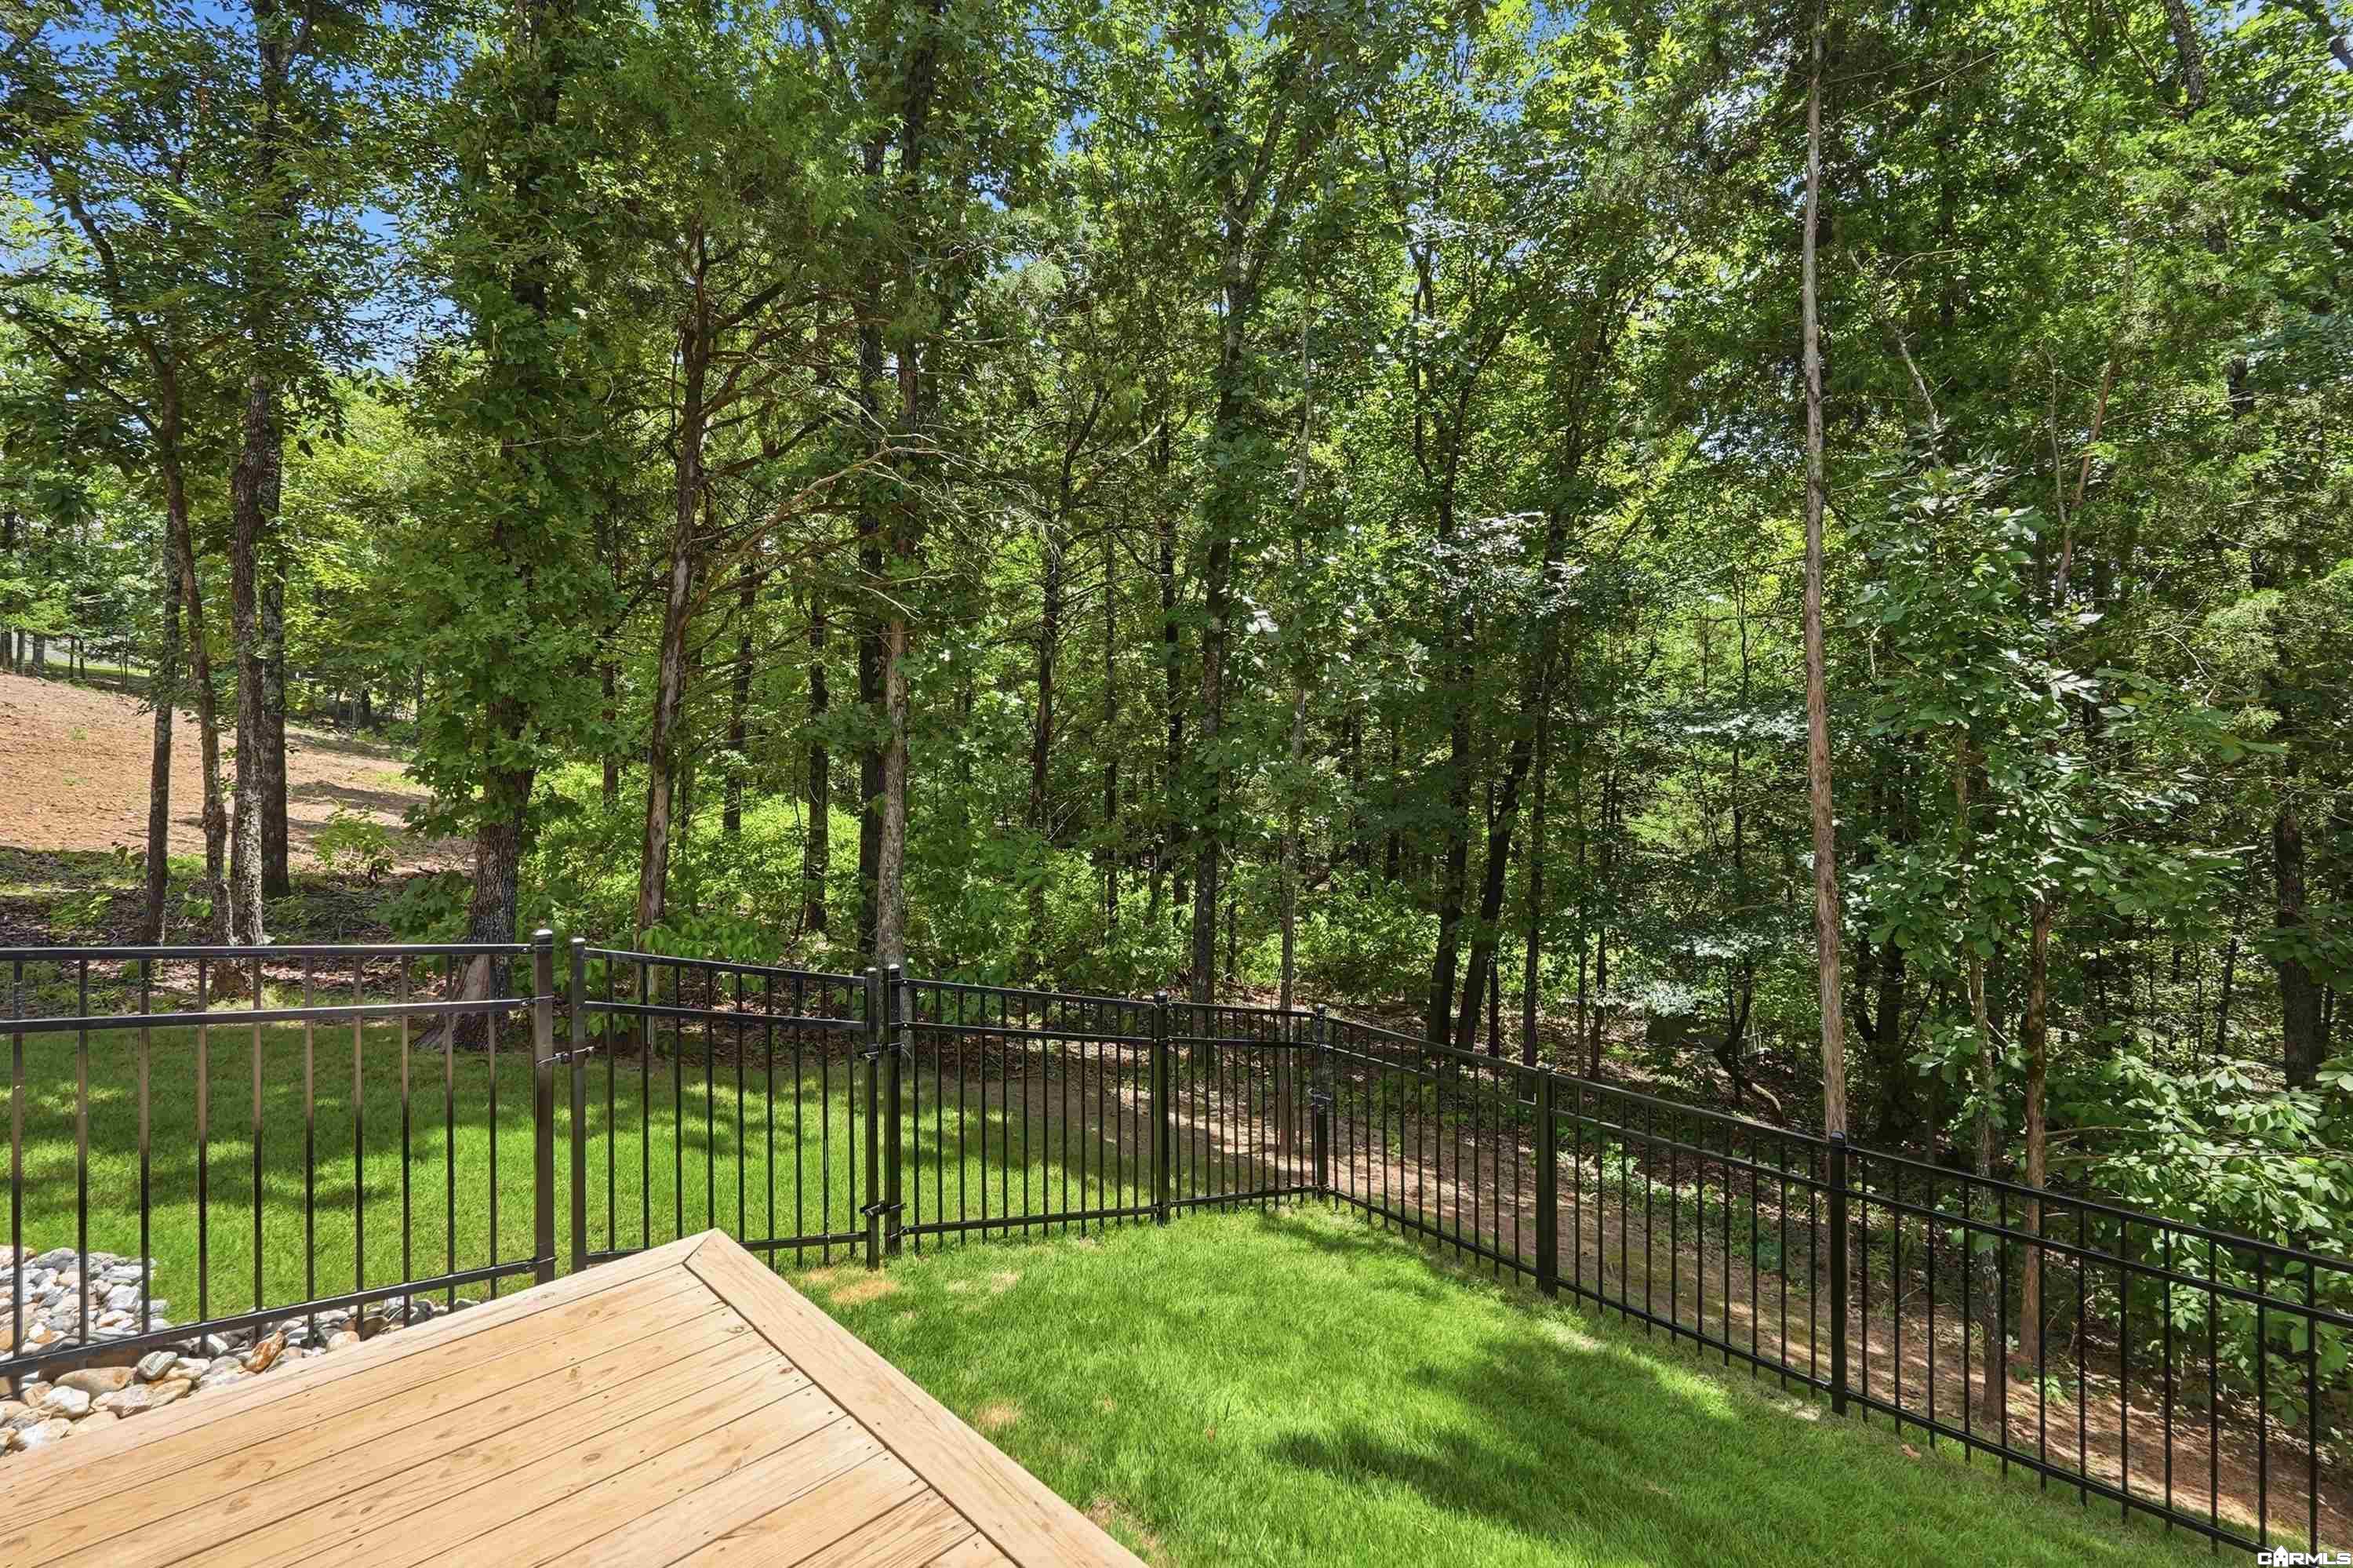
Wood deck overlooks a fenced grassy yard and dense trees.
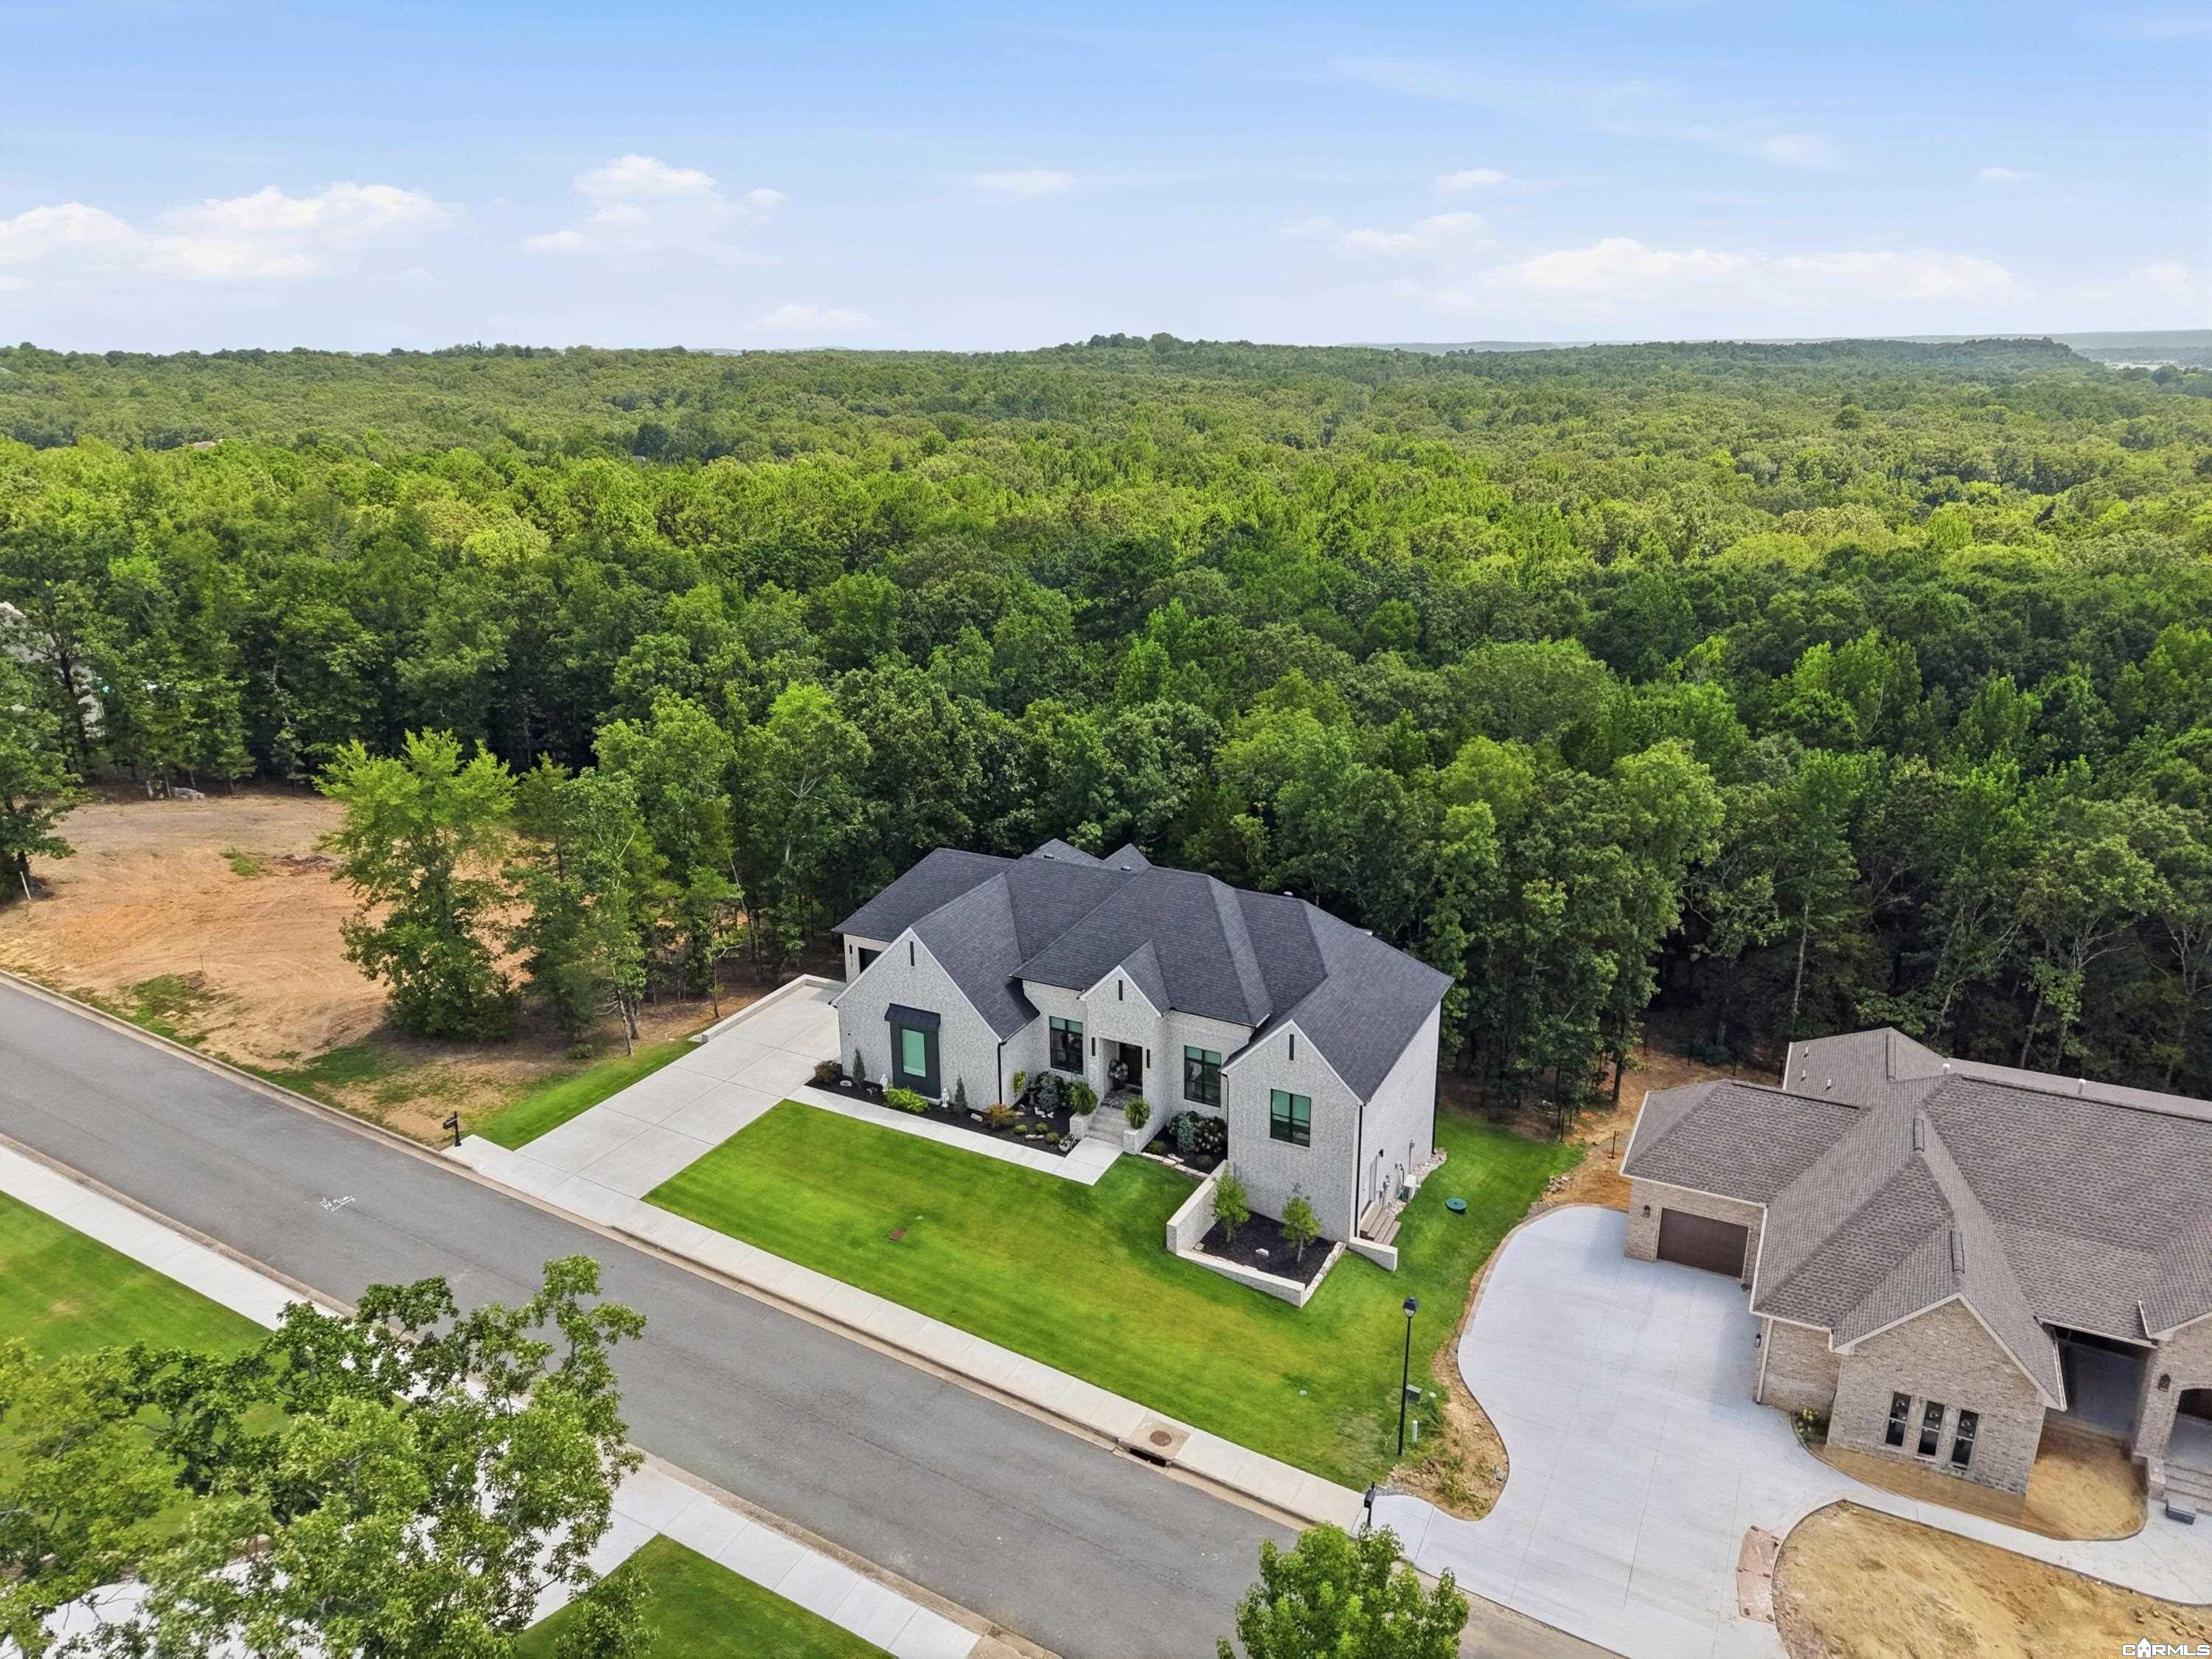
Aerial view of 5935 Brush Creek Loop, a home bordered by dense woods.
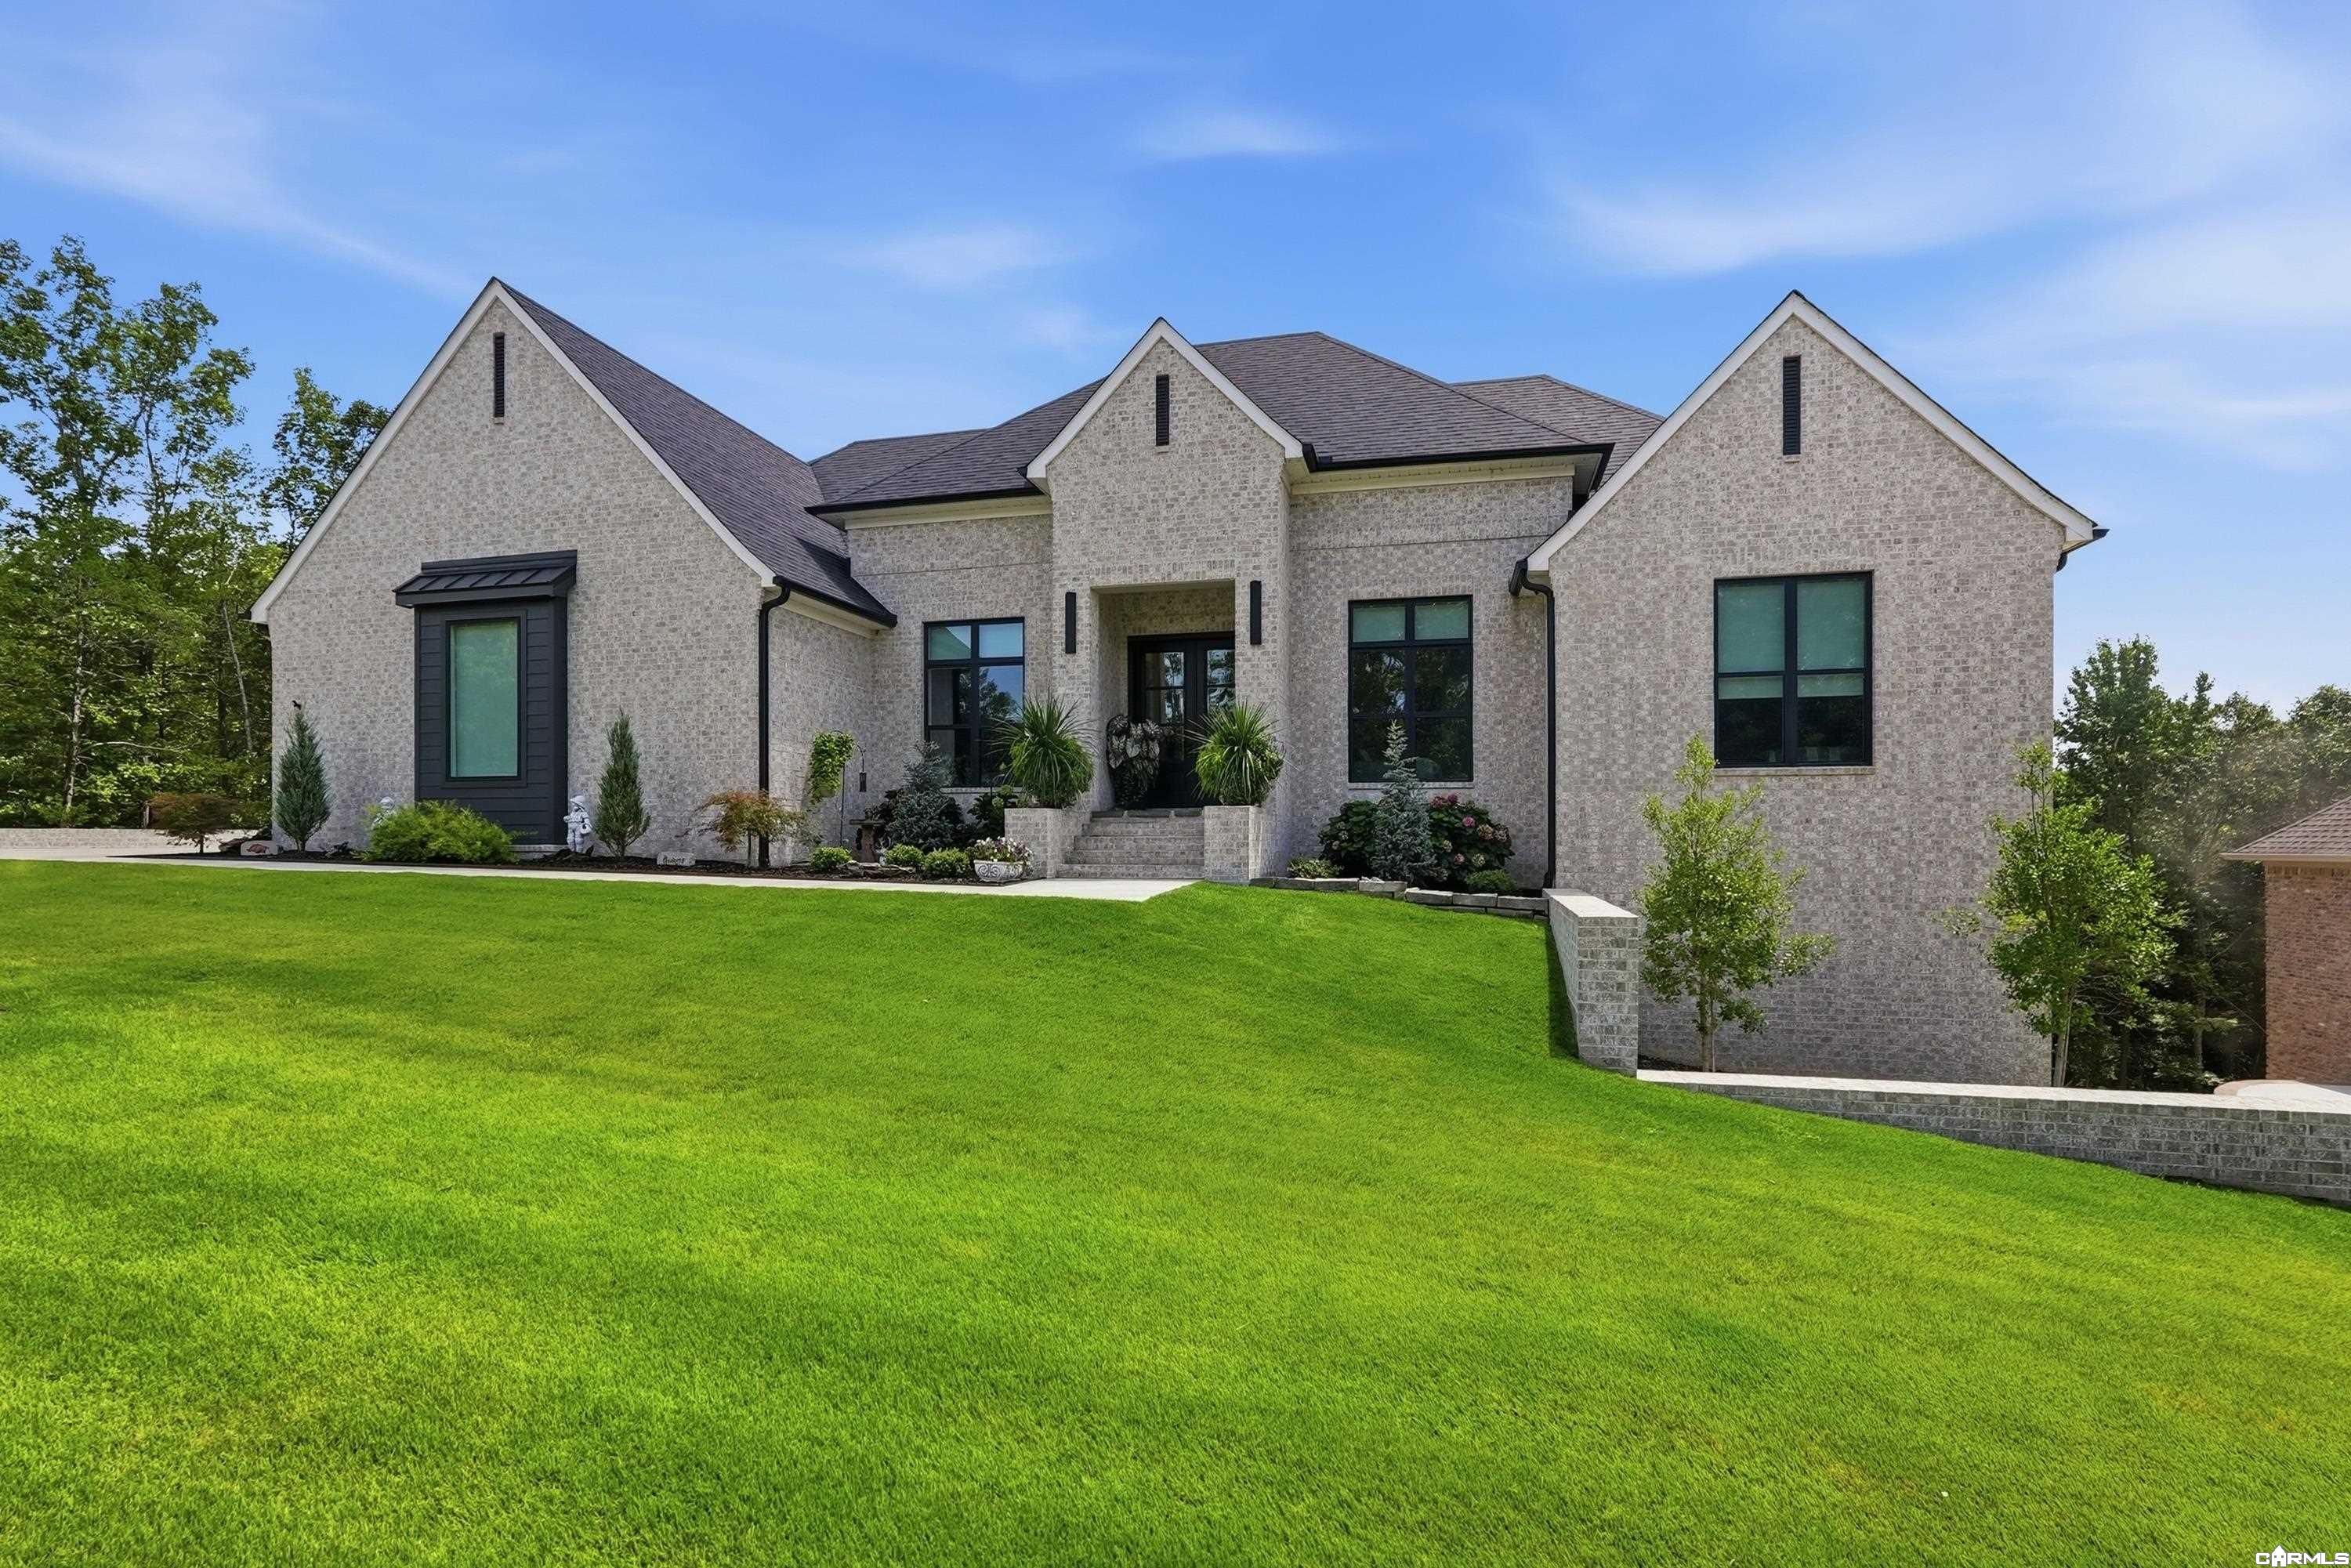
Brick home with multiple gables, landscaped entry, and a broad green lawn.
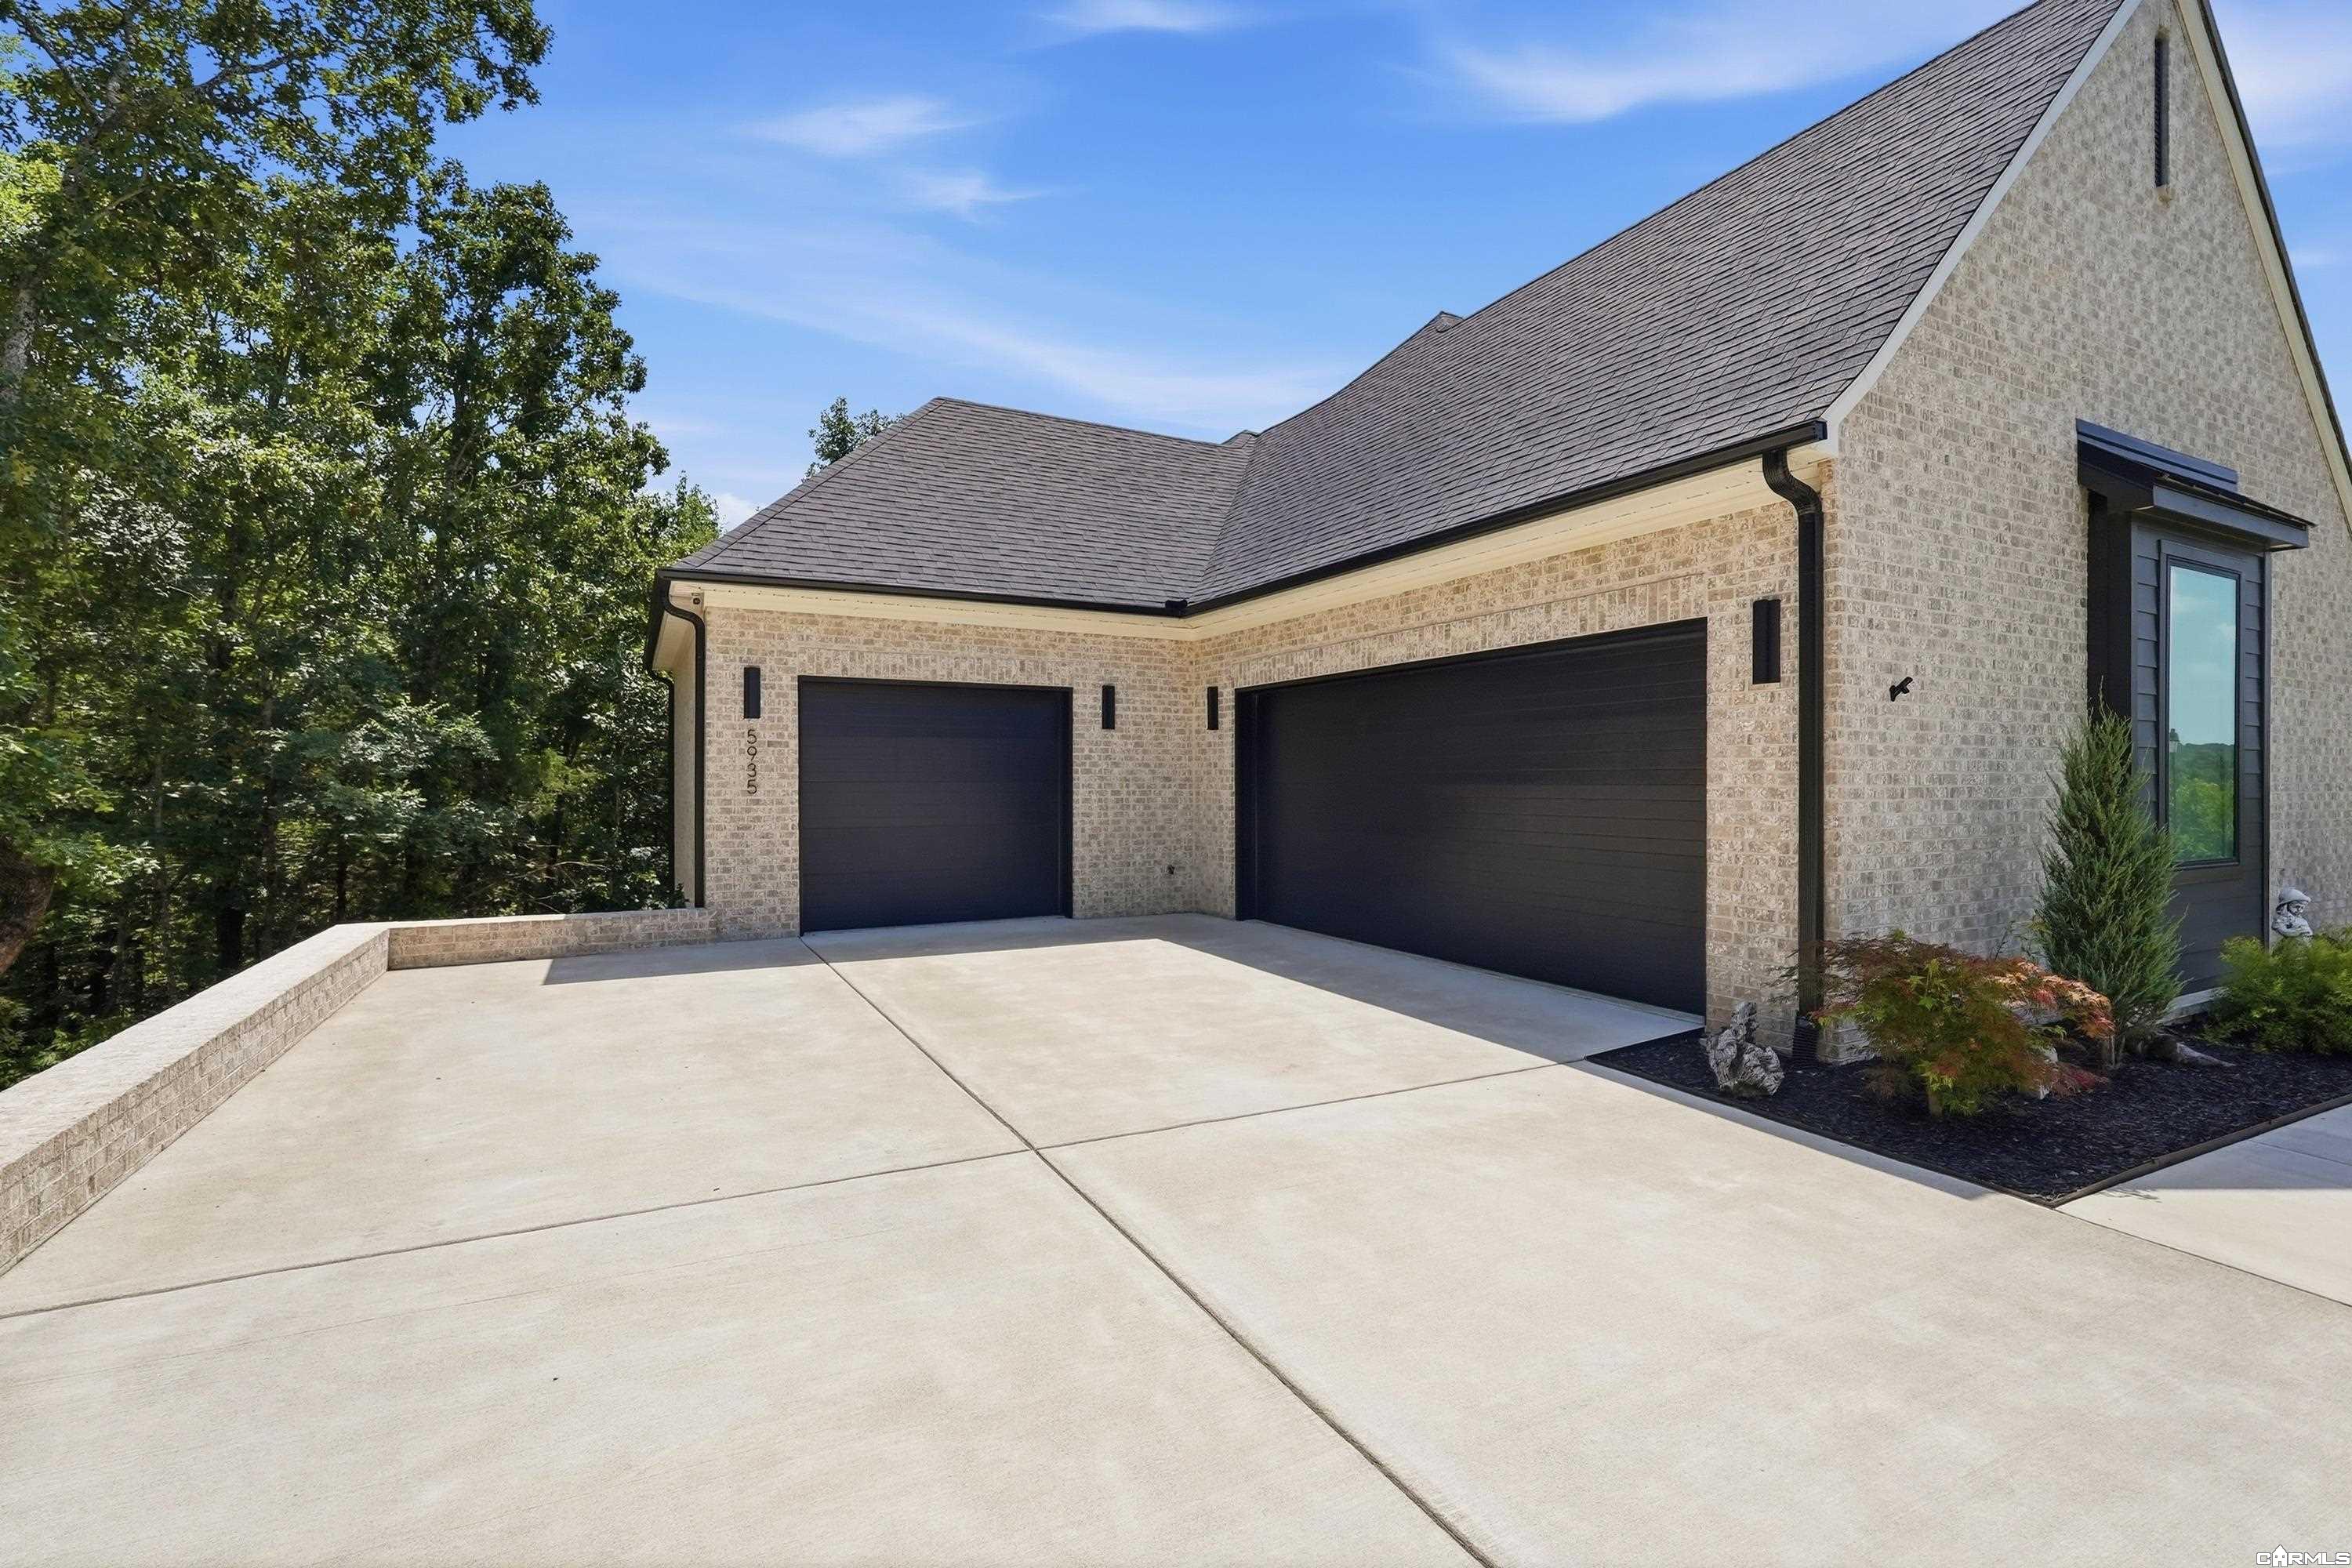
Modern brick home with two dark garage doors and a wide concrete driveway.
Aerial view of a wooded lakeside neighborhood with homes along a curving road.
SEE ALL PHOTOS
Large brick home with a multi-gabled roof, landscaped entrance, and broad green lawn.
Aerial view of wooded homes along a lake, with a curving residential street.
Recessed black double front doors framed by light brick, stone steps, and leafy planters.
Entry foyer with black glass-paneled double doors, a geometric chandelier, and a long patterned rug.
Sitting area with patterned armchairs, dark blue walls, and a large window.
Open living room with a white sectional, black fireplace wall, and adjoining kitchen.
Staged living room with a large sectional, patterned chairs, and a fireplace beneath a wall-mounted television.
Living room with a large cream sectional, modern fireplace, and broad windows overlooking greenery.
Open-plan living room and kitchen with a wood-beamed ceiling and large windows overlooking greenery.
Kitchen with a wood island, black pendant lights, and an adjoining dining area.
Kitchen with a wood island, white countertops, pendant lights, and stainless steel appliances.
Bright kitchen with white counters, wood cabinetry, and a dining area beyond.
Open kitchen and living area with a wood island, pendant lights, and a dark fireplace wall.
Kitchen with a large wood-paneled island, three black barstools, and two pendant lights.
Walk-in pantry with white built-in shelves, stocked provisions, a beverage refrigerator, and a coffee maker.
Dining room with a long table, woven chairs, chandelier, and glass doors opening to greenery.
Dining area with a woven-chair table, sculptural chandelier, and open view into the kitchen.
Covered patio with cushioned seating, patterned rug, ceiling fan, and hanging flower baskets.
Covered brick patio with cushioned seating, a patterned coffee table, and a hanging flower basket overlooking trees.
Staged bedroom with a gray bed, vaulted ceiling, and large windows overlooking greenery.
Staged bedroom with a high vaulted ceiling, ceiling fan, and black-and-white patterned rug.
Bright bathroom with a wood vanity, marble-and-glass shower, and freestanding tub.
Bathroom with a double-sink walnut vanity and a marble-tiled walk-in shower.
Bathroom with a freestanding tub, crystal chandelier, and wooden glass-front cabinet.
Walk-in shower with marble-look tile, glass enclosure, and leafy views through the windows.
Walk-in closet with extensive shoe shelves and clothing racks.
Entry hall with built-in wood cubbies and bench, white door, and black-and-white patterned runner.
Laundry room with white cabinets and front-loading machines beside a walk-in closet.
Bedroom with a dark wood bed, red-and-white bedding, and a large shaded window.
Bright bathroom with a white vanity, tiled tub and shower, and leafy views through two windows.
Bright bathroom vanity with a large mirror, white countertop, and window overlooking trees.
Staged bedroom with a gray upholstered bed beside a large window overlooking the street.
Bright upstairs hallway with light wood floors, an open stairwell, and a view into the furnished living room.
Wooden staircase with black metal railing beside a furnished living room.
Furnished living room with leather recliners, a large TV, and windows opening to a balcony.
Living room with dark leather seating, a geometric rug, and large windows overlooking trees.
Empty carpeted room with a black ceiling fan and two windows overlooking trees.
Bathroom with a dark double vanity, gold-tone fixtures, and a patterned shower curtain.
Spacious vacant living room with pale wood floors, two ceiling fans, and tall windows overlooking trees.
Vacant living room with pale wood floors, large windows, and a modern ceiling fan.
Spacious empty living room with light wood floors, two black ceiling fans, and a glass-panel exterior door.
Empty carpeted room with a black ceiling fan and large windows overlooking trees.
Covered patio with ceiling fan, lounge chairs, potted plants, and a wooded view.
Covered back deck with a ceiling fan, patio seating, and black railing overlooking wooded surroundings.
House exterior with raised deck and stairs beside a shaded, wooded lawn.
Wood deck overlooks a fenced grassy yard and dense trees.
Aerial view of 5935 Brush Creek Loop, a home bordered by dense woods.
Brick home with multiple gables, landscaped entry, and a broad green lawn.
Modern brick home with two dark garage doors and a wide concrete driveway.
Aerial view of a wooded lakeside neighborhood with homes along a curving road.
For Sale

5935 Brush Creek Loop

5935 Brush Creek Loop, Conway, AR 72034

$998,000
Exceptional custom built home in Spencer Mountain subdivision. This stunning 5 bed, 3 bath home w/office & 3 separate living areas sits on a beautiful lot w/a private tree-lined backdrop. The impressive foyer opens into a large living area w/beautiful accent fireplace wall. The spacious kitchen features a large center island, quartz countertops, beautiful custom cabinetry, stainless steel appliances, gas cooktop, double ovens & walk-in pantry. The large primary en suite features an oversized bedroom w/vaulted ceilings, a spa like primary bath w/separate soaking tub, double sinks & beautiful walk-in tiled shower. On the main level, 2 large guest bedrooms share a hall bath, separate office, mudroom & laundry room. Downstairs there are 2 more bedrooms, full bath & 2 large living area areas, one is 24 x 28. In addition, over 800 SF of heated & cooled unfinished space is ready to customize while still providing exceptional storage. Outside: beautiful landscaping, 2 spacious covered back porch areas overlooking the private tree-lined backyard & oversized 3 car garage complete this incredible property w/access to Spencer Lake.

5
beds

3
baths

4,594 Sq.Ft. LIVING AREA

0.43 Acres lot

Lori Quinn

Lori Quinn

Features & Amenities

Interior

  • total bedrooms5
  • Total bathrooms3
  • full bathrooms3
  • Flooring Carpet, Tile, Wood
  • Fireplace Electric Logs
  • APPLIANCES Dishwasher, Disposal, Double Oven, Gas Range, Microwave, Pantry

Area & Lot

  • Status For Sale
  • Living Area4,594 Sq.Ft.
  • Lot Area0.43 Acres
  • MLS® ID26030168
  • TypeResidential
  • YEAR BUILT2025
  • NeighborhoodConway
  • Architecture StylesTraditional

Exterior

  • STORIES2
  • utilitiesElectric-Co-op, Gas-Natural, Sewer-Public, Water-Public
  • roofArchitectural Shingle
  • lot featuresSloped, In Subdivision
  • parkingAuto Door Opener, Garage, Side Entry, Three Car
  • SubstructureCrawl Space
  • other exterior FeaturesBrick

Financial

  • Sales Price$998,000
  • Real Estate Tax $708/yr
Aerial view of wooded homes along a lake, with a curving residential street.

Schedule a Showing

I would love to show you this beautiful property. Please select your preferred date and time below. I will be in touch shortly to confirm your appointment.

Schedule a Showing

I would love to show you this beautiful property. Please select your preferred date and time below. I will be in touch shortly to confirm your appointment.

Thank you for your interest in 5935 Brush Creek Loop, Conway, AR 72034. We are reviewing your request and will be in touch shortly!

Mortgage Calculator

Estimate your monthly mortgage payment, including the principal and interest, property taxes, and HOA. Adjust the values to generate a more accurate rate.
All estimates are provided for informational purposes only. Actual amounts may vary.
$0,000 Your Payment 20 15 65
$0,000 Your Payment

Work with Toni

I bring people and properties together with proven results, innovative strategies, and personalized service. Partner with Coldwell Banker RPM Group, Arkansas’ most trusted real estate firm.

Follow Me on Instagram