Leave a Message

Thank you for your message. I will be in touch with you shortly.

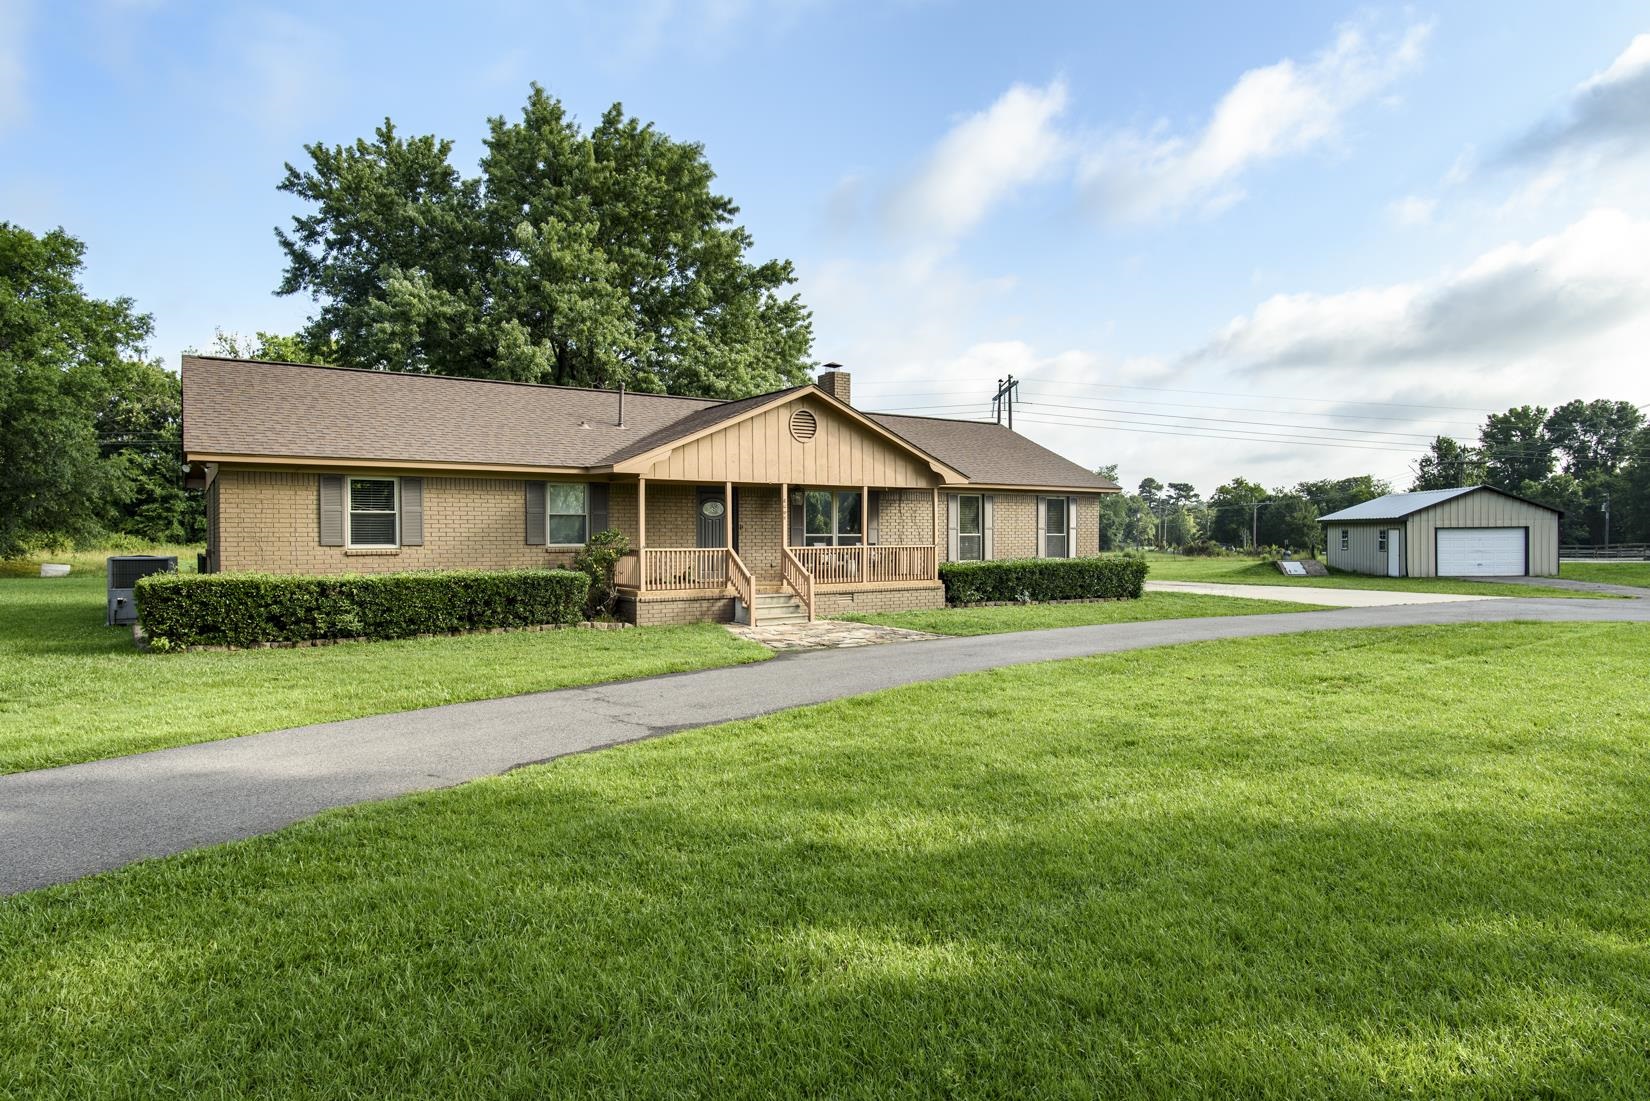
Brick ranch home with a covered front porch, broad lawn, and detached garage.
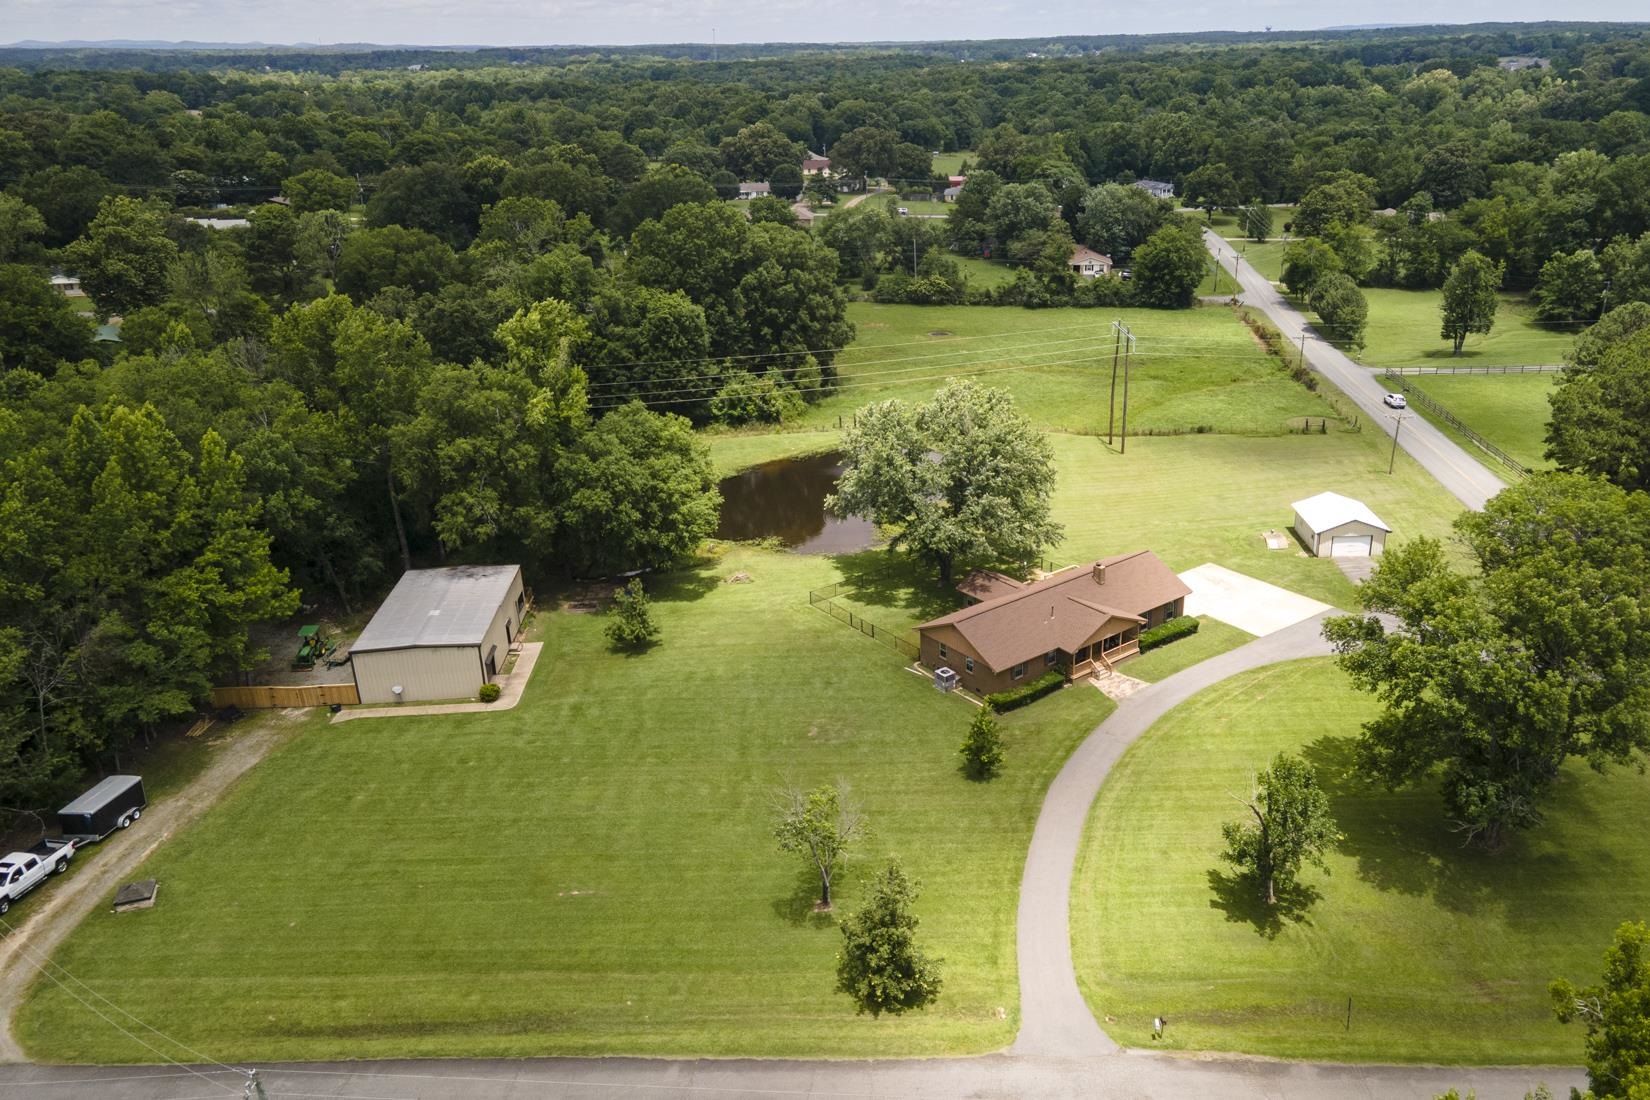
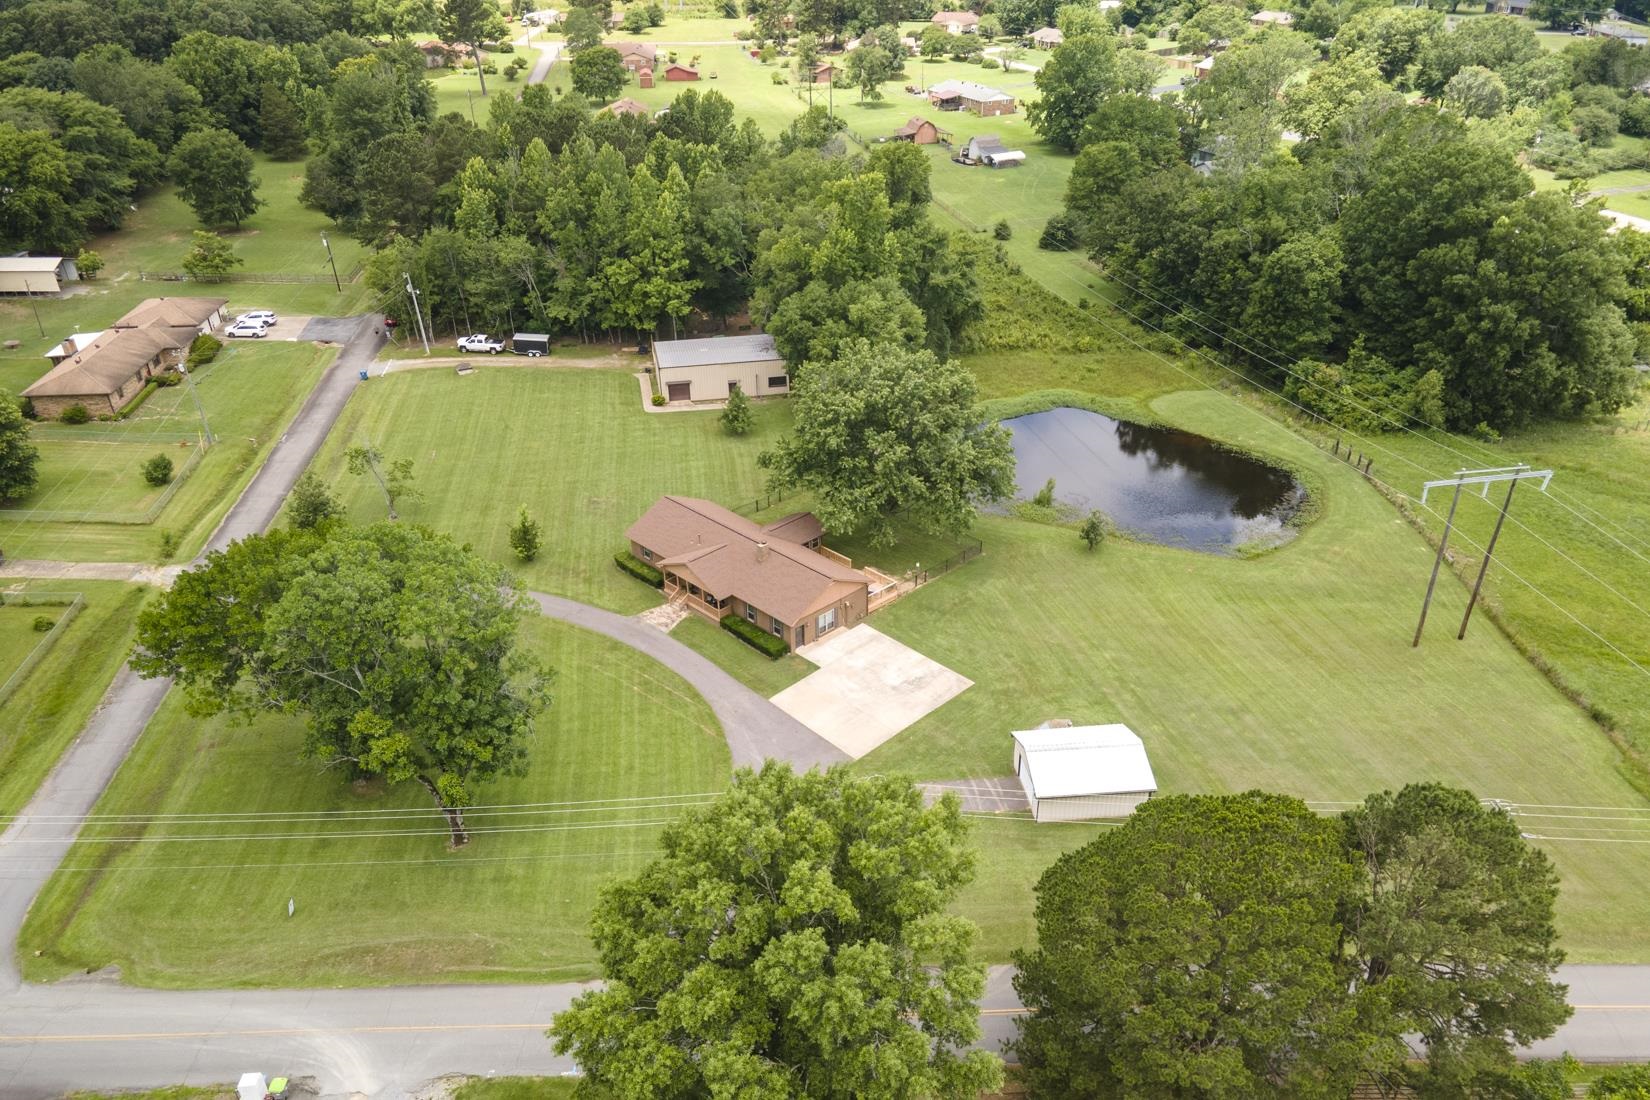
Aerial view of a home with a large lawn, pond, outbuildings, and wooded surroundings.
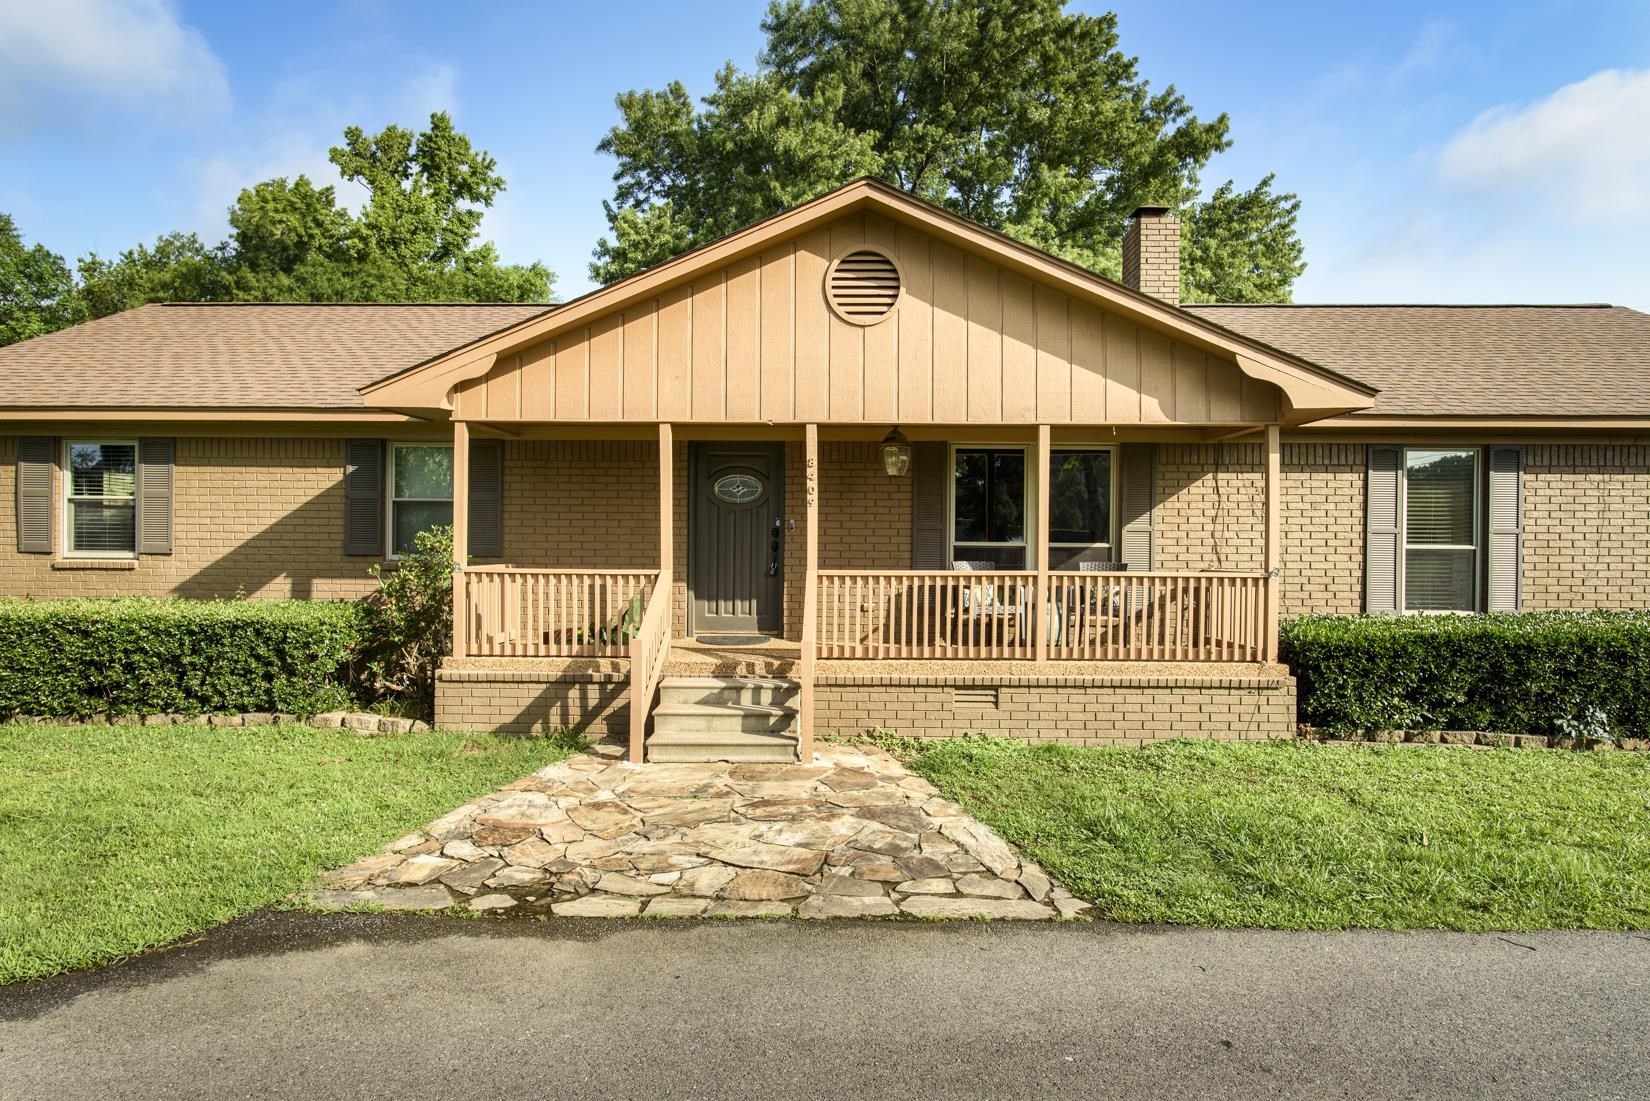
Brick ranch house with a covered front porch and stone walkway.
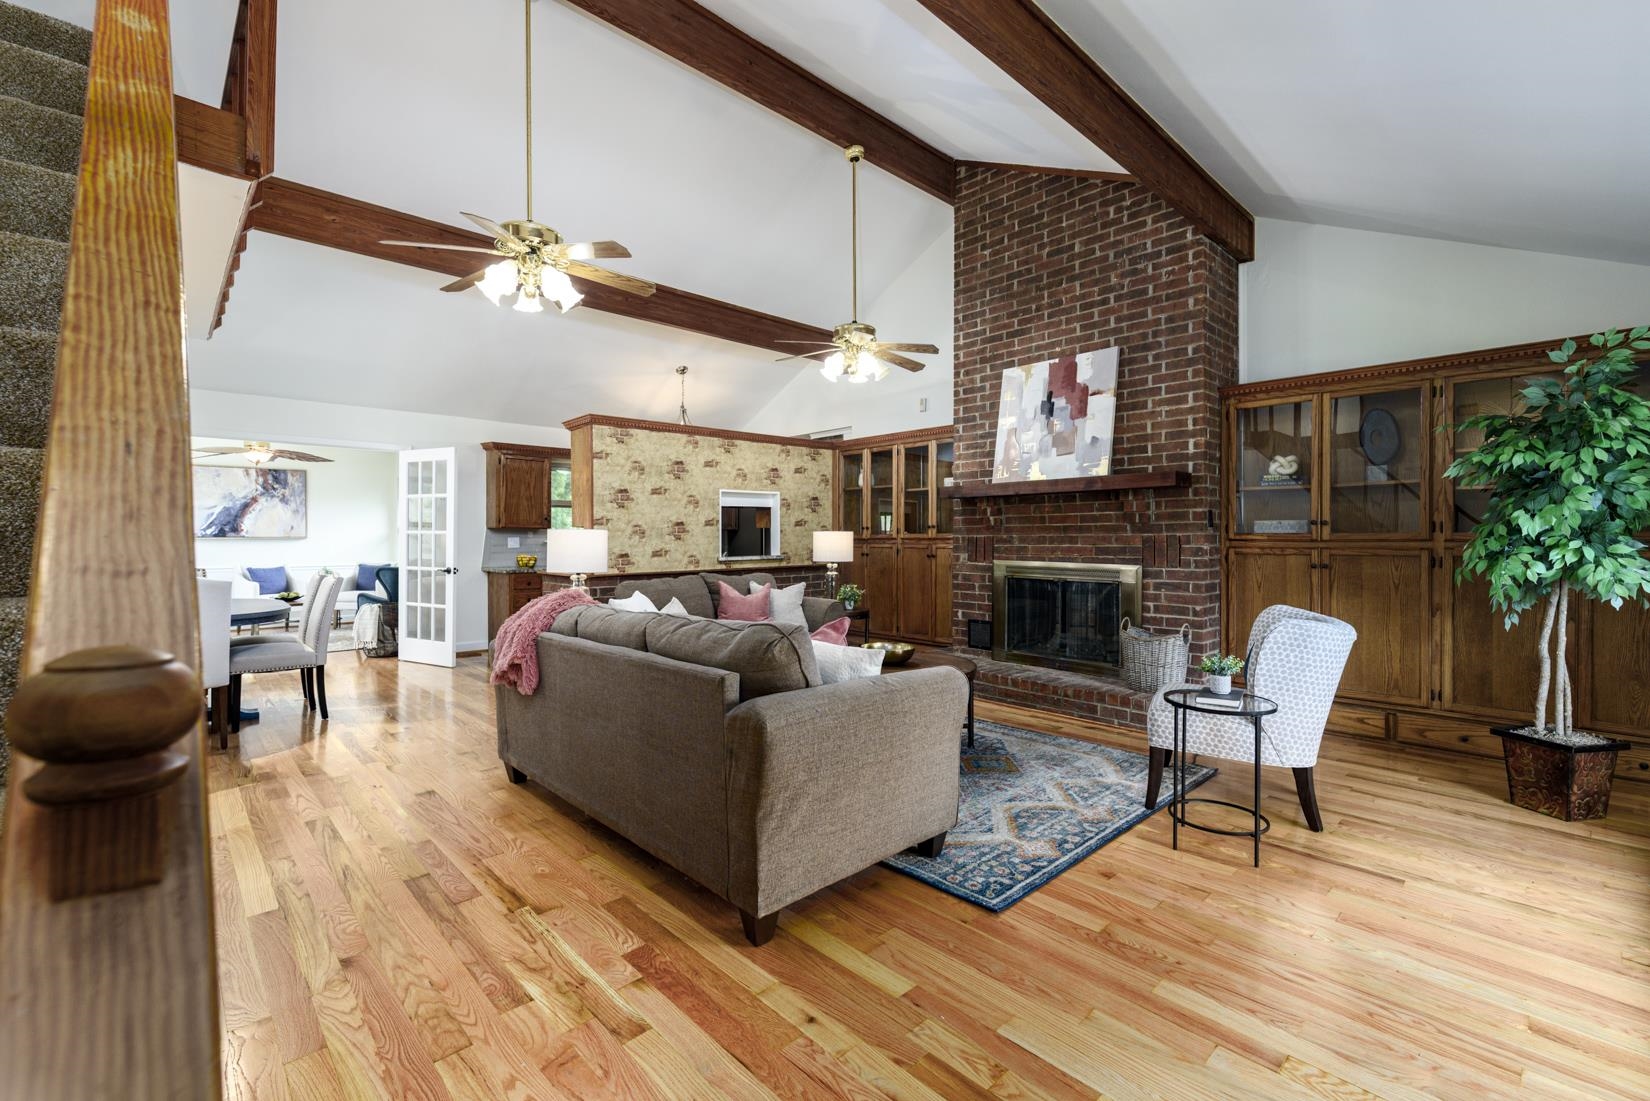
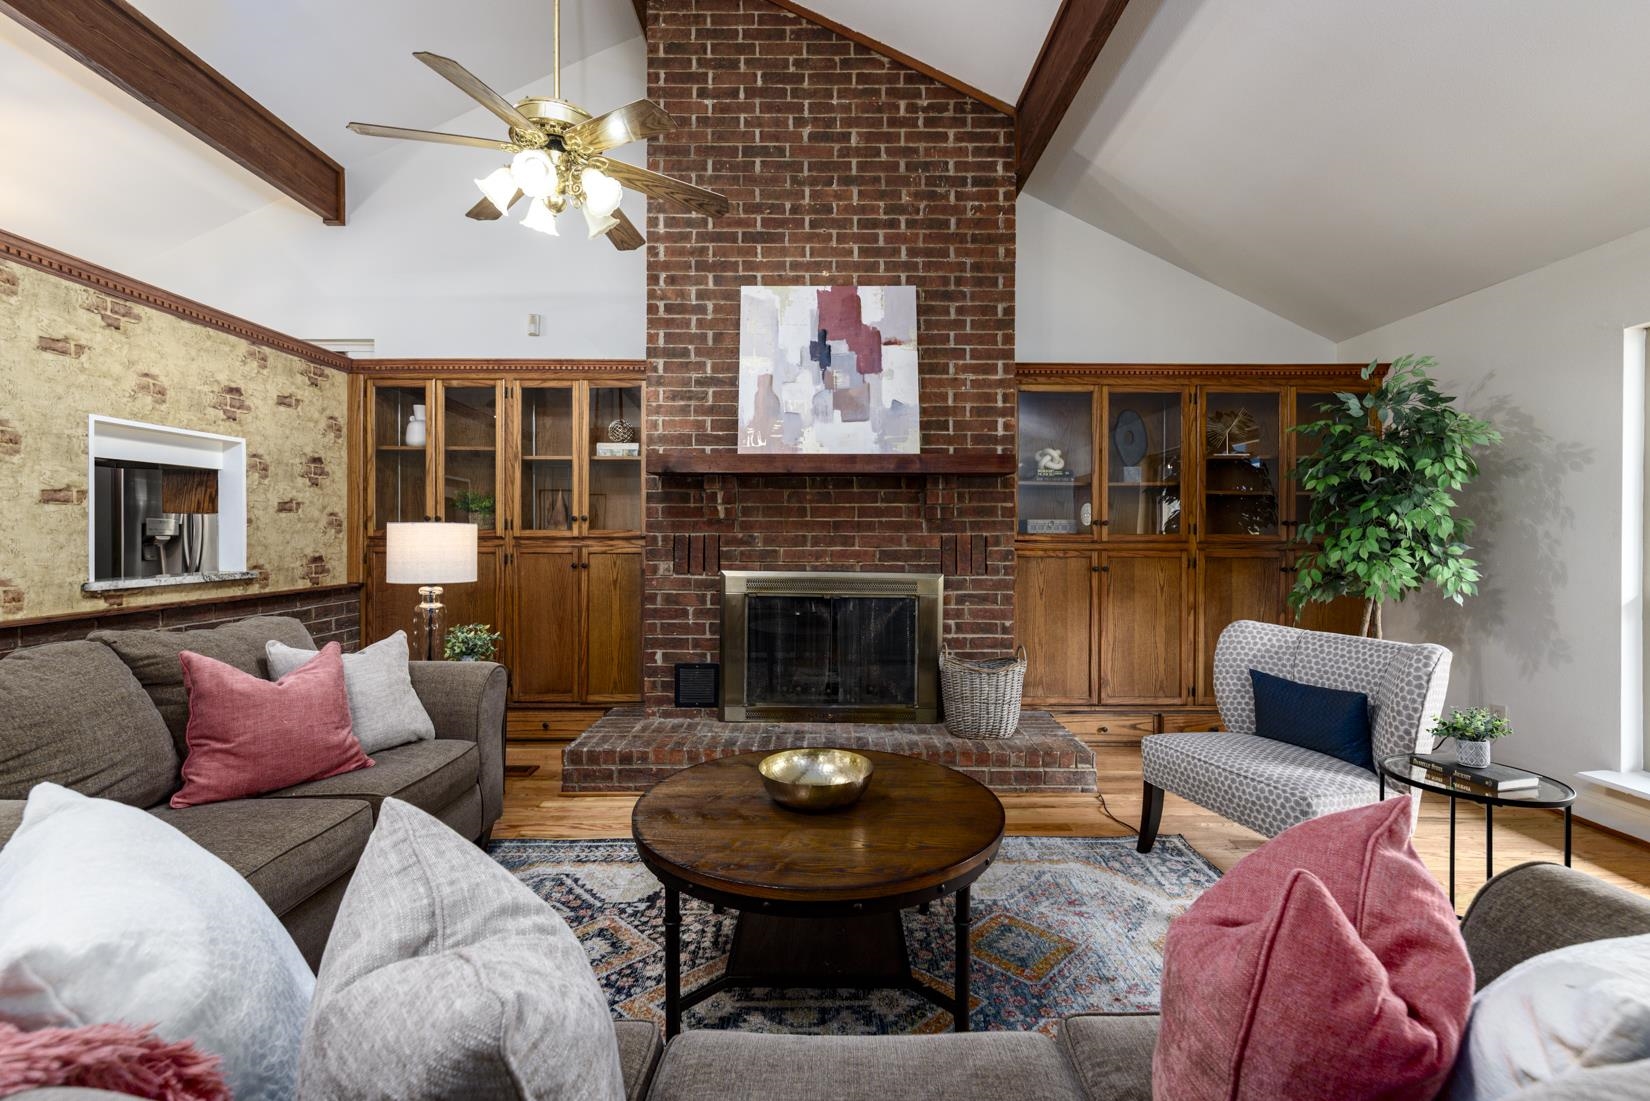
Vaulted living room with exposed wood beams, brick fireplace, hardwood floors, and staged seating.
Living room with a floor-to-ceiling brick fireplace, built-in cabinets, and vaulted ceiling.
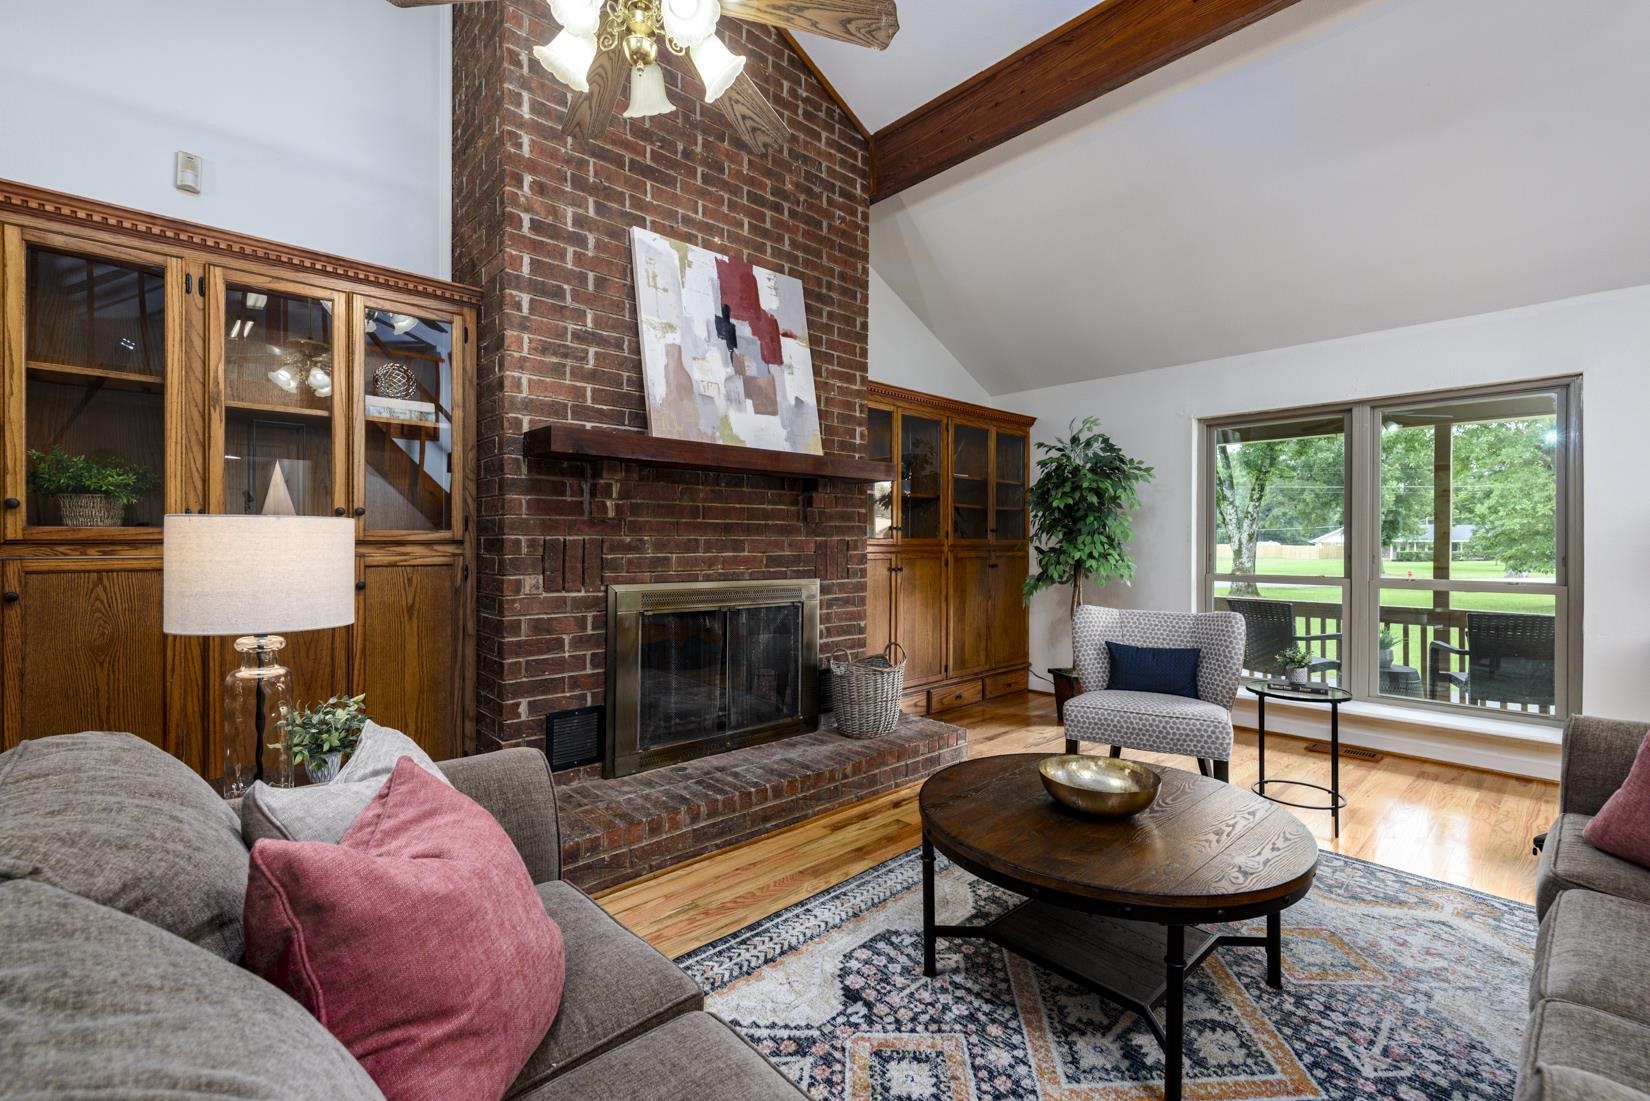
Living room with a tall brick fireplace, vaulted ceiling, and windows overlooking a green yard.
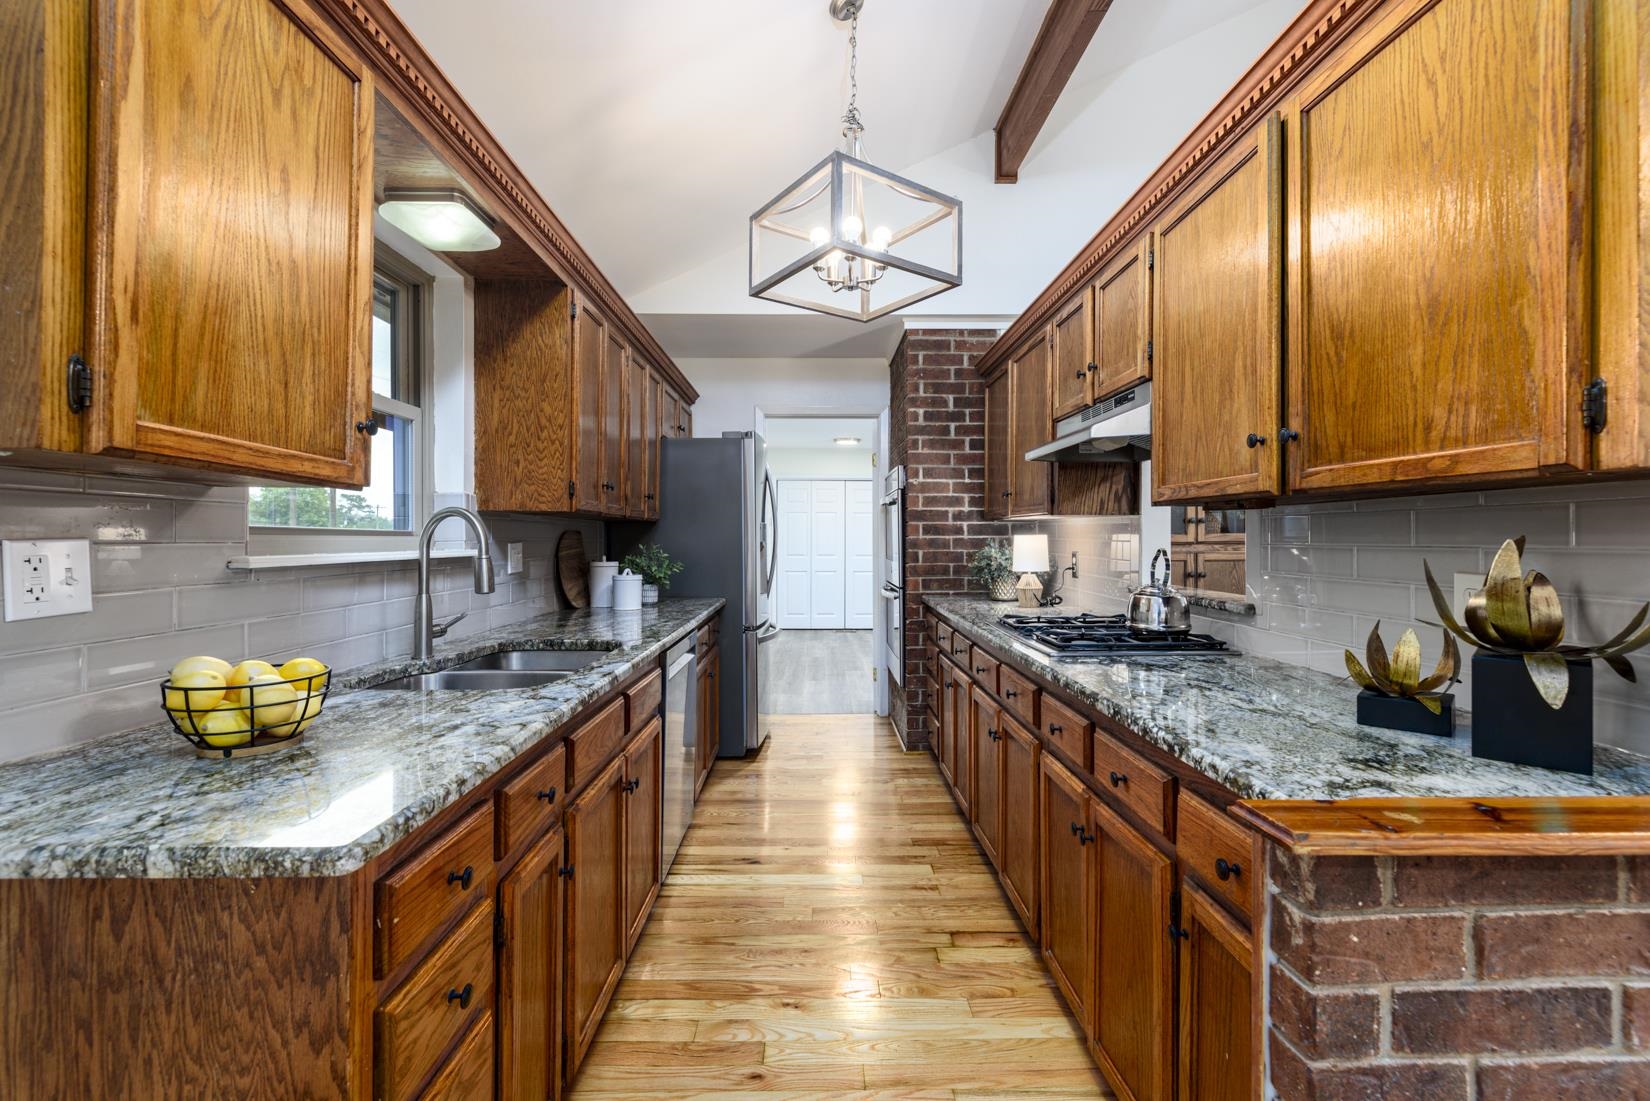
Kitchen with oak cabinetry, granite counters, stainless appliances, and a brick accent wall.
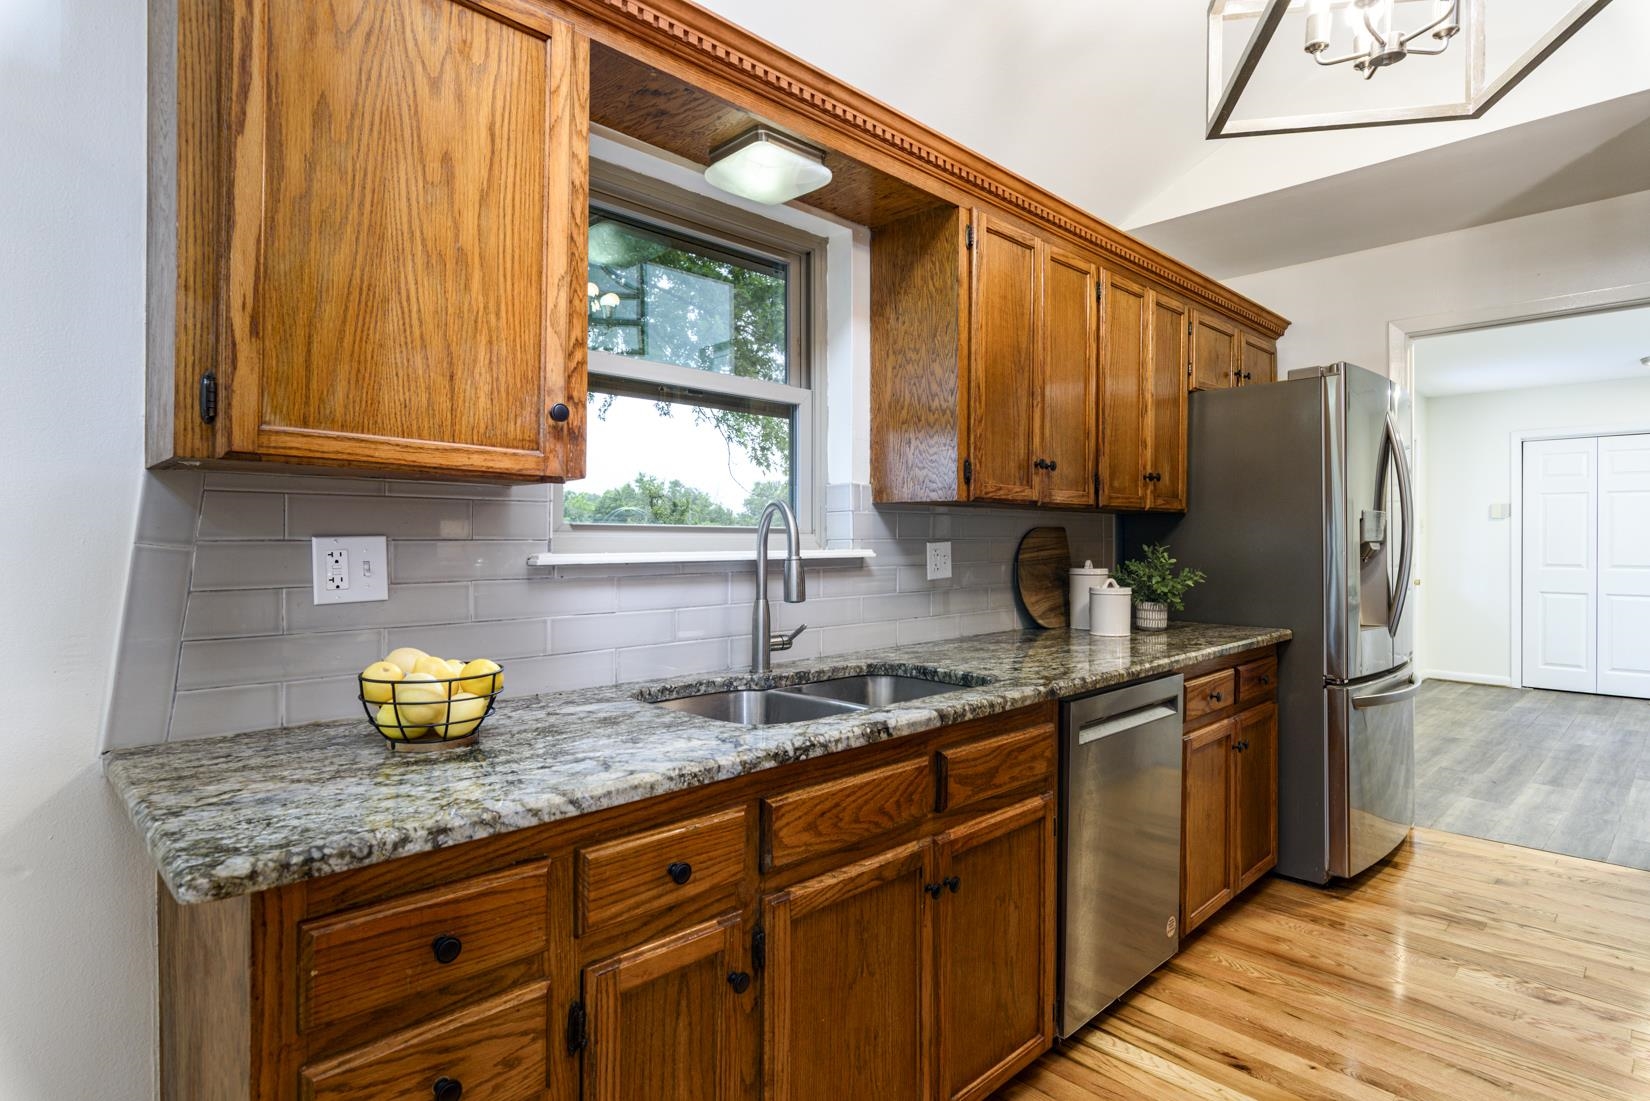
Kitchen with honey-toned wood cabinets, granite counters, and stainless steel appliances.
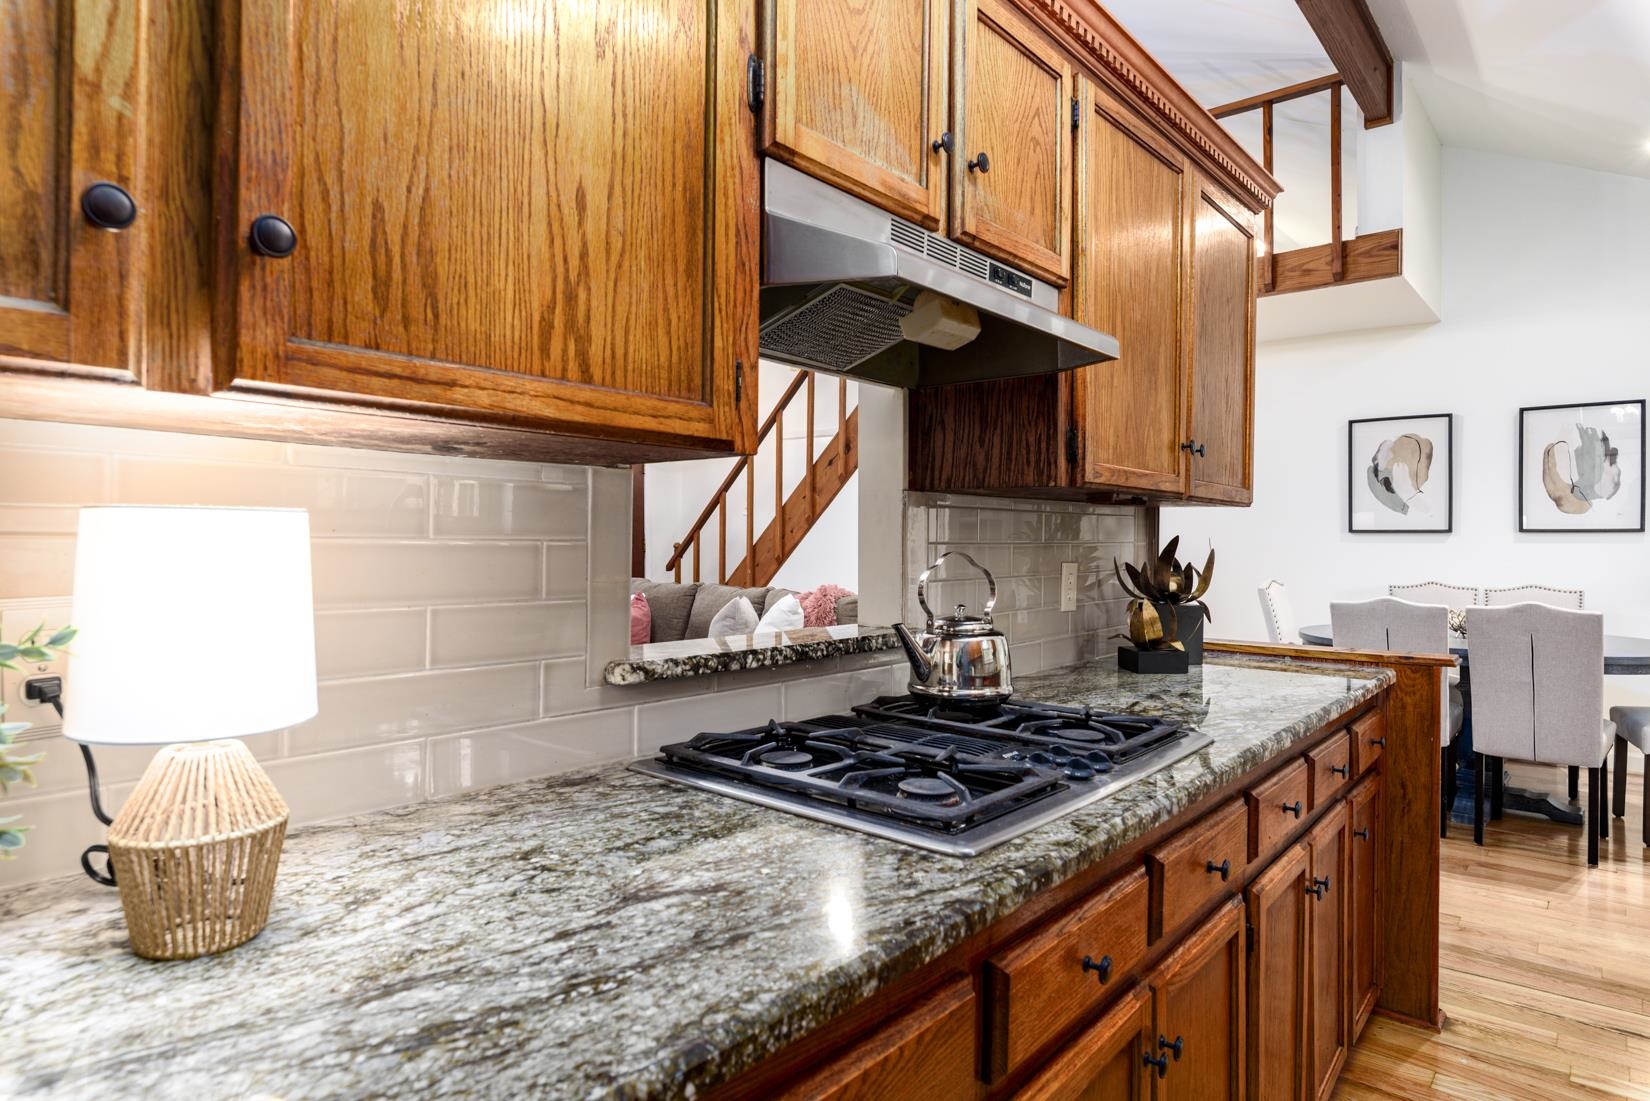
Kitchen with oak cabinets, granite counters, and a gas cooktop overlooking the dining area.
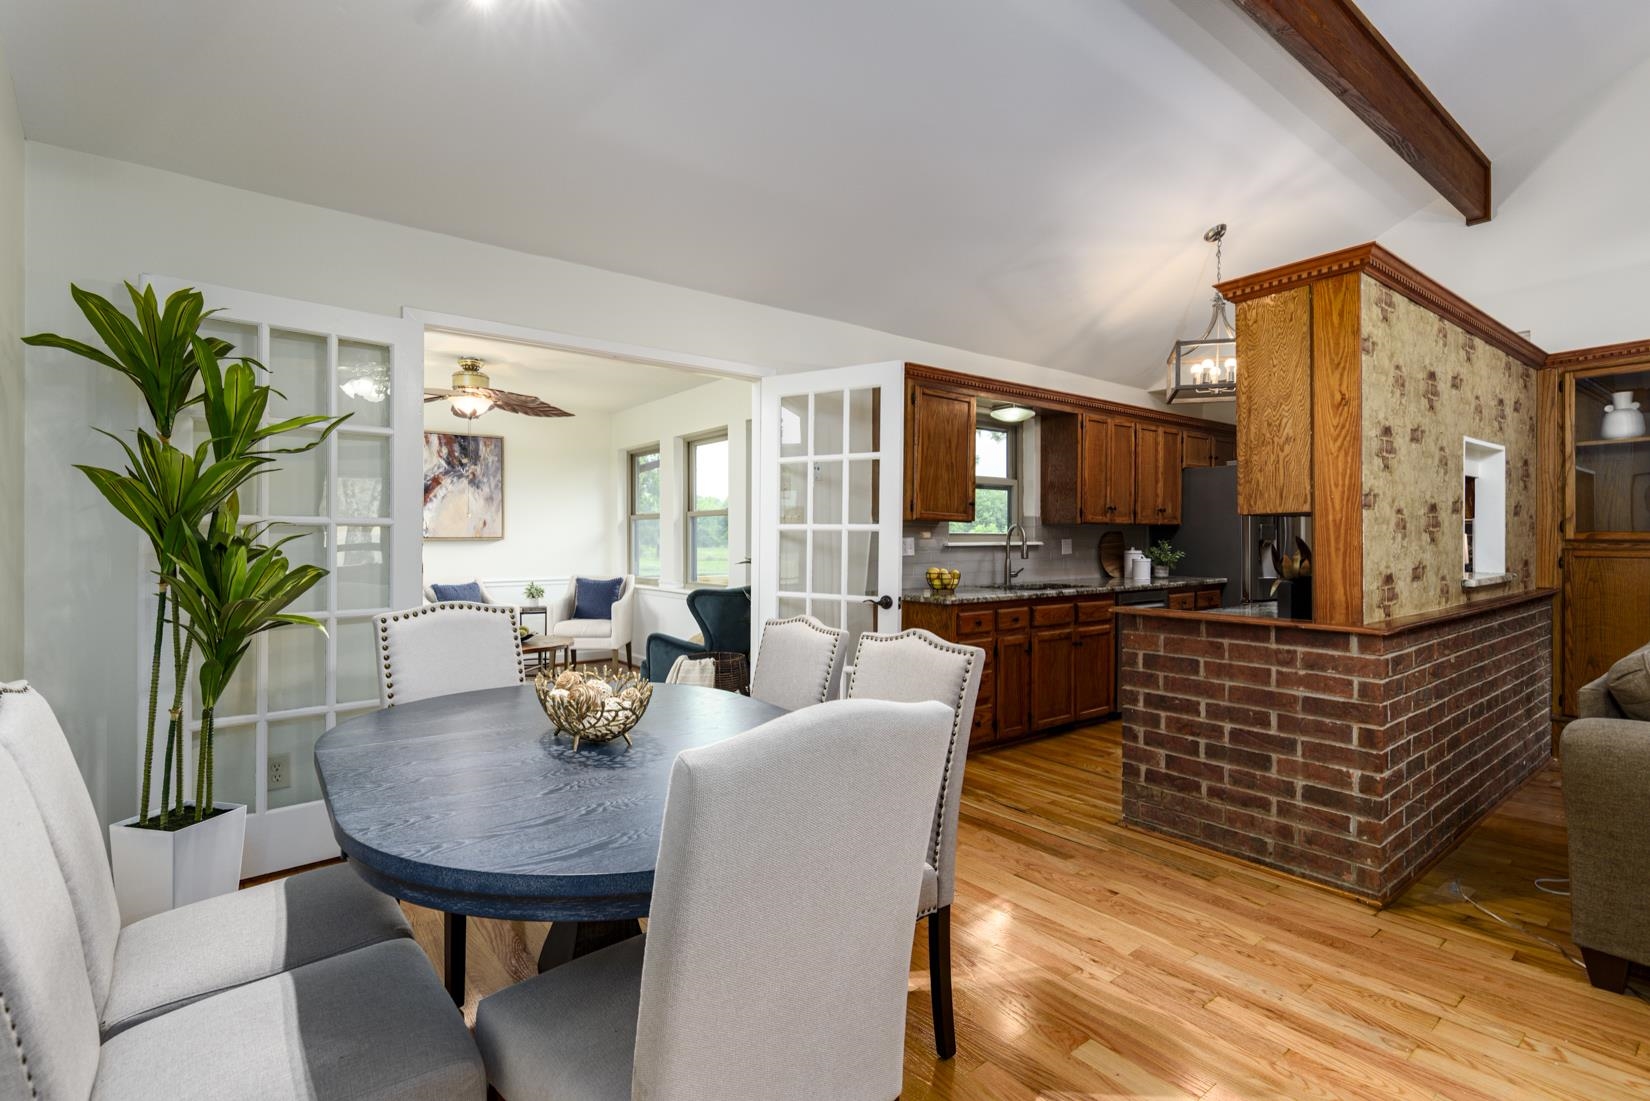
Dining area with a blue table beside a wood-cabinet kitchen and brick breakfast bar.
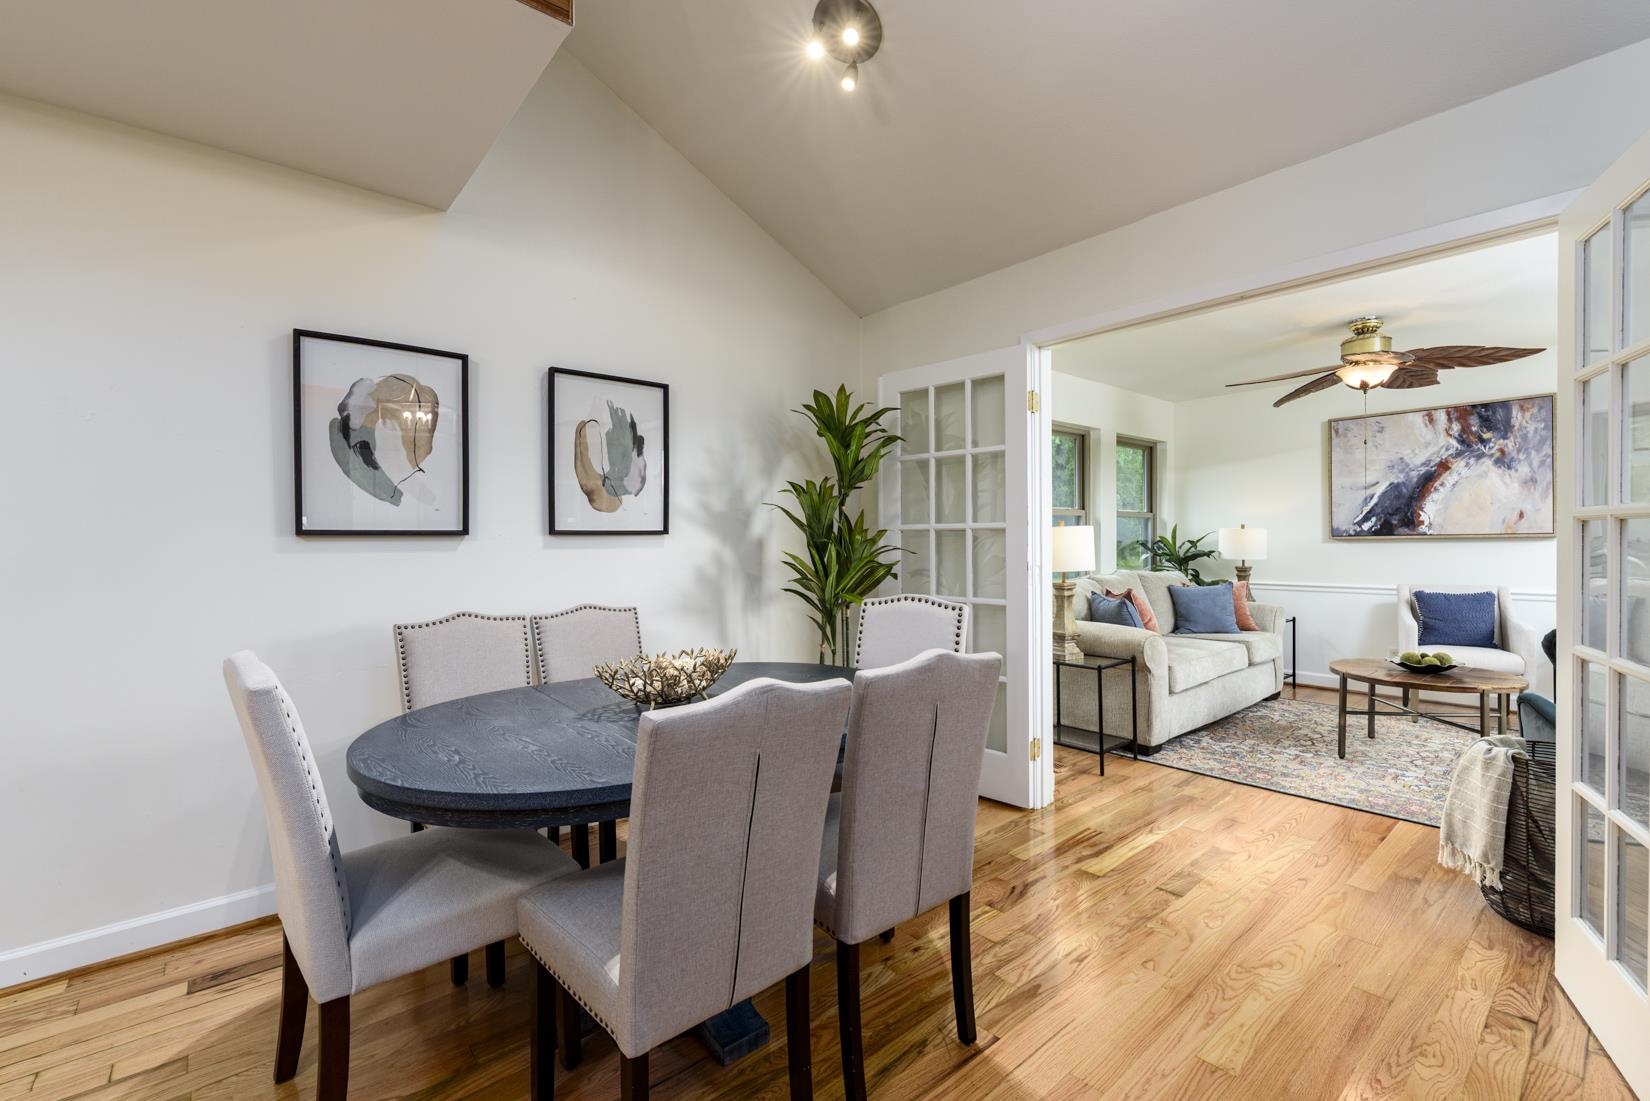
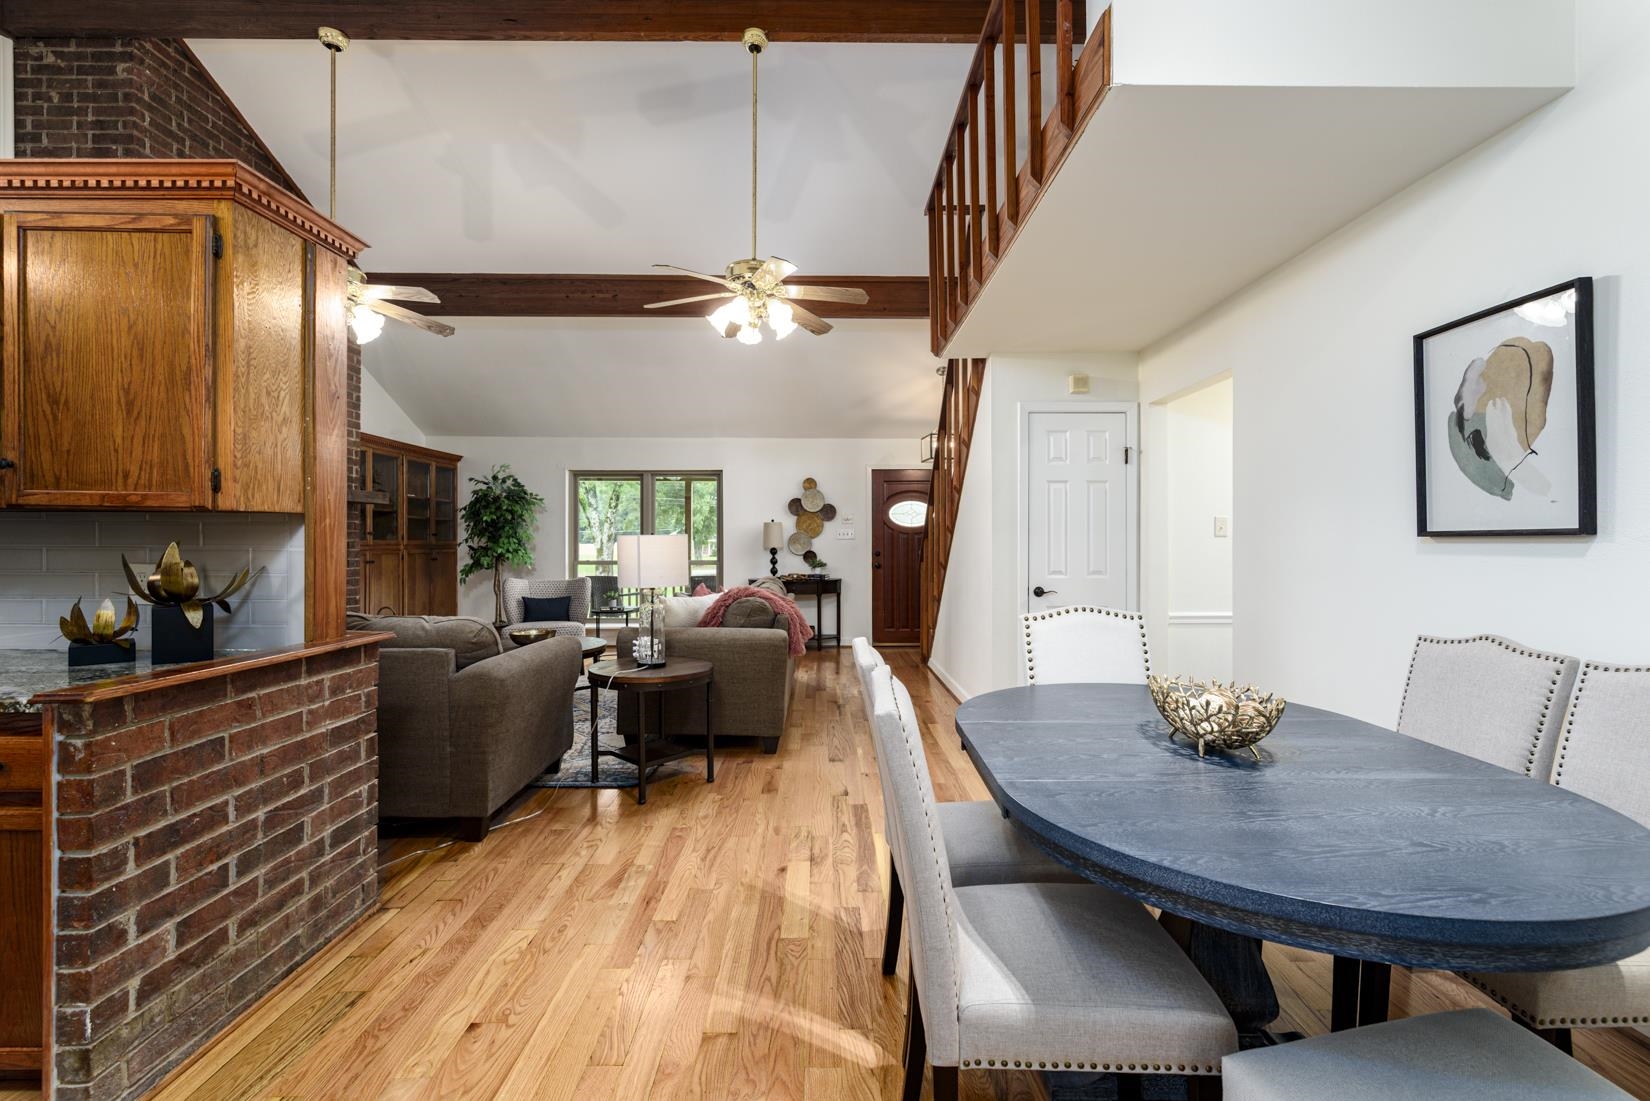
Staged dining room opening into a living room, with hardwood floors and a round dark dining table.
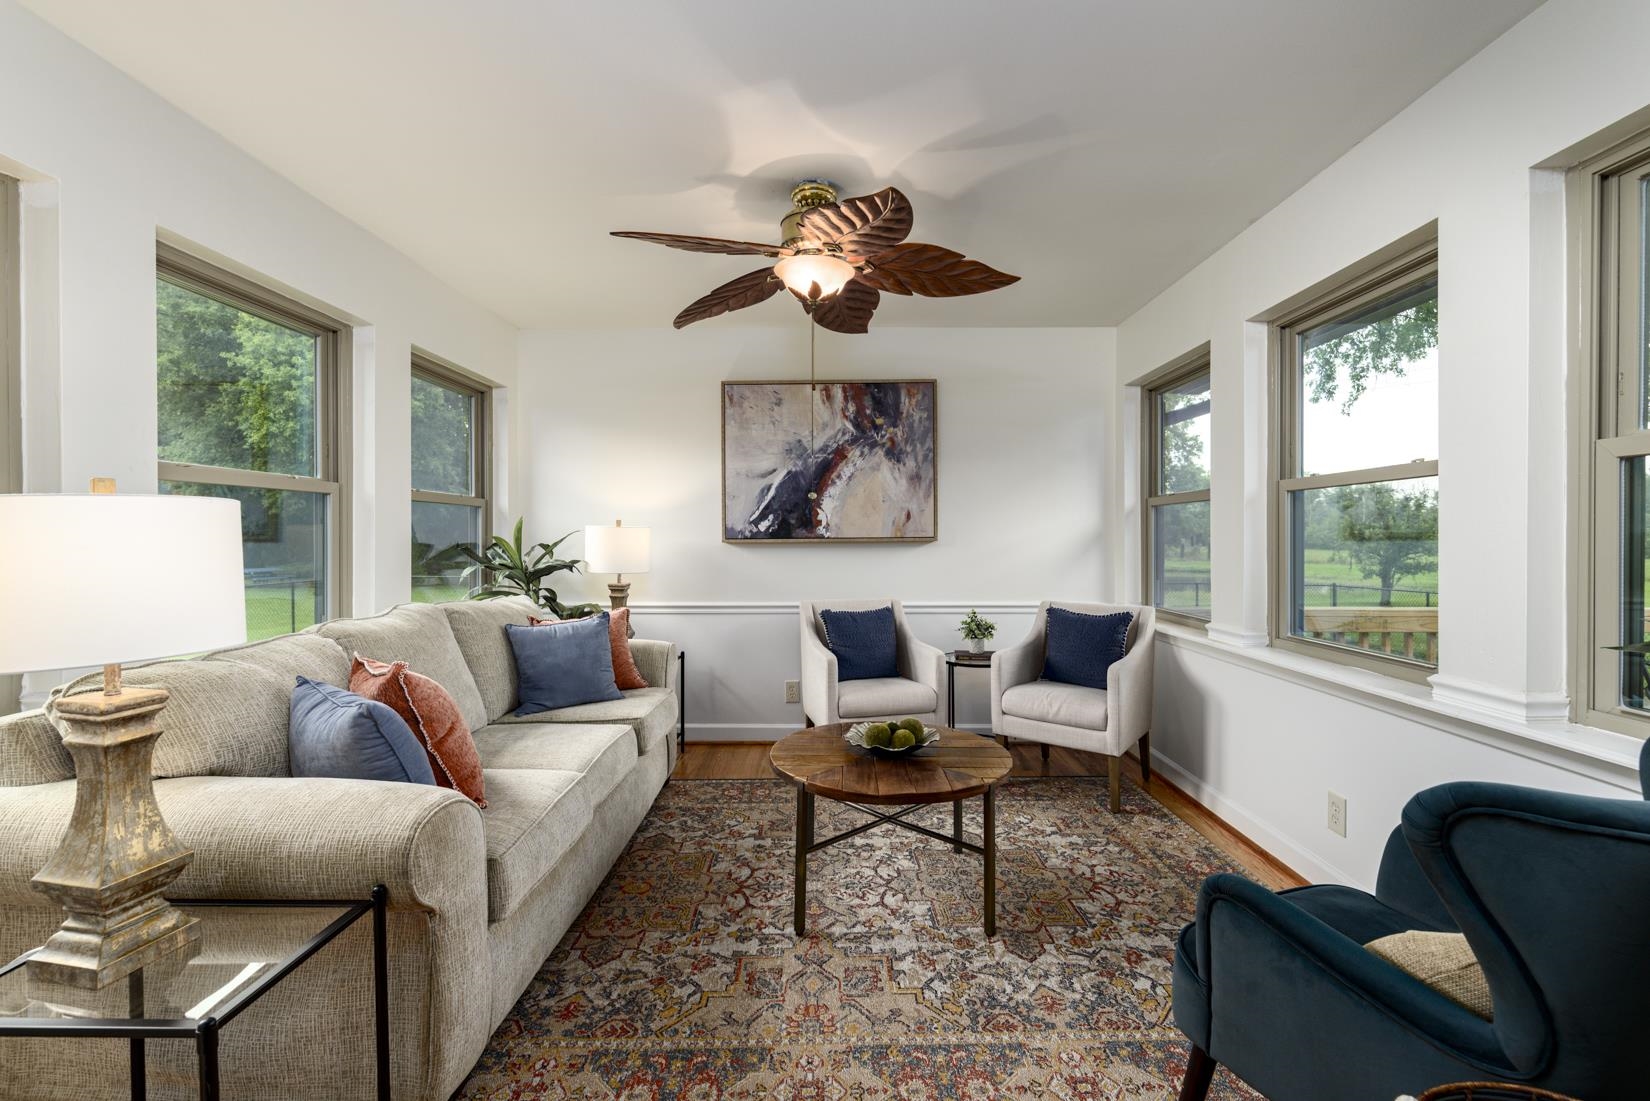
Living room with a leaf-blade ceiling fan, large windows, and neutral seating.
Open living and dining area with vaulted ceiling, brick kitchen peninsula, and wood floors.
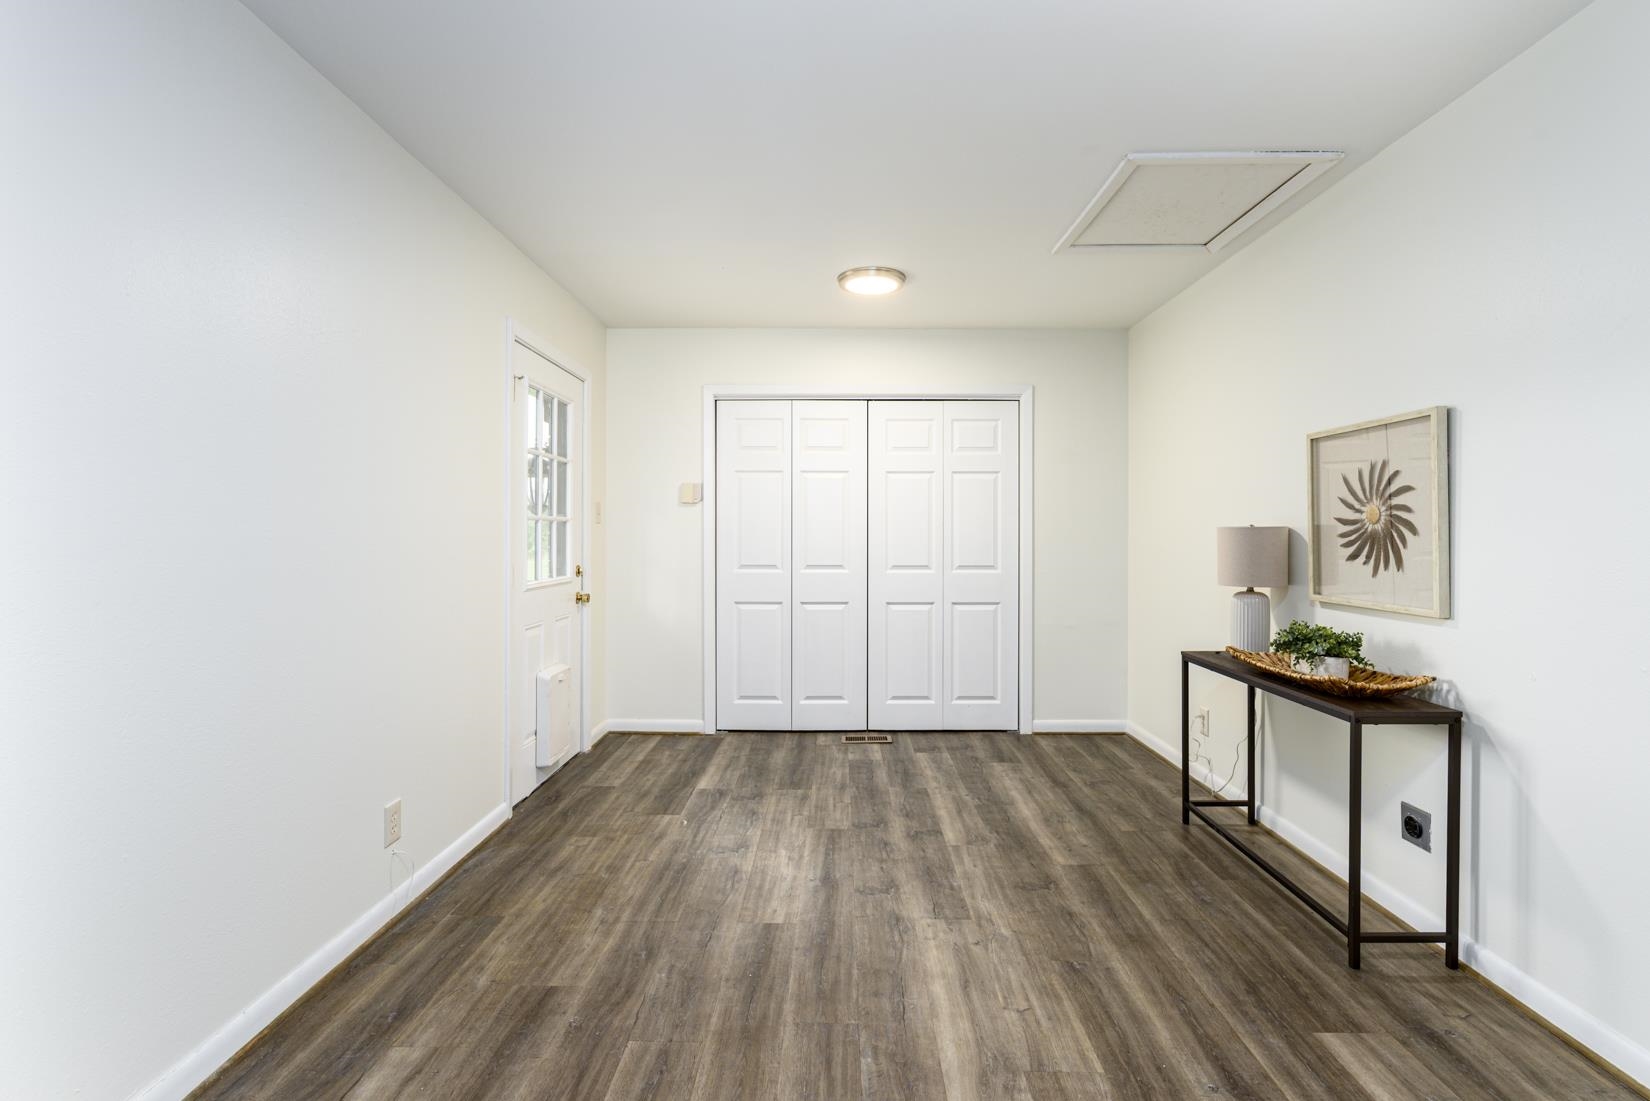
Entryway with white double closet doors, wood-look flooring, and a narrow console table.
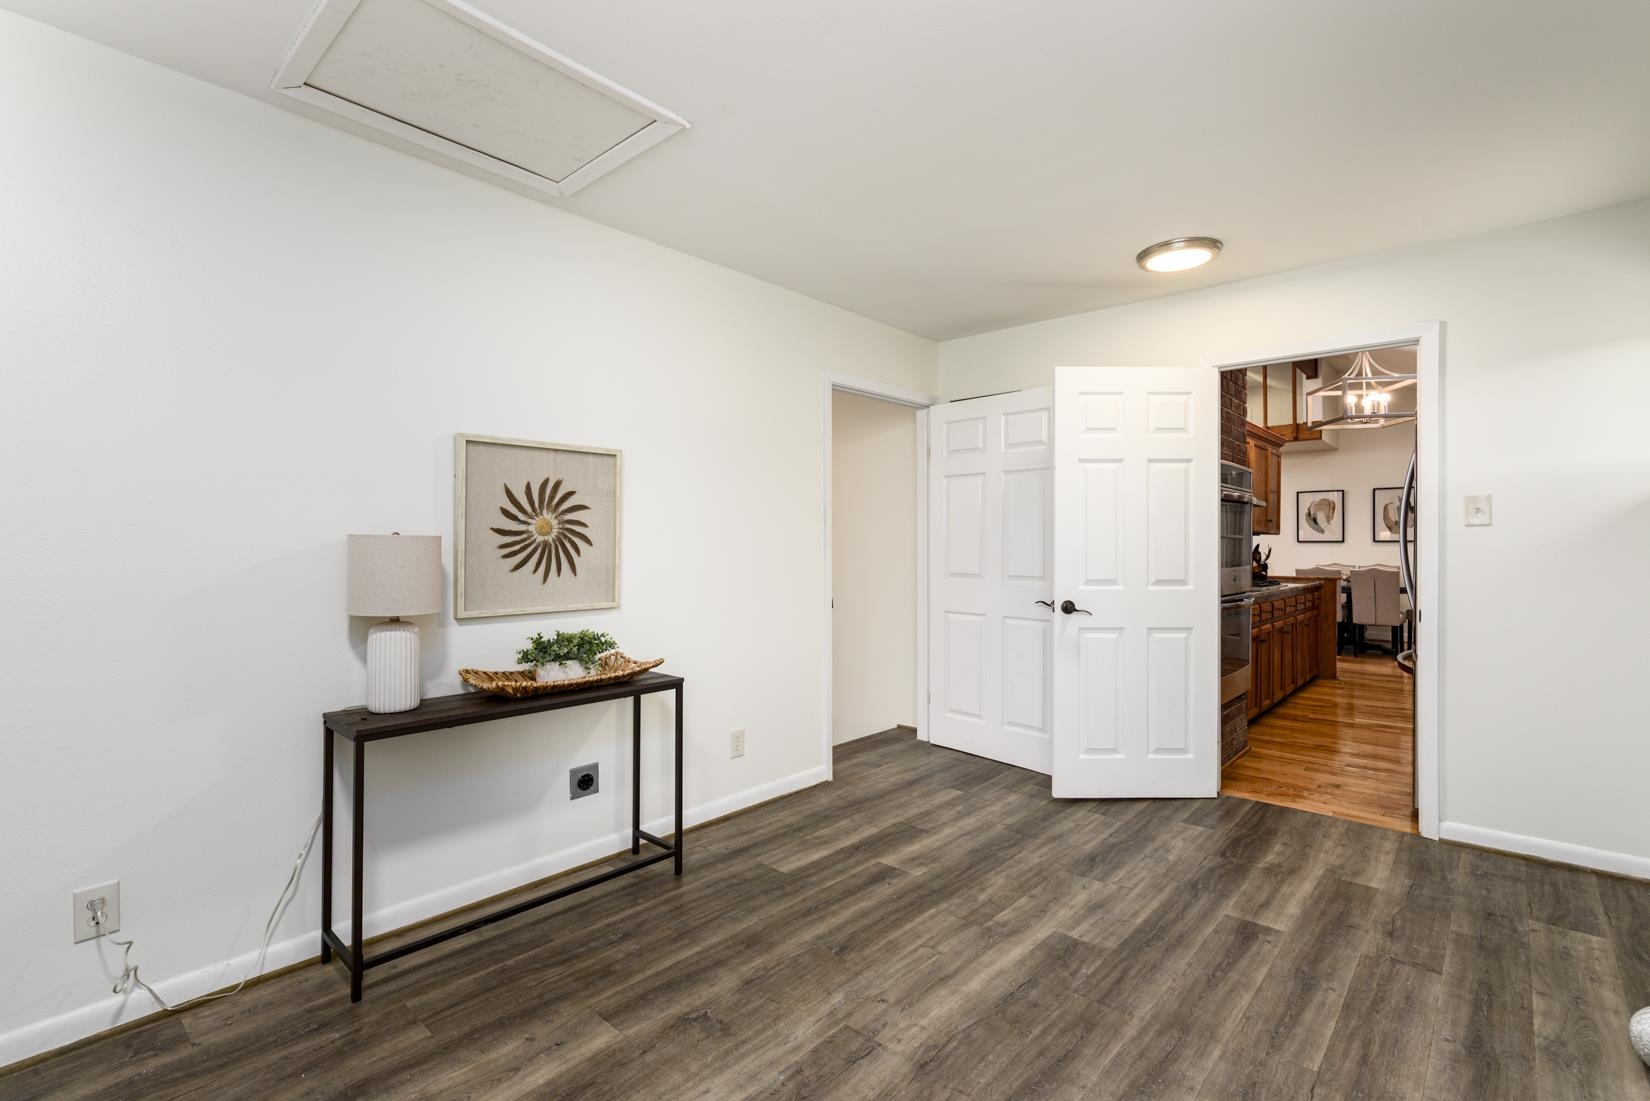
Interior with a dark console table and an open doorway to the kitchen.
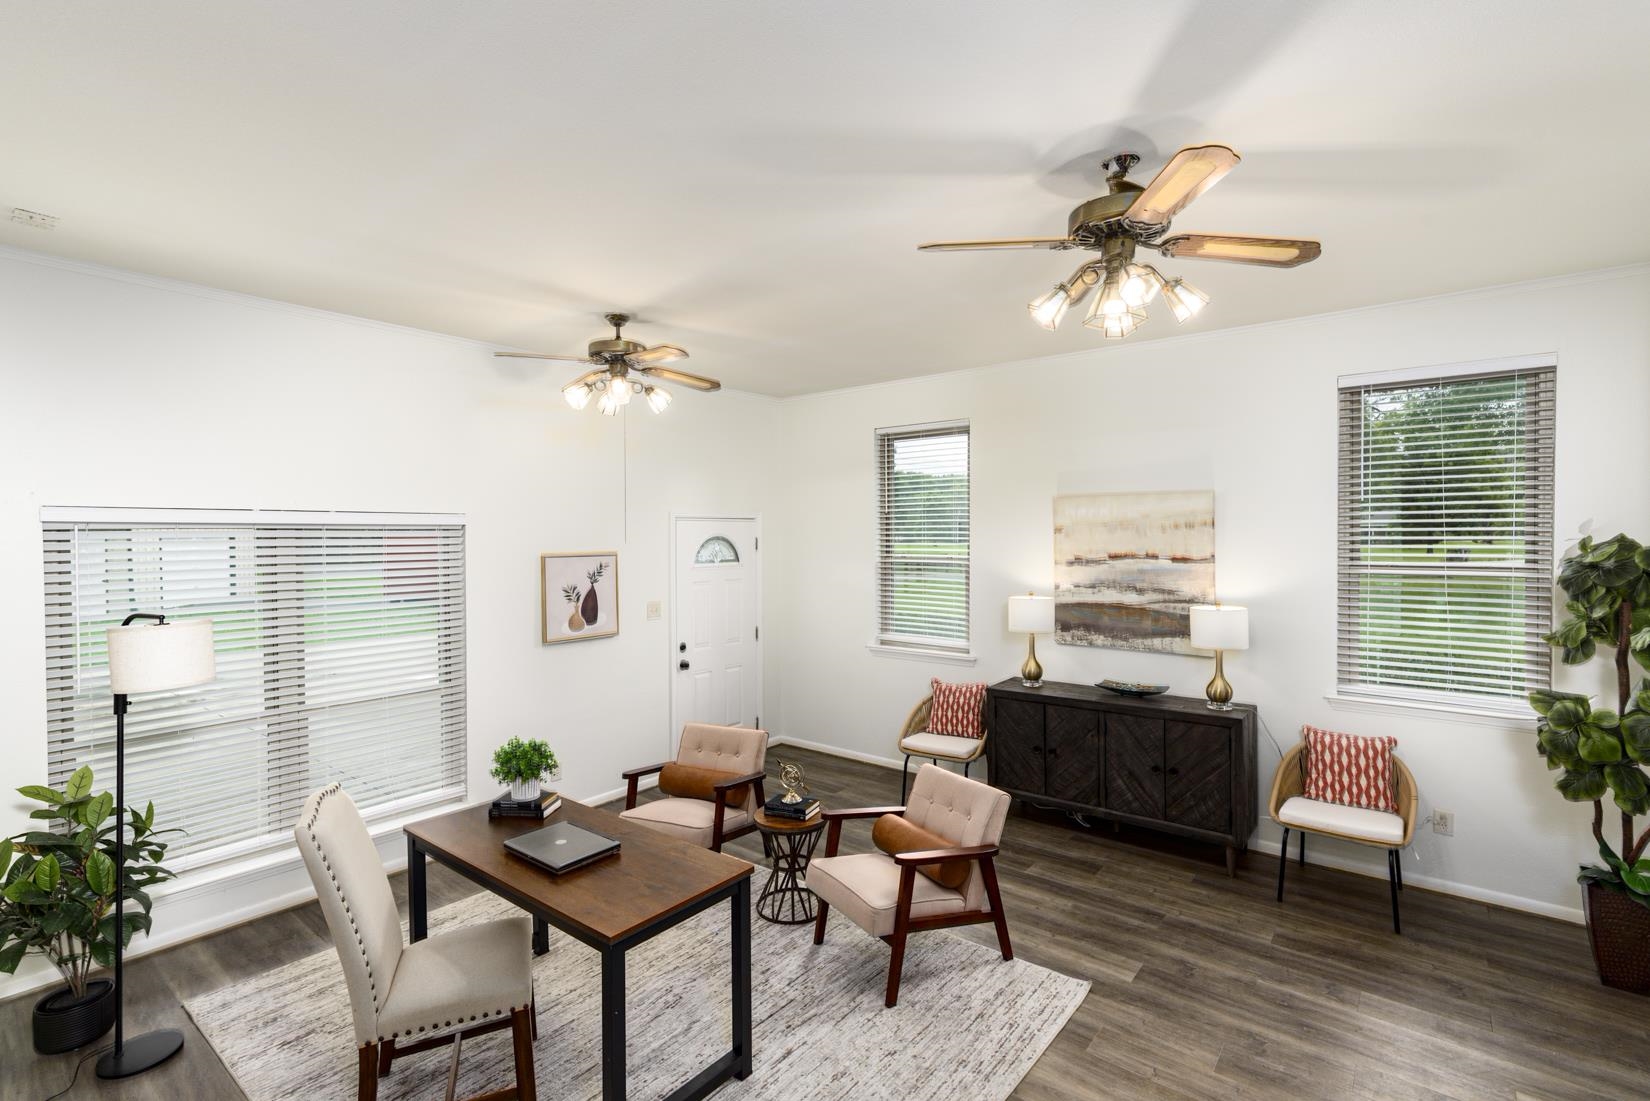
Bright furnished living room with a dining table, upholstered chairs, and two ceiling fans.
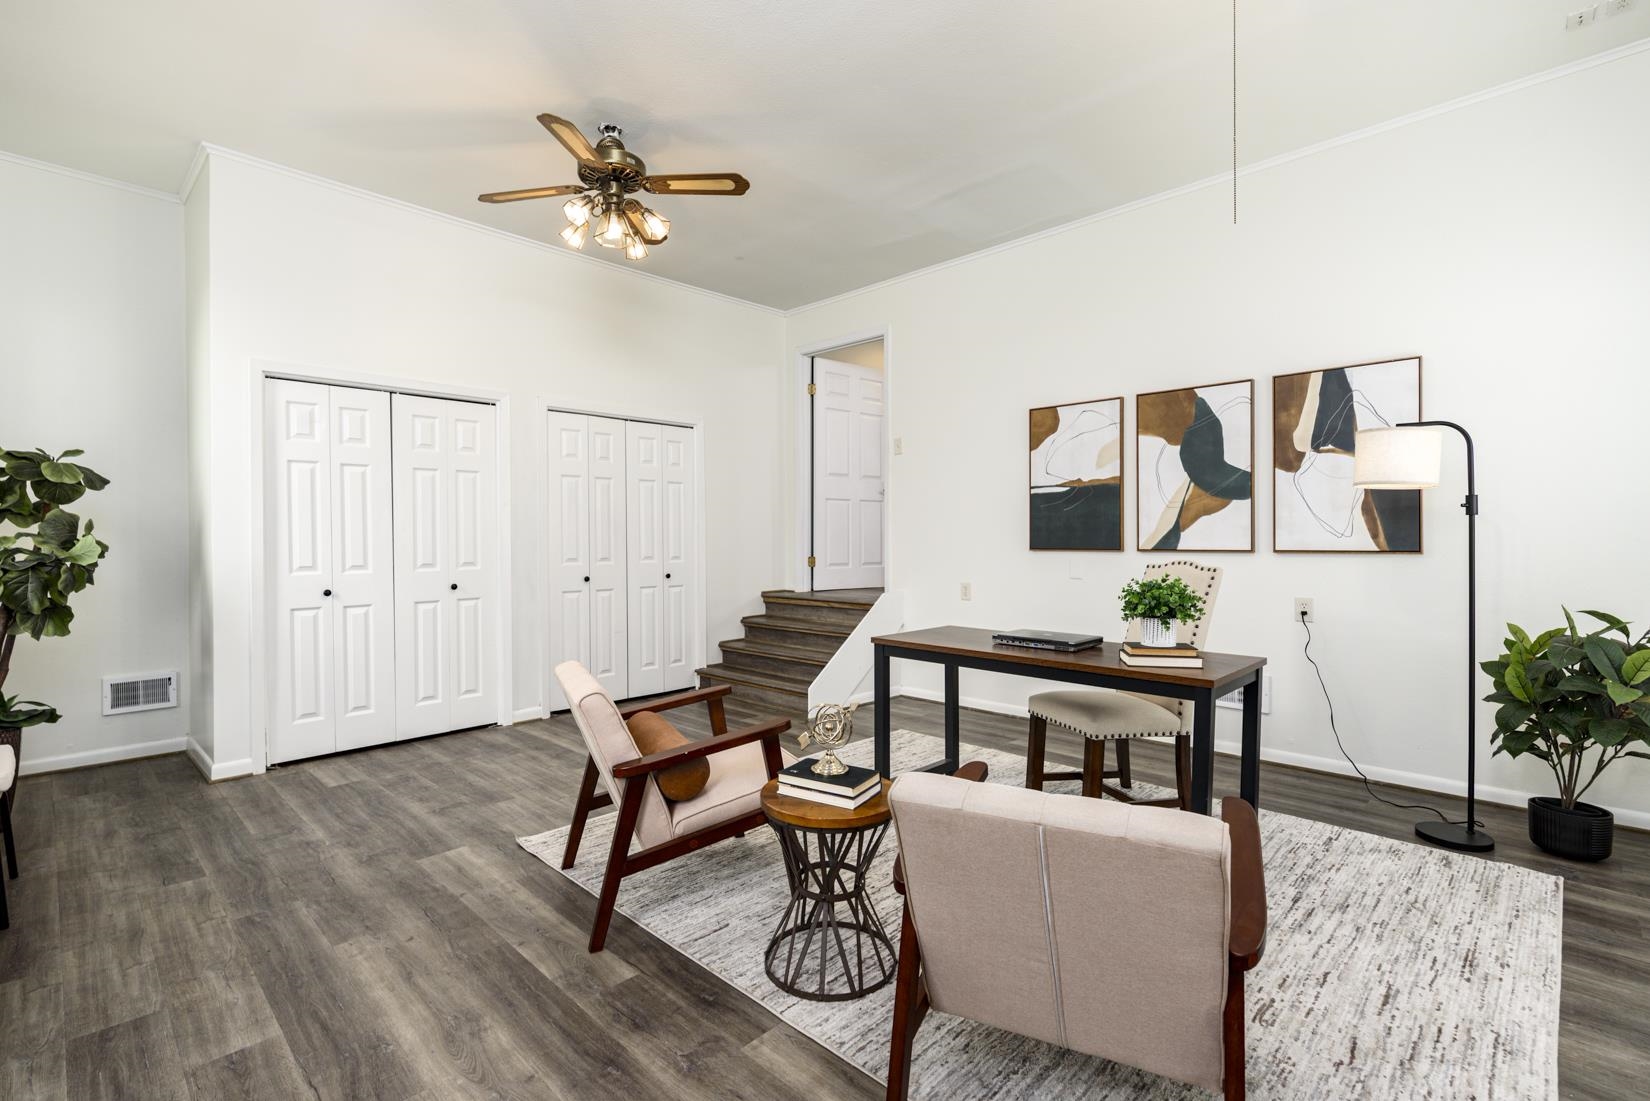
Staged sitting room with a desk, closet doors, and stairs leading to an entryway.
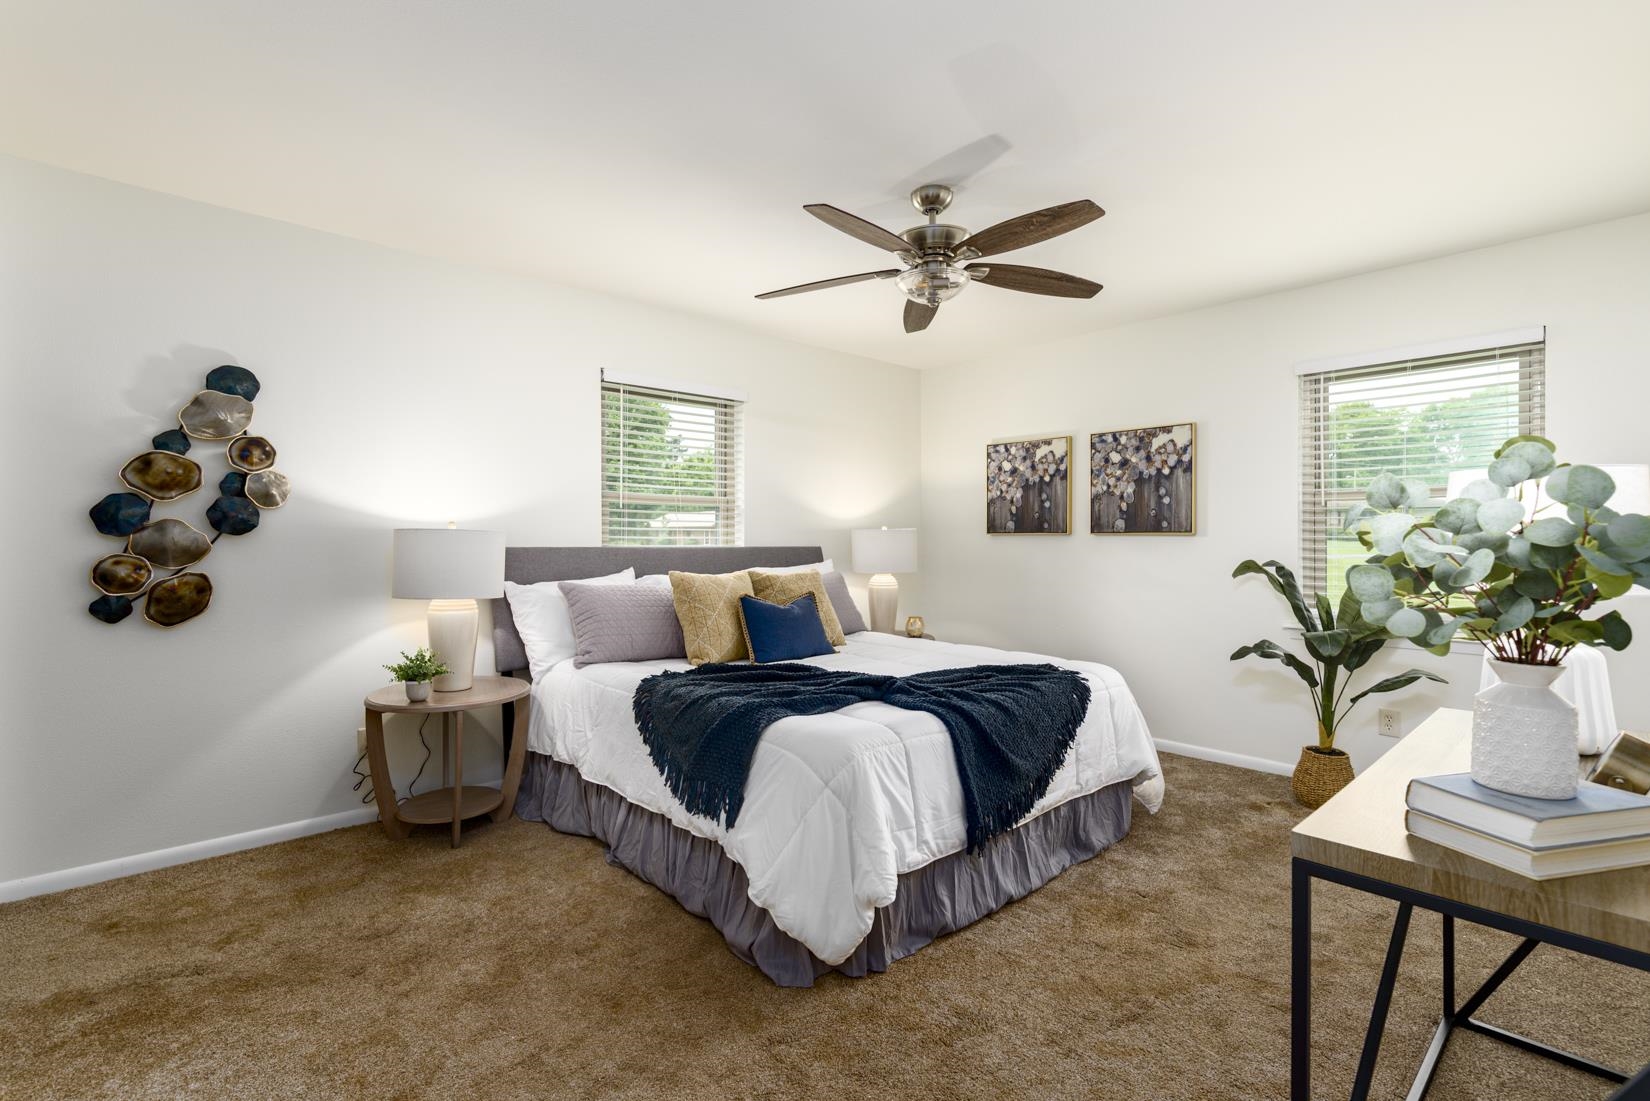
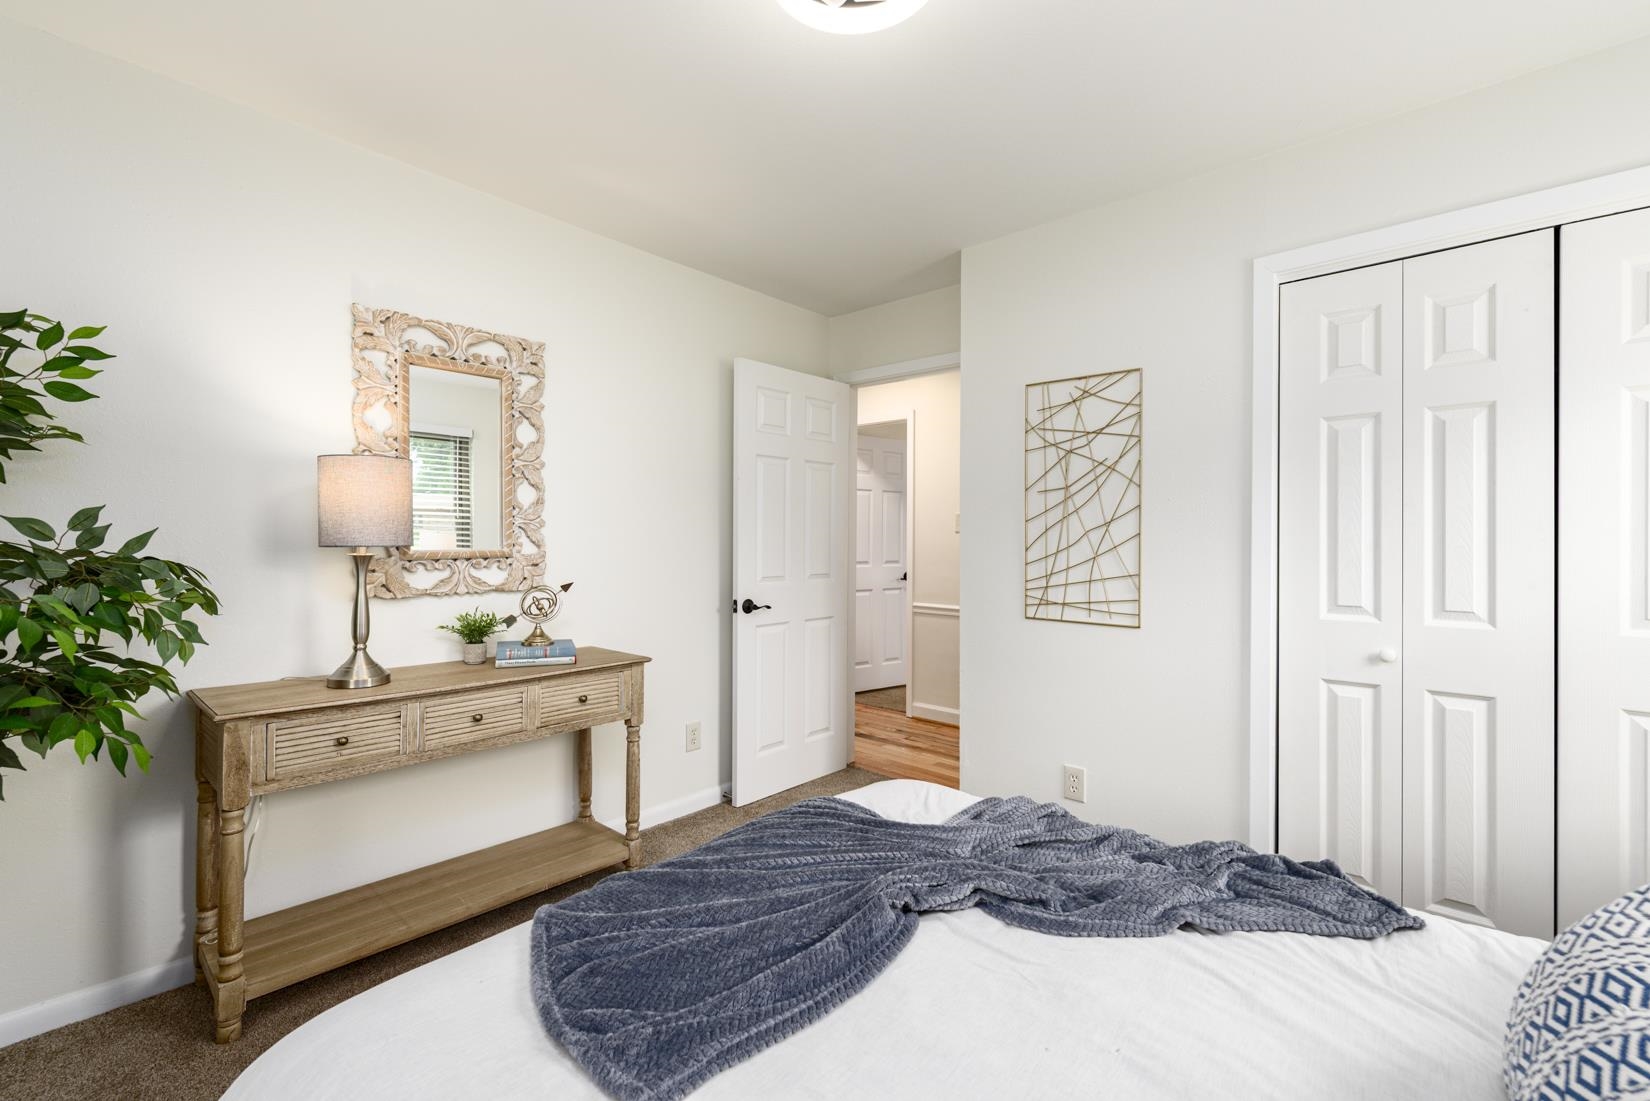
Staged bedroom with a white bed, dark throw, ceiling fan, and windows with blinds.
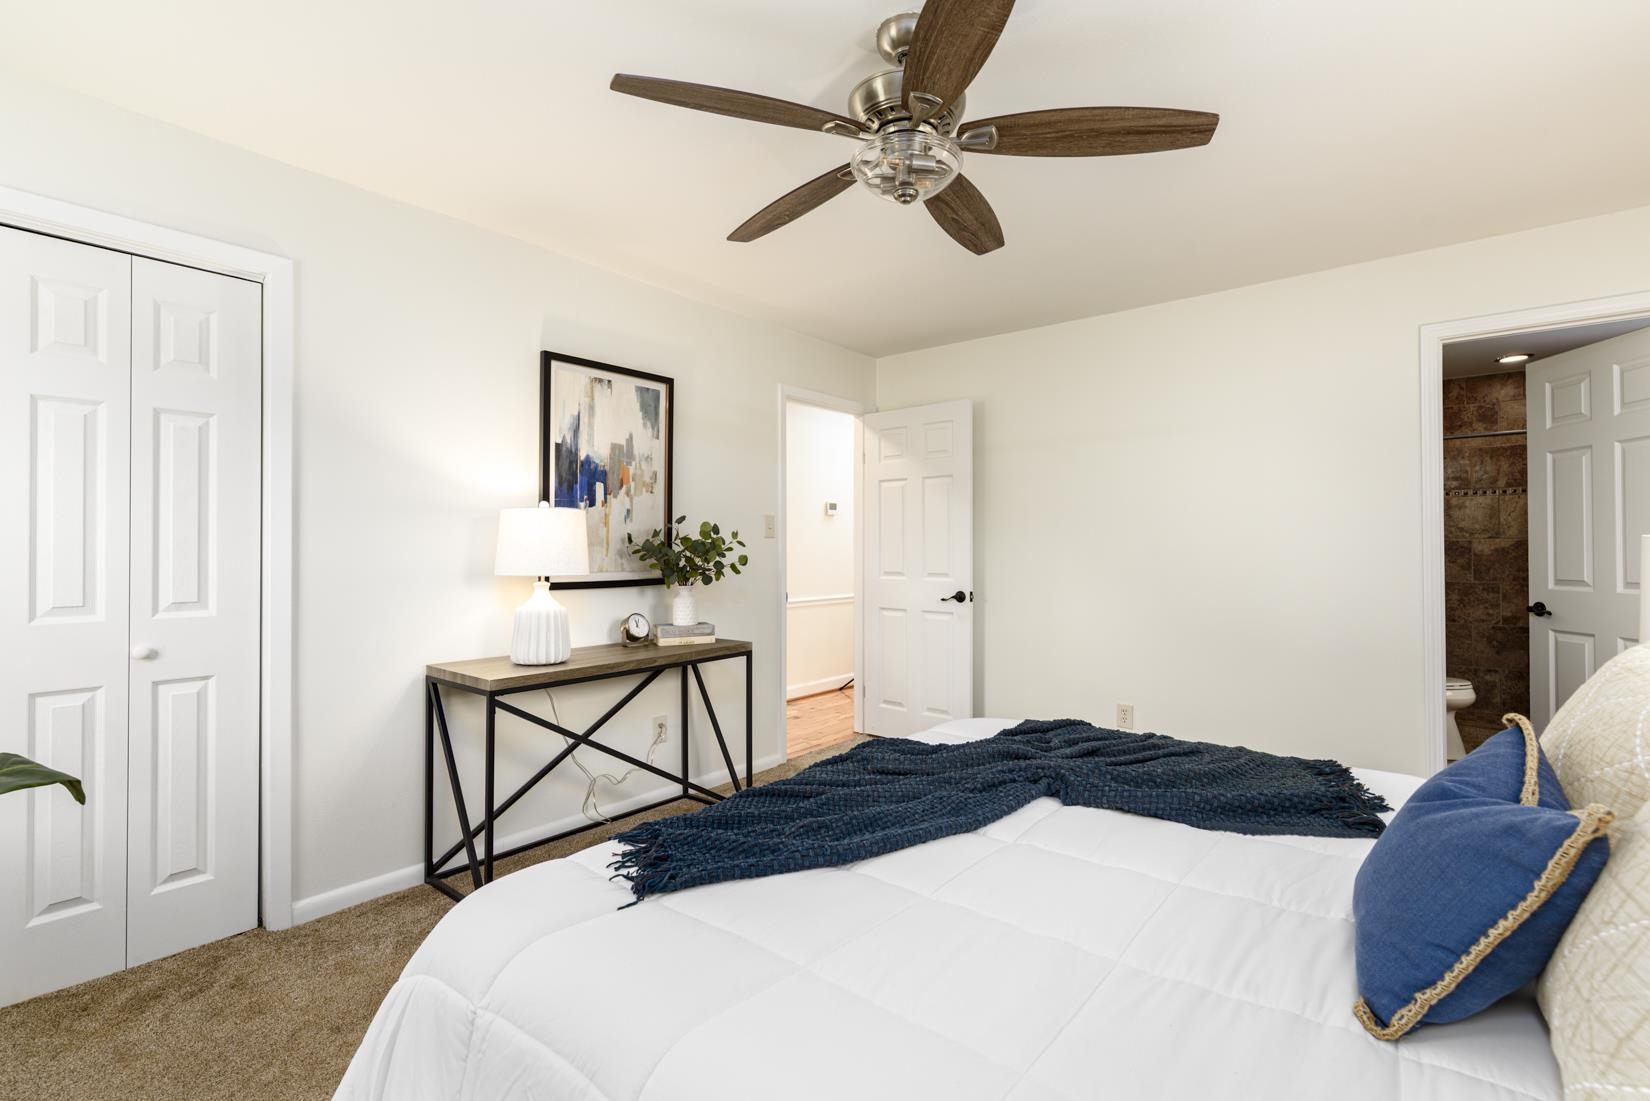
Staged bedroom with a white bed, dark blue throw, ceiling fan, and adjoining bathroom.
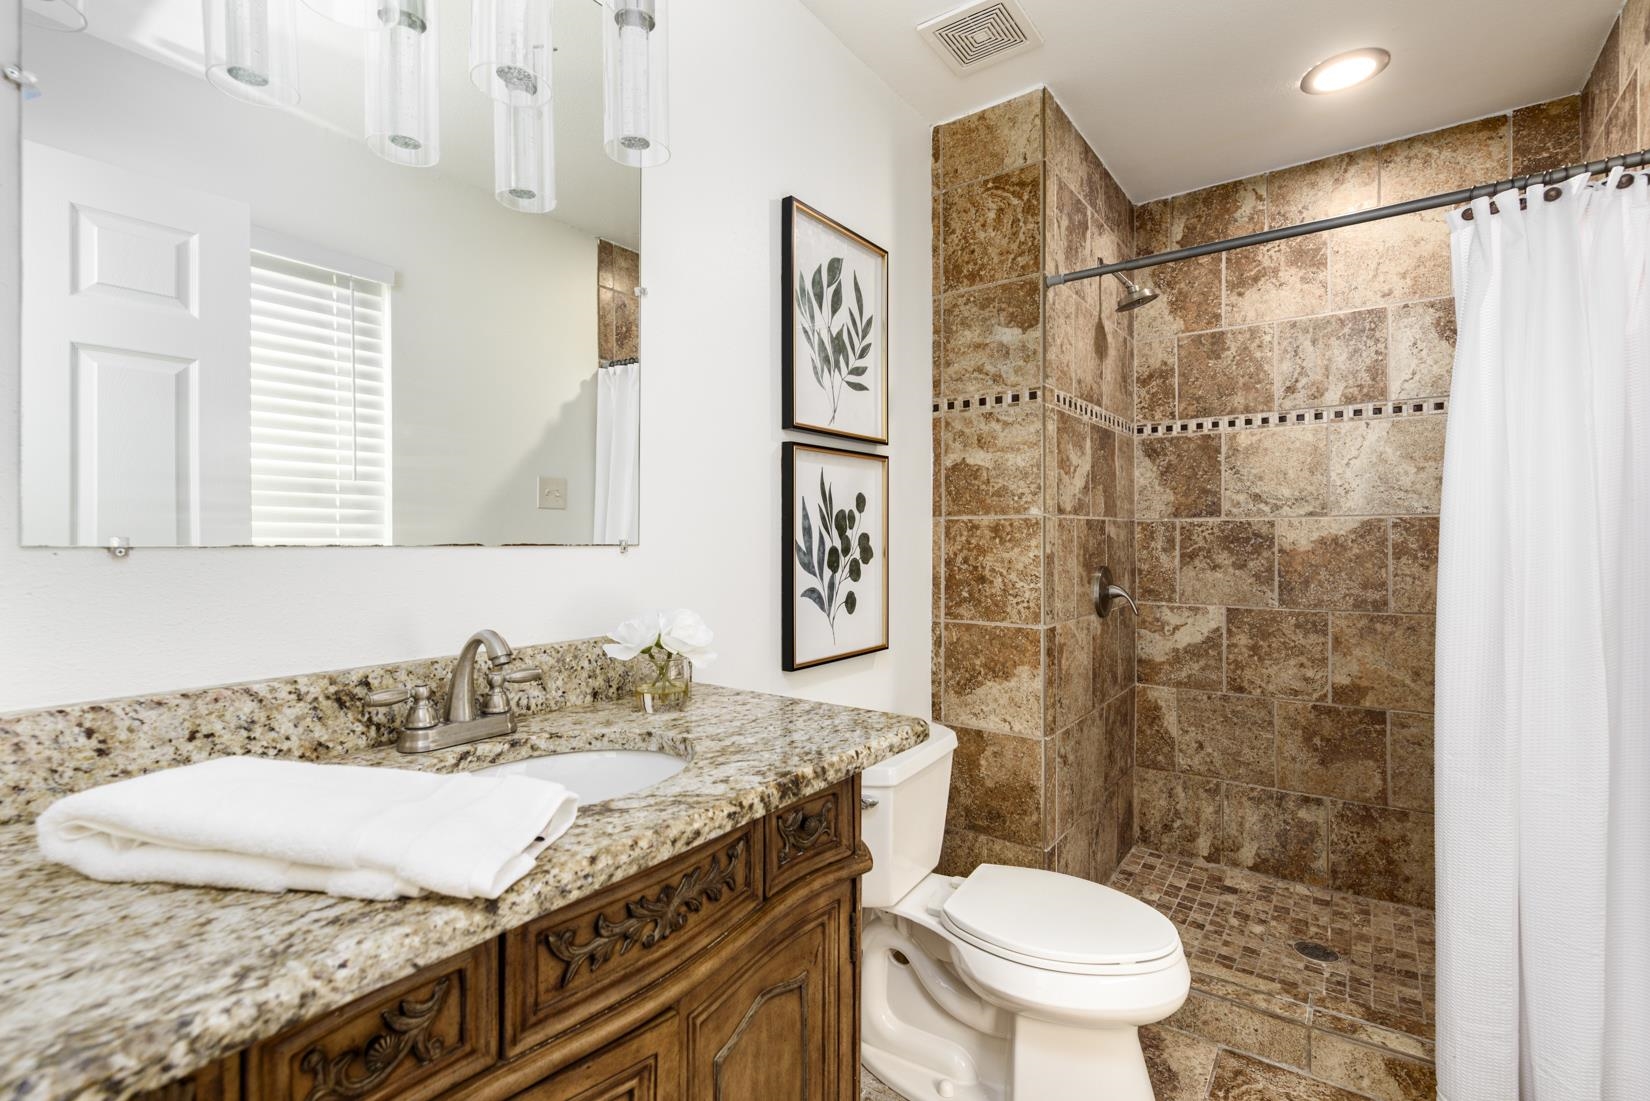
Bathroom with ornate wood vanity, granite countertop, and brown tiled walk-in shower.
Bedroom with a neatly made bed, ceiling fan, carpet, and white closet doors.
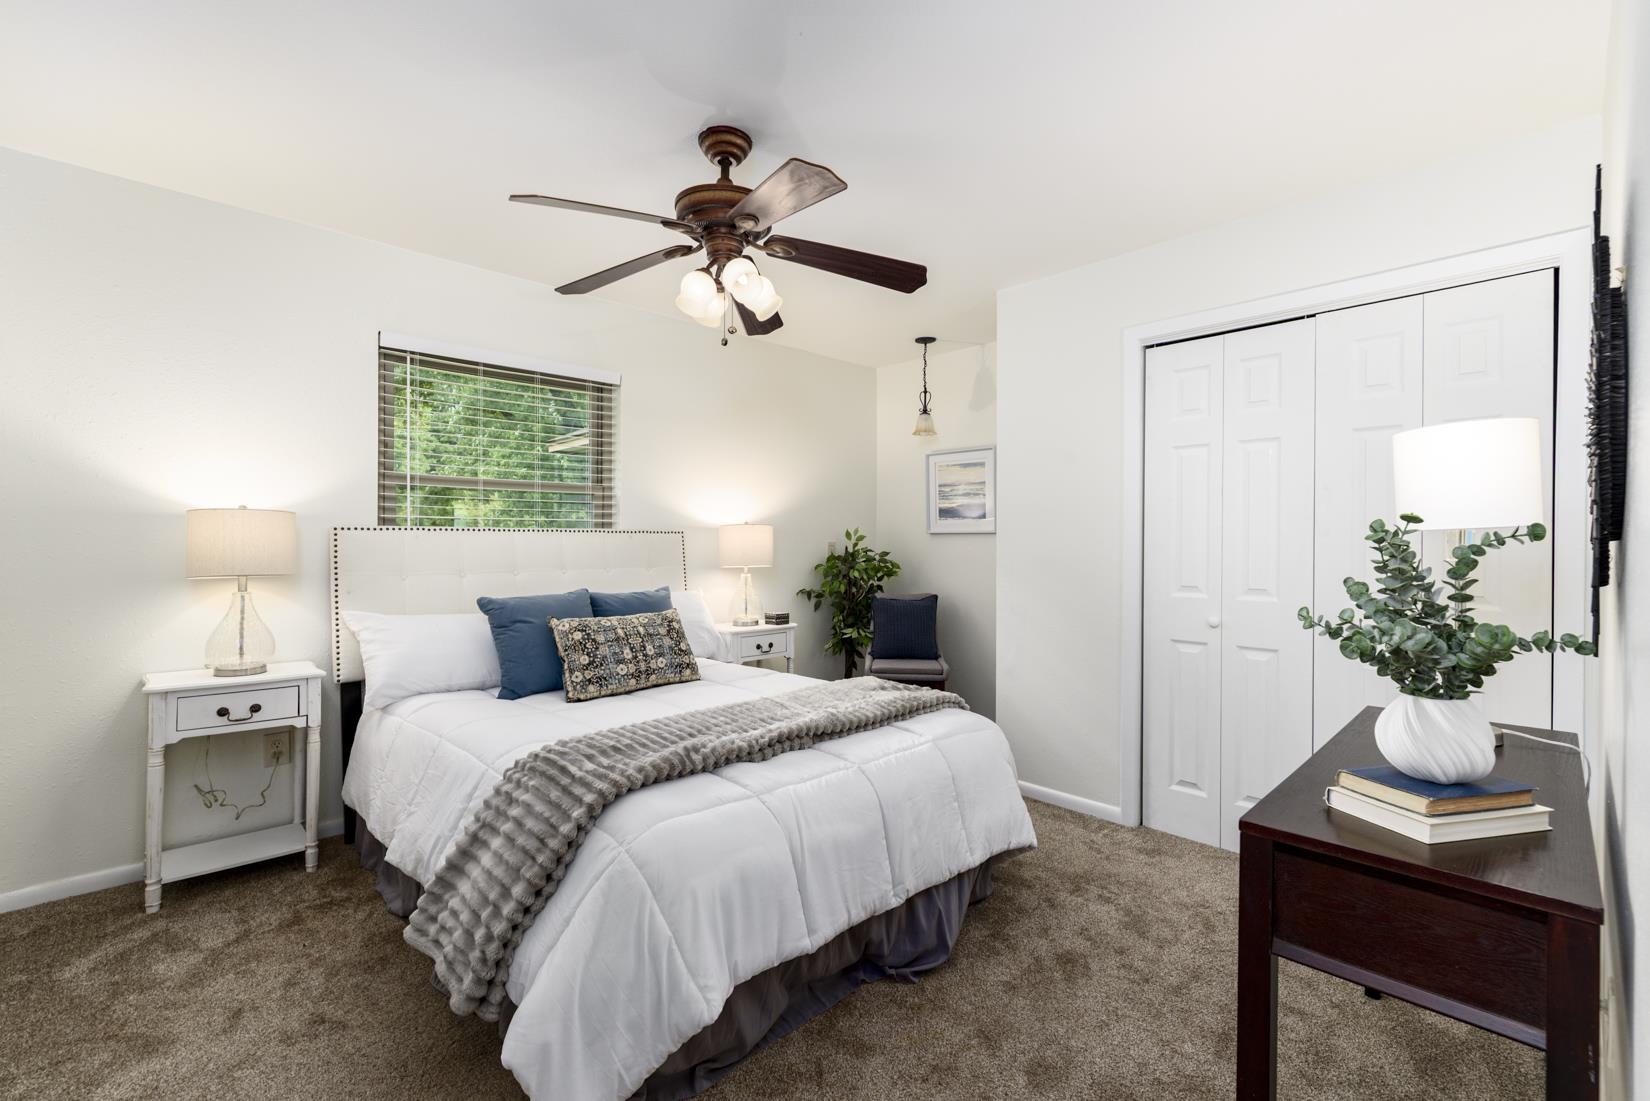
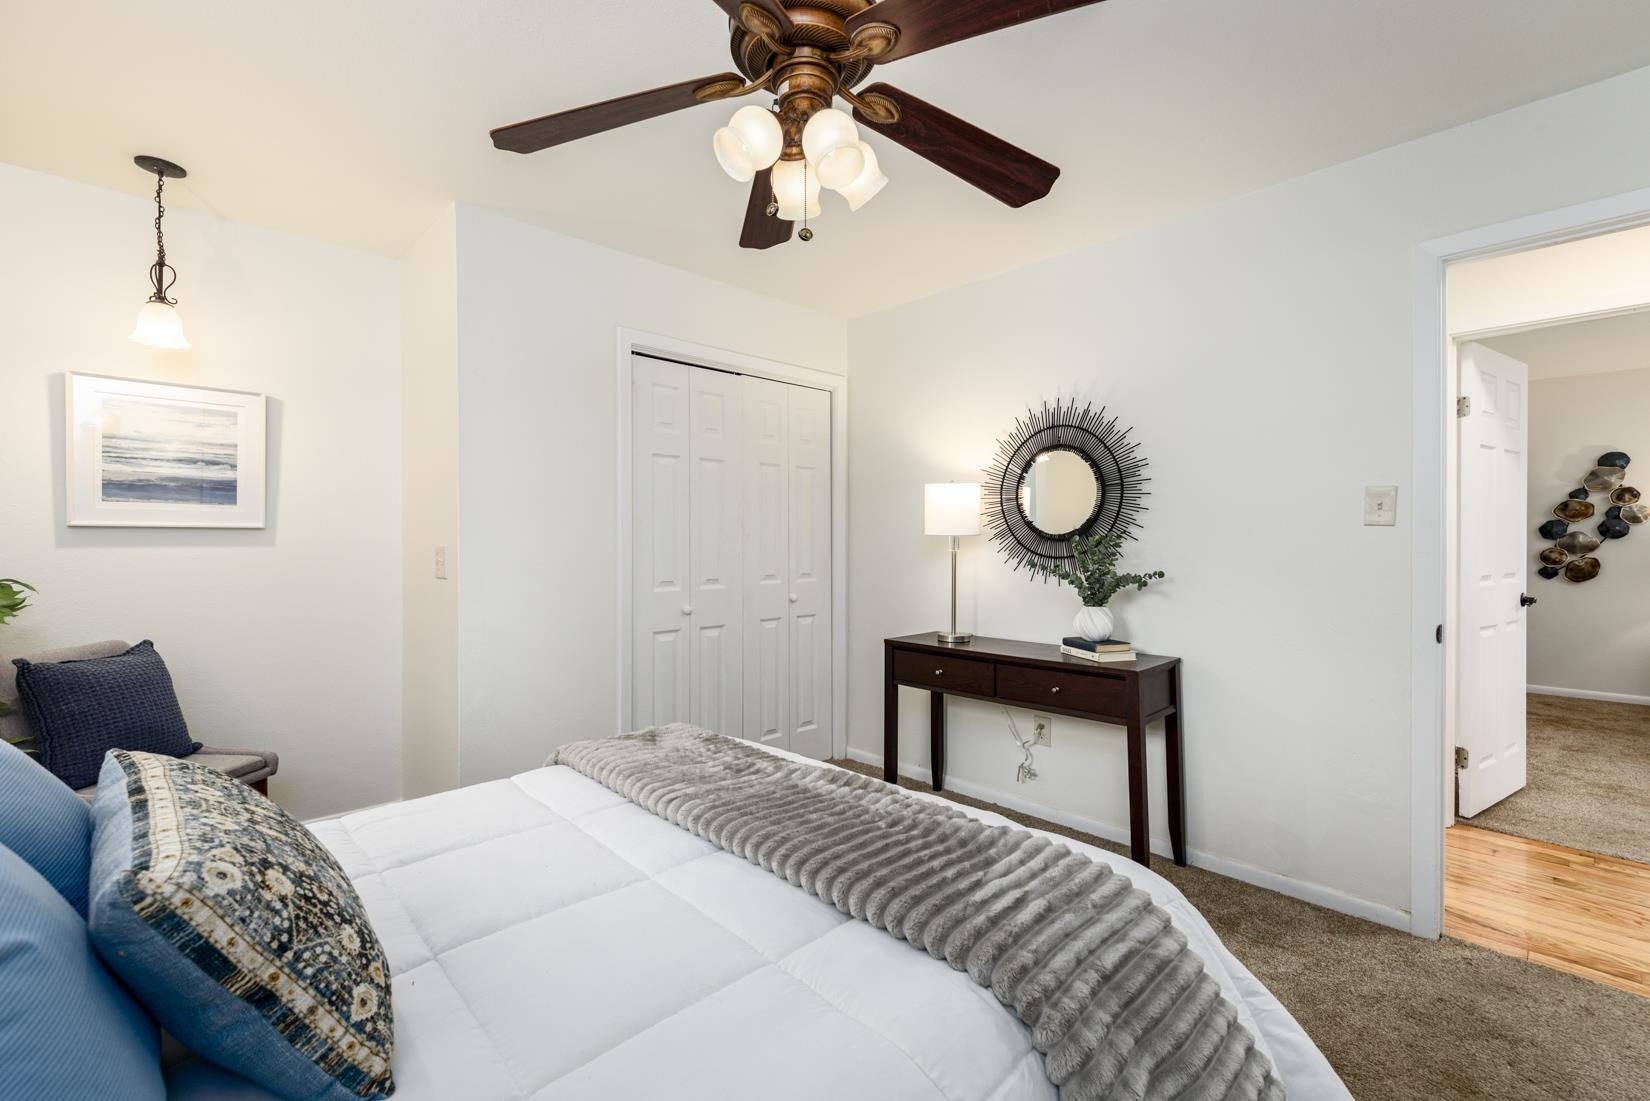
Bedroom with a white bed, gray throw, ceiling fan, and dark wood console table.
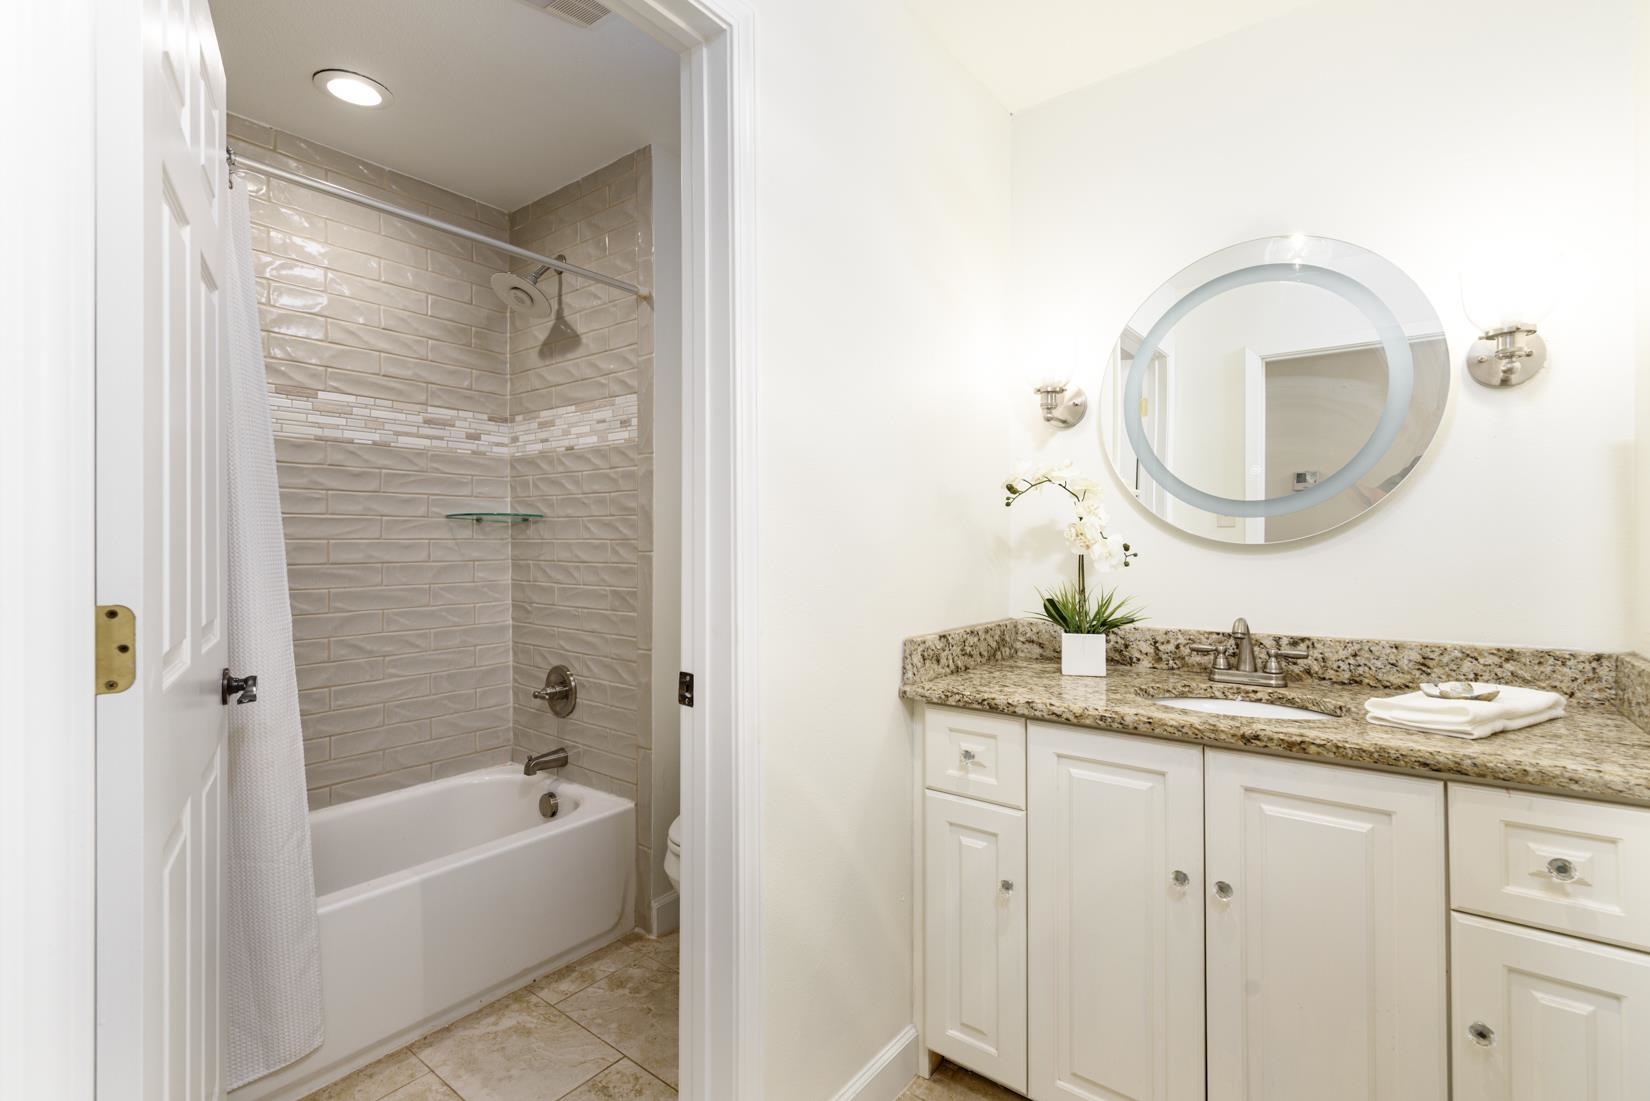
Bathroom with a tiled tub and shower beside a granite-top vanity and round mirror.
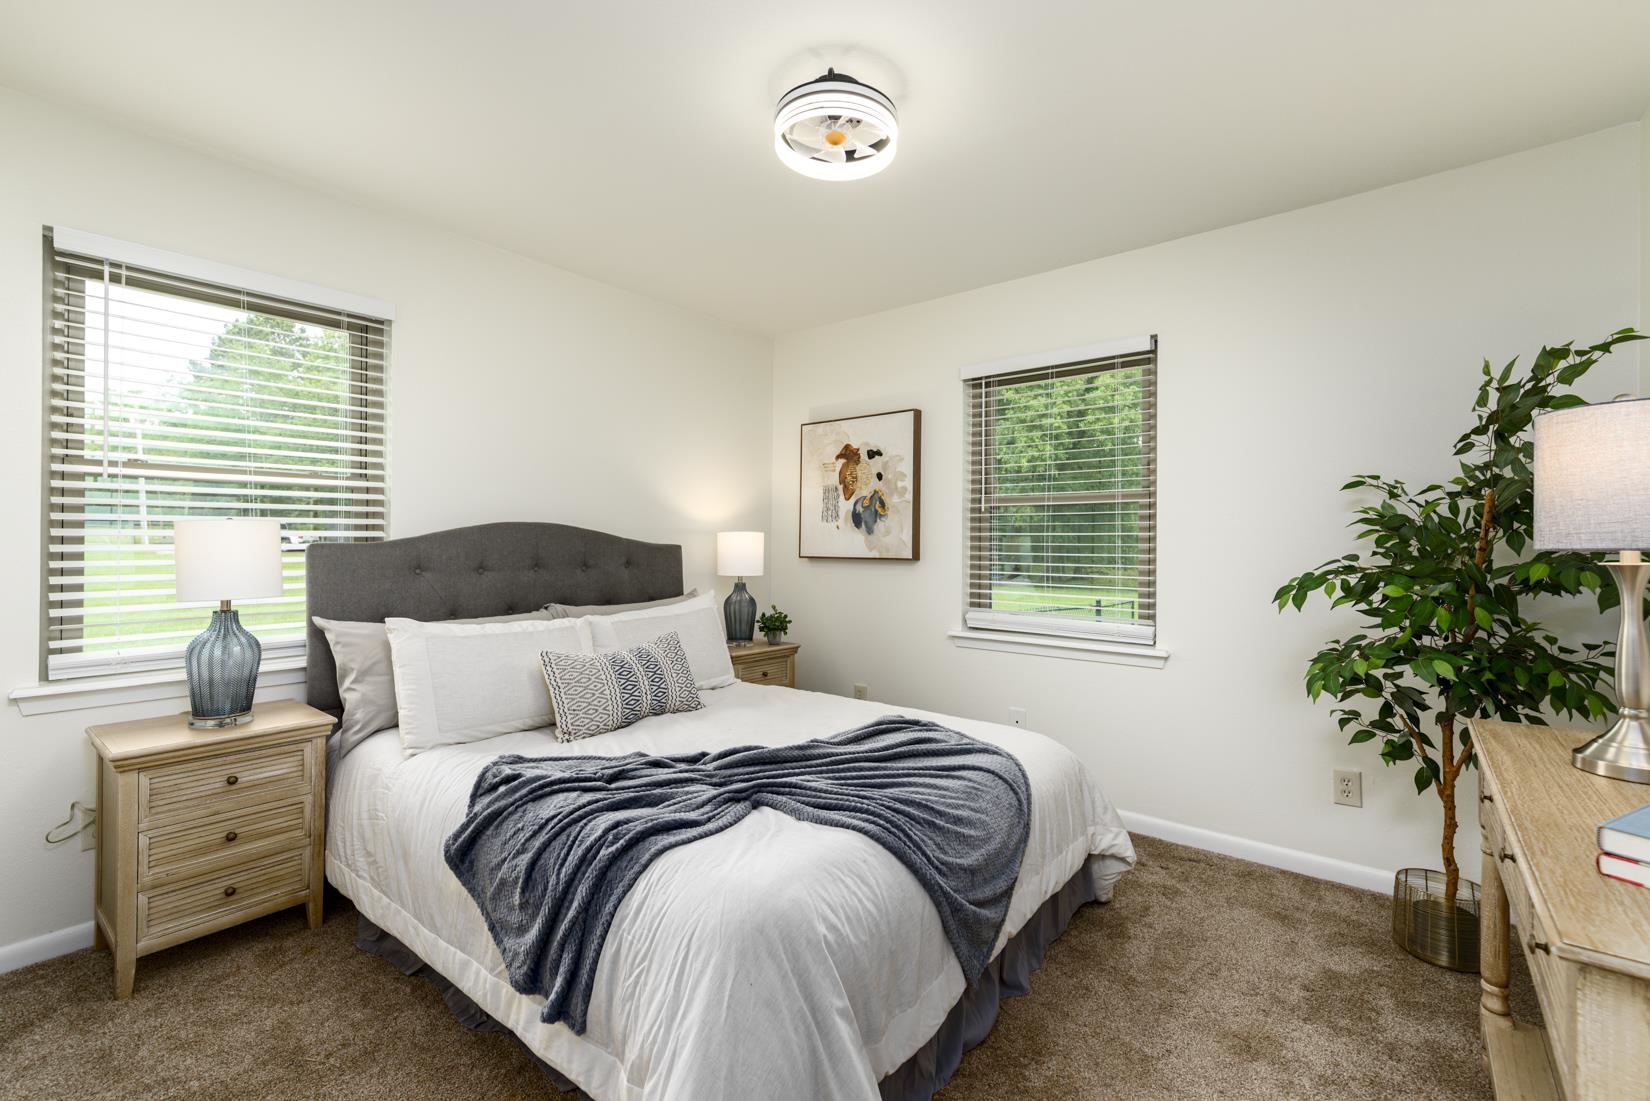
Staged bedroom with a white bed, gray headboard, and windows overlooking greenery.
Bedroom with a neatly made bed, blue throw, and white closet doors.
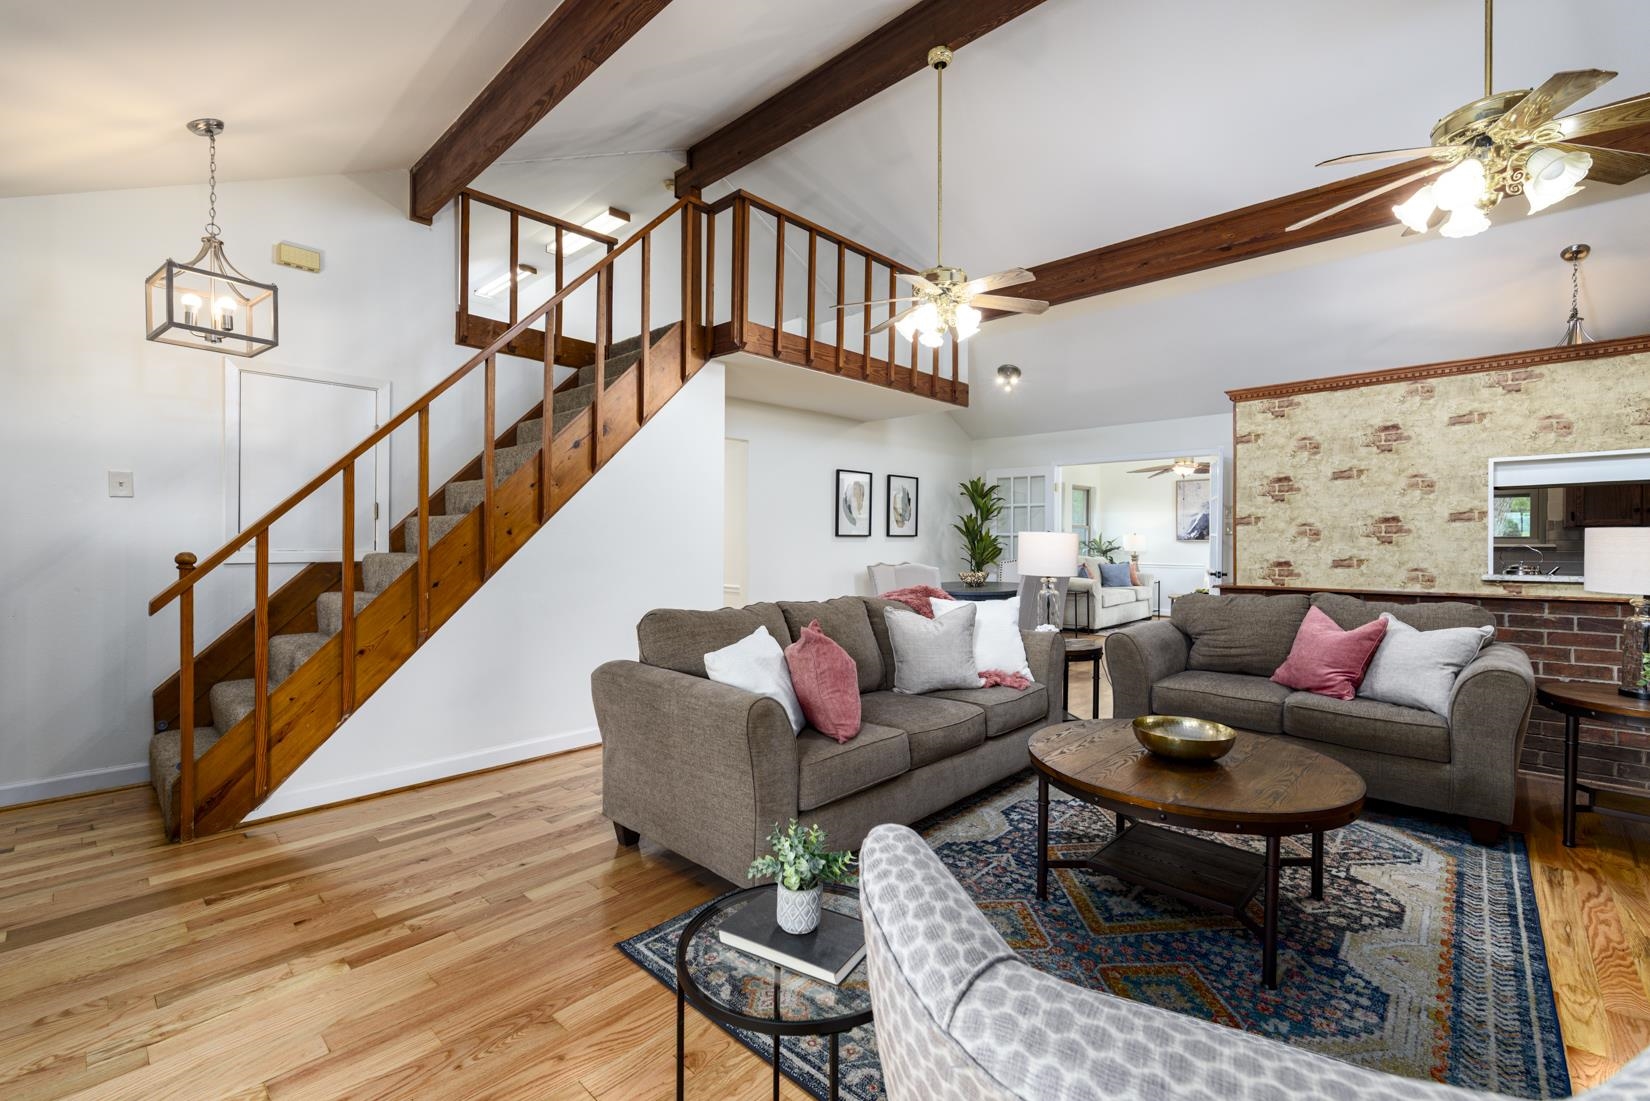
Living room with vaulted ceiling, exposed wood beams, staircase, and brick accent wall.
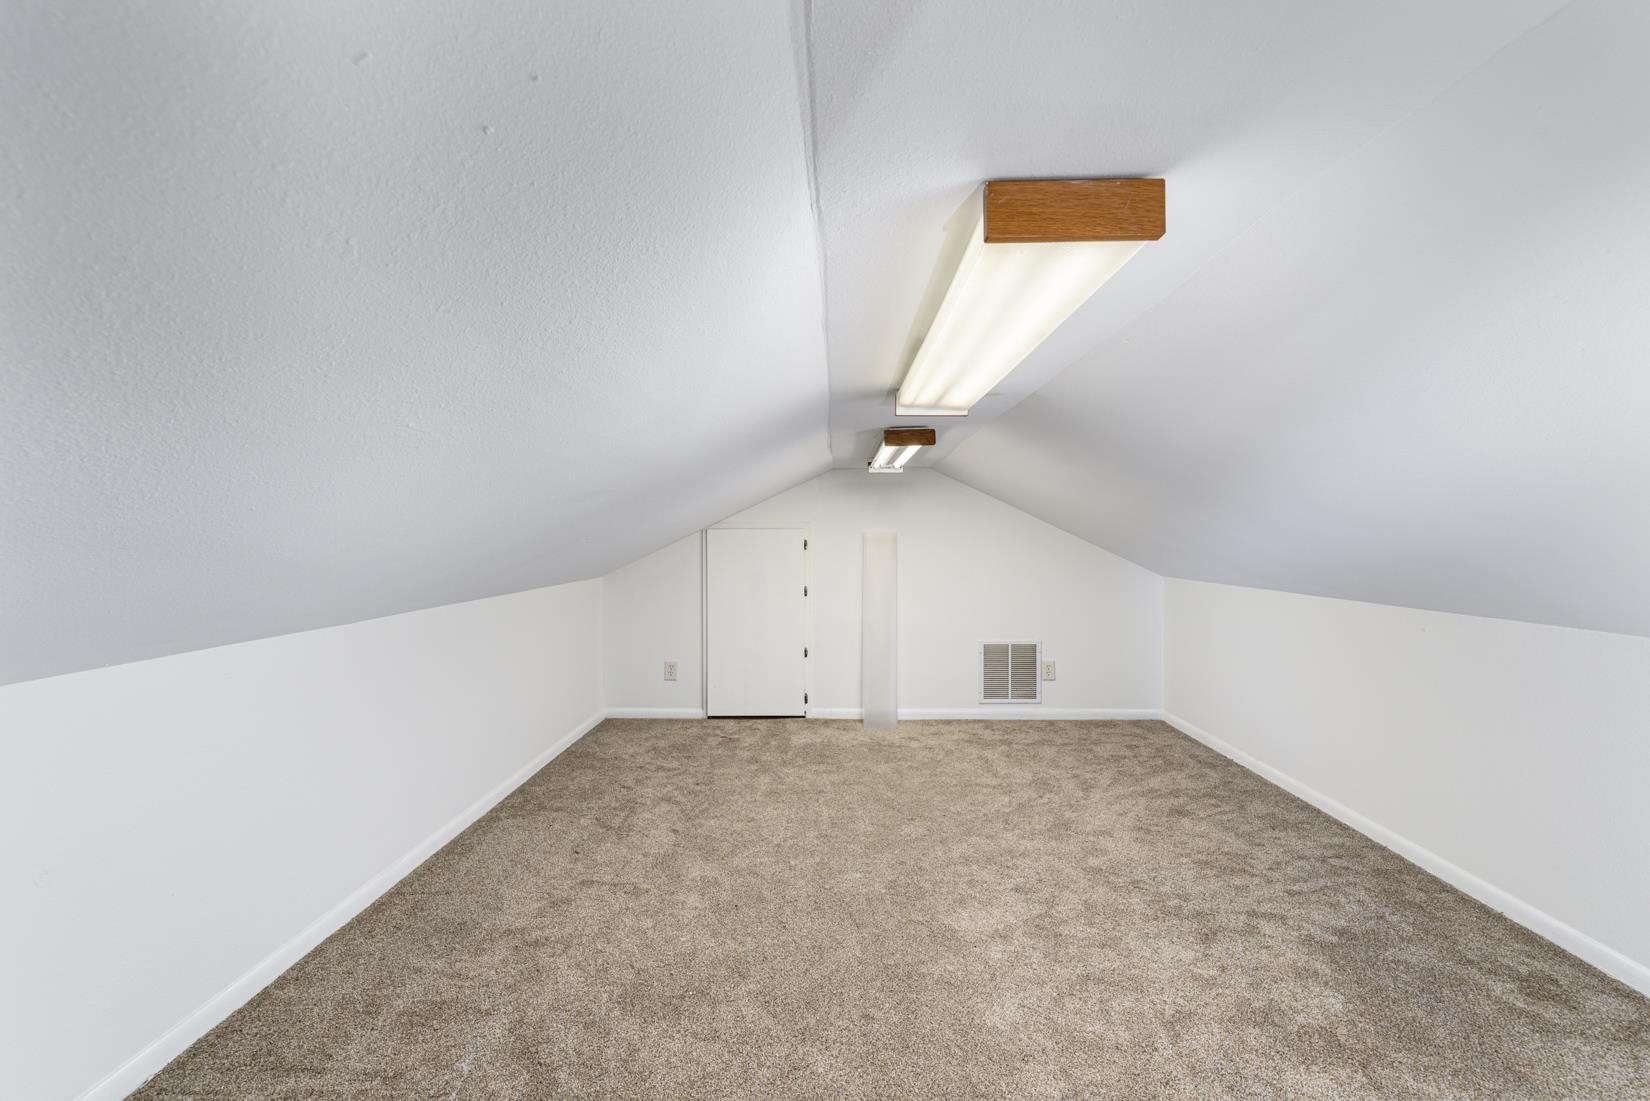
Unfurnished attic room with sloped white ceilings, beige carpet, and fluorescent lights.
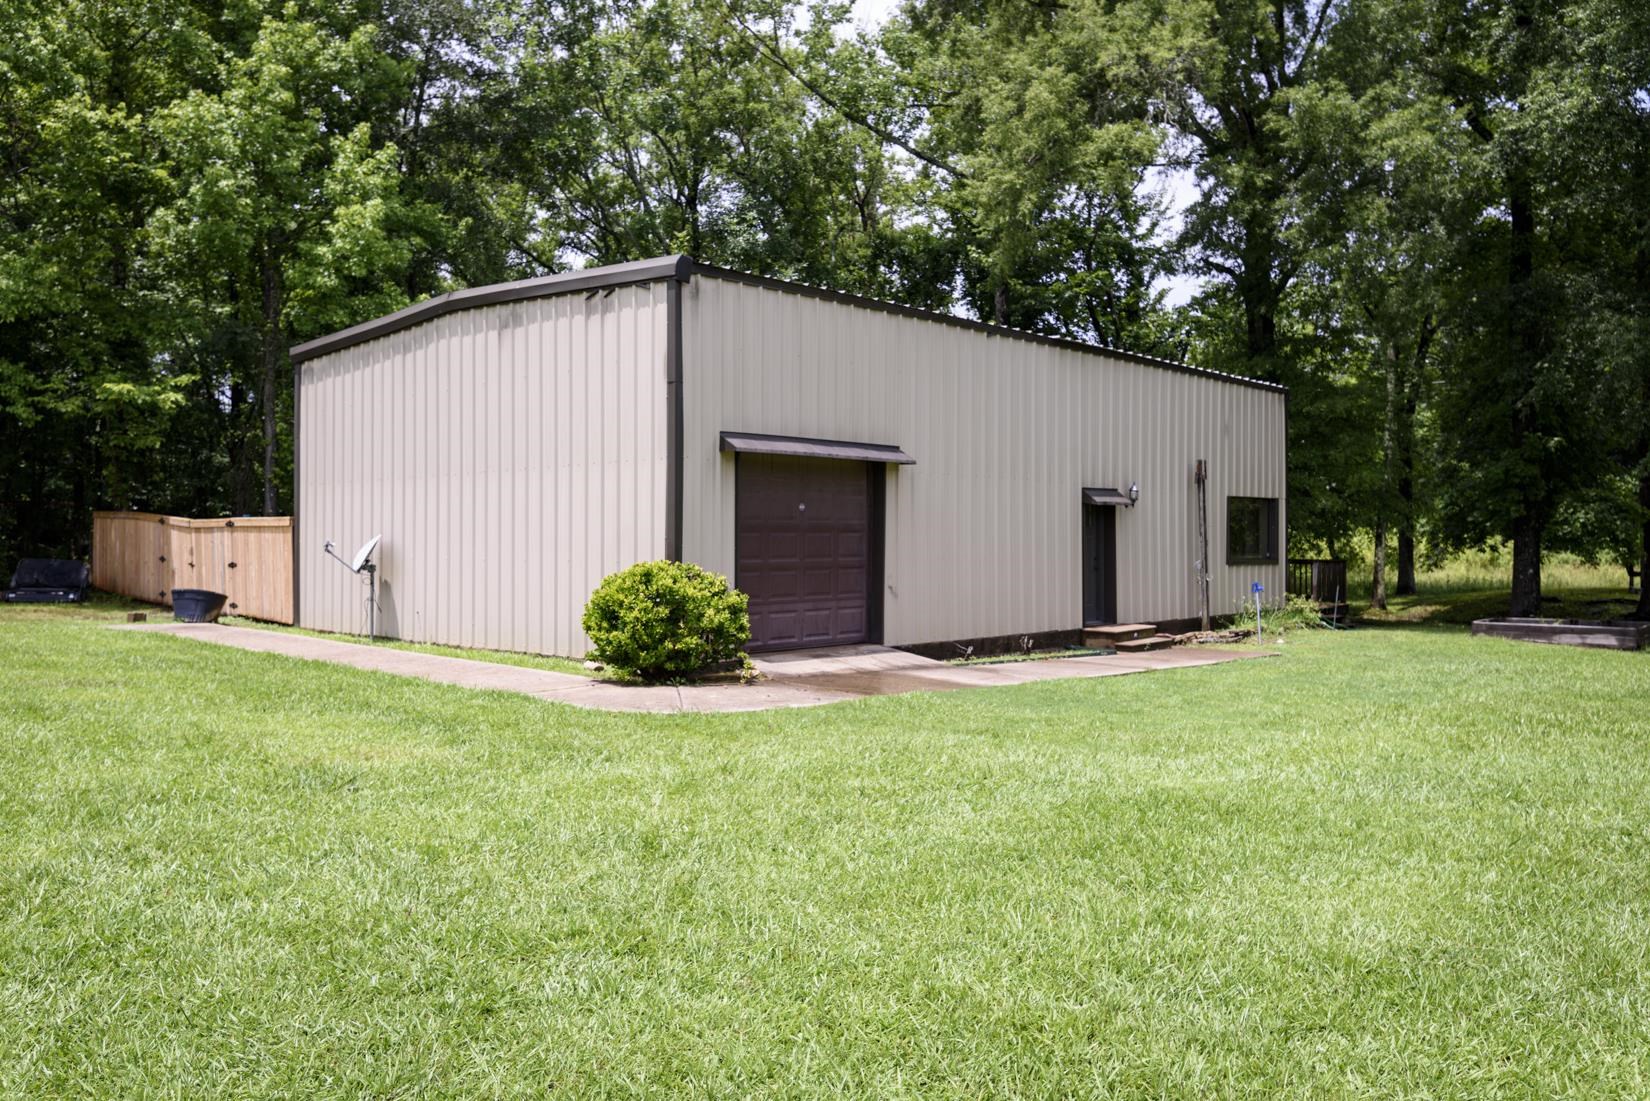
Metal-sided outbuilding with a garage door, set on a broad green lawn among trees.
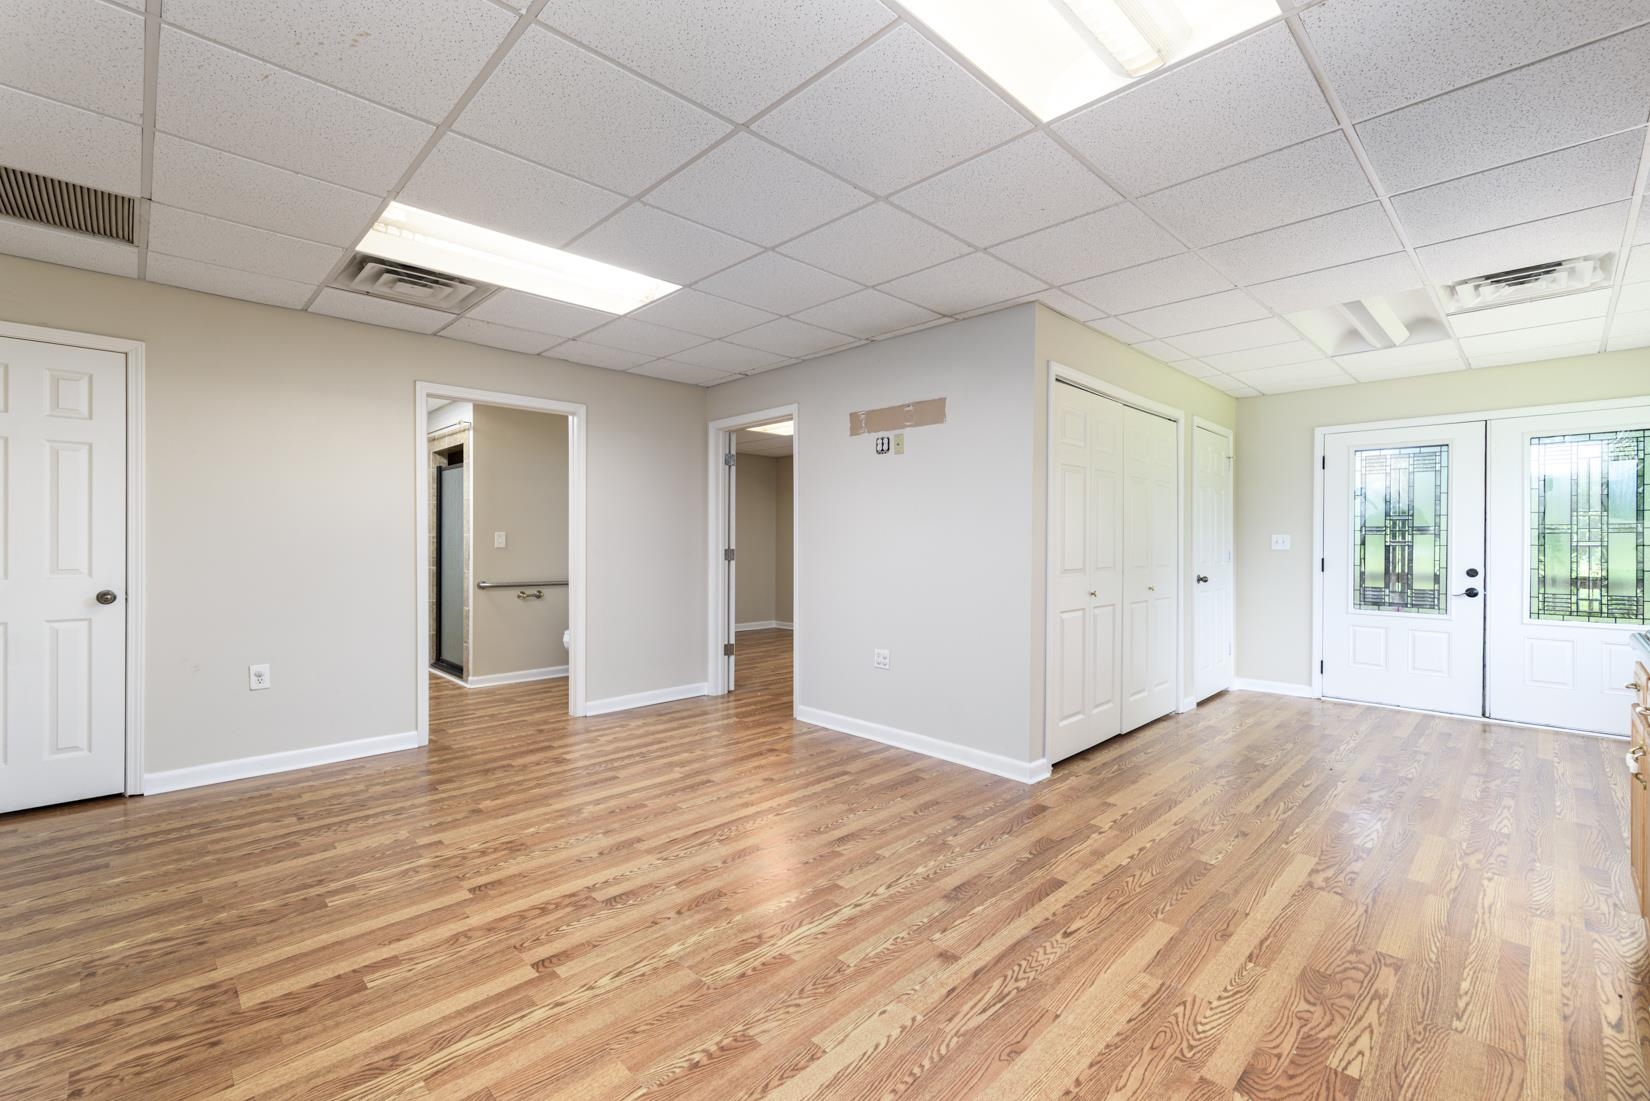
Vacant interior with hardwood floors, multiple doorways, and stained-glass entry doors.
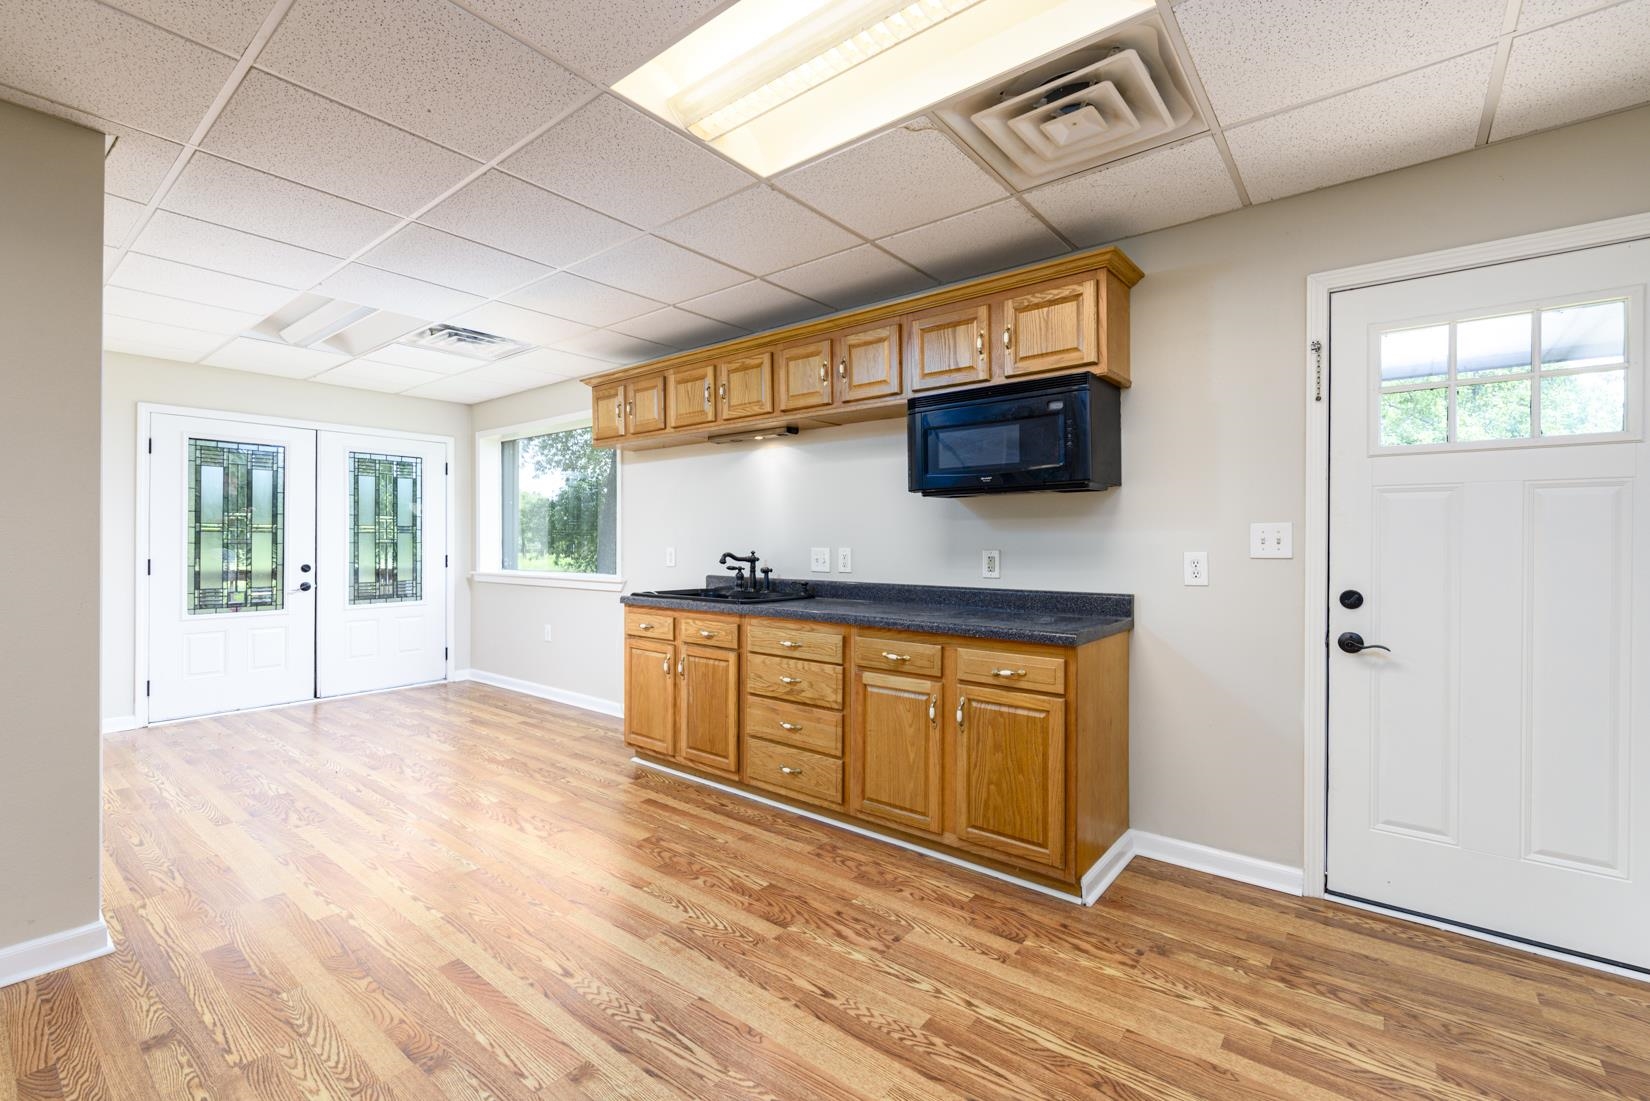
Kitchen with honey-colored cabinets, dark countertops, and hardwood flooring.
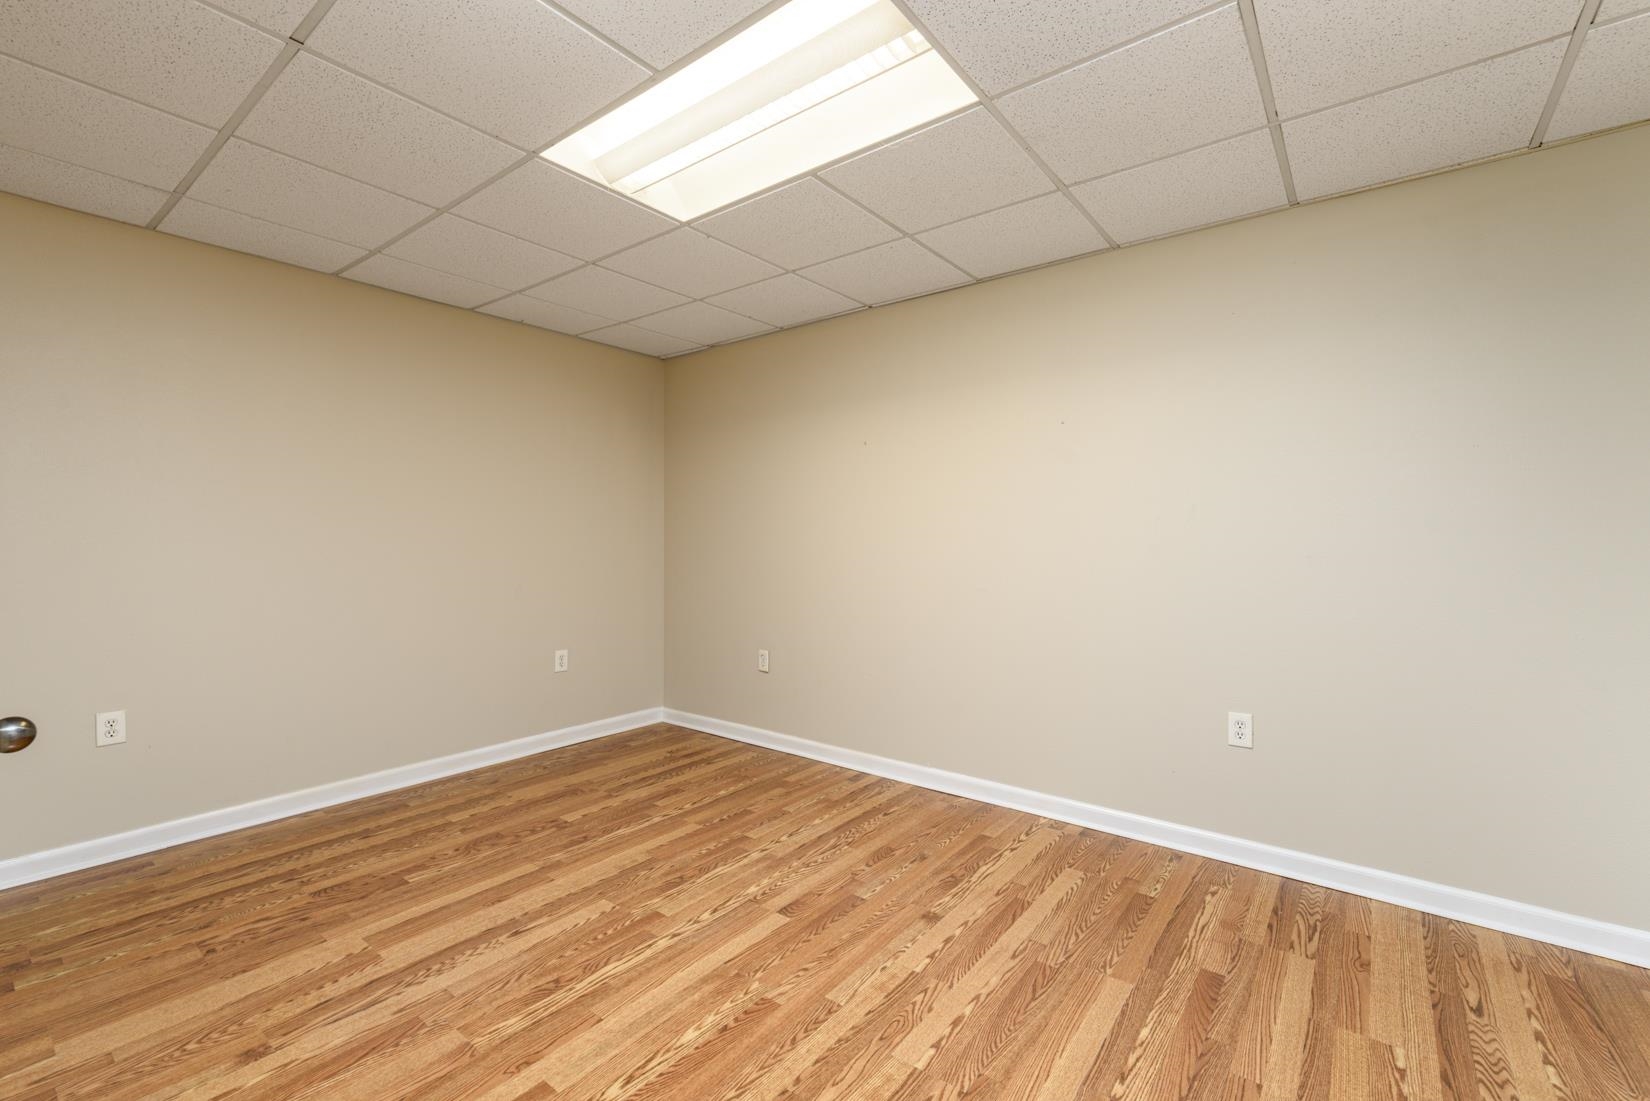
Empty room with beige walls, polished hardwood flooring, and a fluorescent ceiling light.
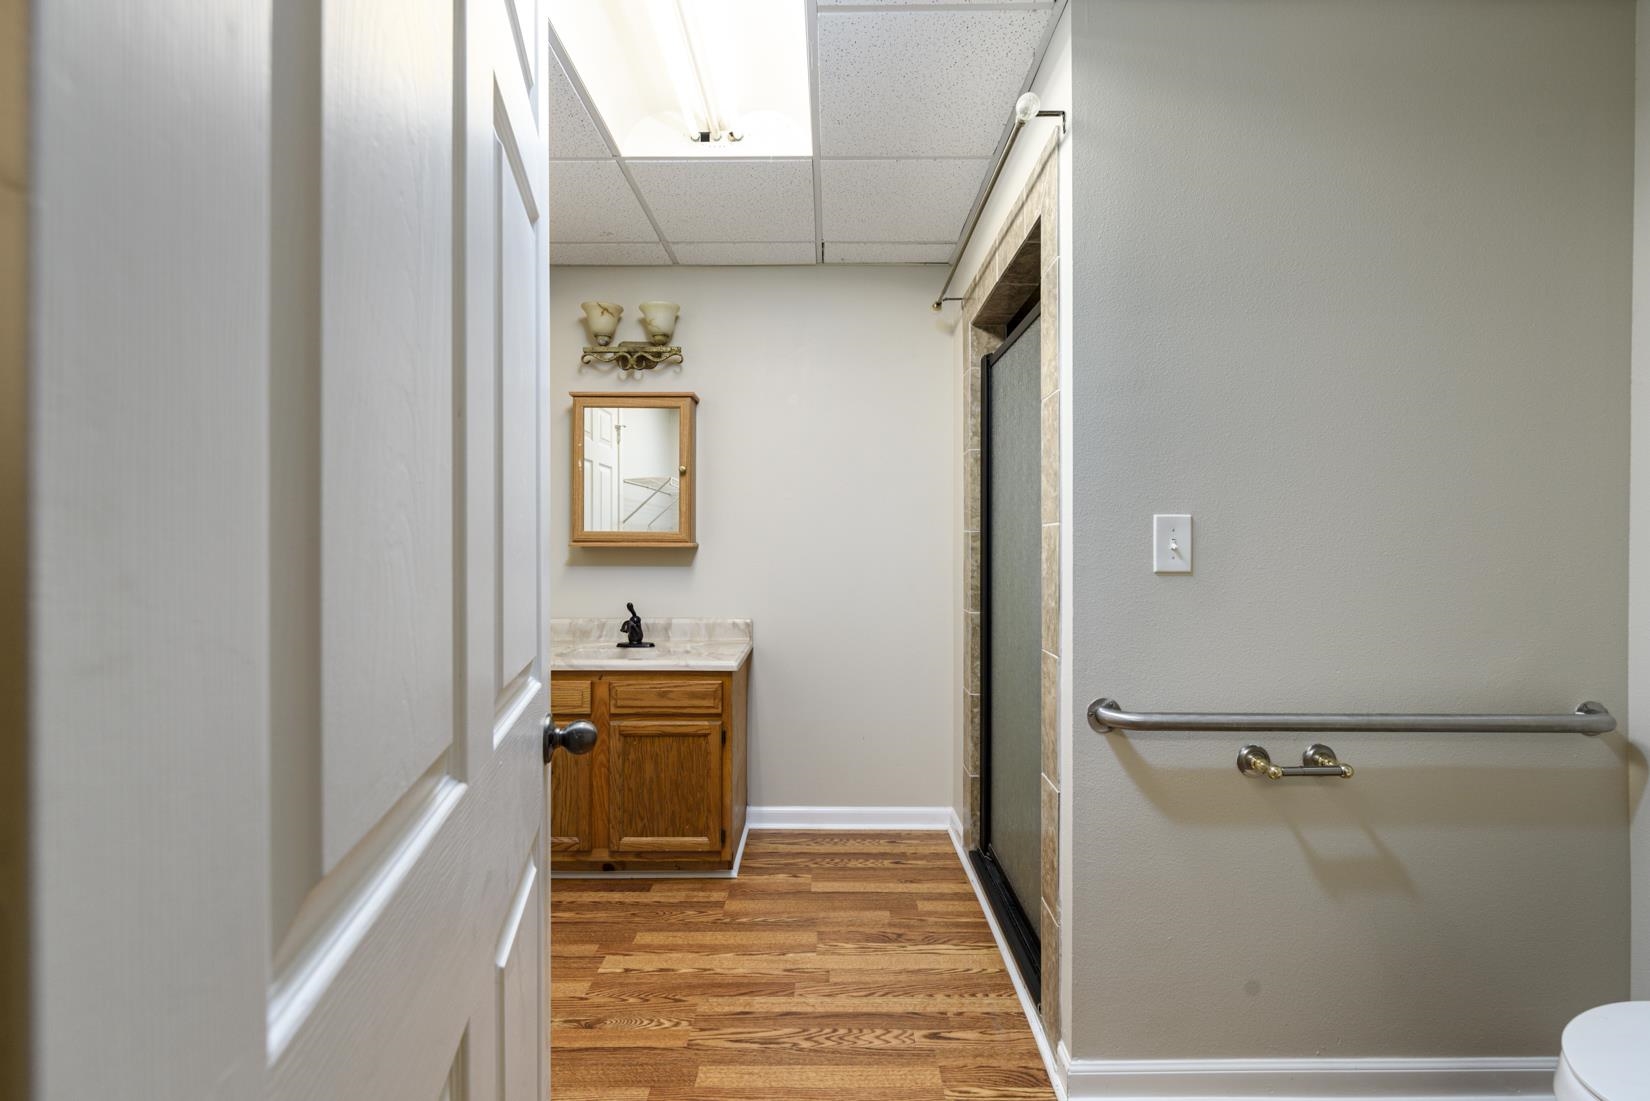
Bathroom with a wood vanity, tiled shower, and wall-mounted grab bars.
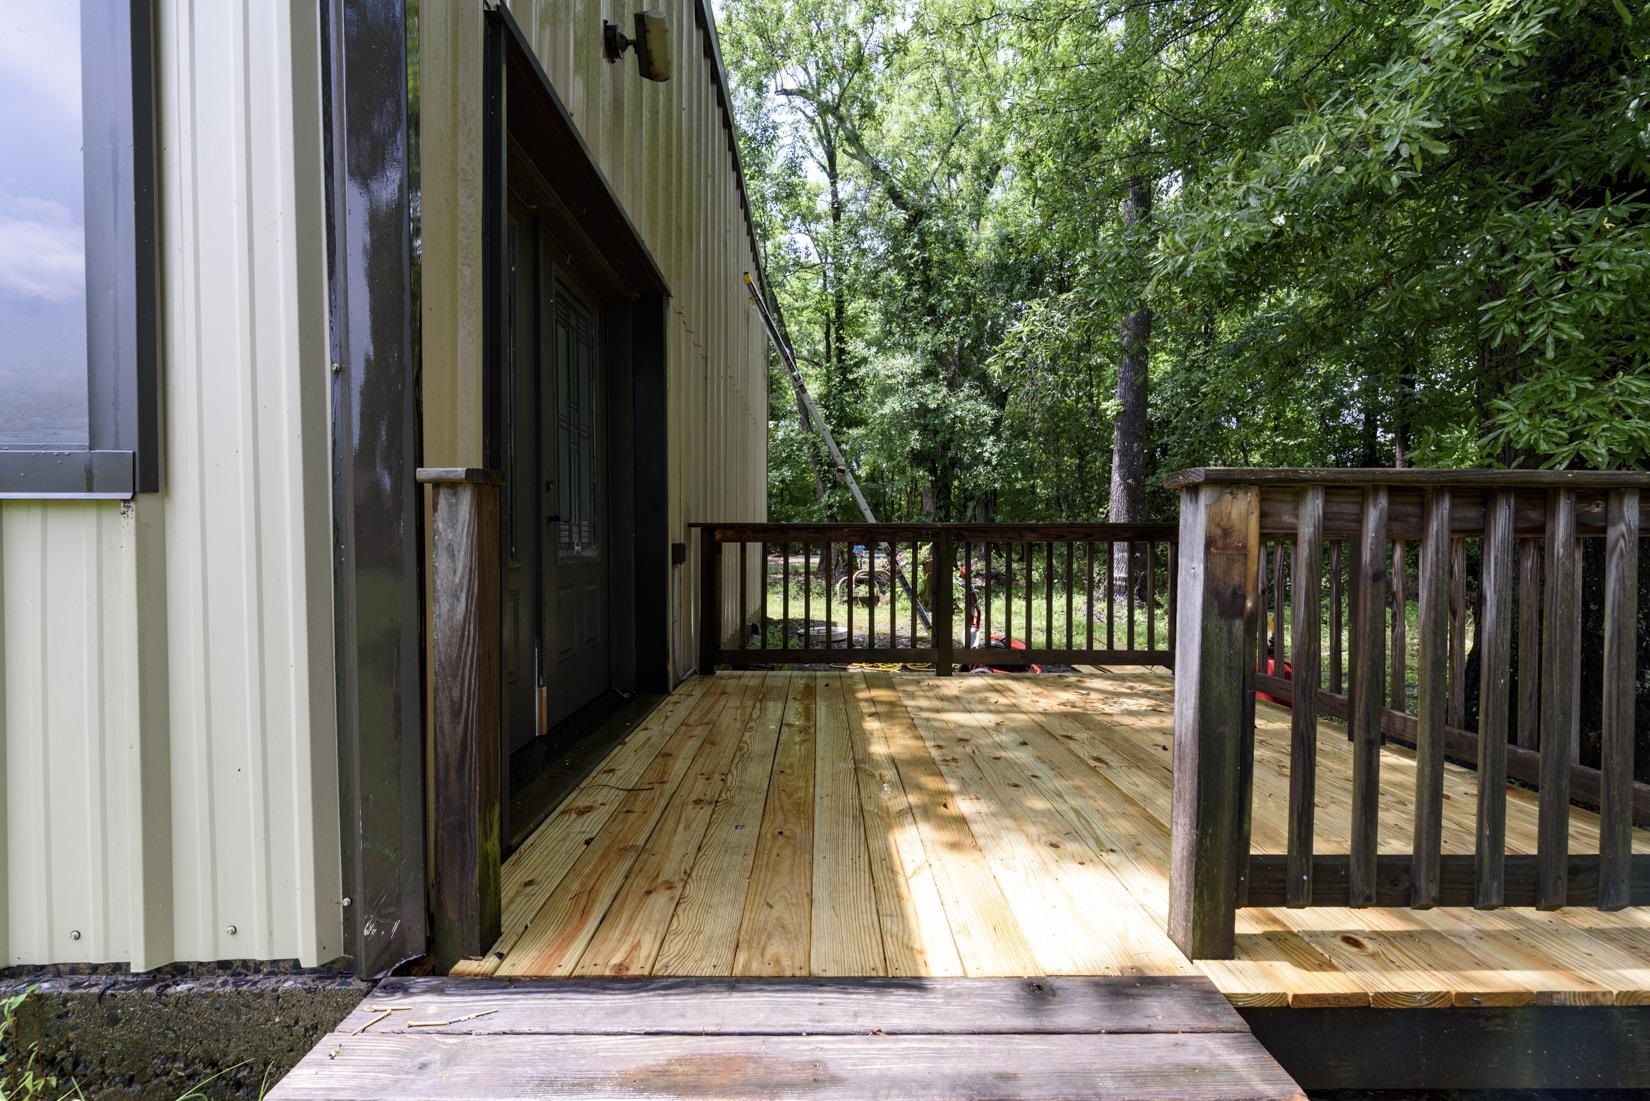
Wooden deck with dark railings beside a metal-sided home, surrounded by trees.
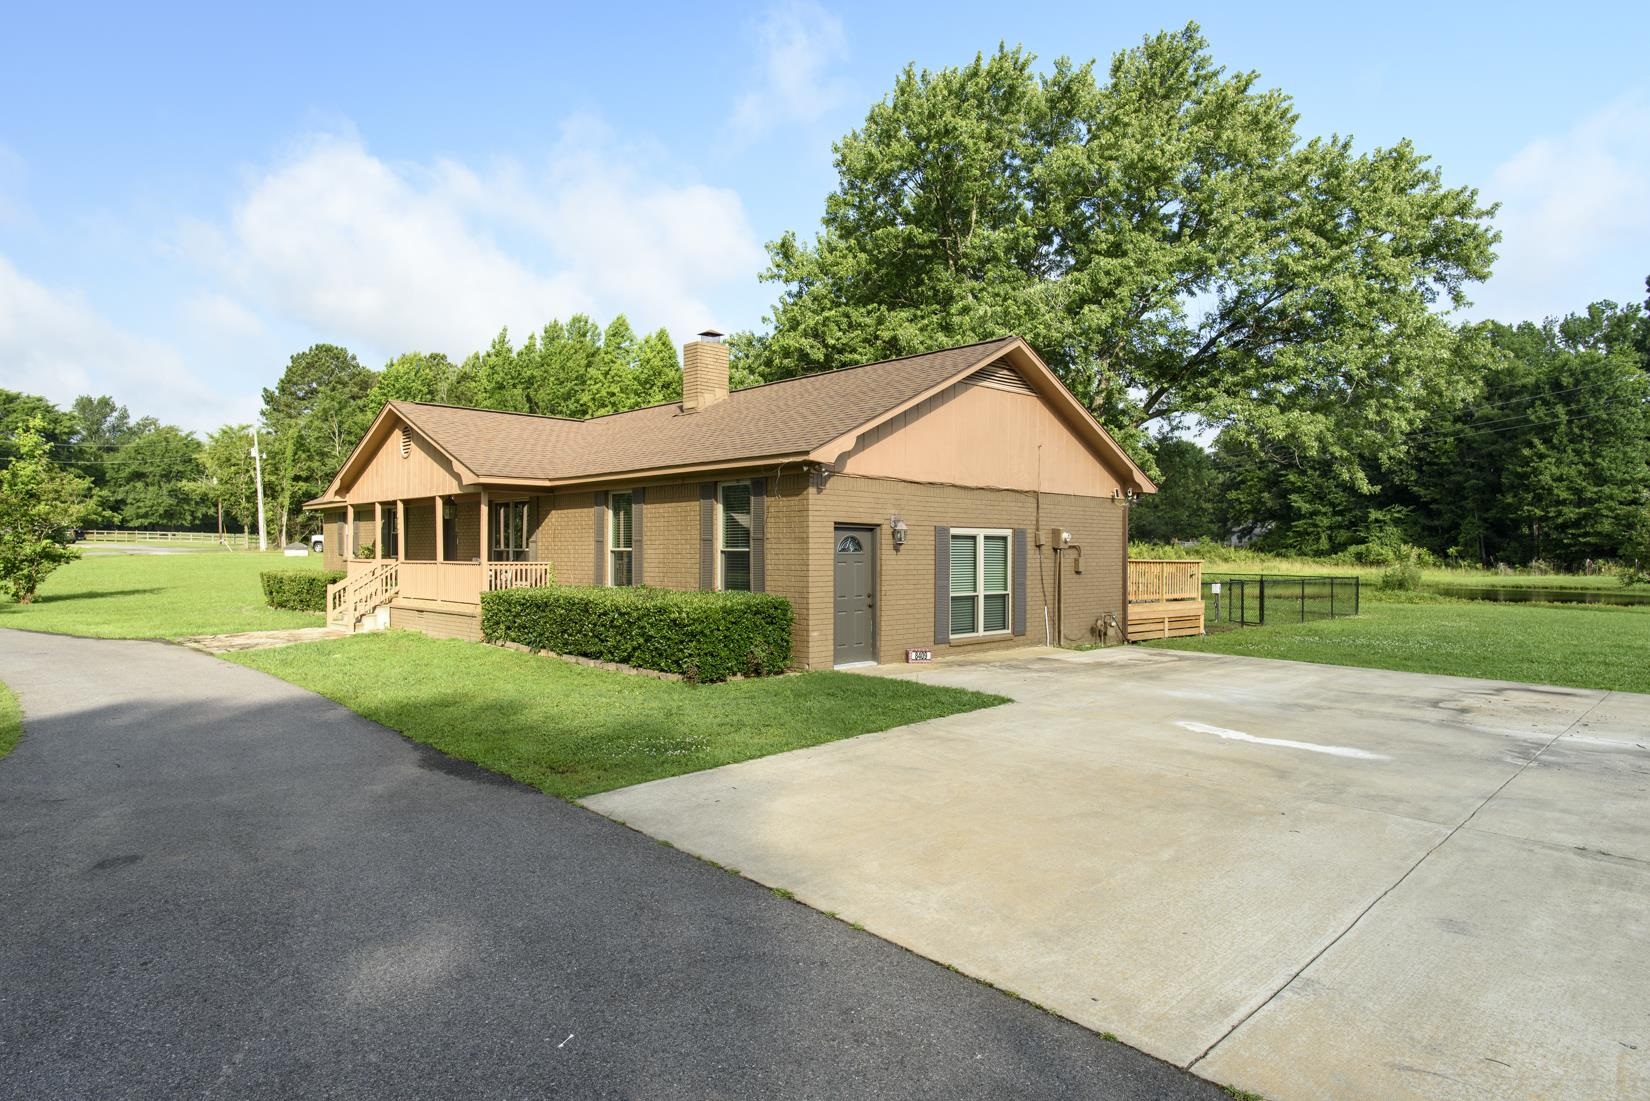
One-story brick home with a covered porch, broad concrete driveway, and a pond behind it.
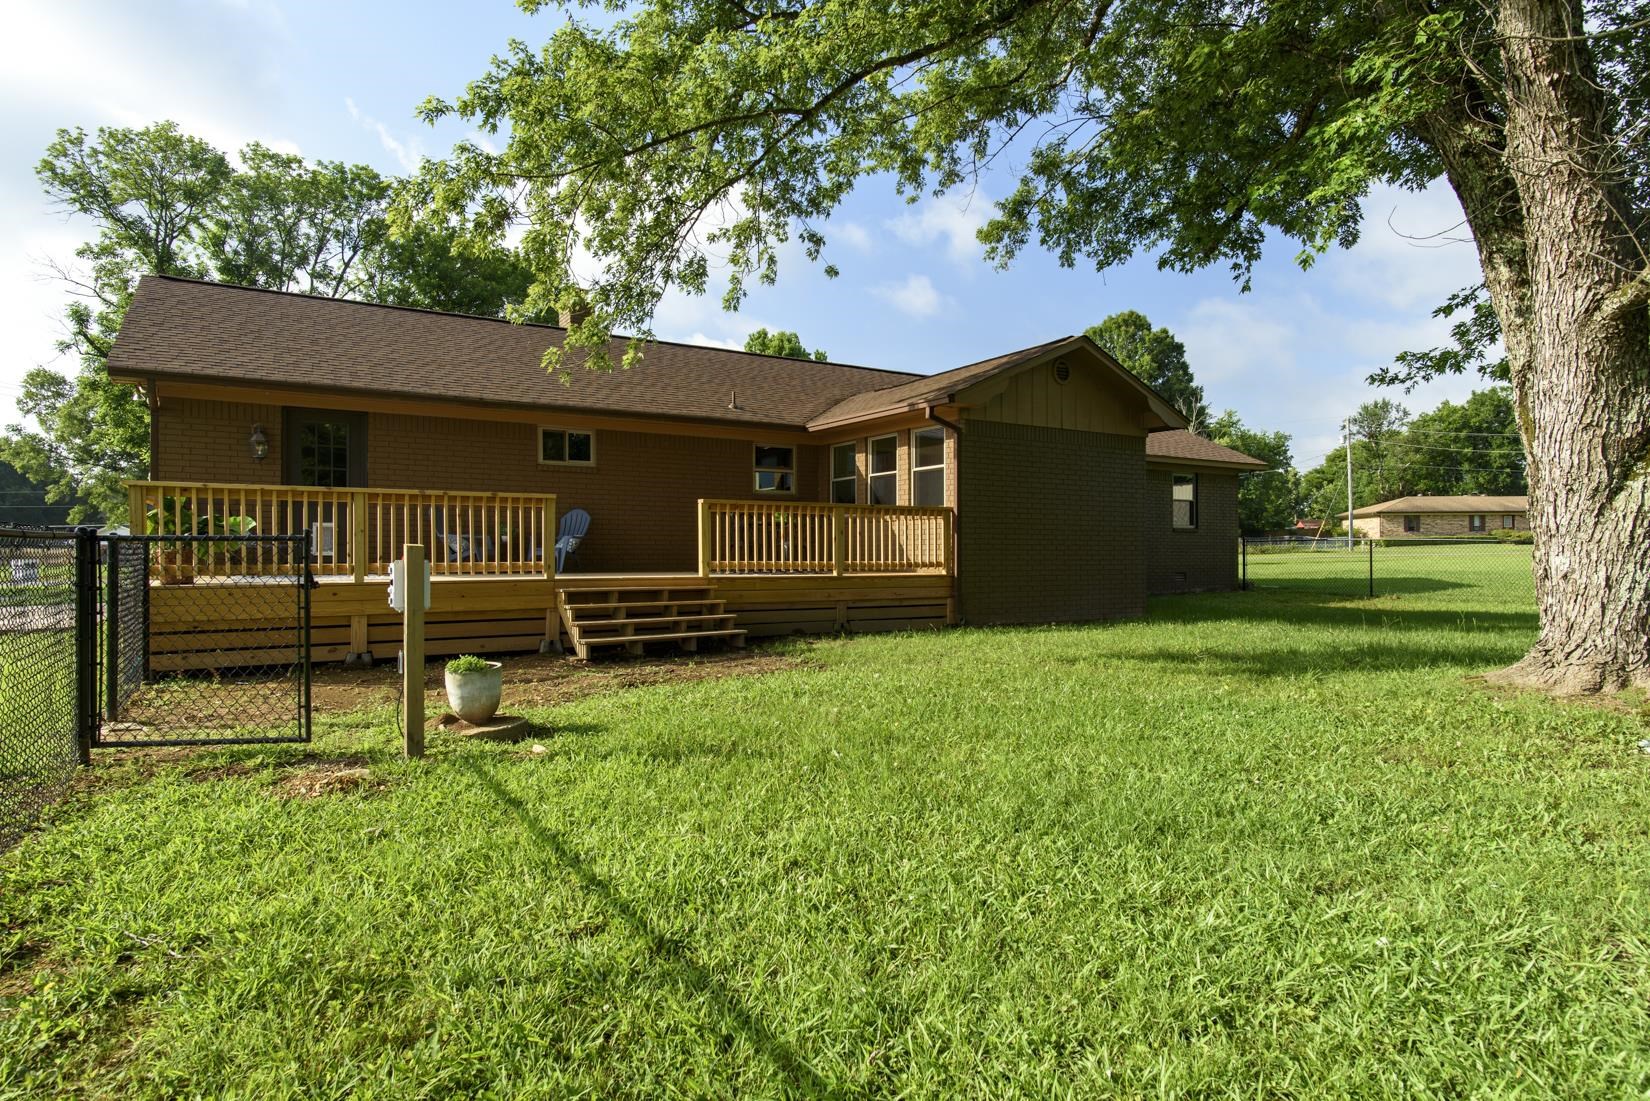
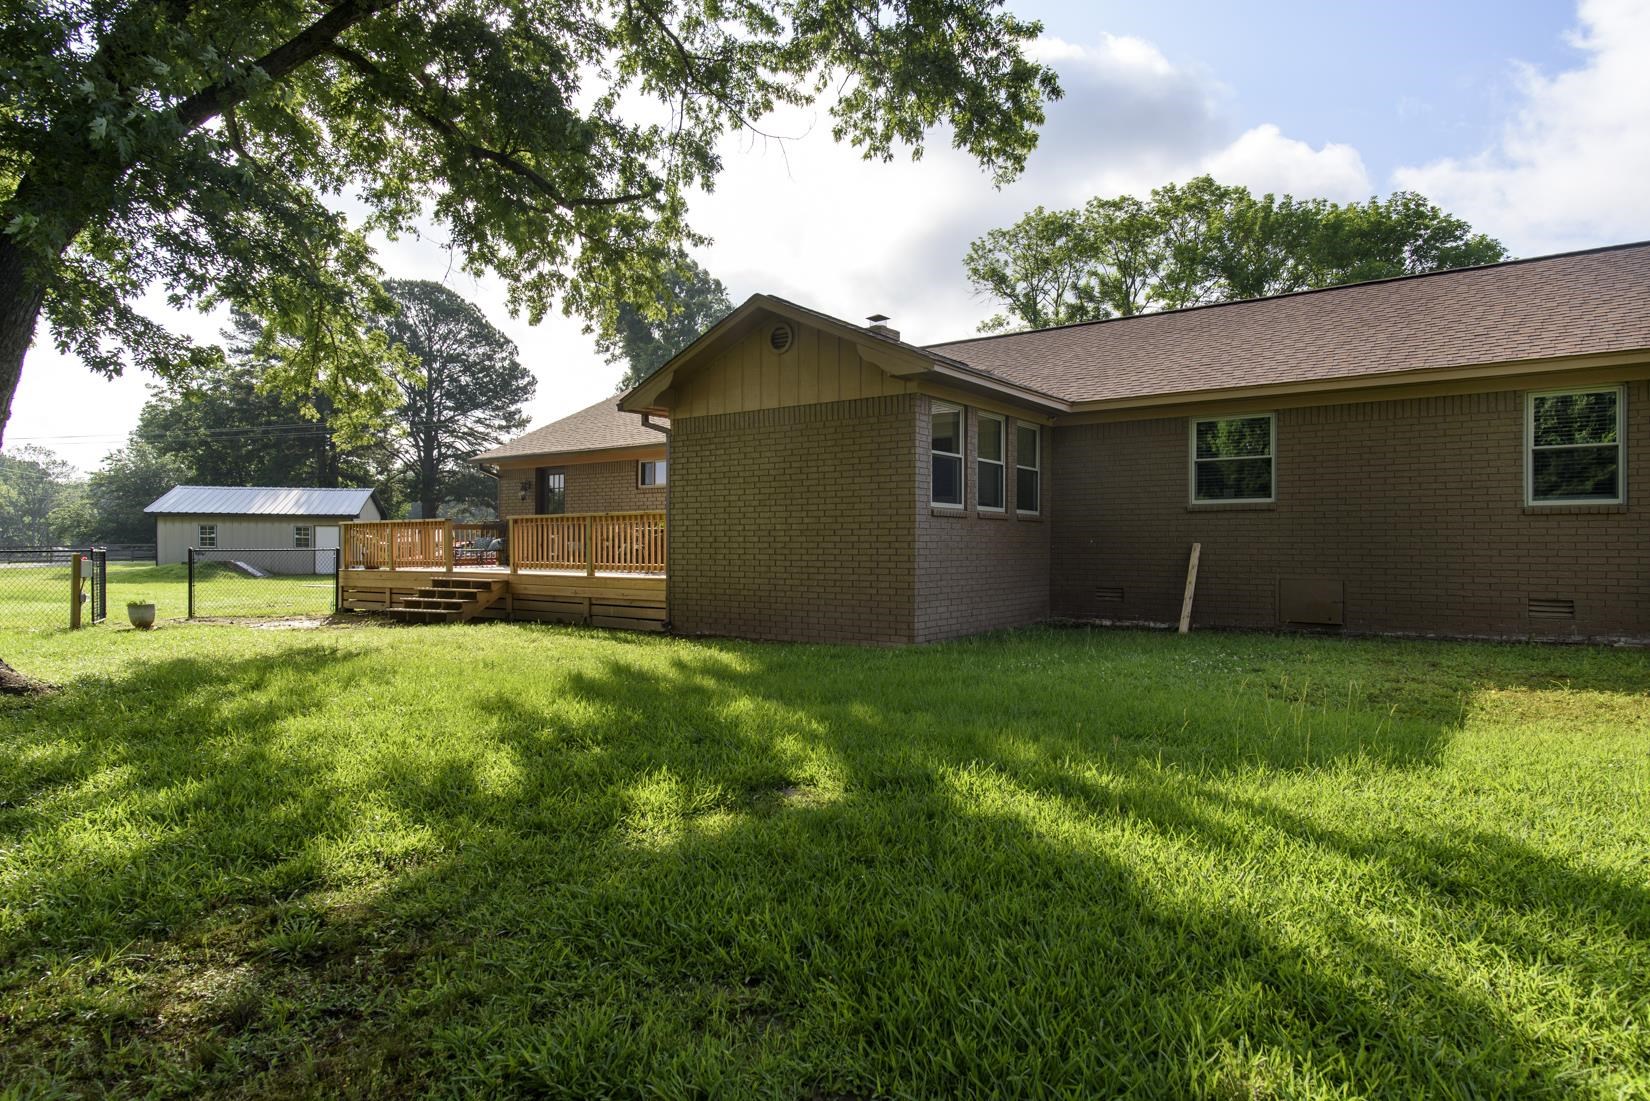
Rear of a brown-brick home with a wooden deck, chain-link fence, and broad grassy yard.
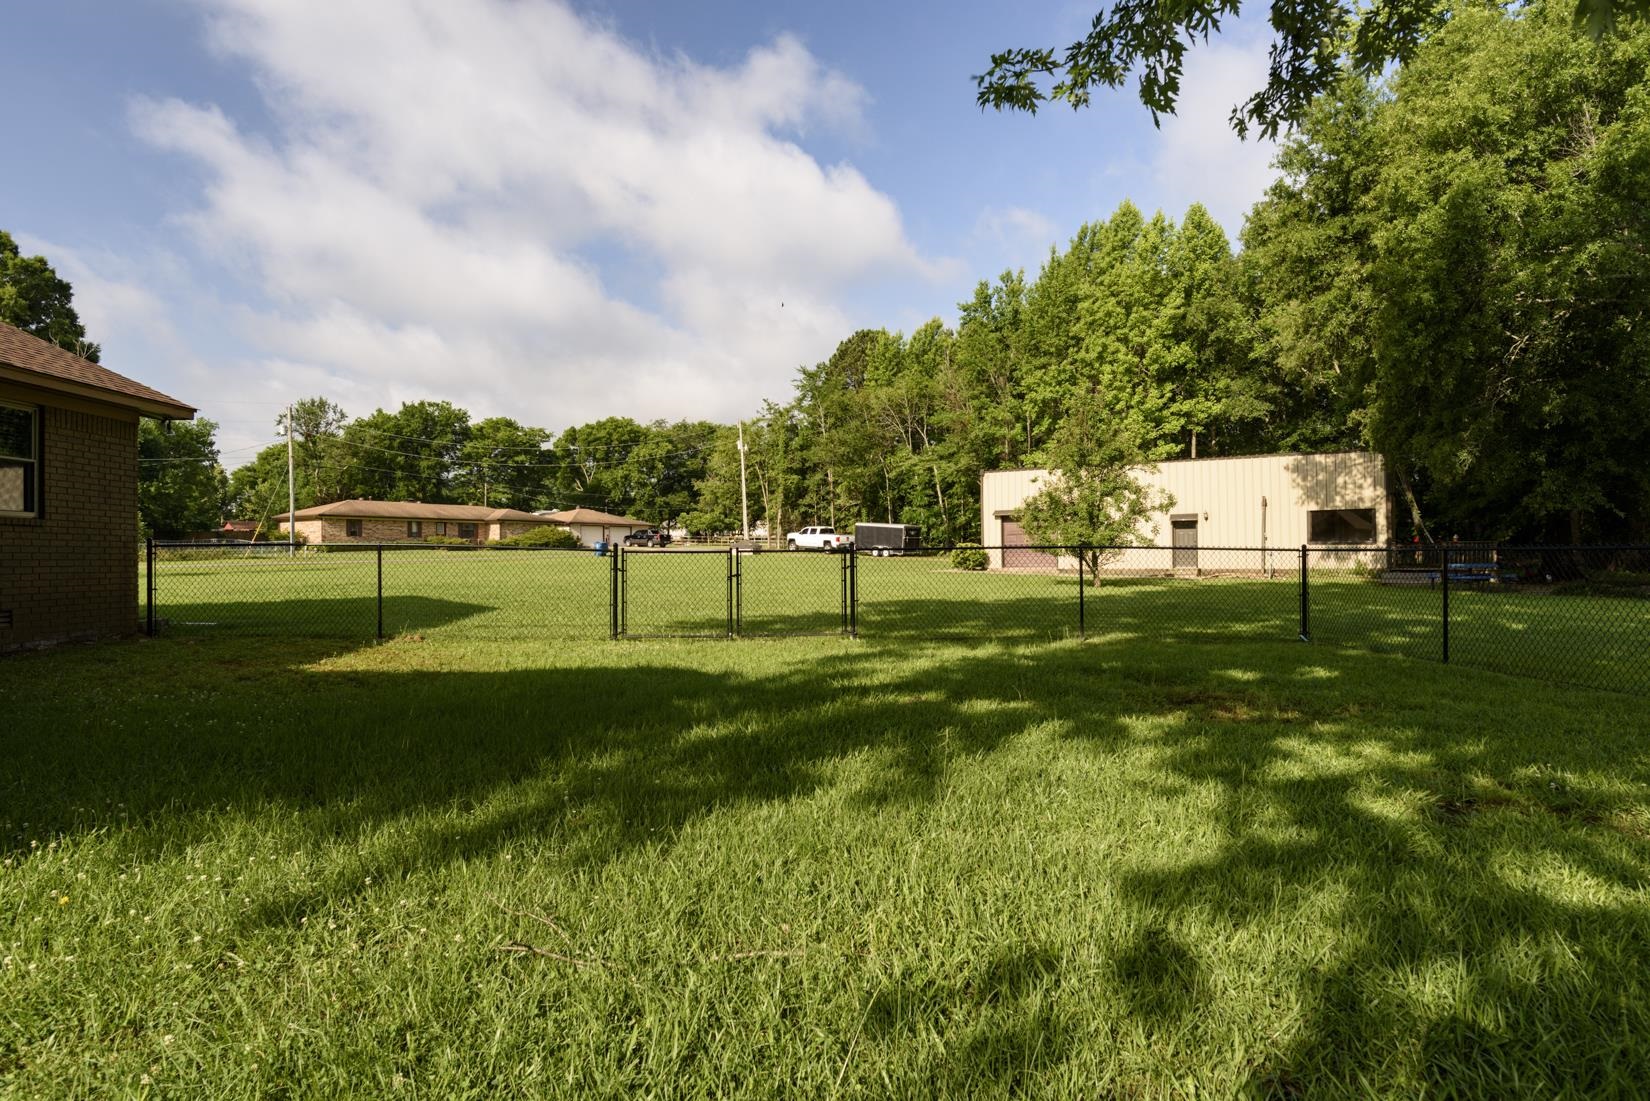
Fenced grassy yard with mature trees and a detached outbuilding.
Brick home with a wooden deck and broad grassy backyard beneath mature trees.
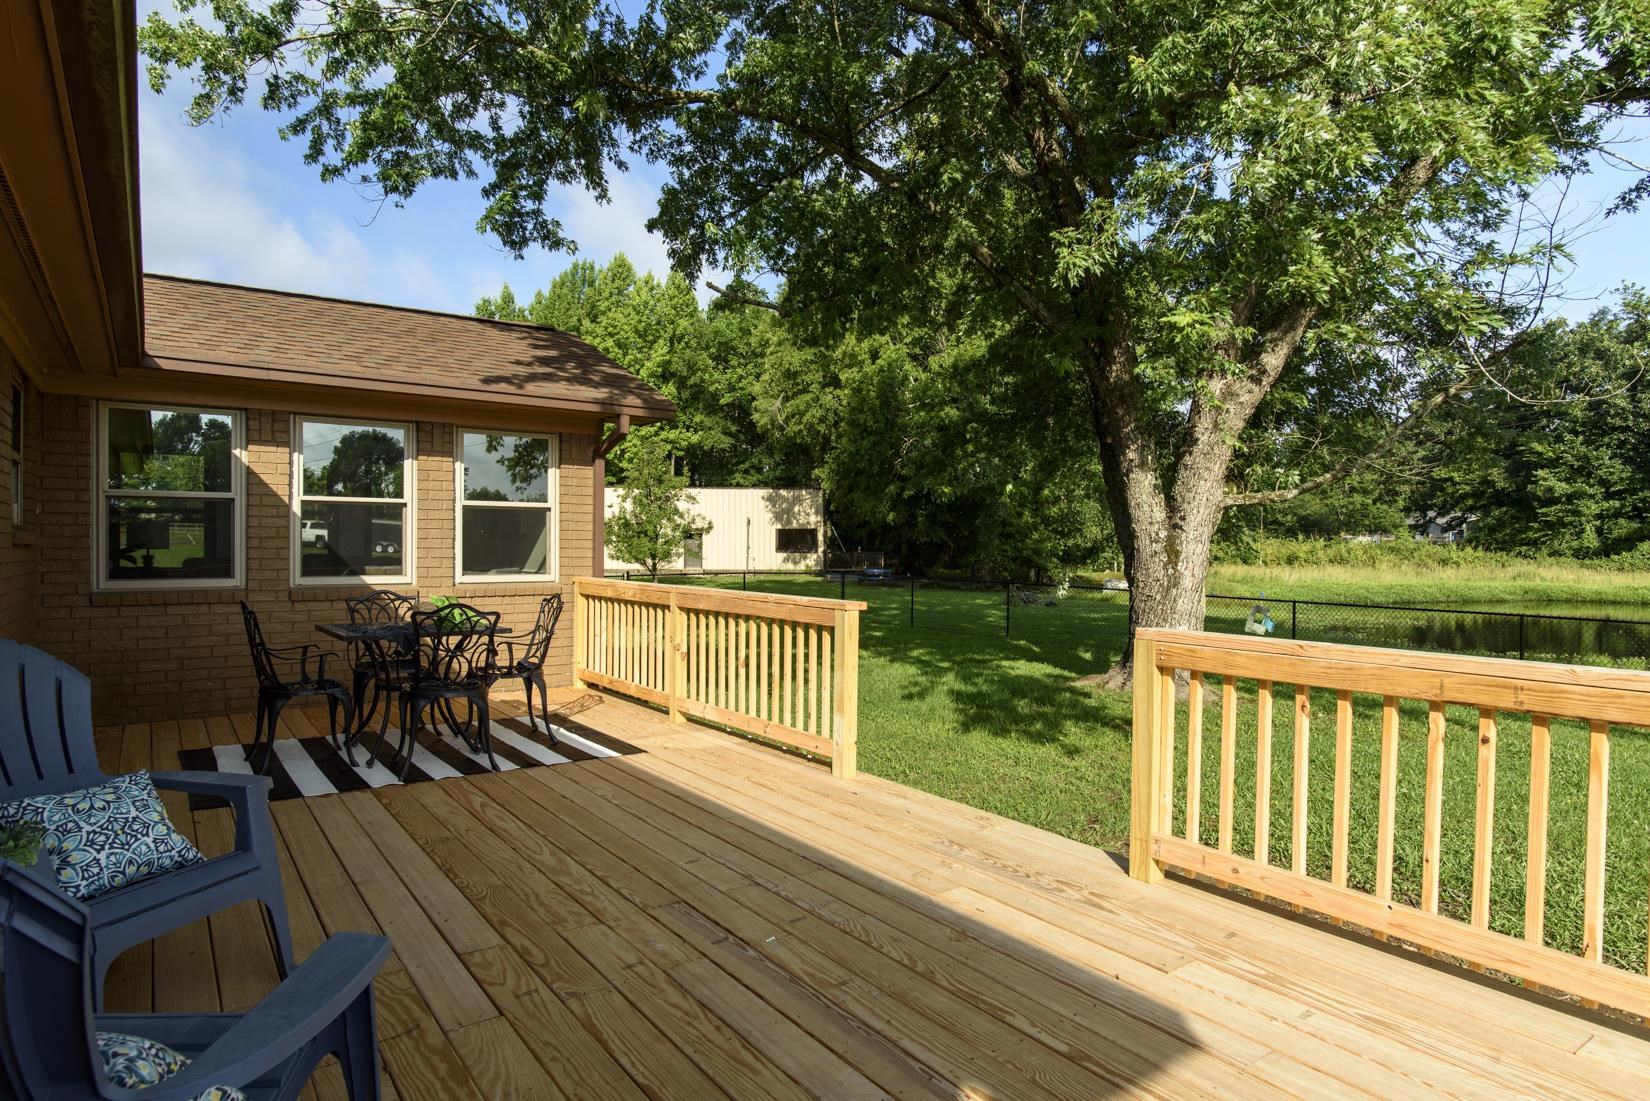
Wooden backyard deck with outdoor dining set, fenced lawn, and large shade tree.
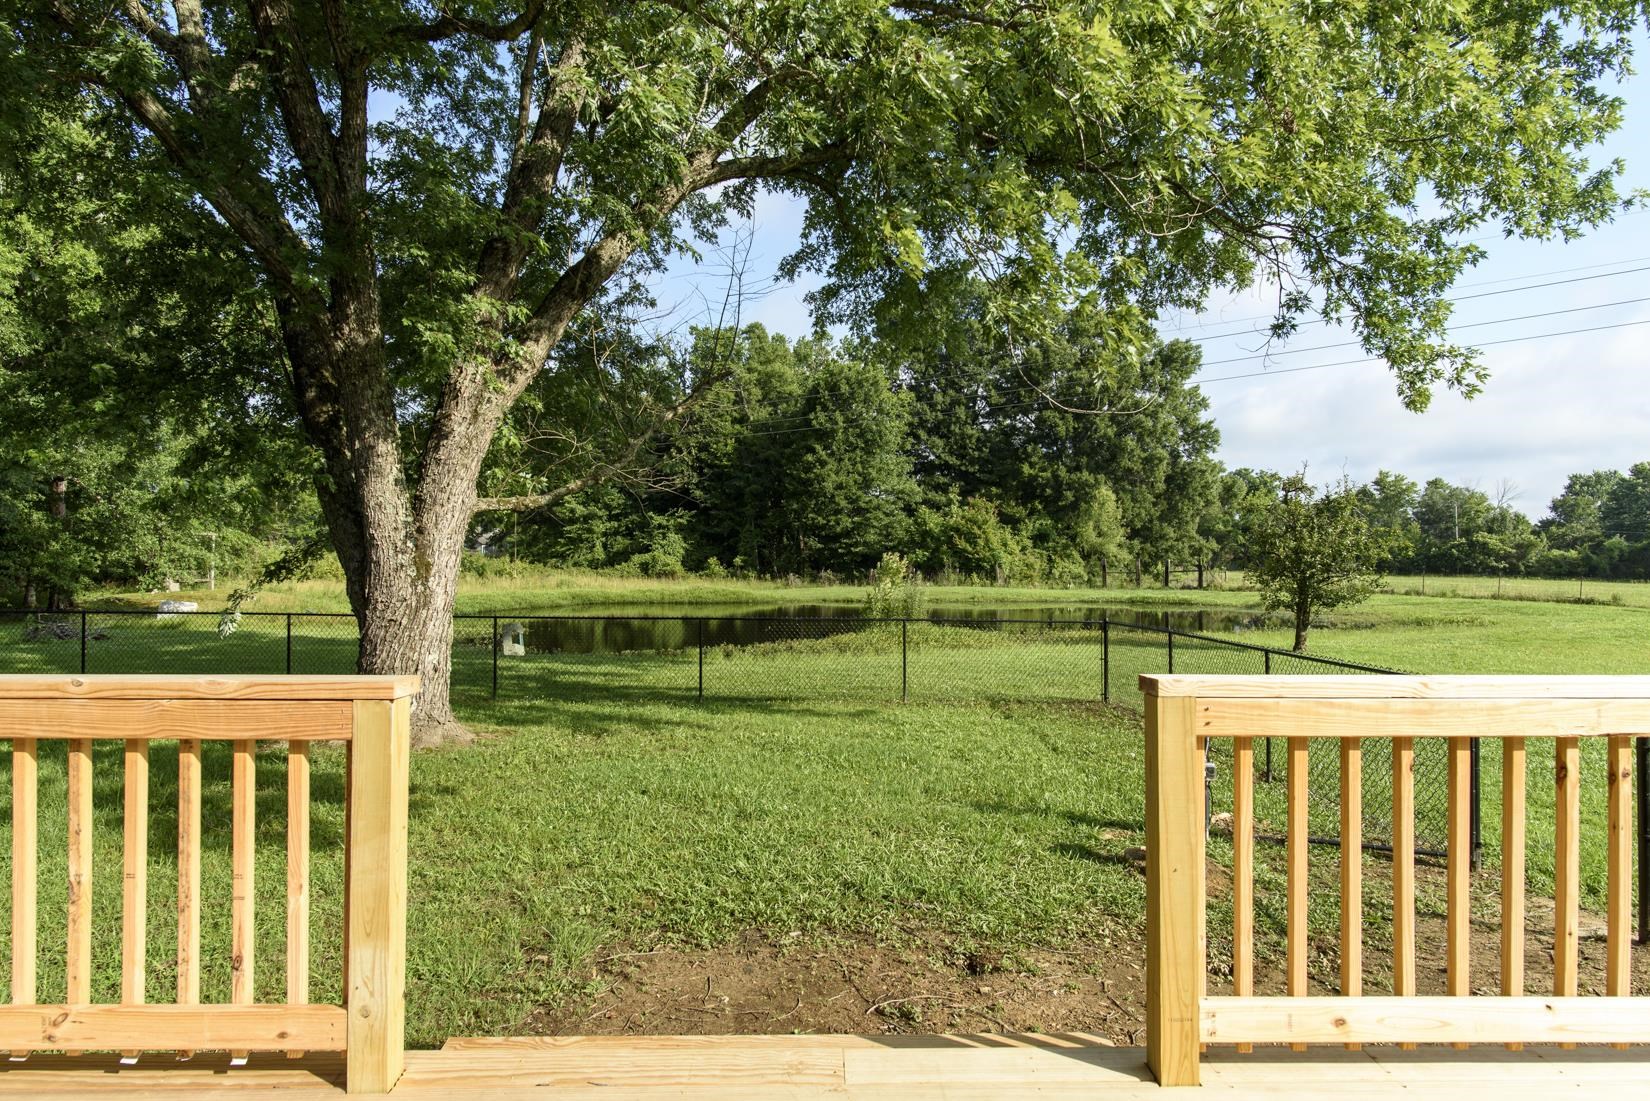
Backyard pond viewed from a wooden deck, with a large shade tree and fenced lawn.
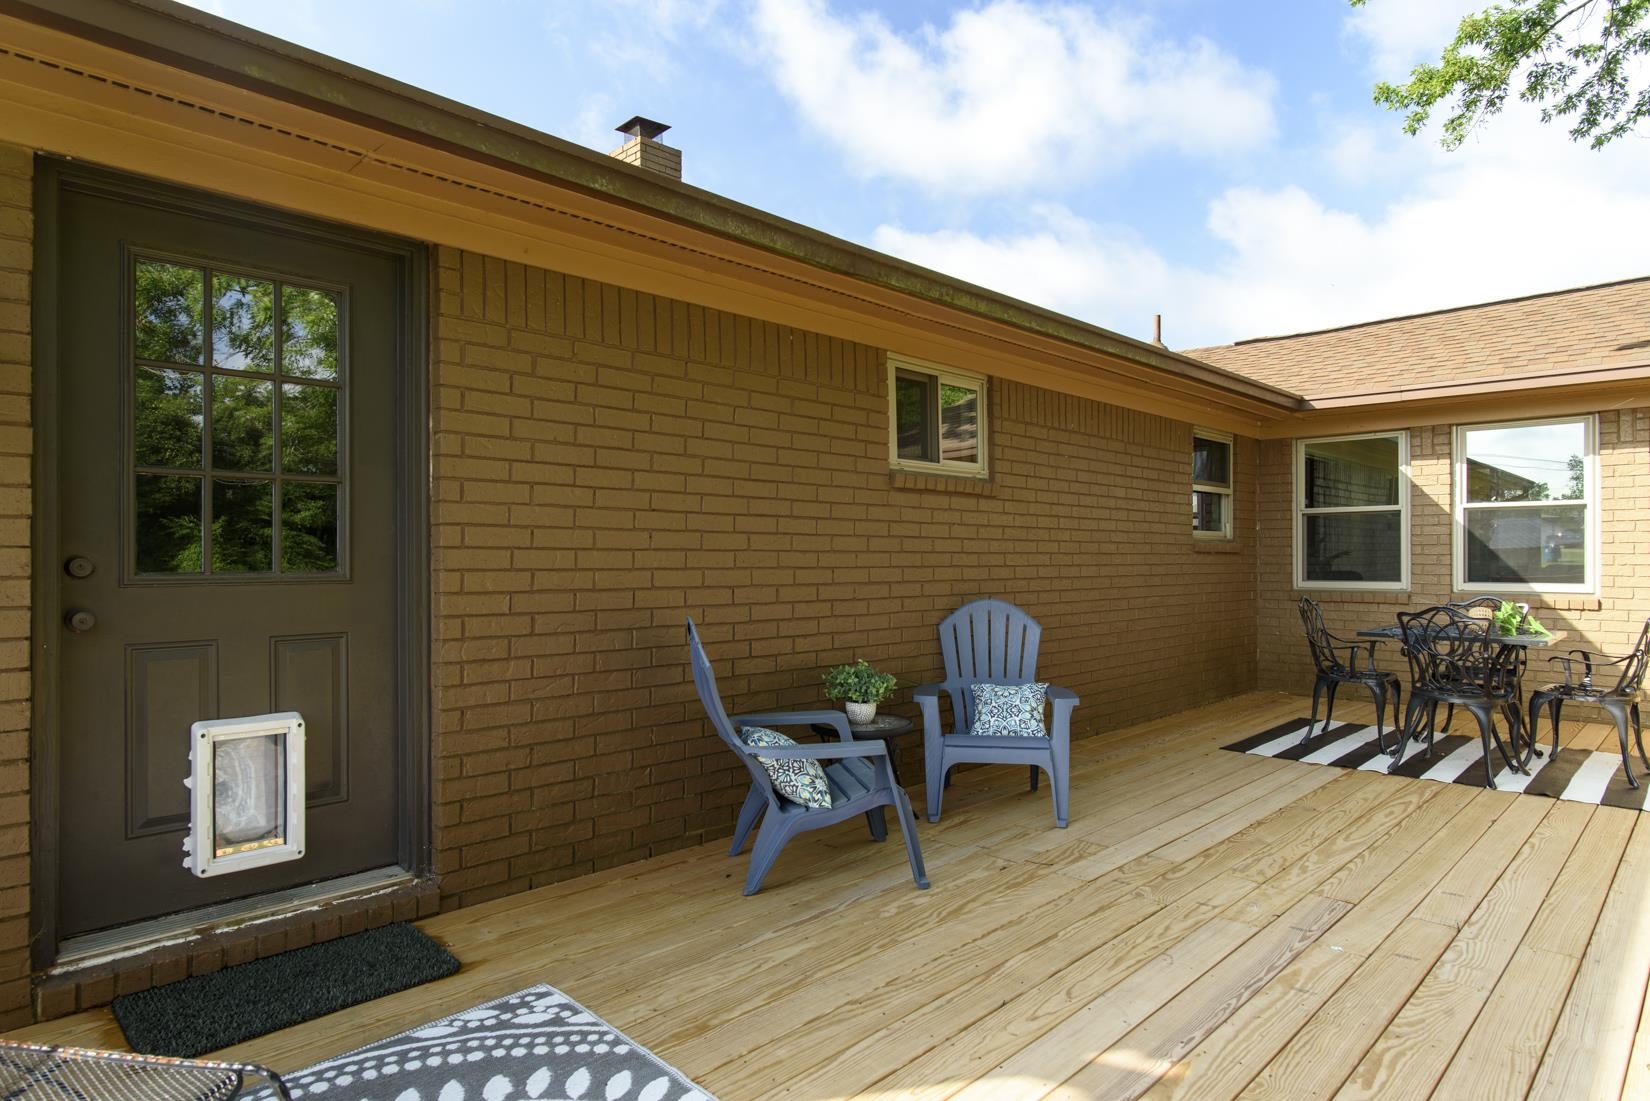
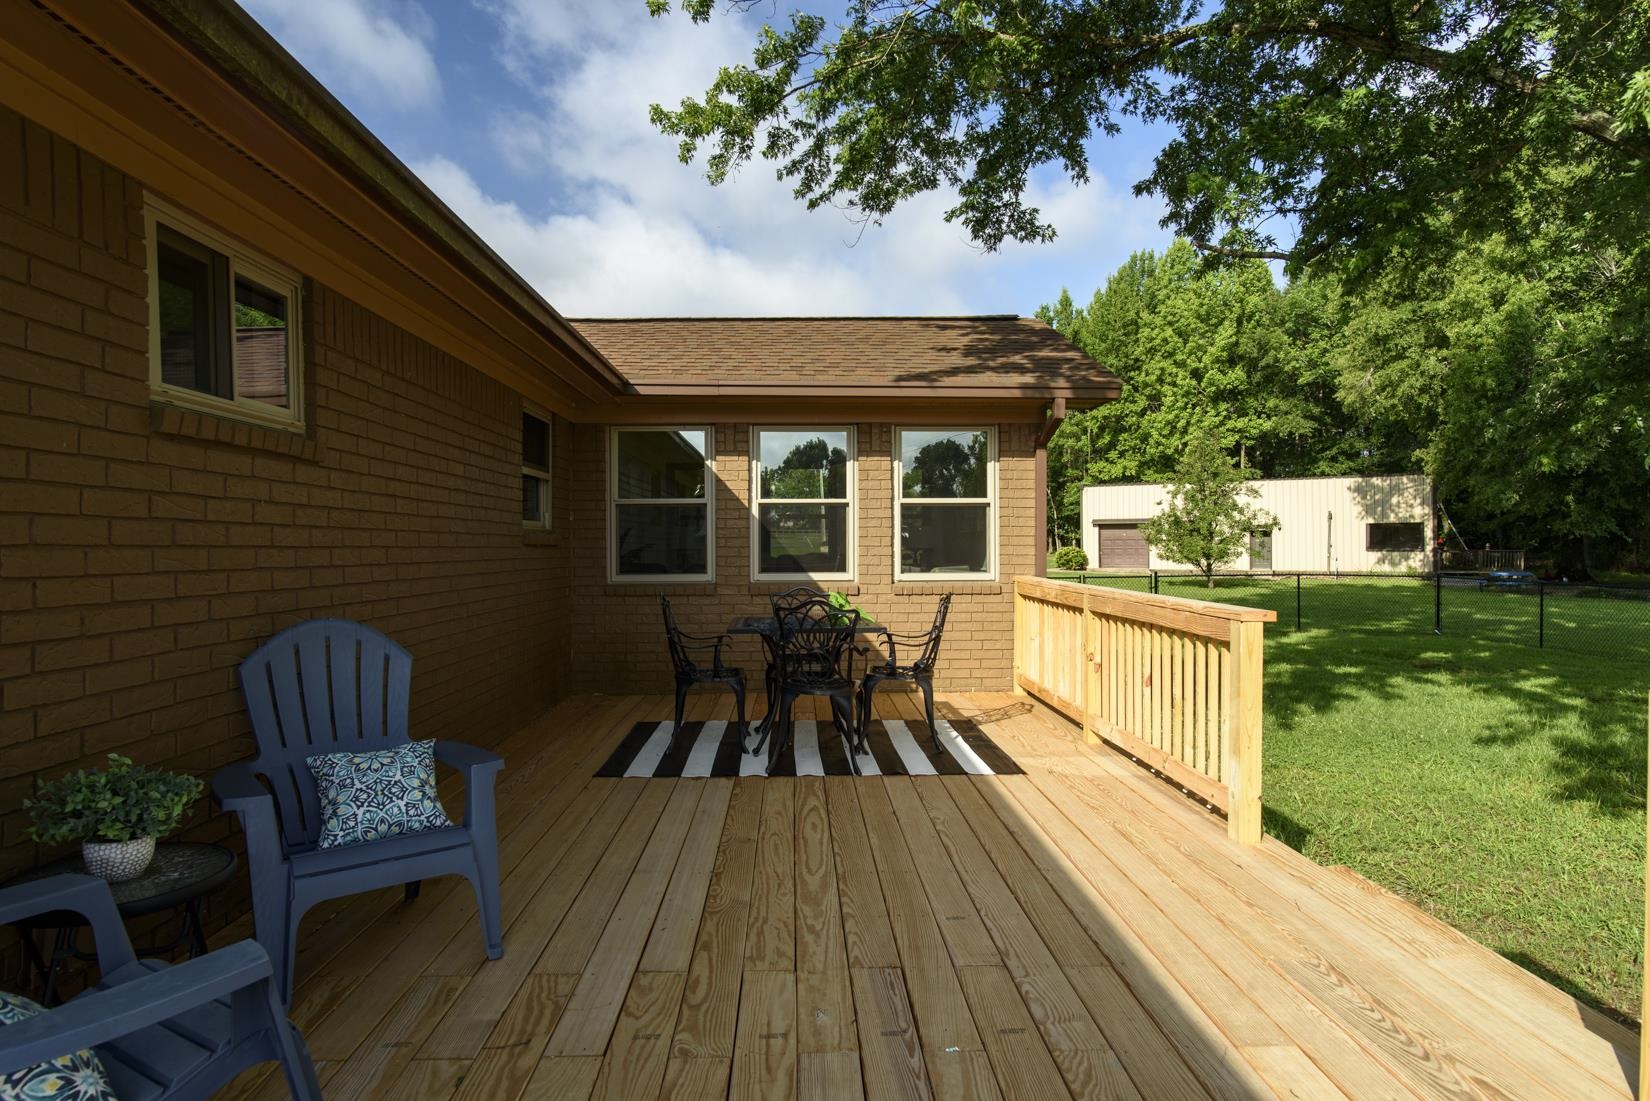
Rear wooden deck with blue chairs, patio dining set, and a brick exterior wall.
Wooden deck with outdoor dining set, blue chairs, and a railing overlooking the lawn.
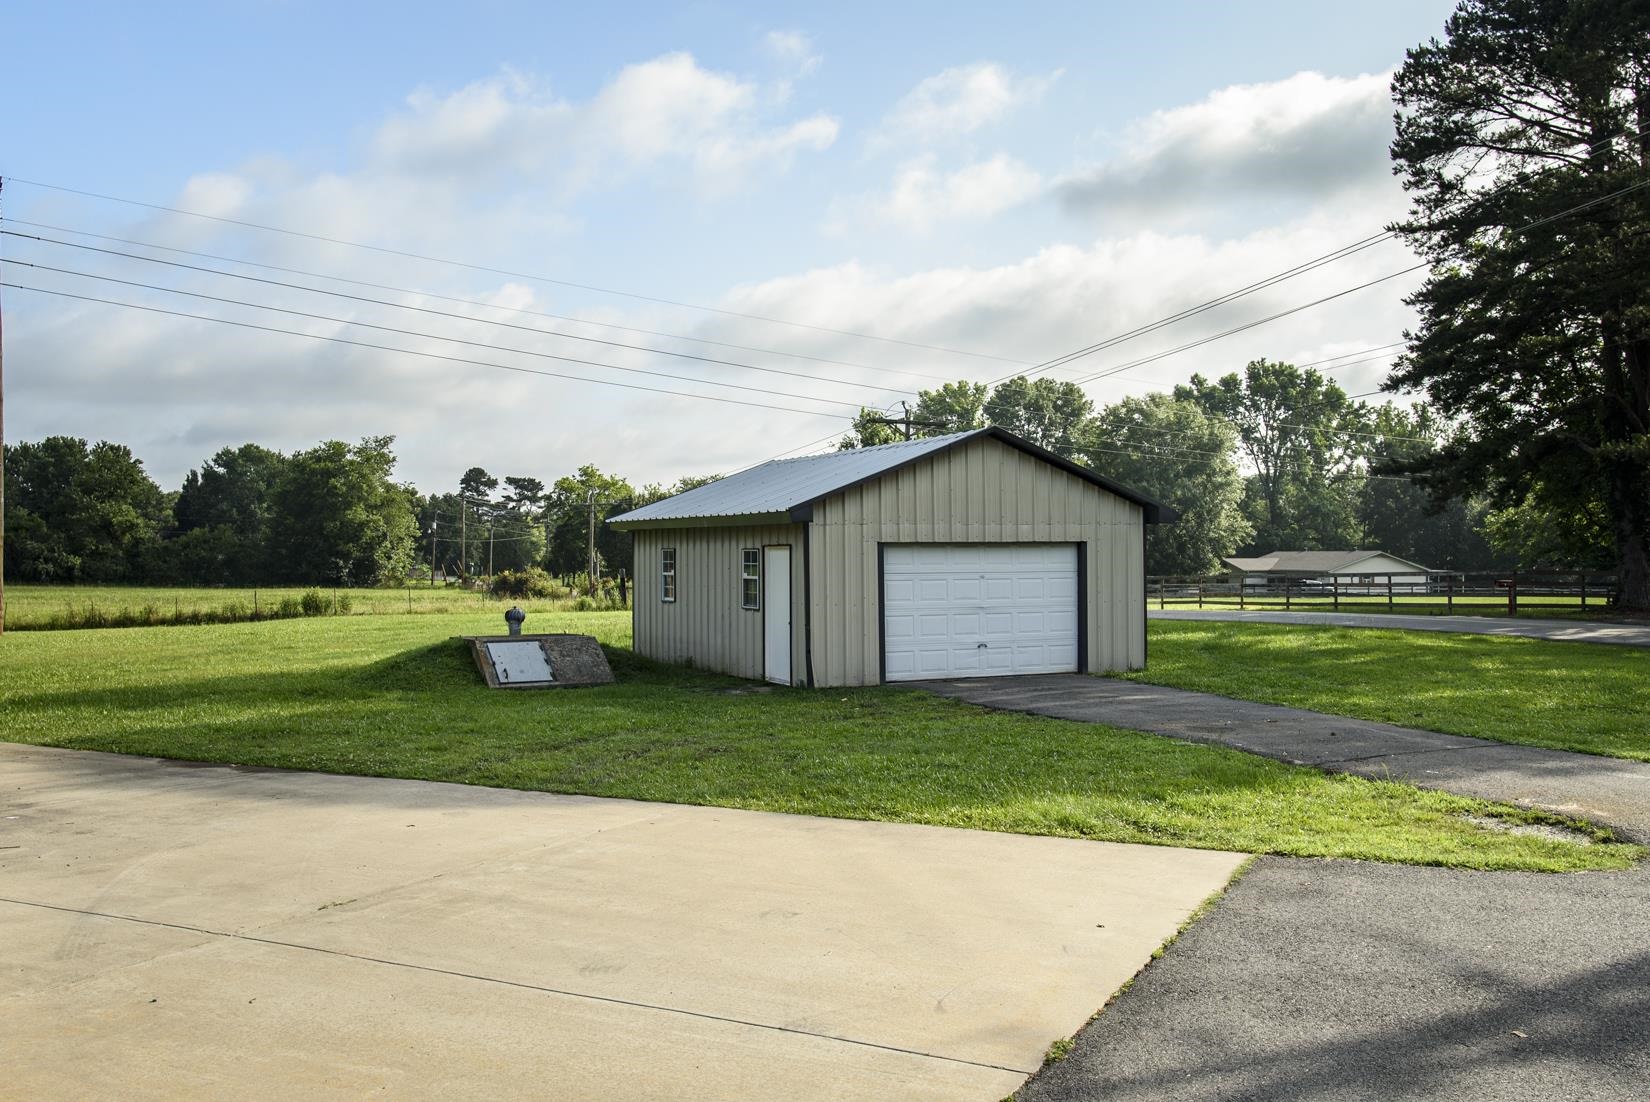
Detached metal-sided garage with a white overhead door beside a broad driveway.
Aerial view of a brick home, broad lawn, pond, and detached outbuildings.
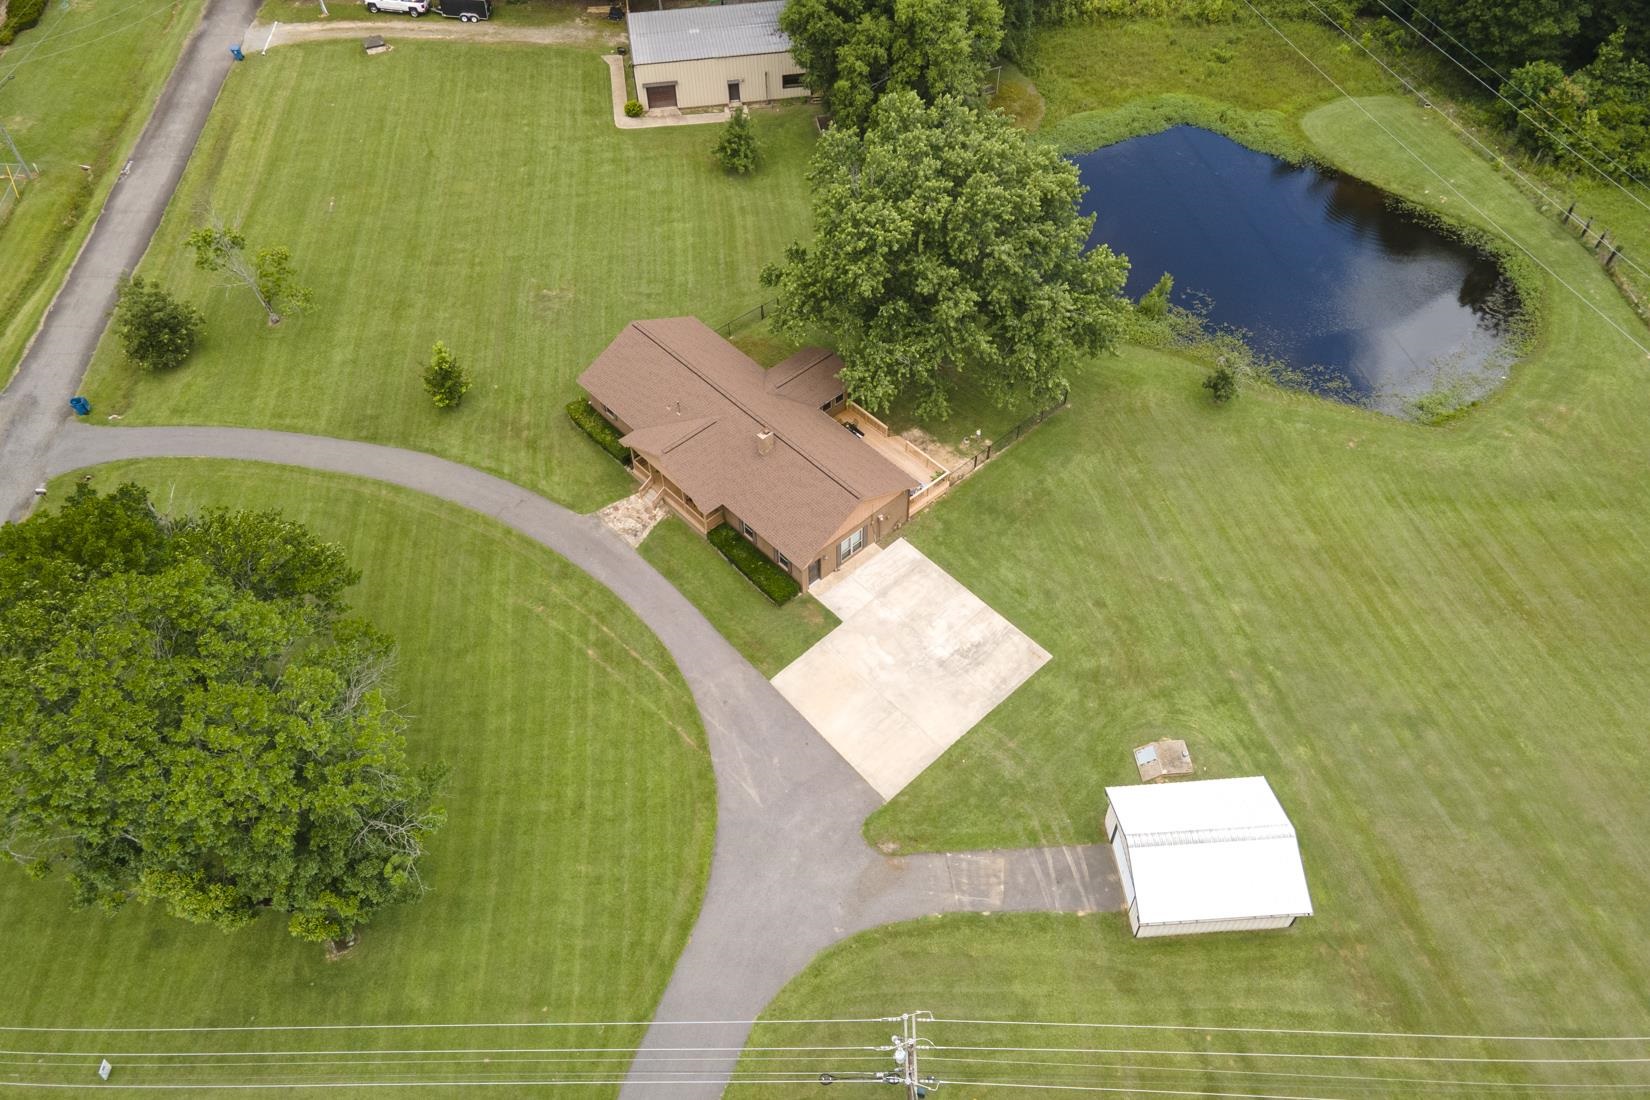
Aerial view of a house, broad lawn, curved driveway, and pond.
SEE ALL PHOTOS
Brick ranch home with a covered front porch, broad lawn, and detached garage.
Aerial view of a home with a large lawn, pond, outbuildings, and wooded surroundings.
Brick ranch house with a covered front porch and stone walkway.
Vaulted living room with exposed wood beams, brick fireplace, hardwood floors, and staged seating.
Living room with a floor-to-ceiling brick fireplace, built-in cabinets, and vaulted ceiling.
Living room with a tall brick fireplace, vaulted ceiling, and windows overlooking a green yard.
Kitchen with oak cabinetry, granite counters, stainless appliances, and a brick accent wall.
Kitchen with honey-toned wood cabinets, granite counters, and stainless steel appliances.
Kitchen with oak cabinets, granite counters, and a gas cooktop overlooking the dining area.
Dining area with a blue table beside a wood-cabinet kitchen and brick breakfast bar.
Staged dining room opening into a living room, with hardwood floors and a round dark dining table.
Living room with a leaf-blade ceiling fan, large windows, and neutral seating.
Open living and dining area with vaulted ceiling, brick kitchen peninsula, and wood floors.
Entryway with white double closet doors, wood-look flooring, and a narrow console table.
Interior with a dark console table and an open doorway to the kitchen.
Bright furnished living room with a dining table, upholstered chairs, and two ceiling fans.
Staged sitting room with a desk, closet doors, and stairs leading to an entryway.
Staged bedroom with a white bed, dark throw, ceiling fan, and windows with blinds.
Staged bedroom with a white bed, dark blue throw, ceiling fan, and adjoining bathroom.
Bathroom with ornate wood vanity, granite countertop, and brown tiled walk-in shower.
Bedroom with a neatly made bed, ceiling fan, carpet, and white closet doors.
Bedroom with a white bed, gray throw, ceiling fan, and dark wood console table.
Bathroom with a tiled tub and shower beside a granite-top vanity and round mirror.
Staged bedroom with a white bed, gray headboard, and windows overlooking greenery.
Bedroom with a neatly made bed, blue throw, and white closet doors.
Living room with vaulted ceiling, exposed wood beams, staircase, and brick accent wall.
Unfurnished attic room with sloped white ceilings, beige carpet, and fluorescent lights.
Metal-sided outbuilding with a garage door, set on a broad green lawn among trees.
Vacant interior with hardwood floors, multiple doorways, and stained-glass entry doors.
Kitchen with honey-colored cabinets, dark countertops, and hardwood flooring.
Empty room with beige walls, polished hardwood flooring, and a fluorescent ceiling light.
Bathroom with a wood vanity, tiled shower, and wall-mounted grab bars.
Wooden deck with dark railings beside a metal-sided home, surrounded by trees.
One-story brick home with a covered porch, broad concrete driveway, and a pond behind it.
Rear of a brown-brick home with a wooden deck, chain-link fence, and broad grassy yard.
Fenced grassy yard with mature trees and a detached outbuilding.
Brick home with a wooden deck and broad grassy backyard beneath mature trees.
Wooden backyard deck with outdoor dining set, fenced lawn, and large shade tree.
Backyard pond viewed from a wooden deck, with a large shade tree and fenced lawn.
Rear wooden deck with blue chairs, patio dining set, and a brick exterior wall.
Wooden deck with outdoor dining set, blue chairs, and a railing overlooking the lawn.
Detached metal-sided garage with a white overhead door beside a broad driveway.
Aerial view of a brick home, broad lawn, pond, and detached outbuildings.
Aerial view of a house, broad lawn, curved driveway, and pond.
For Sale

8409 Carrie Drive

8409 Carrie Drive, Benton, AR 72019

$484,000
Enjoy peaceful country living on just under 6 +/- acres with endless possibilities. This well-maintained property offers abundant space for living, working, entertaining, and hobbies. Inside, you'll find updated kitchen and bathrooms, recently refinished floors, newer windows & HVAC system. The spacious living room features a cozy wood-burning fireplace, while the sunroom off the dining area provides a relaxing retreat. The bonus room on the main level, currently used as an office, could easily serve as a 4th bedroom. A large laundry room adds even more functional space. A 252-square-foot loft provides additional space for kids or storage (not included in sqft). Step outside to a new deck overlooking the stocked pond and fenced backyard. The property includes two shops, one featuring a 750-square-foot guest house/apartment with a kitchenette, bedroom, full bath, and washer/dryer hookups (not included in sqft). Near the pond, a cleared area is ideal for a pasture, recreational use, or even a future homesite. Whether you're looking for room to spread out, multi-generational living, workspace, or investment potential, this unique property offers it all. Agents, please see remarks.

11/22/2026 2:00PM - 4:00PM CST

3
beds

2
baths

2,177 Sq.Ft. LIVING AREA

5.63 Acres lot

Allison Pickell

Allison Pickell

Jeffery Chapman

Jeffery Chapman

Features & Amenities

Interior

  • total bedrooms3
  • Total bathrooms2
  • full bathrooms2
  • Flooring Carpet, Luxury Vinyl, Wood
  • Fireplace Gas Starter, Woodburning-Site-Built
  • APPLIANCES Dishwasher, Disposal, Double Oven, Gas Range, Ice Maker Connection, Surface Range
  • other interior Features Washer Connection, Dryer Connection-Electric, Water Heater-Gas, Built-Ins, Ceiling Fan(s), Walk-in Shower, Kit Counter- Granite Slab

Area & Lot

  • Status For Sale
  • OPEN HOUSE

    11/22/2026 2:00PM - 4:00PM CST

  • Living Area2,177 Sq.Ft.
  • Lot Area5.63 Acres
  • MLS® ID26036911
  • TypeResidential
  • YEAR BUILT1974
  • NeighborhoodBenton
  • Architecture StylesTraditional

Exterior

  • STORIES1
  • utilitiesElec-Municipal (Entergy), Gas-Natural, Septic, Water-Public, Well
  • roofArchitectural Shingle
  • lot featuresCorner Lot, Level, Not in Subdivision, Pond
  • parkingFour Car or More, Parking Pads
  • SubstructureSlab/Crawl Combination
  • Green featuresInsulated Doors, Insulated Windows
  • other exterior FeaturesBrick, Frame Combo

Financial

  • Sales Price$484,000
  • Real Estate Tax $2,345/yr
Aerial view of a home with a large lawn, pond, outbuildings, and wooded surroundings.

Schedule a Showing

I would love to show you this beautiful property. Please select your preferred date and time below. I will be in touch shortly to confirm your appointment.

Schedule a Showing

I would love to show you this beautiful property. Please select your preferred date and time below. I will be in touch shortly to confirm your appointment.

Thank you for your interest in 8409 Carrie Drive, Benton, AR 72019. We are reviewing your request and will be in touch shortly!

Mortgage Calculator

Estimate your monthly mortgage payment, including the principal and interest, property taxes, and HOA. Adjust the values to generate a more accurate rate.
All estimates are provided for informational purposes only. Actual amounts may vary.
$0,000 Your Payment 20 15 65
$0,000 Your Payment

Work with Toni

I bring people and properties together with proven results, innovative strategies, and personalized service. Partner with Coldwell Banker RPM Group, Arkansas’ most trusted real estate firm.

Follow Me on Instagram